$8,046,692
Estate, Glenmoriston, Inverness, Highland
- 8 Hab.
- 7 Baños
- 11,811.0 Ac lot
- Actualizado: Julio 10
- 219
Sobre la propiedad
La descripción se tradujo automáticamente.
La descripción se muestra en el idioma original.
Cluanie Estate se extiende a aproximadamente 11,811 acres (4,780 hectáreas) en total, incluidas partes de
el barrio marginal de Loch Cluanie y Loch Loyne. La finca abarca un extenso e impresionante terreno montañoso compuesto por páramos, montañas y lagos, con espectaculares paisajes panorámicos que permiten cazar ciervos y pescar truchas y lucios de forma excelente, además de importantes opo
el barrio marginal de Loch Cluanie y Loch Loyne. La finca abarca un extenso e impresionante terreno montañoso compuesto por páramos, montañas y lagos, con espectaculares paisajes panorámicos que permiten cazar ciervos y pescar truchas y lucios de forma excelente, además de importantes opo
Cluanie Estate extends to approximately 11,811 acres (4,780 hectares) in total including parts of
the solum of Loch Cluanie and Loch Loyne. The estate encompasses an extensive and impressive upland terrain of moorland, mountains and lochs with dramatic scenic backdrops providing excellent deer stalking, trout/pike fishing together with significant natural capital opportunities and the potenti
the solum of Loch Cluanie and Loch Loyne. The estate encompasses an extensive and impressive upland terrain of moorland, mountains and lochs with dramatic scenic backdrops providing excellent deer stalking, trout/pike fishing together with significant natural capital opportunities and the potenti
Cluanie Estate se extiende a aproximadamente 11,811 acres (4,780 hectáreas) en total, incluidas partes de
el barrio marginal de Loch Cluanie y Loch Loyne. La finca abarca un extenso e impresionante terreno montañoso compuesto por páramos, montañas y lagos, con espectaculares paisajes panorámicos que permiten cazar ciervos y pescar truchas y lucios de forma excelente, además de importantes oportunidades de capital natural y el potencial para el desarrollo de energías renovables,
en particular un parque eólico a escala comercial.
Históricamente ha formado parte de las fincas más extensas del oeste de Inverness-shire, junto con
Las fincas contiguas de Shiel y East Glenquoich, propiedad de Lord Burton de Dochfour — Cluanie y East Glenquoich, fueron vendidas por la familia de Lord Burton a un solo comprador en 2003. ¿El comprador
entre 2004 y 2007 invirtió una inversión de capital muy importante para rejuvenecer el edificio
la infraestructura de la finca, hasta el punto de que Cluanie fue una de las fincas tradicionales mejor equipadas de las Highlands que existían tras la finalización del proyecto.
Los propietarios actuales compraron Cluanie independientemente de East Glenquoich en 2015. Son europeos
familia apasionada por las tradiciones de la cultura inmobiliaria deportiva de las Highlands y, a la vez, por hacer
Además de realizar notables mejoras en su propiedad, también han buscado preservar Cluanie como un lugar de tranquilidad y soledad donde la familia y sus amigos hayan disfrutado de unas vacaciones relajantes y llenas de energía. Por lo tanto, no se ha alquilado con fines comerciales este deporte o alojamiento en la finca, lo que ha preservado la exclusividad que la hace atractiva y ha reducido al mínimo el desgaste del alojamiento,
edificios e infraestructuras.
PROPIEDAD CONSTRUIDA
Cluanie Lodge y anexo
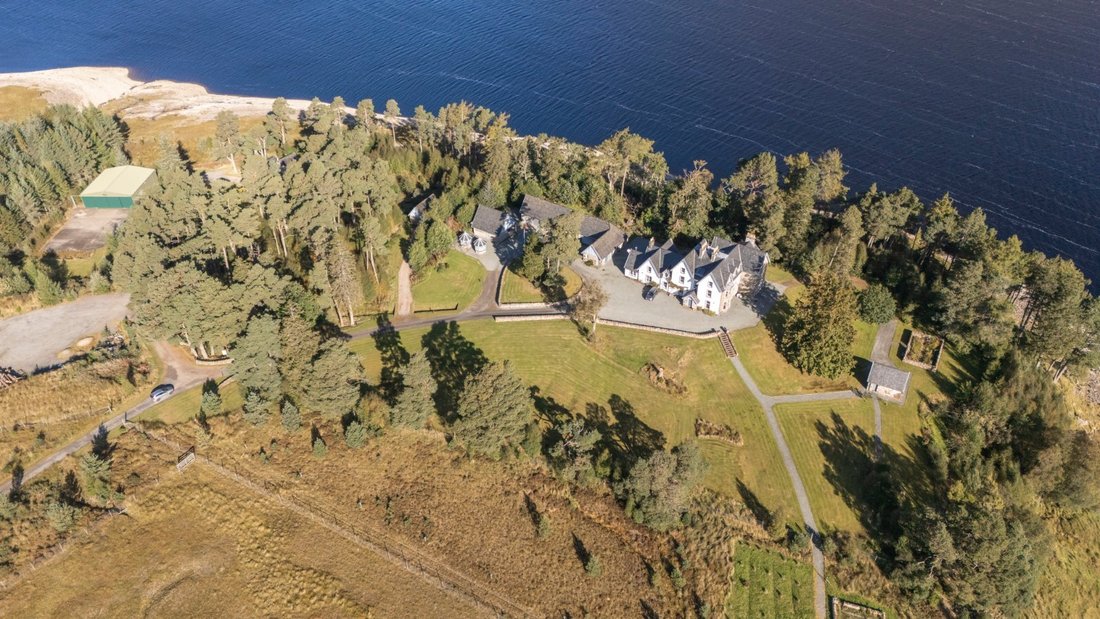
El Cluanie Lodge es un albergue deportivo victoriano tradicional con una excepcional ubicación elevada y parcial
posición boscosa en la costa sur del lago Cluanie. Al llegar por un camino que sale de la carretera principal que atraviesa la finca, el impresionante albergue, con tres bahías que sobresalen en la fachada principal, bajo un techo de una pendiente notablemente empinada, se encuentra rodeado de un espectacular y escarpado paisaje de las Tierras Altas.
Tras haber sido objeto de una renovación integral de su estructura, tejado, sistemas y servicios, junto con la modernización del
La decoración interior y la instalación de accesorios y acabados de alta calidad entre 2003 y 2008, el interior del albergue sigue siendo excelente
estado de conservación debido a que los vendedores estuvieron relativamente poco habitados durante su propiedad y a la falta de arrendamiento comercial de la propiedad. Con el
a excepción de cualquier decoración interna que se adapte al gusto del comprador, el albergue se puede ocupar sin necesidad de gastos de capital.
Distribuido en tres plantas, junto con un sótano subterráneo, el alojamiento comprende las siguientes habitaciones con la distribución y
dimensiones tal como se muestran en los planos de planta del folleto:
Sótano: bodega; sala fuerte/sala de armas.
Planta baja: porche; hall de entrada; sala de estar; comedor; sala de estar; cocina; lavadero; sala de calderas; aseo.
Primera planta: dos dormitorios con baños en suite; dormitorio doble; baño con ducha; dormitorio adicional/
oficina.
Segunda planta: cuatro dormitorios con baños en suite.
Incorporado al edificio y contiguo a la vivienda en el lado oeste del albergue, se encuentra el anexo, al que se puede acceder desde el exterior a través de una puerta independiente o desde el interior del albergue, lo que proporciona un alojamiento útil y desbordante.
Se utiliza para alojar de forma independiente al personal mientras se alojan las fiestas en casa (cocineros, niñeras y
otro personal de apoyo), el espacioso anexo distribuido en dos plantas comprende lo siguiente
alojamiento tal como se muestra en los planos de planta:
Planta baja: cocina/comedor; sala de estar; lavadero/cuarto de botas; baño con ducha; WC.
Primera planta: tres dormitorios; baño.
Los servicios para el albergue y el anexo incluyen un suministro privado de agua alimentado por pozos, calefacción central a gasoil, drenaje privado, electricidad privada a partir de un generador diésel con soporte de batería e Internet de banda ancha 4G.
Los jardines y terrenos bien mantenidos comprenden prados rodeados de árboles y arbustos maduros. También hay una pequeña fruta amurallada y
huerto.
Cabaña del guardián
Situada a una distancia discreta del albergue, con una atractiva situación junto al bosque sobre la costa del lago Cluanie, esta es una cabaña tradicional de piedra y pizarra de dos pisos que también fue completamente renovada y modernizada aproximadamente
Hace 20 años El alojamiento incluye:
Planta baja: porche delantero; sala de estar; acogedor; cocina/salón/comedor; lavadero; baño con ducha.
Primera planta: tres dormitorios; baño.
La cabaña cuenta con un suministro privado de agua alimentado por un pozo, electricidad privada y una central alimentada con petróleo
calefacción.
el barrio marginal de Loch Cluanie y Loch Loyne. La finca abarca un extenso e impresionante terreno montañoso compuesto por páramos, montañas y lagos, con espectaculares paisajes panorámicos que permiten cazar ciervos y pescar truchas y lucios de forma excelente, además de importantes oportunidades de capital natural y el potencial para el desarrollo de energías renovables,
en particular un parque eólico a escala comercial.
Históricamente ha formado parte de las fincas más extensas del oeste de Inverness-shire, junto con
Las fincas contiguas de Shiel y East Glenquoich, propiedad de Lord Burton de Dochfour — Cluanie y East Glenquoich, fueron vendidas por la familia de Lord Burton a un solo comprador en 2003. ¿El comprador
entre 2004 y 2007 invirtió una inversión de capital muy importante para rejuvenecer el edificio
la infraestructura de la finca, hasta el punto de que Cluanie fue una de las fincas tradicionales mejor equipadas de las Highlands que existían tras la finalización del proyecto.
Los propietarios actuales compraron Cluanie independientemente de East Glenquoich en 2015. Son europeos
familia apasionada por las tradiciones de la cultura inmobiliaria deportiva de las Highlands y, a la vez, por hacer
Además de realizar notables mejoras en su propiedad, también han buscado preservar Cluanie como un lugar de tranquilidad y soledad donde la familia y sus amigos hayan disfrutado de unas vacaciones relajantes y llenas de energía. Por lo tanto, no se ha alquilado con fines comerciales este deporte o alojamiento en la finca, lo que ha preservado la exclusividad que la hace atractiva y ha reducido al mínimo el desgaste del alojamiento,
edificios e infraestructuras.
PROPIEDAD CONSTRUIDA
Cluanie Lodge y anexo
El Cluanie Lodge es un albergue deportivo victoriano tradicional con una excepcional ubicación elevada y parcial
posición boscosa en la costa sur del lago Cluanie. Al llegar por un camino que sale de la carretera principal que atraviesa la finca, el impresionante albergue, con tres bahías que sobresalen en la fachada principal, bajo un techo de una pendiente notablemente empinada, se encuentra rodeado de un espectacular y escarpado paisaje de las Tierras Altas.
Tras haber sido objeto de una renovación integral de su estructura, tejado, sistemas y servicios, junto con la modernización del
La decoración interior y la instalación de accesorios y acabados de alta calidad entre 2003 y 2008, el interior del albergue sigue siendo excelente
estado de conservación debido a que los vendedores estuvieron relativamente poco habitados durante su propiedad y a la falta de arrendamiento comercial de la propiedad. Con el
a excepción de cualquier decoración interna que se adapte al gusto del comprador, el albergue se puede ocupar sin necesidad de gastos de capital.
Distribuido en tres plantas, junto con un sótano subterráneo, el alojamiento comprende las siguientes habitaciones con la distribución y
dimensiones tal como se muestran en los planos de planta del folleto:
Sótano: bodega; sala fuerte/sala de armas.
Planta baja: porche; hall de entrada; sala de estar; comedor; sala de estar; cocina; lavadero; sala de calderas; aseo.
Primera planta: dos dormitorios con baños en suite; dormitorio doble; baño con ducha; dormitorio adicional/
oficina.
Segunda planta: cuatro dormitorios con baños en suite.
Incorporado al edificio y contiguo a la vivienda en el lado oeste del albergue, se encuentra el anexo, al que se puede acceder desde el exterior a través de una puerta independiente o desde el interior del albergue, lo que proporciona un alojamiento útil y desbordante.
Se utiliza para alojar de forma independiente al personal mientras se alojan las fiestas en casa (cocineros, niñeras y
otro personal de apoyo), el espacioso anexo distribuido en dos plantas comprende lo siguiente
alojamiento tal como se muestra en los planos de planta:
Planta baja: cocina/comedor; sala de estar; lavadero/cuarto de botas; baño con ducha; WC.
Primera planta: tres dormitorios; baño.
Los servicios para el albergue y el anexo incluyen un suministro privado de agua alimentado por pozos, calefacción central a gasoil, drenaje privado, electricidad privada a partir de un generador diésel con soporte de batería e Internet de banda ancha 4G.
Los jardines y terrenos bien mantenidos comprenden prados rodeados de árboles y arbustos maduros. También hay una pequeña fruta amurallada y
huerto.
Cabaña del guardián
Situada a una distancia discreta del albergue, con una atractiva situación junto al bosque sobre la costa del lago Cluanie, esta es una cabaña tradicional de piedra y pizarra de dos pisos que también fue completamente renovada y modernizada aproximadamente
Hace 20 años El alojamiento incluye:
Planta baja: porche delantero; sala de estar; acogedor; cocina/salón/comedor; lavadero; baño con ducha.
Primera planta: tres dormitorios; baño.
La cabaña cuenta con un suministro privado de agua alimentado por un pozo, electricidad privada y una central alimentada con petróleo
calefacción.
Cluanie Estate extends to approximately 11,811 acres (4,780 hectares) in total including parts of
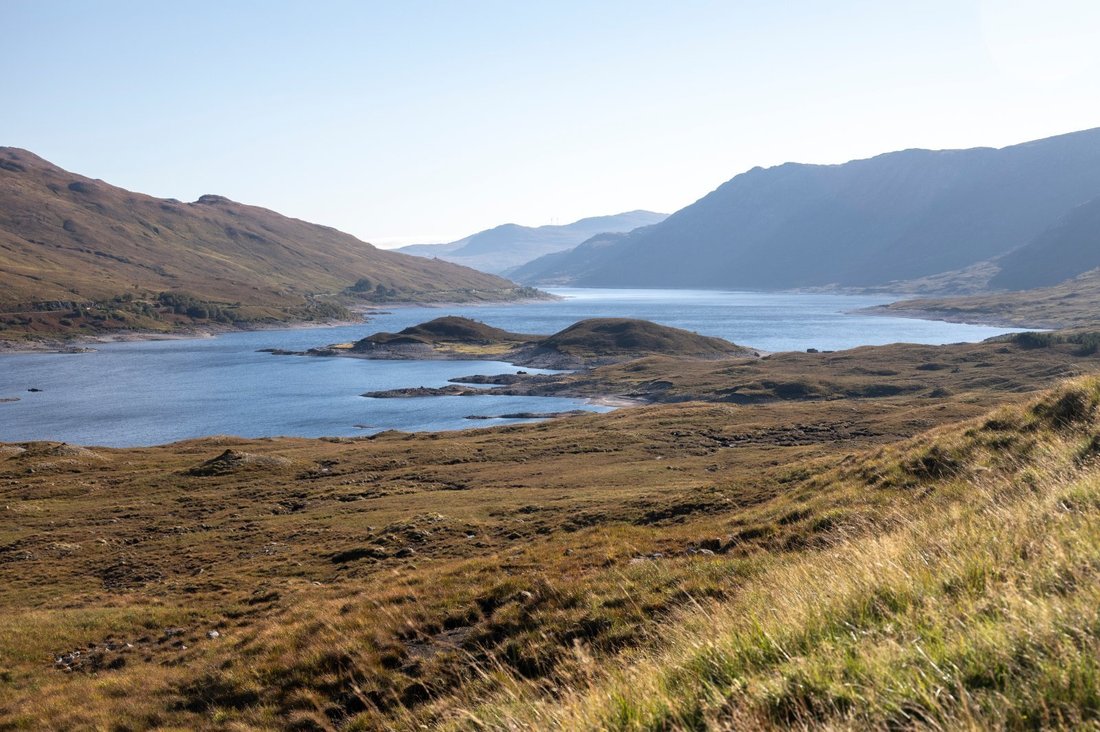
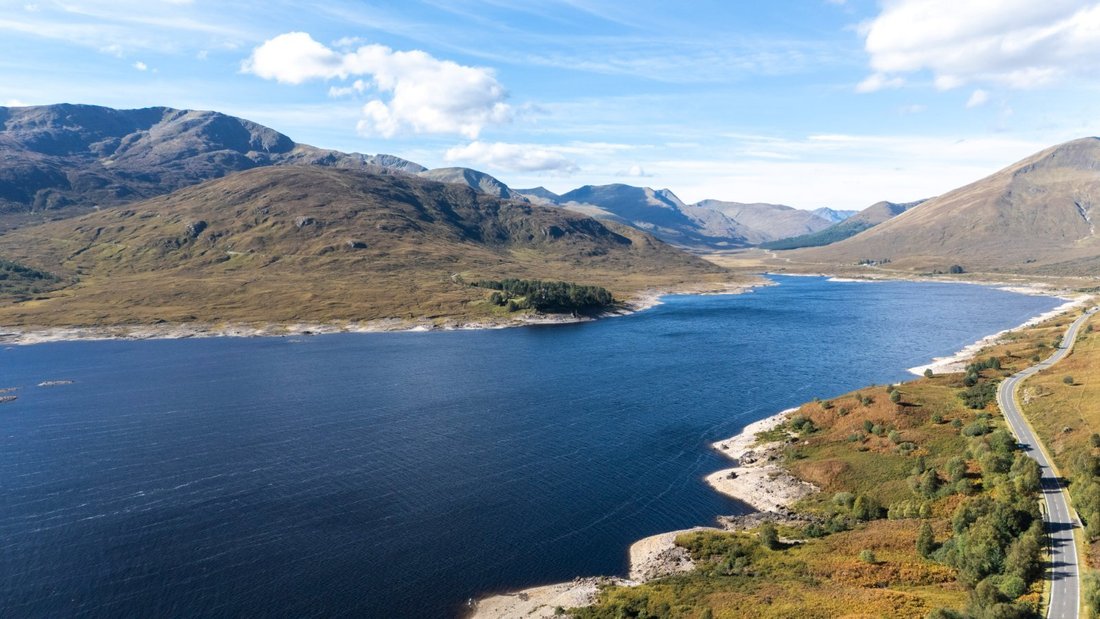
the solum of Loch Cluanie and Loch Loyne. The estate encompasses an extensive and impressive upland terrain of moorland, mountains and lochs with dramatic scenic backdrops providing excellent deer stalking, trout/pike fishing together with significant natural capital opportunities and the potential for a renewable energy development,
notably a commercial scale wind farm.
Historically forming part of the more extensive estates in western Inverness-shire – together with
the adjoining Shiel and East Glenquoich Estates owned by Lord Burton of Dochfour – Cluanie and East Glenquoich were sold by Lord Burton’s family to a single purchaser in 2003. The purchaser
committed very extensive capital expenditure between 2004 and 2007 in rejuvenating the built
infrastructure on the estate to the extent that Cluanie was amongst the best-equipped of traditional Highland estates in existence after the project had been completed.
The current owners bought Cluanie independently of East Glenquoich in 2015. They are a European
family who are passionate about the traditions of Highland sporting estate culture and, whilst making
notable improvements to the estate of their own, they have also sought to preserve Cluanie as a place of tranquillity and solitude where the family and their friends have enjoyed both restful and energetic holiday time. There has therefore been no commercial letting of the sport or accommodation on the estate which has preserved the exclusivity for which the estate is attractive and resulted in minimal wear and tear on the lodge,
buildings and infrastructure.
BUILT PROPERTY
Cluanie Lodge and Annexe
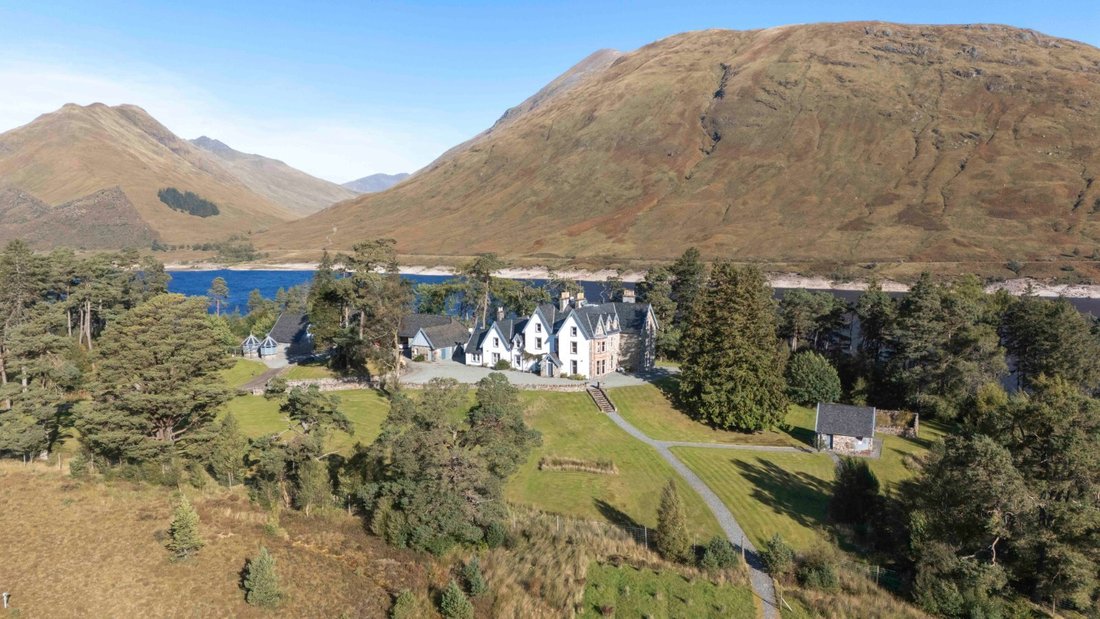
Cluanie Lodge is a traditional Victorian sporting lodge with an exceptional elevated and partially
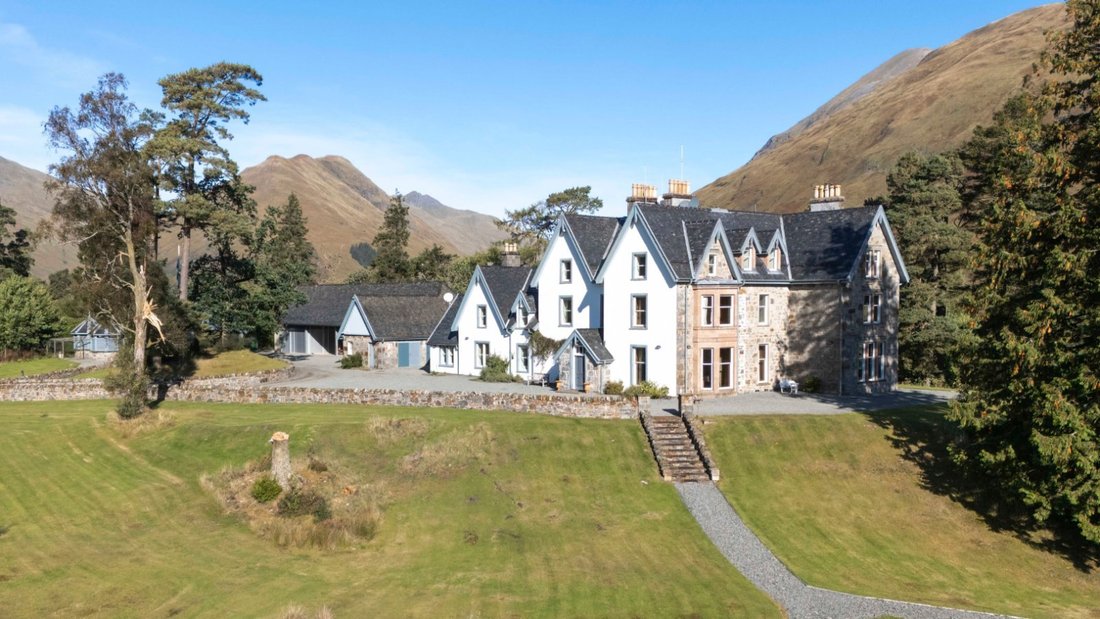
wooded position on the south shore of Loch Cluanie. Approached by a drive which leads off the main hill road through the estate, the striking lodge with three projecting bays on the main façade beneath a roof of a notably steep pitch, the lodge sits prominently surrounded by dramatic and rugged Highland scenery.
Having undergone a fully comprehensive renovation of its structure, roof, systems and services, together with modernisation of the
interior decoration and installation of fittings and finishes of high quality between 2003 and 2008, the interior of the lodge remains in excellent
condition as a result of relatively light occupancy by the sellers during their ownership and no commercial letting of the property. With the
exception of any internal decoration to suit the taste of the purchaser, the lodge can be occupied without need for capital expenditure.
Laid out over three floors, together with a subterranean basement, the accommodation comprises the following rooms with the layout and
dimension as shown on the floor plans within the brochure:
Basement: Wine cellar; strongroom/gunroom.
Ground Floor: Porch; entrance hall; sitting room; dining room; drawing room; kitchen; utility room; boiler room; WC.
First Floor: Two bedrooms with en-suite bathrooms; double bedroom; shower room; further bedroom/
office.
Second Floor: Four bedrooms with en-suite bathrooms.
Incorporated within the building and adjoining the living accommodation on the west side of the lodge is the annexe which can be accessed externally via a separate door or internally from the lodge providing useful overflow accommodation.
Used for the independent accommodation of staff whilst house parties are in residence (cooks, nannies and
other supporting staff), the spacious annexe set over two floors comprises the following
accommodation as shown on the floor plans:
Ground Floor: Kitchen/dining room; living room; utility/boot room; shower room; WC.
First Floor: Three bedrooms; bathroom.
The services to the lodge and annexe include a borehole-fed private water supply, oil-fired central heating, private drainage, private electricity from a diesel generator with battery support and 4G broadband internet.
The well-maintained gardens and grounds comprise lawns fringed by mature trees and shrubs. There is also a small walled fruit and
vegetable garden.
Keeper’s Cottage
Lying a discreet distance from the lodge with an attractive woodland edge situation above the shore of Loch Cluanie, this is a traditional two-storey stone and slate cottage which was also comprehensively renovated and modernised about
20 years ago. The accommodation includes:
Ground Floor: Front porch; sitting room; snug; kitchen/living/dining room; utility room; shower room.
First Floor: Three bedrooms; bathroom.
The cottage is served by a borehole fed private water supply, private electricity and oil-fired central
heating.
AGENT’S NOTE
One or more of the sellers involved in the sale of this property is an employee of (or a relative of an employee of, or an associate of) Strutt & Parker.
the solum of Loch Cluanie and Loch Loyne. The estate encompasses an extensive and impressive upland terrain of moorland, mountains and lochs with dramatic scenic backdrops providing excellent deer stalking, trout/pike fishing together with significant natural capital opportunities and the potential for a renewable energy development,
notably a commercial scale wind farm.
Historically forming part of the more extensive estates in western Inverness-shire – together with
the adjoining Shiel and East Glenquoich Estates owned by Lord Burton of Dochfour – Cluanie and East Glenquoich were sold by Lord Burton’s family to a single purchaser in 2003. The purchaser
committed very extensive capital expenditure between 2004 and 2007 in rejuvenating the built
infrastructure on the estate to the extent that Cluanie was amongst the best-equipped of traditional Highland estates in existence after the project had been completed.
The current owners bought Cluanie independently of East Glenquoich in 2015. They are a European
family who are passionate about the traditions of Highland sporting estate culture and, whilst making
notable improvements to the estate of their own, they have also sought to preserve Cluanie as a place of tranquillity and solitude where the family and their friends have enjoyed both restful and energetic holiday time. There has therefore been no commercial letting of the sport or accommodation on the estate which has preserved the exclusivity for which the estate is attractive and resulted in minimal wear and tear on the lodge,
buildings and infrastructure.
BUILT PROPERTY
Cluanie Lodge and Annexe
Cluanie Lodge is a traditional Victorian sporting lodge with an exceptional elevated and partially
wooded position on the south shore of Loch Cluanie. Approached by a drive which leads off the main hill road through the estate, the striking lodge with three projecting bays on the main façade beneath a roof of a notably steep pitch, the lodge sits prominently surrounded by dramatic and rugged Highland scenery.
Having undergone a fully comprehensive renovation of its structure, roof, systems and services, together with modernisation of the
interior decoration and installation of fittings and finishes of high quality between 2003 and 2008, the interior of the lodge remains in excellent
condition as a result of relatively light occupancy by the sellers during their ownership and no commercial letting of the property. With the
exception of any internal decoration to suit the taste of the purchaser, the lodge can be occupied without need for capital expenditure.
Laid out over three floors, together with a subterranean basement, the accommodation comprises the following rooms with the layout and
dimension as shown on the floor plans within the brochure:
Basement: Wine cellar; strongroom/gunroom.
Ground Floor: Porch; entrance hall; sitting room; dining room; drawing room; kitchen; utility room; boiler room; WC.
First Floor: Two bedrooms with en-suite bathrooms; double bedroom; shower room; further bedroom/
office.
Second Floor: Four bedrooms with en-suite bathrooms.
Incorporated within the building and adjoining the living accommodation on the west side of the lodge is the annexe which can be accessed externally via a separate door or internally from the lodge providing useful overflow accommodation.
Used for the independent accommodation of staff whilst house parties are in residence (cooks, nannies and
other supporting staff), the spacious annexe set over two floors comprises the following
accommodation as shown on the floor plans:
Ground Floor: Kitchen/dining room; living room; utility/boot room; shower room; WC.
First Floor: Three bedrooms; bathroom.
The services to the lodge and annexe include a borehole-fed private water supply, oil-fired central heating, private drainage, private electricity from a diesel generator with battery support and 4G broadband internet.
The well-maintained gardens and grounds comprise lawns fringed by mature trees and shrubs. There is also a small walled fruit and
vegetable garden.
Keeper’s Cottage
Lying a discreet distance from the lodge with an attractive woodland edge situation above the shore of Loch Cluanie, this is a traditional two-storey stone and slate cottage which was also comprehensively renovated and modernised about
20 years ago. The accommodation includes:
Ground Floor: Front porch; sitting room; snug; kitchen/living/dining room; utility room; shower room.
First Floor: Three bedrooms; bathroom.
The cottage is served by a borehole fed private water supply, private electricity and oil-fired central
heating.
AGENT’S NOTE
One or more of the sellers involved in the sale of this property is an employee of (or a relative of an employee of, or an associate of) Strutt & Parker.
-
Tipo de propiedad
Finca
Características
- Jardín
- Chimenea
- Vista al Agua
- Vista a la Montaña
- Bodega
- Renovado
- Sótano
- Oficina
- Isla de cocina
Explorar la zona
Glenmoriston, Inverness, Highland, Escocia
Ver en Google Maps
Precio por sqft
Bajo
Alto

Se unió hace 11 meses
Usted ha preguntado por esta propiedad
El agente se comunicará con usted pronto por
Publicado por
2
Anuncios
2025
Se unió
Reserva una visita con Robert McCulloch
Elija una fecha y si prefiere una visita virtual o presencial con el agente.
Fecha preferida
Tipo de tour

Strutt & Parker – Scottish Estates & Farm Agency
23 Melville Street, Edinburgh, EH3 7PE, United Kingdom
Ver perfil de la agencia
Última actualización
Julio 10
Primera publicación
Junio 10
Referencia del anuncio
SFA240001
Propiedades similares cercanas
Nuevos anuncios en Highland






Explorar más viviendas en venta
Highland, Escocia ciudades
Highland, Escocia tipos de propiedad
Highland, Escocia búsquedas populares
- Propiedades Vista Panorámica en Highland, Escocia
- Propiedades Vista al Mar en Highland, Escocia
- Propiedades con Terraza en Highland, Escocia
- Propiedades con Bar en Highland, Escocia
- Propiedades con Sala de juegos en Highland, Escocia
- Propiedades con Oficina en Highland, Escocia
- Propiedades Vista a la Montaña en Highland, Escocia
- Propiedades con Jardín en Highland, Escocia
- Propiedades Frente al mar en Highland, Escocia
- Propiedades Privacidad en Highland, Escocia
- Propiedades Frente al Agua en Highland, Escocia
- Propiedades Propiedad de Inversión en Highland, Escocia
- Propiedades Moderno en Highland, Escocia
- Propiedades Ecuestre en Highland, Escocia
- Propiedades con Gimnasio en Highland, Escocia
- Propiedades con Sauna en Highland, Escocia
- Propiedades con Sauna en Highland, Escocia
- Propiedades con Bodega en Highland, Escocia
- Propiedades con Jacuzzi en Highland, Escocia
- Propiedades con Chimenea en Highland, Escocia
- Propiedades con Garaje en Highland, Escocia
- Propiedades con Balcón en Highland, Escocia
- Propiedades con Cancha de Tenis en Highland, Escocia
- Propiedades Mansión en Highland, Escocia
- Propiedades con Cocina abierta en Highland, Escocia
- Propiedades Renovado en Highland, Escocia
- Propiedades con Cine en Highland, Escocia
- Propiedades Frente al Lago en Highland, Escocia
- Propiedades Vista al Agua en Highland, Escocia
Highland, Escocia Barrios
- Casas en venta en Lochaber, Escocia
- Casas en venta en Acharacle, Escocia
- Casas en venta en Achnaha, Escocia
- Casas en venta en Anaheilt, Escocia
- Casas en venta en Balavil, Escocia
- Casas en venta en Ballifeary, Escocia
- Casas en venta en Balnacraig, Escocia
- Casas en venta en Bruichnain, Escocia
- Casas en venta en Crown, Escocia
- Casas en venta en Dalnabreak, Escocia
- Casas en venta en Dalneigh, Escocia
- Casas en venta en Dorlin, Escocia
- Casas en venta en Drummond, Escocia
- Casas en venta en Dunmore, Escocia
- Casas en venta en Easter Lovat, Escocia
- Casas en venta en Farlie, Escocia
- Casas en venta en Glackbea, Escocia
- Casas en venta en Holm Mains, Escocia
- Casas en venta en Killiechonate, Escocia
- Casas en venta en Kilmory, Escocia
- Casas en venta en Langal, Escocia
- Casas en venta en Ormsaigbeg, Escocia
- Casas en venta en Pitkerrald, Escocia
- Casas en venta en Portuairk, Escocia
- Casas en venta en Resipole, Escocia
- Casas en venta en Sanna, Escocia
- Casas en venta en Sheilfoot, Escocia
- Casas en venta en Spean Bridge, Escocia
- Casas en venta en Torgyle, Escocia
- Casas en venta en Wester Lovat, Escocia
- Casas en venta en Windhill, Escocia
- Casas en venta en Aberchalder
- Casas en venta en Achavandra Muir
- Casas en venta en Achgarve
- Casas en venta en Achiltibuie
- Casas en venta en Achnagairn
- Casas en venta en Achnasheen
- Casas en venta en Achtalean
- Casas en venta en Achvarasdal
- Casas en venta en Alcaig
- Casas en venta en Allanfearn
- Casas en venta en Allanglach
- Casas en venta en Alness
- Casas en venta en Alturlie Point
- Casas en venta en Alvie
- Casas en venta en Anagach
- Casas en venta en Arabella
- Casas en venta en Ardachew
- Casas en venta en Ardachu
- Casas en venta en Ardarroch
- Casas en venta en Ardersier
- Casas en venta en Ardgay
- Casas en venta en Ardgour
- Casas en venta en Ardmore
- Casas en venta en Ardroag
- Casas en venta en Arivegaig
- Casas en venta en Auchtercairn
- Casas en venta en Auckengill
- Casas en venta en Auldearn
- Casas en venta en Aultbea
- Casas en venta en Badachro
- Casas en venta en Badcall
- Casas en venta en Balblair
- Casas en venta en Balchreick
- Casas en venta en Balchrick
- Casas en venta en Balgown
- Casas en venta en Balinraich
- Casas en venta en Balintore
- Casas en venta en Ballachulish
- Casas en venta en Balloch
- Casas en venta en Balmenach
- Casas en venta en Balnabruaich
- Casas en venta en Balnadelson
- Casas en venta en Balnakeil Craft Village
- Casas en venta en Balvaird
- Casas en venta en Barrock
- Casas en venta en Beauly
- Casas en venta en Beechwood
- Casas en venta en Belladrum
- Casas en venta en Bernisdale Glen
- Casas en venta en Berriedale
- Casas en venta en Bettyhill
- Casas en venta en Bilbster Mains
- Casas en venta en Birichin
- Casas en venta en Blaich
- Casas en venta en Blarmachfoldach
- Casas en venta en Bogbain
- Casas en venta en Bonar Bridge
- Casas en venta en Borrowston
- Casas en venta en Bowermadden
- Casas en venta en Braeside
- Casas en venta en Breakish
- Casas en venta en Brenachie
- Casas en venta en Brora
- Casas en venta en Bruachrobie
- Casas en venta en Bruiach
- Casas en venta en Buailnaluib
- Casas en venta en Buldoo
- Casas en venta en Cabrich
- Casas en venta en Calrossie
- Casas en venta en Camault Muir
- Casas en venta en Canisbay
- Casas en venta en Cantray
- Casas en venta en Caol
- Casas en venta en Castlehill
- Casas en venta en Clachamish
- Casas en venta en Clashmore
- Casas en venta en Clava
- Casas en venta en Conista
- Casas en venta en Corsback
- Casas en venta en Craggan
- Casas en venta en Crask
- Casas en venta en Cromarty
- Casas en venta en Crosshills
- Casas en venta en Culburnie
- Casas en venta en Culcraggie
- Casas en venta en Culduthel
- Casas en venta en Cullisse
- Casas en venta en Culloden Moor Station
- Casas en venta en Culloden Moor
- Casas en venta en Culnacnock
- Casas en venta en Culnaha
- Casas en venta en Daviot
- Casas en venta en Delny
- Casas en venta en Dounie
- Casas en venta en Drimnin
- Casas en venta en Druimarbin
- Casas en venta en Drumchardine
- Casas en venta en Drumchork
- Casas en venta en Dublin
- Casas en venta en Dunan
- Casas en venta en Dunelireach
- Casas en venta en Dunnet
- Casas en venta en Dunvegan
- Casas en venta en Easter Brae Of Cantray
- Casas en venta en Easter Muckovie
- Casas en venta en Errogie
- Casas en venta en Evanton
- Casas en venta en Feabuie
- Casas en venta en Fettes
- Casas en venta en First Coast
- Casas en venta en Flashader
- Casas en venta en Flemington
- Casas en venta en Flowerdale
- Casas en venta en Fodderty
- Casas en venta en Fort Augustus
- Casas en venta en Fort George S E
- Casas en venta en Fortrose
- Casas en venta en Foyers
- Casas en venta en Gairloch
- Casas en venta en Gills
- Casas en venta en Glenfinnan
- Casas en venta en Glen Hinnisdal
- Casas en venta en Glenhinnisdal
- Casas en venta en Glenmore
- Casas en venta en Golspie
- Casas en venta en Gorthleck
- Casas en venta en Grantown On Spey
- Casas en venta en Greenland
- Casas en venta en Hallin
- Casas en venta en Harrapool
- Casas en venta en Haugh
- Casas en venta en Heaste
- Casas en venta en Hempriggs
- Casas en venta en Hilton
- Casas en venta en Househill
- Casas en venta en Inchnadamph
- Casas en venta en Inchree Onich Fort William
- Casas en venta en Inchree
- Casas en venta en Inshes
- Casas en venta en Inver Alligin
- Casas en venta en Inverewe
- Casas en venta en Invergarry
- Casas en venta en Invergordon Mains
- Casas en venta en Inverlochy Castle
- Casas en venta en Invershin
- Casas en venta en Isle Of Pabay
- Casas en venta en Isle Of Skye
- Casas en venta en John O Groats
- Casas en venta en Keiss
- Casas en venta en Keistle
- Casas en venta en Kensaleyre
- Casas en venta en Kentallen
- Casas en venta en Kilchoan
- Casas en venta en Kildary
- Casas en venta en Killearnan
- Casas en venta en Killen
- Casas en venta en Killimster
- Casas en venta en Kilmaluag
- Casas en venta en Kilmorack
- Casas en venta en Kiltarlity
- Casas en venta en Kincraig
- Casas en venta en Kindeace
- Casas en venta en Kinlochbervie
- Casas en venta en Kinlochleven
- Casas en venta en Kirkhill
- Casas en venta en Kirkstyle
- Casas en venta en Kirtomy
- Casas en venta en Kyleakin
- Casas en venta en Laga
- Casas en venta en Lairg
- Casas en venta en Lentran
- Casas en venta en Lerinmore
- Casas en venta en Little Town
- Casas en venta en Loans Of Tullich
- Casas en venta en Lochend
- Casas en venta en Loch Flemington
- Casas en venta en Lochinver
- Casas en venta en Lochloy
- Casas en venta en Lochslin
- Casas en venta en Lochyside
- Casas en venta en Londubh
- Casas en venta en Lower Drummond
- Casas en venta en Lusta
- Casas en venta en Lybster
- Casas en venta en Mains Of Arboll
- Casas en venta en Mains Of Fingask
- Casas en venta en Mallaig
- Casas en venta en Mandally
- Casas en venta en Mayfield
- Casas en venta en Melvaig
- Casas en venta en Melvich
- Casas en venta en Merkinch
- Casas en venta en Mey
- Casas en venta en Mihol
- Casas en venta en Milton
- Casas en venta en Modsarie
- Casas en venta en Morar
- Casas en venta en Morayston
- Casas en venta en Morness
- Casas en venta en Morvern
- Casas en venta en Morvich
- Casas en venta en Moss Side
- Casas en venta en Moss
- Casas en venta en Mount Eagle
- Casas en venta en Muckernich
- Casas en venta en Muir Of Fairbairn
- Casas en venta en Muir Of Fairburn
- Casas en venta en Muir Of Ord
- Casas en venta en Nedd
- Casas en venta en New Geanies
- Casas en venta en Newlands of Clyth
- Casas en venta en Newlands of Geise
- Casas en venta en Newtown of Swiney
- Casas en venta en Nigg
- Casas en venta en Nonakiln
- Casas en venta en North Kessock
- Casas en venta en Noss
- Casas en venta en Nybster
- Casas en venta en Olrig
- Casas en venta en Ord Distillery
- Casas en venta en Oykel Bridge
- Casas en venta en Park
- Casas en venta en Peinachorran
- Casas en venta en Peinmore
- Casas en venta en Penifiler
- Casas en venta en Pitcalnie
- Casas en venta en Pitcalzean
- Casas en venta en Plockton
- Casas en venta en Polin
- Casas en venta en Polnicol
- Casas en venta en Pool Crofts
- Casas en venta en Poolewe
- Casas en venta en Portleich
- Casas en venta en Portmahomack
- Casas en venta en Portskerra
- Casas en venta en Reay
- Casas en venta en Redcastle
- Casas en venta en Reelig
- Casas en venta en Reiff
- Casas en venta en Rheindown
- Casas en venta en Rhiconich
- Casas en venta en Sand Laide
- Casas en venta en Scaniport
- Casas en venta en Scatwell
- Casas en venta en Second Coast
- Casas en venta en Sibster
- Casas en venta en Skibo Castle
- Casas en venta en Skirza
- Casas en venta en Sleasdairidh
- Casas en venta en Smithstown
- Casas en venta en Smithtown
- Casas en venta en Snizort
- Casas en venta en Soay
- Casas en venta en South Erradale
- Casas en venta en South Kessock
- Casas en venta en Speybridge
- Casas en venta en Strathconon
- Casas en venta en Strathkanaird
- Casas en venta en Strathnacro
- Casas en venta en Stratton
- Casas en venta en Strollamus
- Casas en venta en Strontian
- Casas en venta en Talisker
- Casas en venta en Talladale
- Casas en venta en Teandalloch
- Casas en venta en Teangue
- Casas en venta en Teaninich Distillery Cottages
- Casas en venta en Terryside
- Casas en venta en Tirryside
- Casas en venta en Toigal
- Casas en venta en Tomatin
- Casas en venta en Torridon
- Casas en venta en Tournaig
- Casas en venta en Tressady
- Casas en venta en Tullich
- Casas en venta en Ulbster
- Casas en venta en Upper Cullernie
- Casas en venta en Upper Drummond
- Casas en venta en Upper Gills
- Casas en venta en Upper Halistra
- Casas en venta en Upper Lybster
- Casas en venta en Valtos
- Casas en venta en Waternish
- Casas en venta en Watten
- Casas en venta en Wester Balblair
- Casas en venta en Westfield
- Casas en venta en West Murkle
- Casas en venta en Westwood
- Casas en venta en Weydale
- Casas en venta en Whitebridge
- Casas en venta en Wick
Guías e historias relacionadas
La confianza de los mejores brokers del mundo
Los agentes tras las propiedades más excepcionales del mundo publican en JamesEdition.
- Anuncios de Sotheby's, Christie's, BARNES y Engel & Völkers
- Cada anuncio se revisa antes de publicarse
- Conecte directamente con agentes verificados
Al continuar, acepta nuestros Términos y la Política de Privacidad.