$4,017,918
East Street, Hambledon, Waterlooville, Hampshire
- 10 Hab.
- 5 Baños
- 7,171 Sqft
- 2.44 Ac lot
- Actualizado: Julio 27
-
65
Vistas de los últimos 30 días
- 2
Sobre la propiedad
La descripción se tradujo automáticamente.
La descripción se muestra en el idioma original.
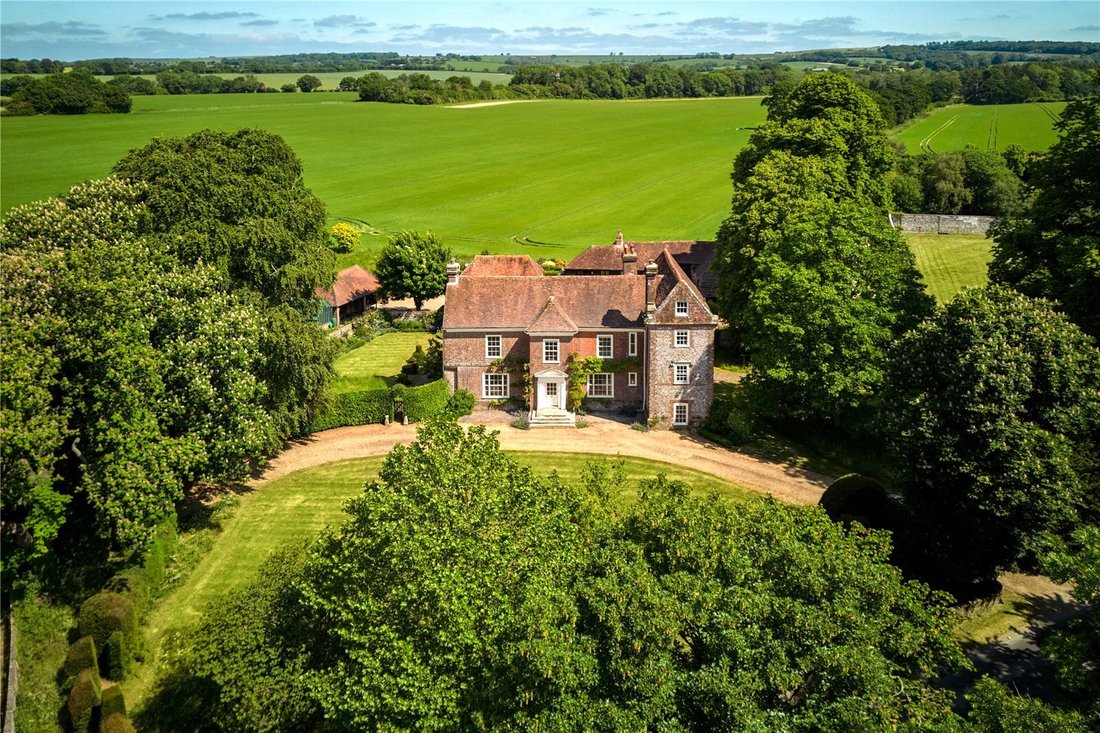
Park House (Grade II* Listed) is built on the site of the keeper’s house of a medieval deer park. A historic home dating back to the 13th Century, Park House is very much fit for the 21st Century with a lovely contemporary feel inside, cleverly fused with the period heritage and a high level of interior design. It is rare to find such an old house in such good order. The house has a striking class
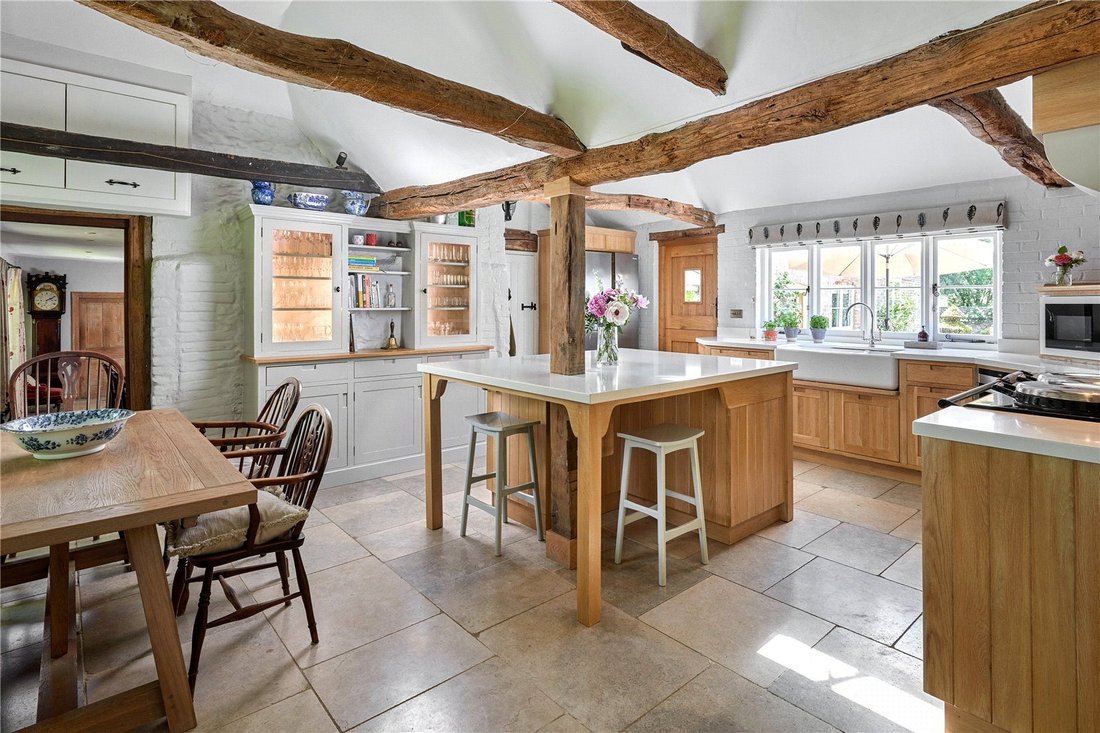
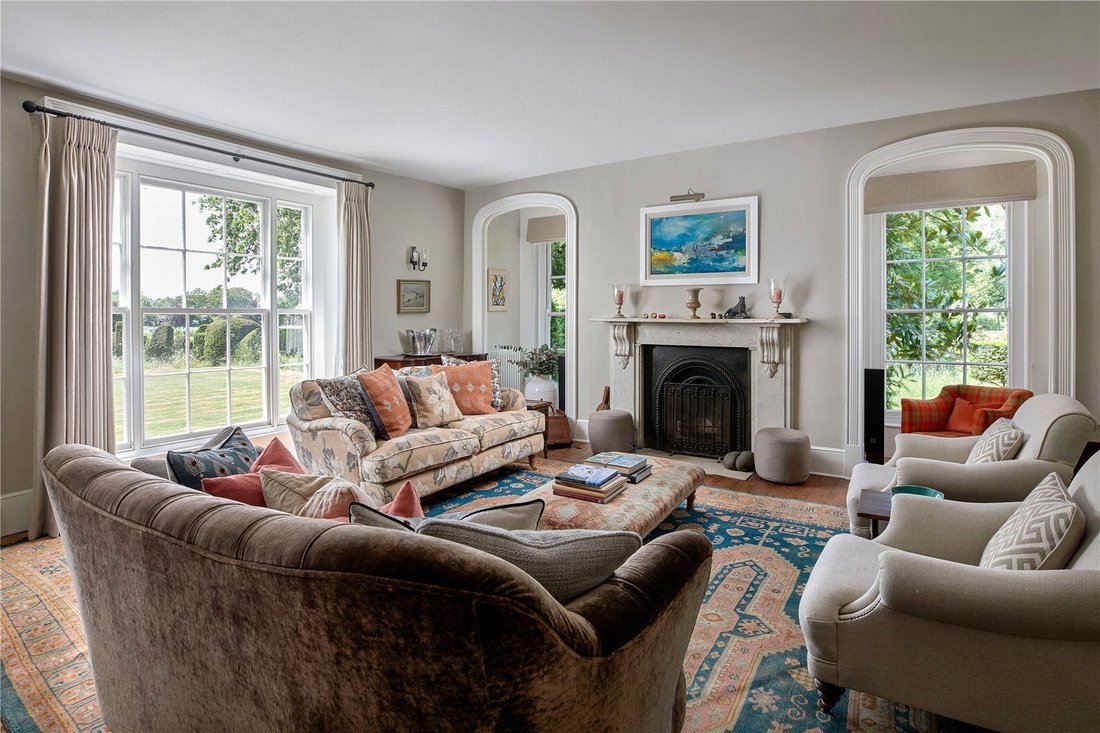
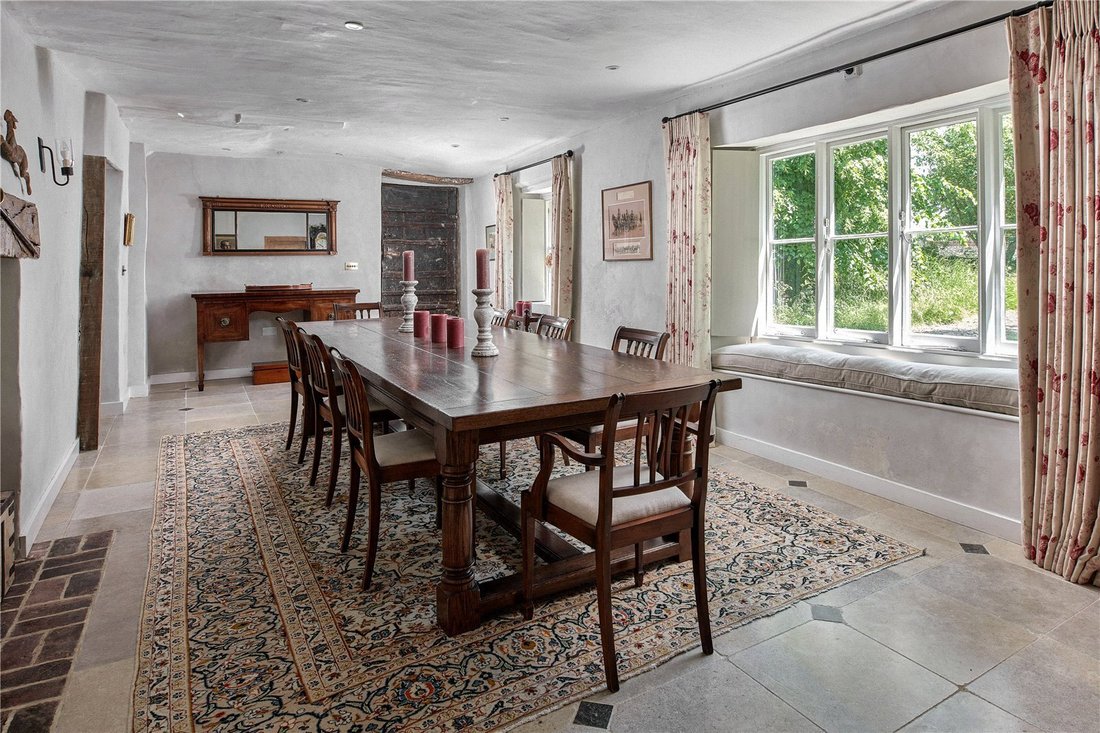
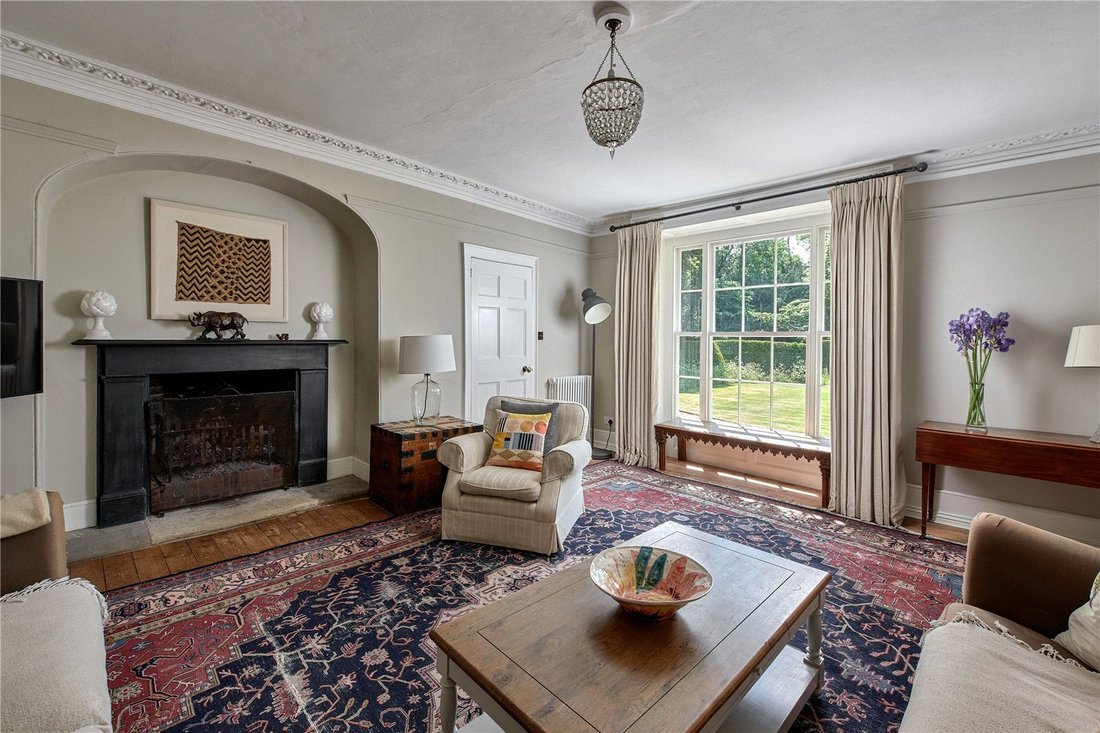
Park House (Grade II* Listed) is built on the site of the keeper’s house of a medieval deer park. A historic home dating back to the 13th Century, Park House is very much fit for the 21st Century with a lovely contemporary feel inside, cleverly fused with the period heritage and a high level of interior design. It is rare to find such an old house in such good order. The house has a striking classical appearance with mainly brick and flint elevations. With such an historic pedigree, the house is full of character with four particularly well-proportioned reception rooms, many lovely sash windows providing plenty of light inside and views from the first and second floors. A much-loved family home for over 60 years, it has been well maintained and modernised with contemporary bathrooms and kitchen and underfloor heating to the ground floor. The drawing room is particularly elegant with a stunning fireplace and marble surround, beautiful windows and exposed floorboards. The large kitchen/breakfast room connects directly to the dining room. For practical life in the country there is a boot room and a basement with laundry, storage, wine cellar and drying room.
The first floor has five double bedrooms (two with en suite bathrooms) and two family bathrooms with a further two bedrooms and shower room on the second floor. The interior layout is ideal for family life as the house can be closed off according to needs and the attic rooms can provide storage or hobby/games space for younger children.
Park Cottage is mainly brick and flint elevations with some timber cladding, located behind Park House and accessed via the back drive. A former outbuilding was cleverly converted and provides a self-contained single storey home with a fine vaulted sitting room, kitchen/breakfast room with lovely views, three bedrooms and two bathrooms. It is perfect for family, staff or guests and combined with the house would work well for multi-generational living.
OUTSIDE
The house sits in a commanding position with an “in and out” front drive, bound by an area of lawn and a selection of mature trees. Much of the side garden is underplanted with spring bulbs and forms a more natural area of garden. Behind the house is a sheltered private stone terrace which is ideal for outside dining and leads to an area of a more formal inner walled garden enclosed by hedges and an old brick barn with well stocked herbaceous borders. An outer area of garden/ grounds lie beyond and to the rear of the car ports is an Alitex greenhouse.
A back drive separates the house garden from Park Cottage and its garden, which is mainly lawn with a small private terrace by the kitchen. Located between the house and Park Cottage are two further Grade II* Listed outbuildings; one an old granary and the other a very useful outside storage barn, with WC, housing the main house boiler and is used as a practical country living dry space. The outer walled garden is enclosed by high brick and flint walls to three sides and in one corner is a Grade II* Listed dovecote; it has a large expanse of lawn and has been a useful additional amenity area for the house. A further lightly wooded area is adjacent to the lane and left to long grass. Overall, the garden and grounds will appeal to any keen gardener, but also provides plenty of space for children and extends to about 2.44 acres backing on to open farmland.
The first floor has five double bedrooms (two with en suite bathrooms) and two family bathrooms with a further two bedrooms and shower room on the second floor. The interior layout is ideal for family life as the house can be closed off according to needs and the attic rooms can provide storage or hobby/games space for younger children.
Park Cottage is mainly brick and flint elevations with some timber cladding, located behind Park House and accessed via the back drive. A former outbuilding was cleverly converted and provides a self-contained single storey home with a fine vaulted sitting room, kitchen/breakfast room with lovely views, three bedrooms and two bathrooms. It is perfect for family, staff or guests and combined with the house would work well for multi-generational living.
OUTSIDE
The house sits in a commanding position with an “in and out” front drive, bound by an area of lawn and a selection of mature trees. Much of the side garden is underplanted with spring bulbs and forms a more natural area of garden. Behind the house is a sheltered private stone terrace which is ideal for outside dining and leads to an area of a more formal inner walled garden enclosed by hedges and an old brick barn with well stocked herbaceous borders. An outer area of garden/ grounds lie beyond and to the rear of the car ports is an Alitex greenhouse.
A back drive separates the house garden from Park Cottage and its garden, which is mainly lawn with a small private terrace by the kitchen. Located between the house and Park Cottage are two further Grade II* Listed outbuildings; one an old granary and the other a very useful outside storage barn, with WC, housing the main house boiler and is used as a practical country living dry space. The outer walled garden is enclosed by high brick and flint walls to three sides and in one corner is a Grade II* Listed dovecote; it has a large expanse of lawn and has been a useful additional amenity area for the house. A further lightly wooded area is adjacent to the lane and left to long grass. Overall, the garden and grounds will appeal to any keen gardener, but also provides plenty of space for children and extends to about 2.44 acres backing on to open farmland.
-
Tipo de propiedad
Casa
-
Precio/pie²
$560
-
Consumo
E
Características
- Jardín
- Terraza
- Chimenea
- Moderno
- Bodega
- Sótano
- Estufa de gas
- Oficina
- Isla de cocina
Características
Lote
- Privacidad
- Moderno
Interior
- Techo alto
- Oficina
- Chimenea
- Isla de cocina
- Estufa de gas
- Bar
- Lavadero
- Bodega
- Sótano
- Encimeras de piedra
Outdoor
- Terraza
- Jardín
Explorar la zona
East Street, Hambledon, Waterlooville, Hampshire, Inglaterra
Ver en Google Maps
Precio por sqft
Bajo
Alto
Usted ha preguntado por esta propiedad
El agente se comunicará con usted pronto por
Publicado por
2
Anuncios
2024
Se unió
Reserva una visita con Steven Moore
Elija una fecha y si prefiere una visita virtual o presencial con el agente.
Fecha preferida
Tipo de tour

Savills - Country Department
33 Margaret Street, London, W1G 0JD, United Kingdom
Ver perfil de la agencia
Última actualización
Julio 27
Primera publicación
Jul 27
Referencia del anuncio
WNS260117
La confianza de los mejores brokers del mundo
Los agentes tras las propiedades más excepcionales del mundo publican en JamesEdition.
- Anuncios de Sotheby's, Christie's, BARNES y Engel & Völkers
- Cada anuncio se revisa antes de publicarse
- Conecte directamente con agentes verificados
Al continuar, acepta nuestros Términos y la Política de Privacidad.