$4,337,474
Durford Wood, Petersfield, Hampshire
- 10 Hab.
- 7 Baños
- 9,025 Sqft
- 10.4 Ac lot
- Actualizado: Septiembre 15
- 54
Sobre la propiedad
La descripción se tradujo automáticamente.
La descripción se muestra en el idioma original.
Diseñada en 1923 por el aclamado arquitecto Íñigo Triggs, la propiedad Arts and Crafts forma parte de Durford Wood Estate, con 10 acres de terreno que incluyen bosques y un jardín de la célebre diseñadora Gertrude Jekyll, una de las paisajistas británicas más importantes del siglo XX.
Los propietarios actuales ampliaron la casa externamente y modernizaron por completo su interior durante
Los propietarios actuales ampliaron la casa externamente y modernizaron por completo su interior durante
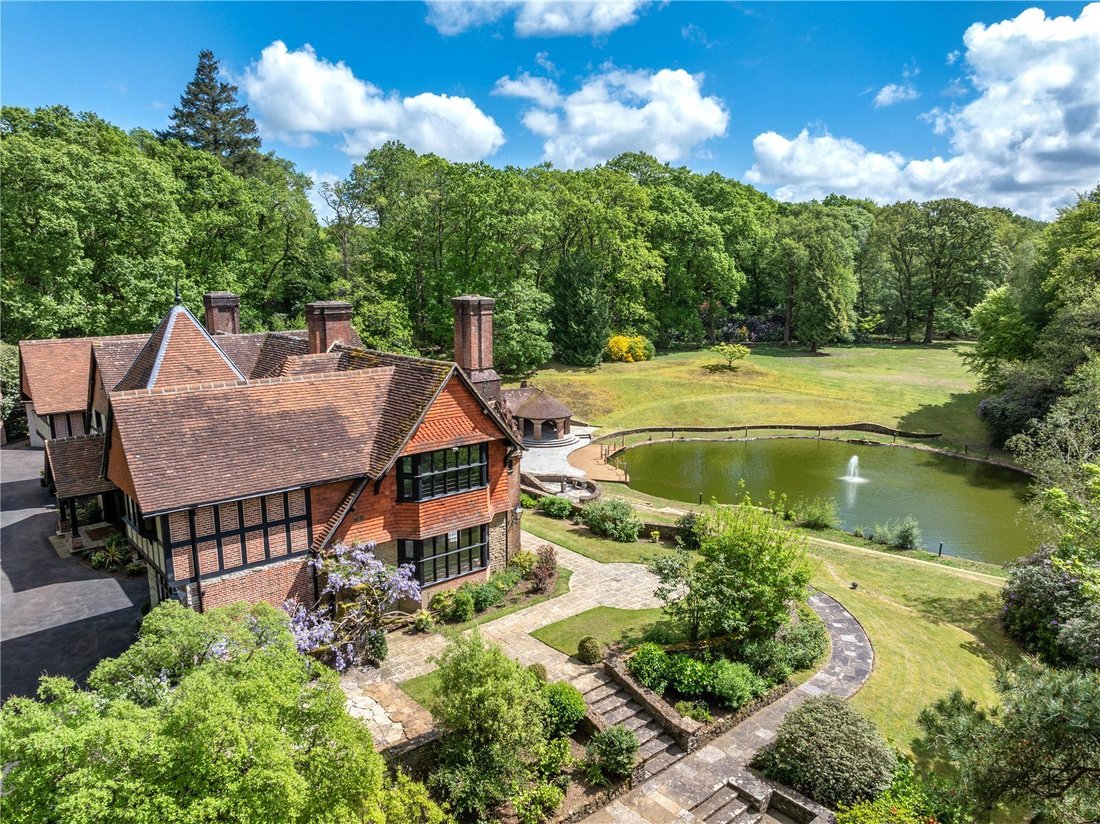
Designed in 1923 by lauded architect Inigo Triggs, the Arts and Crafts property forms part of the Durford Wood Estate with 10 acres of grounds including woods and a garden by the celebrated designer Gertrude Jekyll, one of the most important British Landscape Designers of the 20th century.
The current owners have extended externally and fully modernised the house internally during a six
The current owners have extended externally and fully modernised the house internally during a six
Diseñada en 1923 por el aclamado arquitecto Íñigo Triggs, la propiedad Arts and Crafts forma parte de Durford Wood Estate, con 10 acres de terreno que incluyen bosques y un jardín de la célebre diseñadora Gertrude Jekyll, una de las paisajistas británicas más importantes del siglo XX.
Los propietarios actuales ampliaron la casa externamente y modernizaron por completo su interior durante un proyecto de renovación de seis años que finalizó en 2023. Esto permitió que todas las tuberías, la electricidad y el aislamiento de la casa principal y el anexo cumplieran con los estándares de construcción actuales. Materiales como tejas hechas a mano, ladrillos hechos a mano, vigas de roble macizo y canalones de hierro fundido se recuperaron de edificios de época de todo el Reino Unido para proporcionar un acabado indistinguible de la estructura existente. La casa conserva muchas de sus características originales y ha sido cuidadosamente diseñada con las habitaciones principales en la parte trasera de la propiedad, lo que maximiza su maravillosa posición y sus amplias vistas.
La atractiva fachada con porche conduce al hall de entrada en el centro de la casa. Las proporciones de la habitación, la luz y las vistas son evidentes de inmediato. El comedor con chimenea de piedra y techo con vigas, así como el estudio, ofrecen vistas al sur sobre el jardín. El salón de triple aspecto es una bonita habitación con chimenea, un gran ventanal de roble y puertas francesas que dan a la terraza trasera. También hay una sala de estar separada. En el otro extremo del pasillo se encuentra el baño de invitados y una gran cocina, sala familiar para desayunar con acceso adicional al jardín. Cuenta con una amplia gama de armarios y cajones modernos a ras de ojo y bajo, electrodomésticos integrados, una impresionante isla central con zona para desayunar y un gran frigorífico americano con wifi. Una puerta conduce al gran cuarto de servicio con electrodomésticos integrados y abundante espacio de almacenamiento. Más allá de la cocina, un pasillo conduce a una sala de recepción versátil con un dormitorio de invitados en la parte superior.
Desde el pasillo de entrada principal, la hermosa escalera de roble macizo con una gran ventana característica conduce al primer piso, que conecta todas las habitaciones bien proporcionadas. La suite del dormitorio principal con triple fachada y una gran ventana de roble es una habitación memorable con un amplio espacio para un vestidor si es necesario. El baño privado se compone de dos lavabos, una ducha extra grande y una bañera independiente. Hay cuatro dormitorios más y dos baños más (uno en suite).
Los espectaculares jardines proporcionan un entorno maravilloso para la casa y se desarrollaron como un jardín natural con paseos por el bosque. Al oeste de la casa hay un jardín privado de diseño más pequeño, que sin duda demuestra la influencia de Gertrude Jekyll. Inmediatamente al sur de la propiedad hay una atractiva terraza empedrada con amplias vistas al sur sobre el estanque y los jardines. En la parte delantera de la propiedad hay una zona de césped plana, así como un largo camino cerrado que conduce al garaje doble, al garaje individual y al acceso a un pequeño sótano.
Además de la casa principal, se encuentra The Hollow, un edificio independiente bellamente restaurado con una gran cocina de planta abierta, sala de recepción y comedor elevado. Este generoso espacio también tiene acceso al patio cubierto, la terraza, el área de terraza y el estanque más allá. Hay cuatro dormitorios y tres baños (dos en suite).
El diseño del jardín de Gertrude Jekyll en Durford Edge exhibe la combinación característica de estructura formal y plantación naturalista. Sus planos muestran terrazas y senderos bien definidos cerca de la casa, dando paso gradualmente a bordes más suaves y curvos y a plantas de arbustos que responden al paisaje circundante. El resultado es un jardín cuidadosamente ordenado pero informal que refleja la creencia de Jekyll en la armonía entre la arquitectura, la plantación y el entorno.
Los propietarios actuales ampliaron la casa externamente y modernizaron por completo su interior durante un proyecto de renovación de seis años que finalizó en 2023. Esto permitió que todas las tuberías, la electricidad y el aislamiento de la casa principal y el anexo cumplieran con los estándares de construcción actuales. Materiales como tejas hechas a mano, ladrillos hechos a mano, vigas de roble macizo y canalones de hierro fundido se recuperaron de edificios de época de todo el Reino Unido para proporcionar un acabado indistinguible de la estructura existente. La casa conserva muchas de sus características originales y ha sido cuidadosamente diseñada con las habitaciones principales en la parte trasera de la propiedad, lo que maximiza su maravillosa posición y sus amplias vistas.
La atractiva fachada con porche conduce al hall de entrada en el centro de la casa. Las proporciones de la habitación, la luz y las vistas son evidentes de inmediato. El comedor con chimenea de piedra y techo con vigas, así como el estudio, ofrecen vistas al sur sobre el jardín. El salón de triple aspecto es una bonita habitación con chimenea, un gran ventanal de roble y puertas francesas que dan a la terraza trasera. También hay una sala de estar separada. En el otro extremo del pasillo se encuentra el baño de invitados y una gran cocina, sala familiar para desayunar con acceso adicional al jardín. Cuenta con una amplia gama de armarios y cajones modernos a ras de ojo y bajo, electrodomésticos integrados, una impresionante isla central con zona para desayunar y un gran frigorífico americano con wifi. Una puerta conduce al gran cuarto de servicio con electrodomésticos integrados y abundante espacio de almacenamiento. Más allá de la cocina, un pasillo conduce a una sala de recepción versátil con un dormitorio de invitados en la parte superior.
Desde el pasillo de entrada principal, la hermosa escalera de roble macizo con una gran ventana característica conduce al primer piso, que conecta todas las habitaciones bien proporcionadas. La suite del dormitorio principal con triple fachada y una gran ventana de roble es una habitación memorable con un amplio espacio para un vestidor si es necesario. El baño privado se compone de dos lavabos, una ducha extra grande y una bañera independiente. Hay cuatro dormitorios más y dos baños más (uno en suite).
Los espectaculares jardines proporcionan un entorno maravilloso para la casa y se desarrollaron como un jardín natural con paseos por el bosque. Al oeste de la casa hay un jardín privado de diseño más pequeño, que sin duda demuestra la influencia de Gertrude Jekyll. Inmediatamente al sur de la propiedad hay una atractiva terraza empedrada con amplias vistas al sur sobre el estanque y los jardines. En la parte delantera de la propiedad hay una zona de césped plana, así como un largo camino cerrado que conduce al garaje doble, al garaje individual y al acceso a un pequeño sótano.
Además de la casa principal, se encuentra The Hollow, un edificio independiente bellamente restaurado con una gran cocina de planta abierta, sala de recepción y comedor elevado. Este generoso espacio también tiene acceso al patio cubierto, la terraza, el área de terraza y el estanque más allá. Hay cuatro dormitorios y tres baños (dos en suite).
El diseño del jardín de Gertrude Jekyll en Durford Edge exhibe la combinación característica de estructura formal y plantación naturalista. Sus planos muestran terrazas y senderos bien definidos cerca de la casa, dando paso gradualmente a bordes más suaves y curvos y a plantas de arbustos que responden al paisaje circundante. El resultado es un jardín cuidadosamente ordenado pero informal que refleja la creencia de Jekyll en la armonía entre la arquitectura, la plantación y el entorno.
Designed in 1923 by lauded architect Inigo Triggs, the Arts and Crafts property forms part of the Durford Wood Estate with 10 acres of grounds including woods and a garden by the celebrated designer Gertrude Jekyll, one of the most important British Landscape Designers of the 20th century.
The current owners have extended externally and fully modernised the house internally during a six year renovation project which was completed in 2023. This enabled all the plumbing, electrics and insulation within the main house and annexe to meet current building standards. Materials such as handmade roof tiles, handmade bricks, solid oak beams and cast iron guttering were reclaimed from period buildings across the UK to provide an indistinguishable finish from the existing structure. The house retains many of its original features and has been thoughtfully designed with the principal rooms at the rear of the property, maximizing its wonderful position and far reaching views.
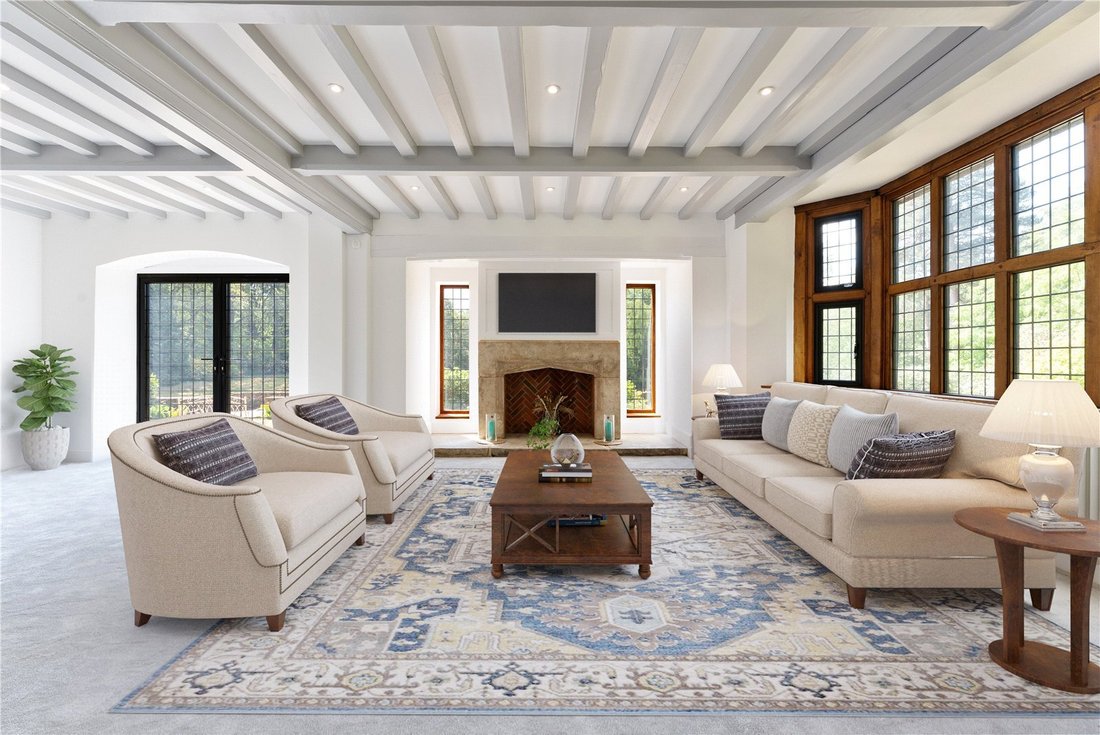
The attractive frontage with porch leads to the entrance hall in the centre of the house. The room proportions, light and views are evident immediately. The dining room with stone fireplace and beamed ceiling, as well as the study enjoy southerly views over the garden. The triple aspect drawing room is a fine room with open fireplace, large oak bay window and French doors to the rear terrace. There is also a separate sitting room. At the other end of the hall is the guest shower room and a large kitchen breakfast family room with further access to the garden. There is an extensive range of contemporary fitted eye and base level cupboards and drawers, integrated appliances, very impressive central island with breakfast seating area, and a large wifi enabled American fridge freezer. A door leads to the large utility room with built in appliances and plentiful storage space. Beyond the kitchen, a hallway leads through to a versatile reception room with a guest bedroom above.
From the main entrance hallway, the beautiful solid oak staircase with large feature window leads to the first floor which links all the well proportioned bedrooms. The principal bedroom suite with triple aspect and large oak window is a memorable room with ample space for a dressing area if required. The en suite comprises of twin wash basins, extra large shower and free standing bath. There are four further bedrooms and two further bathrooms (one en suite).
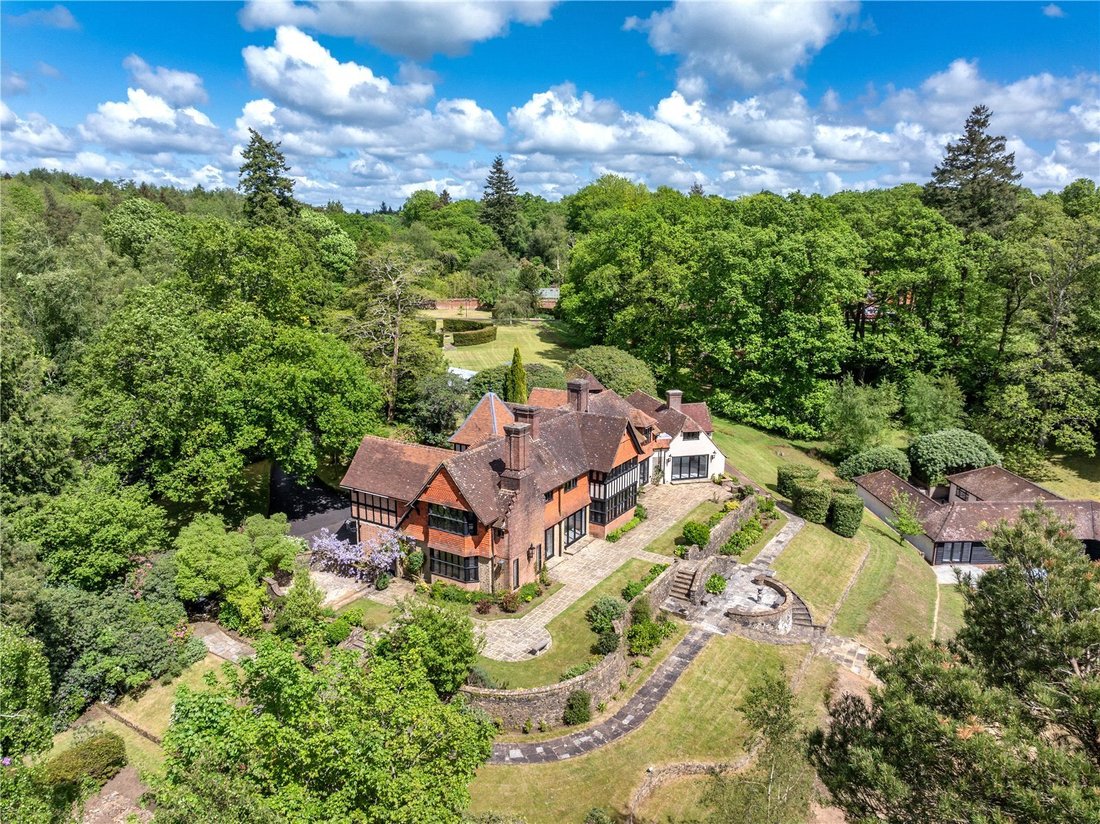
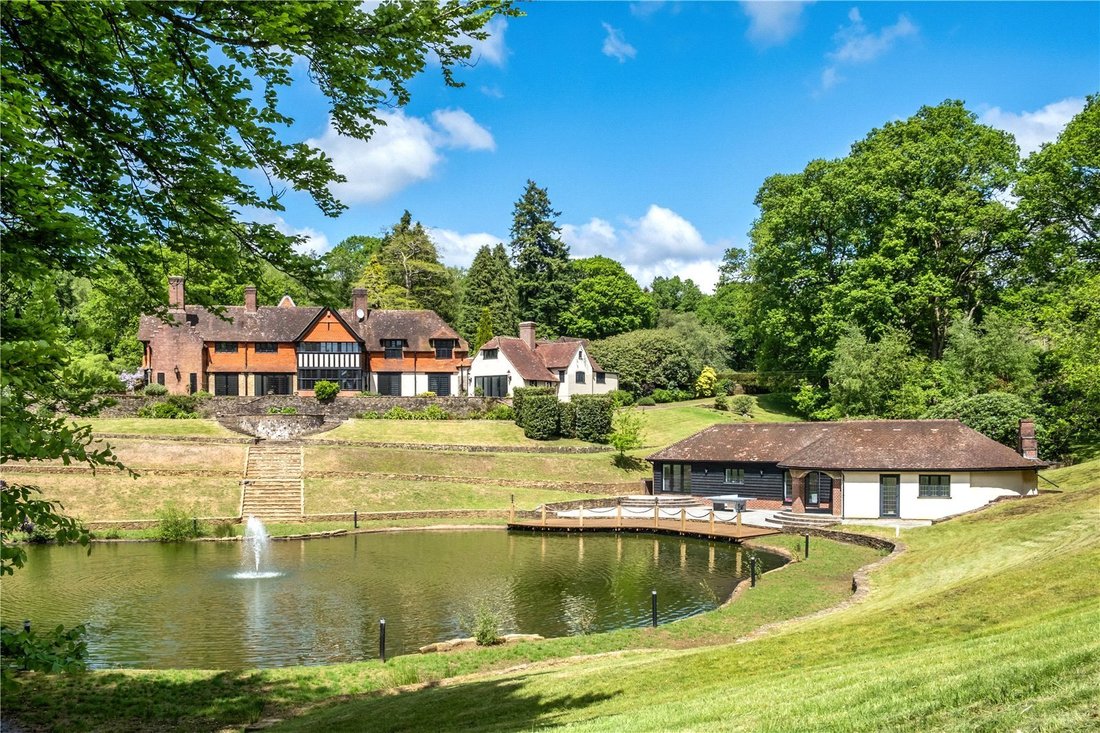
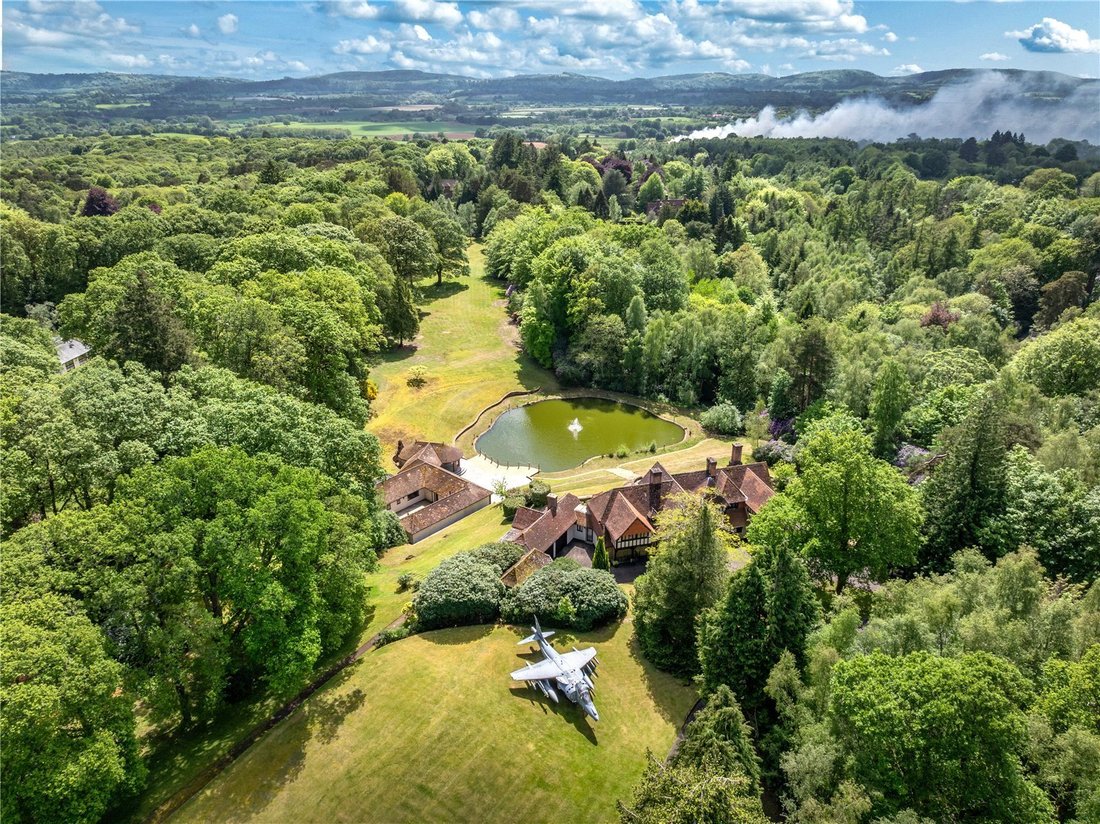
The spectacular grounds provide a wonderful setting for the house and were developed as a natural garden with woodland walks. To the west of the house is a smaller designed private garden, which certainly demonstrates the Gertrude Jekyll influence. Immediately to the south of the property is an attractive stone paved terrace with far reaching southerly views across the pond and over the gardens. To the front of the property is a flat lawn area as well as a long gated driveway that leads to the double garage, single garage and access to a small basement area.
In addition to the main house there is The Hollow, a beautifully refurbished detached building with a large open plan kitchen, reception room and elevated dining area. This generous space also has access to the covered patio area, terrace, decking area and pond beyond. There are four bedrooms and three bathrooms (two en suite).
Gertrude Jekyll’s garden design at Durford Edge exhibits the characteristic blend of formal structure and naturalistic planting. Her plans show terraces and defined paths near the house, gradually giving way to softer, curved borders and shrub planting that respond to the surrounding landscape. The result is a carefully ordered yet informal garden that reflects Jekyll’s belief in harmony between architecture, planting, and setting.
Durford Wood is a highly sought after, private residential estate made up of a number of substantial houses in large private plots, situated just 2 miles north of Petersfield.
Petersfield is a quintessential old market town, set in the picturesque South Downs National Park and offers a comprehensive range of shopping, sporting and leisure facilities. There is a mainline station offering a frequent service from Portsmouth to London Waterloo with journey times from 1hr 06 mins. The property is also conveniently located with easy access on to the A3 and national motorway network.
Schools in the area well regarded with Churchers College, Bedales, Ditcham Park, The Petersfield School amongst many others.
(All distances and mileages are approximate).
Please note, photographs taken 2024.
The current owners have extended externally and fully modernised the house internally during a six year renovation project which was completed in 2023. This enabled all the plumbing, electrics and insulation within the main house and annexe to meet current building standards. Materials such as handmade roof tiles, handmade bricks, solid oak beams and cast iron guttering were reclaimed from period buildings across the UK to provide an indistinguishable finish from the existing structure. The house retains many of its original features and has been thoughtfully designed with the principal rooms at the rear of the property, maximizing its wonderful position and far reaching views.
The attractive frontage with porch leads to the entrance hall in the centre of the house. The room proportions, light and views are evident immediately. The dining room with stone fireplace and beamed ceiling, as well as the study enjoy southerly views over the garden. The triple aspect drawing room is a fine room with open fireplace, large oak bay window and French doors to the rear terrace. There is also a separate sitting room. At the other end of the hall is the guest shower room and a large kitchen breakfast family room with further access to the garden. There is an extensive range of contemporary fitted eye and base level cupboards and drawers, integrated appliances, very impressive central island with breakfast seating area, and a large wifi enabled American fridge freezer. A door leads to the large utility room with built in appliances and plentiful storage space. Beyond the kitchen, a hallway leads through to a versatile reception room with a guest bedroom above.
From the main entrance hallway, the beautiful solid oak staircase with large feature window leads to the first floor which links all the well proportioned bedrooms. The principal bedroom suite with triple aspect and large oak window is a memorable room with ample space for a dressing area if required. The en suite comprises of twin wash basins, extra large shower and free standing bath. There are four further bedrooms and two further bathrooms (one en suite).
The spectacular grounds provide a wonderful setting for the house and were developed as a natural garden with woodland walks. To the west of the house is a smaller designed private garden, which certainly demonstrates the Gertrude Jekyll influence. Immediately to the south of the property is an attractive stone paved terrace with far reaching southerly views across the pond and over the gardens. To the front of the property is a flat lawn area as well as a long gated driveway that leads to the double garage, single garage and access to a small basement area.
In addition to the main house there is The Hollow, a beautifully refurbished detached building with a large open plan kitchen, reception room and elevated dining area. This generous space also has access to the covered patio area, terrace, decking area and pond beyond. There are four bedrooms and three bathrooms (two en suite).
Gertrude Jekyll’s garden design at Durford Edge exhibits the characteristic blend of formal structure and naturalistic planting. Her plans show terraces and defined paths near the house, gradually giving way to softer, curved borders and shrub planting that respond to the surrounding landscape. The result is a carefully ordered yet informal garden that reflects Jekyll’s belief in harmony between architecture, planting, and setting.
Durford Wood is a highly sought after, private residential estate made up of a number of substantial houses in large private plots, situated just 2 miles north of Petersfield.
Petersfield is a quintessential old market town, set in the picturesque South Downs National Park and offers a comprehensive range of shopping, sporting and leisure facilities. There is a mainline station offering a frequent service from Portsmouth to London Waterloo with journey times from 1hr 06 mins. The property is also conveniently located with easy access on to the A3 and national motorway network.
Schools in the area well regarded with Churchers College, Bedales, Ditcham Park, The Petersfield School amongst many others.
(All distances and mileages are approximate).
Please note, photographs taken 2024.
-
Tipo de propiedad
Casa
-
Precio/pie²
$480
-
Consumo
D
Características
- Jardín
- Terraza
- Garaje
- Chimenea
- Cocina abierta
- Moderno
- Vista a la Montaña
- Vista al Agua
- Plano de planta 2D
Características
Lote
Interior
- Techo alto
- Oficina
- Chimenea
- Isla de cocina
- Bar
- Cocina abierta
- Sótano
- Encimeras de piedra
Outdoor
Explorar la zona
Durford Wood, Petersfield, Hampshire, Rogate, Inglaterra
Ver en Google Maps
Precio por sqft
Bajo
Alto

Se unió hace 2 años
Usted ha preguntado por esta propiedad
El agente se comunicará con usted pronto por
Publicado por
1
Anuncios
2024
Se unió
Reserva una visita con Alastair Mercer
Elija una fecha y si prefiere una visita virtual o presencial con el agente.
Fecha preferida
Tipo de tour

Savills - Country Department
33 Margaret Street, London, W1G 0JD, United Kingdom
Ver perfil de la agencia
Última actualización
Septiembre 15
Primera publicación
Jan 16
Referencia del anuncio
CLI251809
La confianza de los mejores brokers del mundo
Los agentes tras las propiedades más excepcionales del mundo publican en JamesEdition.
- Anuncios de Sotheby's, Christie's, BARNES y Engel & Völkers
- Cada anuncio se revisa antes de publicarse
- Conecte directamente con agentes verificados
Al continuar, acepta nuestros Términos y la Política de Privacidad.