$1,475,226
Crarae Lodge (Lot 2), Crarae Furnace, Inveraray, Argyll And Bute
- 13 Hab.
- Actualizado: Septiembre 15
- 142
Sobre la propiedad
La descripción se tradujo automáticamente.
La descripción se muestra en el idioma original.
Con una magnífica ubicación cerca de la costa norte del lago Fyne, Crarae Lodge es una excepcional casa de campo escocesa que disfruta de un entorno costero envidiable en medio de algunos de los paisajes más hermosos de Argyll.
La propiedad se encuentra en una posición elevada y privada con acceso directo al lago Fyne y ofrece amplias vistas del paisaje circundante mediante un amplio cami
La propiedad se encuentra en una posición elevada y privada con acceso directo al lago Fyne y ofrece amplias vistas del paisaje circundante mediante un amplio cami
Occupying a magnificent position close to the north shore of Loch Fyne, Crarae Lodge is an exceptional Scottish country house enjoying an enviable coastal setting amidst some of Argyll’s most beautiful scenery.
Approached by a sweeping private drive through mature grounds and woodland, the property occupies an elevated and private position with direct frontage to Loch Fyne and far-reachin
Approached by a sweeping private drive through mature grounds and woodland, the property occupies an elevated and private position with direct frontage to Loch Fyne and far-reachin
Con una magnífica ubicación cerca de la costa norte del lago Fyne, Crarae Lodge es una excepcional casa de campo escocesa que disfruta de un entorno costero envidiable en medio de algunos de los paisajes más hermosos de Argyll.
La propiedad se encuentra en una posición elevada y privada con acceso directo al lago Fyne y ofrece amplias vistas del paisaje circundante mediante un amplio camino privado a través de terrenos maduros y bosques.
La finca se extiende a lo largo de aproximadamente 25 acres y comprende zonas de césped cultivadas, ejemplares de árboles maduros, zonas boscosas y pastizales abiertos, además de una amplia gama de alojamientos auxiliares. La combinación de frente directo a la costa, políticas maduras y una impresionante presencia arquitectónica le da a Crarae Lodge la sensación de una finca compacta de la costa oeste.
La casa principal
Construido en 1898, el Crarae Lodge es una importante casa de campo de construcción tradicional de piedra y pizarra, que muestra un carácter arquitectónico considerable y una gran cantidad de elementos originales conservados. Los frontones escalonados en forma de cuervo, la mampostería decorativa y las hermosas salas de recepción frente a la bahía contribuyen en gran medida a la impresionante estatura de la propiedad, mientras que las cornisas decorativas internas, las chimeneas originales, los detalles en madera y las ventanas tradicionales de guillotina y vitrina se combinan con proporciones generosas para crear interiores elegantes.
El alojamiento está organizado en dos niveles principales y se extiende a un diseño impresionante y altamente adaptable que comprende un amplio espacio de recepción y dormitorios. Históricamente, parte del alojamiento de la parte trasera funcionaba como un anexo para el ama de llaves, aunque hoy en día el alojamiento está totalmente integrado en la casa principal.
El alojamiento comienza con un acogedor hall de entrada con una amplia escalera que conduce al rellano del primer piso, desde donde se disponen las principales salas de recepción. El salón es particularmente llamativo, ya que está centrado alrededor de una chimenea y realzado por un amplio ventanal que ofrece vistas panorámicas de los jardines hacia el lago Fyne. El acogedor estudio ofrece un espacio de recepción más íntimo, que también cuenta con una chimenea y grandes ventanales con vistas al lago quemado y al bosque circundante.
El comedor formal tiene proporciones elegantes y es ideal para el entretenimiento formal, ya que está convenientemente ubicado junto a la cocina. La cocina en sí tiene un tamaño generoso y está respaldada por amplias instalaciones para servicios y servicios, que incluyen un cuarto de servicio, lavandería y áreas de preparación secundaria.
Un pasillo interior con escalera secundaria conduce a otros alojamientos. En la planta baja, los dormitorios adicionales y una cocina secundaria ofrecen un excelente potencial para un alojamiento independiente, habitaciones para el personal o una vivienda multigeneracional.
En la primera planta, la suite del dormitorio principal goza de una posición particularmente atractiva, ya que cuenta con amplios ventanales con vistas a los jardines y al paisaje circundante. Una serie de dormitorios adicionales, vestidores y baños con bañera/ducha proporcionan un alojamiento amplio y versátil que se adapta tanto a la ocupación privada como al uso de los huéspedes. En total hay trece dormitorios.
Las cabañas
1 y 2 La plaza
Junto a la casa principal se encuentran 1 y 2 The Square, dos atractivas cabañas construidas en piedra dispuestas alrededor de un patio interior y que se extienden hacia edificios anexos adicionales en la parte trasera.
1 La plaza consta de un dormitorio, sala de estar, cocina y baño.
2 The Square ofrece un alojamiento más amplio que incluye tres dormitorios, uno con baño privado, además de una sala de estar, cocina y baño familiar.
Las cabañas se benefician de un acceso vehicular independiente a través de un camino secundario, lo que proporciona un grado útil de independencia de la residencia principal.
El bungalow
El bungalow comprende una vivienda de madera independiente de una sola planta bajo un techo de pizarra que se extiende hasta aproximadamente 1.077 pies cuadrados. El alojamiento incluye cuatro dormitorios, una sala de estar, cocina y baño. La propiedad está conectada a la red eléctrica y al agua, con drenaje a través de un tanque séptico.
La propiedad se encuentra en una posición elevada y privada con acceso directo al lago Fyne y ofrece amplias vistas del paisaje circundante mediante un amplio camino privado a través de terrenos maduros y bosques.
La finca se extiende a lo largo de aproximadamente 25 acres y comprende zonas de césped cultivadas, ejemplares de árboles maduros, zonas boscosas y pastizales abiertos, además de una amplia gama de alojamientos auxiliares. La combinación de frente directo a la costa, políticas maduras y una impresionante presencia arquitectónica le da a Crarae Lodge la sensación de una finca compacta de la costa oeste.
La casa principal
Construido en 1898, el Crarae Lodge es una importante casa de campo de construcción tradicional de piedra y pizarra, que muestra un carácter arquitectónico considerable y una gran cantidad de elementos originales conservados. Los frontones escalonados en forma de cuervo, la mampostería decorativa y las hermosas salas de recepción frente a la bahía contribuyen en gran medida a la impresionante estatura de la propiedad, mientras que las cornisas decorativas internas, las chimeneas originales, los detalles en madera y las ventanas tradicionales de guillotina y vitrina se combinan con proporciones generosas para crear interiores elegantes.
El alojamiento está organizado en dos niveles principales y se extiende a un diseño impresionante y altamente adaptable que comprende un amplio espacio de recepción y dormitorios. Históricamente, parte del alojamiento de la parte trasera funcionaba como un anexo para el ama de llaves, aunque hoy en día el alojamiento está totalmente integrado en la casa principal.
El alojamiento comienza con un acogedor hall de entrada con una amplia escalera que conduce al rellano del primer piso, desde donde se disponen las principales salas de recepción. El salón es particularmente llamativo, ya que está centrado alrededor de una chimenea y realzado por un amplio ventanal que ofrece vistas panorámicas de los jardines hacia el lago Fyne. El acogedor estudio ofrece un espacio de recepción más íntimo, que también cuenta con una chimenea y grandes ventanales con vistas al lago quemado y al bosque circundante.
El comedor formal tiene proporciones elegantes y es ideal para el entretenimiento formal, ya que está convenientemente ubicado junto a la cocina. La cocina en sí tiene un tamaño generoso y está respaldada por amplias instalaciones para servicios y servicios, que incluyen un cuarto de servicio, lavandería y áreas de preparación secundaria.
Un pasillo interior con escalera secundaria conduce a otros alojamientos. En la planta baja, los dormitorios adicionales y una cocina secundaria ofrecen un excelente potencial para un alojamiento independiente, habitaciones para el personal o una vivienda multigeneracional.
En la primera planta, la suite del dormitorio principal goza de una posición particularmente atractiva, ya que cuenta con amplios ventanales con vistas a los jardines y al paisaje circundante. Una serie de dormitorios adicionales, vestidores y baños con bañera/ducha proporcionan un alojamiento amplio y versátil que se adapta tanto a la ocupación privada como al uso de los huéspedes. En total hay trece dormitorios.
Las cabañas
1 y 2 La plaza
Junto a la casa principal se encuentran 1 y 2 The Square, dos atractivas cabañas construidas en piedra dispuestas alrededor de un patio interior y que se extienden hacia edificios anexos adicionales en la parte trasera.
1 La plaza consta de un dormitorio, sala de estar, cocina y baño.
2 The Square ofrece un alojamiento más amplio que incluye tres dormitorios, uno con baño privado, además de una sala de estar, cocina y baño familiar.
Las cabañas se benefician de un acceso vehicular independiente a través de un camino secundario, lo que proporciona un grado útil de independencia de la residencia principal.
El bungalow
El bungalow comprende una vivienda de madera independiente de una sola planta bajo un techo de pizarra que se extiende hasta aproximadamente 1.077 pies cuadrados. El alojamiento incluye cuatro dormitorios, una sala de estar, cocina y baño. La propiedad está conectada a la red eléctrica y al agua, con drenaje a través de un tanque séptico.
Occupying a magnificent position close to the north shore of Loch Fyne, Crarae Lodge is an exceptional Scottish country house enjoying an enviable coastal setting amidst some of Argyll’s most beautiful scenery.
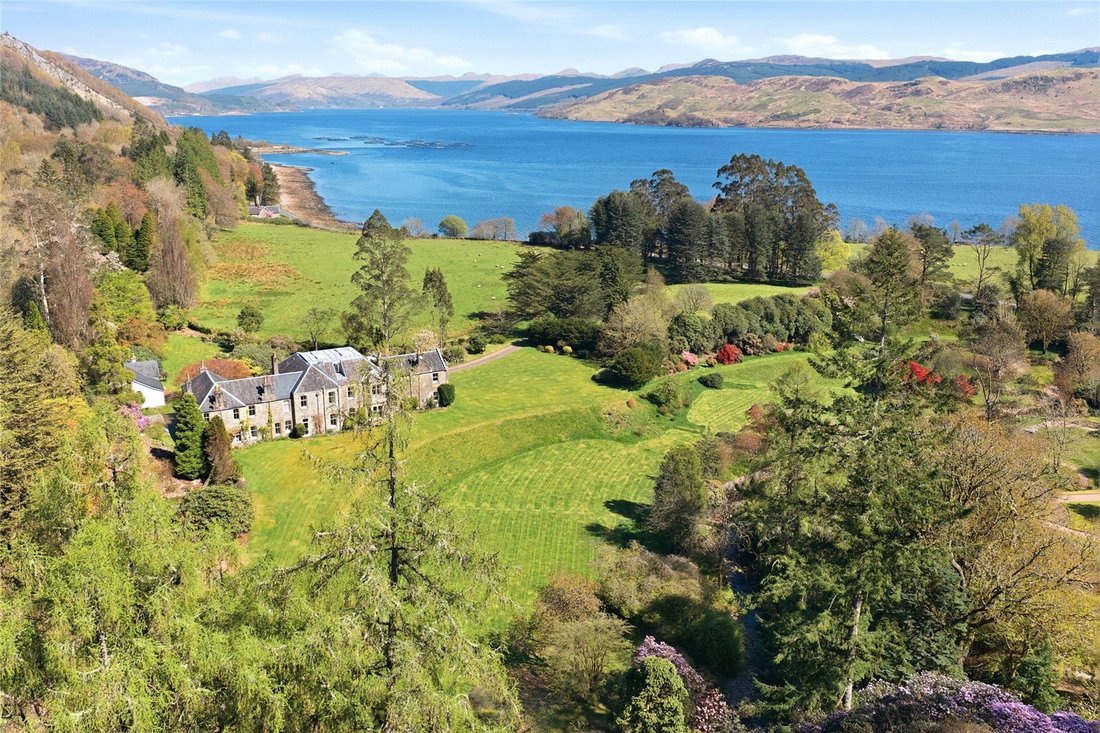
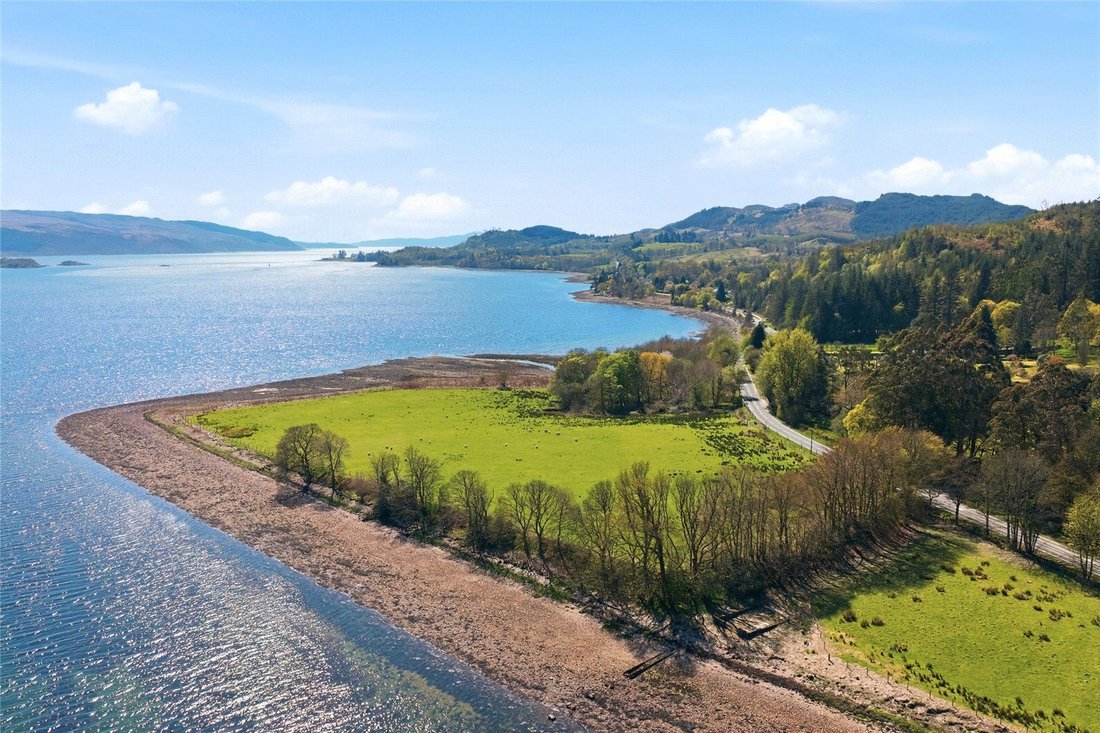
Approached by a sweeping private drive through mature grounds and woodland, the property occupies an elevated and private position with direct frontage to Loch Fyne and far-reaching views across the surrounding landscape.
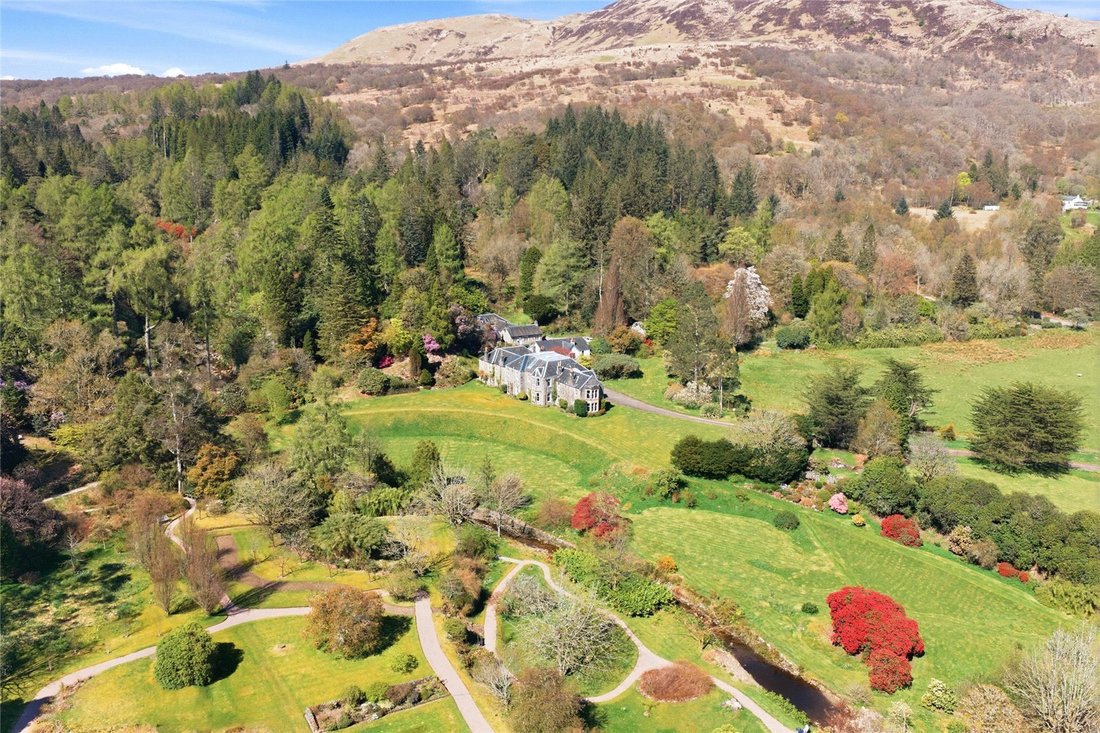
The estate extends to approximately 25 acres and comprises established lawns, mature specimen trees, areas of woodland and open grazing ground, together with a range of ancillary accommodation. The combination of direct shore frontage, mature policies and striking architectural presence gives Crarae Lodge the feel of a compact west coast estate.
The Main House
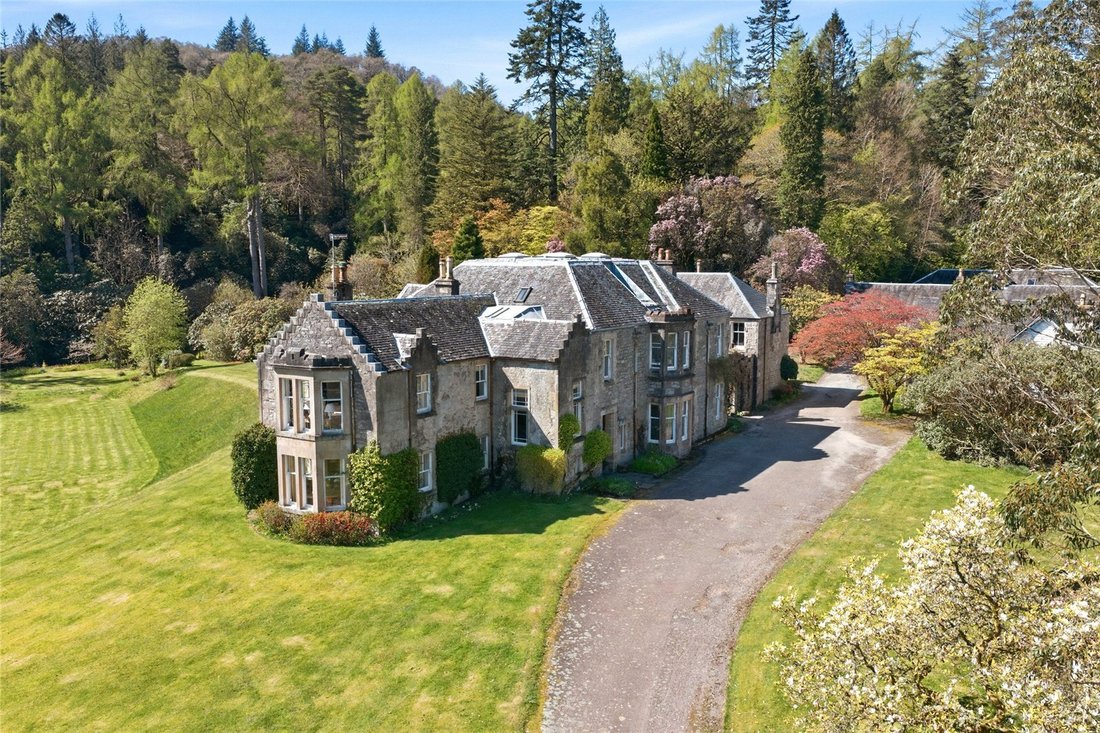
Built in 1898, Crarae Lodge is a substantial country house of traditional stone and slate construction, displaying considerable architectural character and an abundance of preserved original features. Crow-stepped gables, decorative stonework and handsome bay-fronted reception rooms contribute greatly to the property’s impressive stature, whilst internally decorative cornicing, original fireplaces, timber detailing and traditional sash and case windows combine with generous proportions to create elegant interiors.
The accommodation is arranged over two principal levels and extends to an impressive and highly adaptable layout comprising extensive reception space and bedrooms. Historically, part of the rear accommodation operated as a housekeeper’s annexe, though today the accommodation is fully integrated within the principal house.
The accommodation begins with a welcoming entrance hall featuring a sweeping staircase rising to the first floor landing, from which the principal reception rooms are arranged. The drawing room is particularly striking, centred around an open fireplace and enhanced by a broad bay window capturing panoramic views across the gardens towards Loch Fyne. The welcoming study provides a more intimate reception space, also with an open fire and large bay windows overlooking the burn and surrounding woodland.
The formal dining room is elegantly proportioned and ideally suited to formal entertaining, positioned conveniently adjacent to the kitchen. The kitchen itself is generously sized and supported by extensive utility and service accommodation including a utility room, laundry and secondary preparation areas.
An inner hall with secondary staircase leads to further accommodation. On the ground floor, additional bedrooms and a secondary kitchen arrangement offer excellent potential for self-contained accommodation, staff quarters or multi-generational living.
On the first floor the principal bedroom suite enjoys a particularly attractive position, benefitting from expansive bay windows overlooking the grounds and surrounding landscape. A series of further bedrooms, dressing rooms and bath/shower rooms provide substantial and versatile accommodation well suited to both private occupation and guest use. In total there are thirteen bedrooms.
The Cottages
1 & 2 The Square
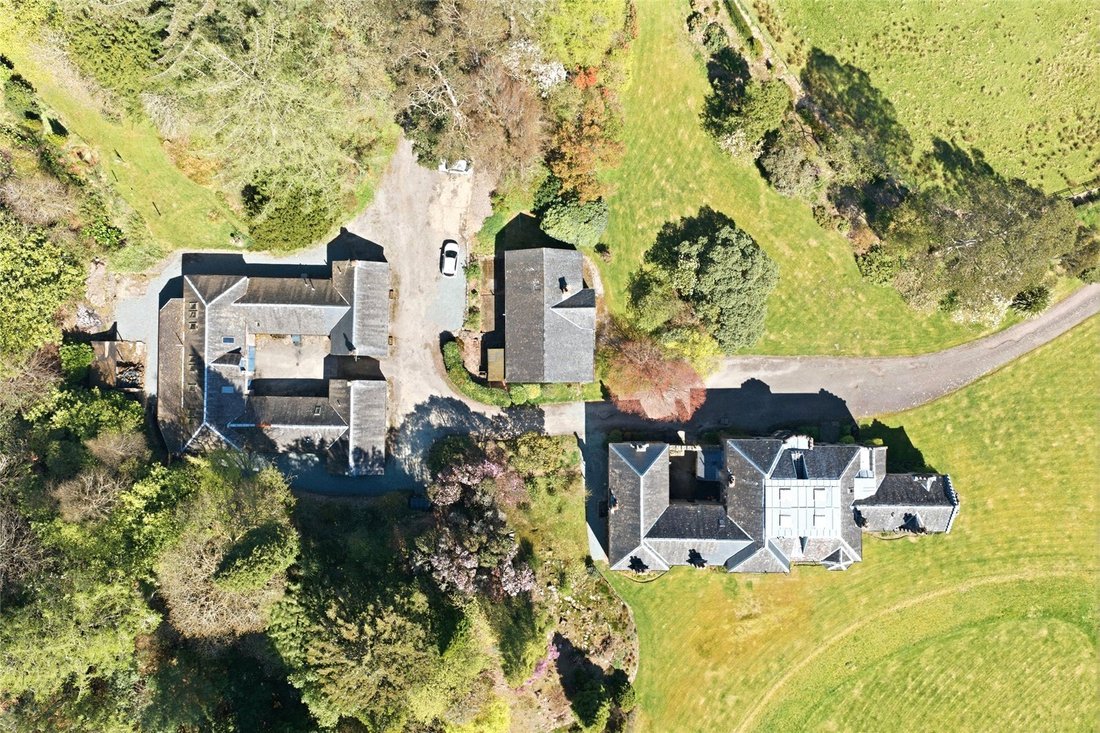
Adjacent to the principal house are 1 and 2 The Square, two attractive stone-built cottages arranged around an internal courtyard and extending into additional outbuildings to the rear.
1 The Square comprises a bedroom, sitting room, kitchen and bathroom.
2 The Square provides more extensive accommodation including three bedrooms, one with en suite facilities, together with a sitting room, kitchen and family bathroom.
The cottages benefit from separate vehicular access via a secondary driveway, providing a useful degree of independence from the principal residence.
The Bungalow
The Bungalow comprises a detached single-storey timber dwelling under a slate roof extending to approximately 1,077 sq ft. The accommodation includes four bedrooms, a sitting room, kitchen and bathroom. The property is connected to mains electricity and water, with drainage via a septic tank.
Crarae Lodge sits in a wonderfully scenic position on the west coast of Argyll, just above the shoreline of Loch Fyne, the longest sea loch in Scotland. The nearest town is the popular tourist destination of Inveraray - the historic seat of the Dukes of Argyll, which is around 11 miles away, while Glasgow is around 69 miles away.
Inveraray is a classic 18th century planned town that was built on the site of an early fishing village by the 3rd Duke of Argyll. Known as the gateway to the Highlands and Islands, Inveraray offers access to national parks, mountains, glorious gardens and beautiful islands. There are a number of specialist shops, cafés and restaurants (including the Samphire Seafood restaurant) which sell mainly locally sourced produce – perhaps the most popular being The George Hotel which offers an excellent selection of food and drink.
Gardens & Grounds
The gardens and grounds of Crarae Lodge are a particularly important feature of the estate and have benefited from significant investment and careful management. Extensive pruning and selective clearing have enhanced both the natural light to the principal house and the spectacular views across the loch and surrounding landscape.
To the front of the house are expansive lawns interspersed with mature trees and herbaceous borders, while the grounds rise behind the house into dramatic woodland and rockery gardens which create a wonderful sense of privacy and enclosure. Beyond the public road, the estate continues down to the shore frontage and includes the remains of a former slipway and base for a boathouse, further enhancing the property’s exceptional coastal credentials.
The surrounding gardens form part of the historic Crarae Gardens landscape, originally created in 1912 by Lady Grace Campbell, aunt of the celebrated plant hunter Reginald Farrer, who sourced rare trees and shrubs from China, Nepal and Tibet. Many important specimen trees remain within the retained grounds surrounding Crarae Lodge, contributing greatly to the beauty and botanical significance of the estate.
Whilst the majority of Crarae Gardens was gifted to the Crarae Garden Charitable Trust in 1978 and later acquired by the National Trust for Scotland, Crarae Lodge retained the important core grounds surrounding the house.
The adjoining National Trust gardens now provide a renowned visitor attraction with café and visitor facilities nearby, however the natural boundary formed by the Crarae Burn and mature woodland ensures a strong sense of privacy and separation from the wider public gardens.
Approached by a sweeping private drive through mature grounds and woodland, the property occupies an elevated and private position with direct frontage to Loch Fyne and far-reaching views across the surrounding landscape.
The estate extends to approximately 25 acres and comprises established lawns, mature specimen trees, areas of woodland and open grazing ground, together with a range of ancillary accommodation. The combination of direct shore frontage, mature policies and striking architectural presence gives Crarae Lodge the feel of a compact west coast estate.
The Main House
Built in 1898, Crarae Lodge is a substantial country house of traditional stone and slate construction, displaying considerable architectural character and an abundance of preserved original features. Crow-stepped gables, decorative stonework and handsome bay-fronted reception rooms contribute greatly to the property’s impressive stature, whilst internally decorative cornicing, original fireplaces, timber detailing and traditional sash and case windows combine with generous proportions to create elegant interiors.
The accommodation is arranged over two principal levels and extends to an impressive and highly adaptable layout comprising extensive reception space and bedrooms. Historically, part of the rear accommodation operated as a housekeeper’s annexe, though today the accommodation is fully integrated within the principal house.
The accommodation begins with a welcoming entrance hall featuring a sweeping staircase rising to the first floor landing, from which the principal reception rooms are arranged. The drawing room is particularly striking, centred around an open fireplace and enhanced by a broad bay window capturing panoramic views across the gardens towards Loch Fyne. The welcoming study provides a more intimate reception space, also with an open fire and large bay windows overlooking the burn and surrounding woodland.
The formal dining room is elegantly proportioned and ideally suited to formal entertaining, positioned conveniently adjacent to the kitchen. The kitchen itself is generously sized and supported by extensive utility and service accommodation including a utility room, laundry and secondary preparation areas.
An inner hall with secondary staircase leads to further accommodation. On the ground floor, additional bedrooms and a secondary kitchen arrangement offer excellent potential for self-contained accommodation, staff quarters or multi-generational living.
On the first floor the principal bedroom suite enjoys a particularly attractive position, benefitting from expansive bay windows overlooking the grounds and surrounding landscape. A series of further bedrooms, dressing rooms and bath/shower rooms provide substantial and versatile accommodation well suited to both private occupation and guest use. In total there are thirteen bedrooms.
The Cottages
1 & 2 The Square
Adjacent to the principal house are 1 and 2 The Square, two attractive stone-built cottages arranged around an internal courtyard and extending into additional outbuildings to the rear.
1 The Square comprises a bedroom, sitting room, kitchen and bathroom.
2 The Square provides more extensive accommodation including three bedrooms, one with en suite facilities, together with a sitting room, kitchen and family bathroom.
The cottages benefit from separate vehicular access via a secondary driveway, providing a useful degree of independence from the principal residence.
The Bungalow
The Bungalow comprises a detached single-storey timber dwelling under a slate roof extending to approximately 1,077 sq ft. The accommodation includes four bedrooms, a sitting room, kitchen and bathroom. The property is connected to mains electricity and water, with drainage via a septic tank.
Crarae Lodge sits in a wonderfully scenic position on the west coast of Argyll, just above the shoreline of Loch Fyne, the longest sea loch in Scotland. The nearest town is the popular tourist destination of Inveraray - the historic seat of the Dukes of Argyll, which is around 11 miles away, while Glasgow is around 69 miles away.
Inveraray is a classic 18th century planned town that was built on the site of an early fishing village by the 3rd Duke of Argyll. Known as the gateway to the Highlands and Islands, Inveraray offers access to national parks, mountains, glorious gardens and beautiful islands. There are a number of specialist shops, cafés and restaurants (including the Samphire Seafood restaurant) which sell mainly locally sourced produce – perhaps the most popular being The George Hotel which offers an excellent selection of food and drink.
Gardens & Grounds
The gardens and grounds of Crarae Lodge are a particularly important feature of the estate and have benefited from significant investment and careful management. Extensive pruning and selective clearing have enhanced both the natural light to the principal house and the spectacular views across the loch and surrounding landscape.
To the front of the house are expansive lawns interspersed with mature trees and herbaceous borders, while the grounds rise behind the house into dramatic woodland and rockery gardens which create a wonderful sense of privacy and enclosure. Beyond the public road, the estate continues down to the shore frontage and includes the remains of a former slipway and base for a boathouse, further enhancing the property’s exceptional coastal credentials.
The surrounding gardens form part of the historic Crarae Gardens landscape, originally created in 1912 by Lady Grace Campbell, aunt of the celebrated plant hunter Reginald Farrer, who sourced rare trees and shrubs from China, Nepal and Tibet. Many important specimen trees remain within the retained grounds surrounding Crarae Lodge, contributing greatly to the beauty and botanical significance of the estate.
Whilst the majority of Crarae Gardens was gifted to the Crarae Garden Charitable Trust in 1978 and later acquired by the National Trust for Scotland, Crarae Lodge retained the important core grounds surrounding the house.
The adjoining National Trust gardens now provide a renowned visitor attraction with café and visitor facilities nearby, however the natural boundary formed by the Crarae Burn and mature woodland ensures a strong sense of privacy and separation from the wider public gardens.
-
Tipo de propiedad
Casa
-
Consumo
F
Características
- Jardín
- Chimenea
- Vista al Agua
- Vista a la Montaña
- Frente al mar
- Propiedad de Inversión
- Plano de planta 2D
- Vista Panorámica
- Lavadero
Explorar la zona
Crarae Lodge (Lot 2), Crarae Furnace, Inveraray, Argyll and Bute, Argyll y Bute, Escocia
Ver en Google Maps
Precio por sqft
Bajo
Alto

Se unió hace 12 meses
Usted ha preguntado por esta propiedad
El agente se comunicará con usted pronto por
Publicado por
2
Anuncios
2025
Se unió
Reserva una visita con Iona Conn
Elija una fecha y si prefiere una visita virtual o presencial con el agente.
Fecha preferida
Tipo de tour

Savills - Glasgow
5th Floor Cadworks 41 West Campbell Street, Glasgow, Glasgow City, G2 6SE, United Kingdom
Ver perfil de la agencia
Última actualización
Septiembre 15
Primera publicación
Junio 25
Referencia del anuncio
GLS260142
Propiedades similares cercanas
Nuevos anuncios en Argyll y Bute


Explorar más viviendas en venta
Argyll y Bute, Escocia tipos de propiedad
Argyll y Bute, Escocia búsquedas populares
- Propiedades Vista Panorámica en Argyll y Bute, Escocia
- Propiedades Vista al Lago en Argyll y Bute, Escocia
- Propiedades con Terraza en Argyll y Bute, Escocia
- Propiedades con Bar en Argyll y Bute, Escocia
- Propiedades con Oficina en Argyll y Bute, Escocia
- Propiedades con Ascensor en Argyll y Bute, Escocia
- Propiedades Vista a la Montaña en Argyll y Bute, Escocia
- Propiedades con Jardín en Argyll y Bute, Escocia
- Propiedades Frente al mar en Argyll y Bute, Escocia
- Propiedades Privacidad en Argyll y Bute, Escocia
- Propiedades Frente al Agua en Argyll y Bute, Escocia
- Propiedades Propiedad de Inversión en Argyll y Bute, Escocia
- Propiedades Moderno en Argyll y Bute, Escocia
- Propiedades Ecuestre en Argyll y Bute, Escocia
- Propiedades con Sauna en Argyll y Bute, Escocia
- Propiedades con Chimenea en Argyll y Bute, Escocia
- Propiedades con Piscina en Argyll y Bute, Escocia
- Propiedades con Garaje en Argyll y Bute, Escocia
- Propiedades con Balcón en Argyll y Bute, Escocia
- Propiedades con Playa privada en Argyll y Bute, Escocia
- Propiedades Renovado en Argyll y Bute, Escocia
- Propiedades con Cine en Argyll y Bute, Escocia
- Propiedades Vista al Agua en Argyll y Bute, Escocia
Argyll y Bute, Escocia Barrios
Guías e historias relacionadas
La confianza de los mejores brokers del mundo
Los agentes tras las propiedades más excepcionales del mundo publican en JamesEdition.
- Anuncios de Sotheby's, Christie's, BARNES y Engel & Völkers
- Cada anuncio se revisa antes de publicarse
- Conecte directamente con agentes verificados
Al continuar, acepta nuestros Términos y la Política de Privacidad.