$5,692,876
Come To Good, Feock, Truro, Cornwall
- 5 Hab.
- 5 Baños
- 8,343 Sqft
- 6.26 Ac lot
- Actualizado: Septiembre 15
- 18
Sobre la propiedad
La descripción se tradujo automáticamente.
La descripción se muestra en el idioma original.
Featherbeds se completó en 2019 y es el resultado de la innegable pasión de los propietarios por crear una casa pasiva de primera clase. El encargo de los arquitectos incluía una influencia asiática con un toque californiano moderno que se adaptaba al paisaje de Cornualles. El resultado es una casa familiar espaciosa y acogedora con un corazón, que fluye sin bordes duros y un espacio en el que la
Featherbeds was completed in 2019 and is the result of the owners’ undeniable passion to create a first-class passive house. The architects’ brief included an Asian influence with a modern Californian feel that fitted into a Cornish landscape. The result is a spacious and inviting family home with a heart, that flows with no hard edges and a space the family could grow into. The house design accom
Featherbeds se completó en 2019 y es el resultado de la innegable pasión de los propietarios por crear una casa pasiva de primera clase. El encargo de los arquitectos incluía una influencia asiática con un toque californiano moderno que se adaptaba al paisaje de Cornualles. El resultado es una casa familiar espaciosa y acogedora con un corazón, que fluye sin bordes duros y un espacio en el que la familia podría crecer. El diseño de la casa admite varios cambios de nivel y detalles llamativos en muchas partes de la casa. La casa debía combinar niveles de una y dos plantas utilizando materiales naturales como piedra, madera de alerce y un techo de flores silvestres, junto con elementos modernos como el zinc. La casa ganó el premio RICS 2022 Residential Project y fue muy elogiada en los Master Builder Awards de 2021 en la categoría de House Builder Award.
A Featherbeds se accede a través de portones eléctricos hasta un amplio camino que da paso a una elevación frontal sudoeste. El jardín japonés, con mosquitero, está orientado al suroeste y resulta ser una trampa solar privada. El amplio camino conduce al edificio de la piscina y el garaje, al oeste, y continúa hacia el norte, atravesando un valle boscoso.
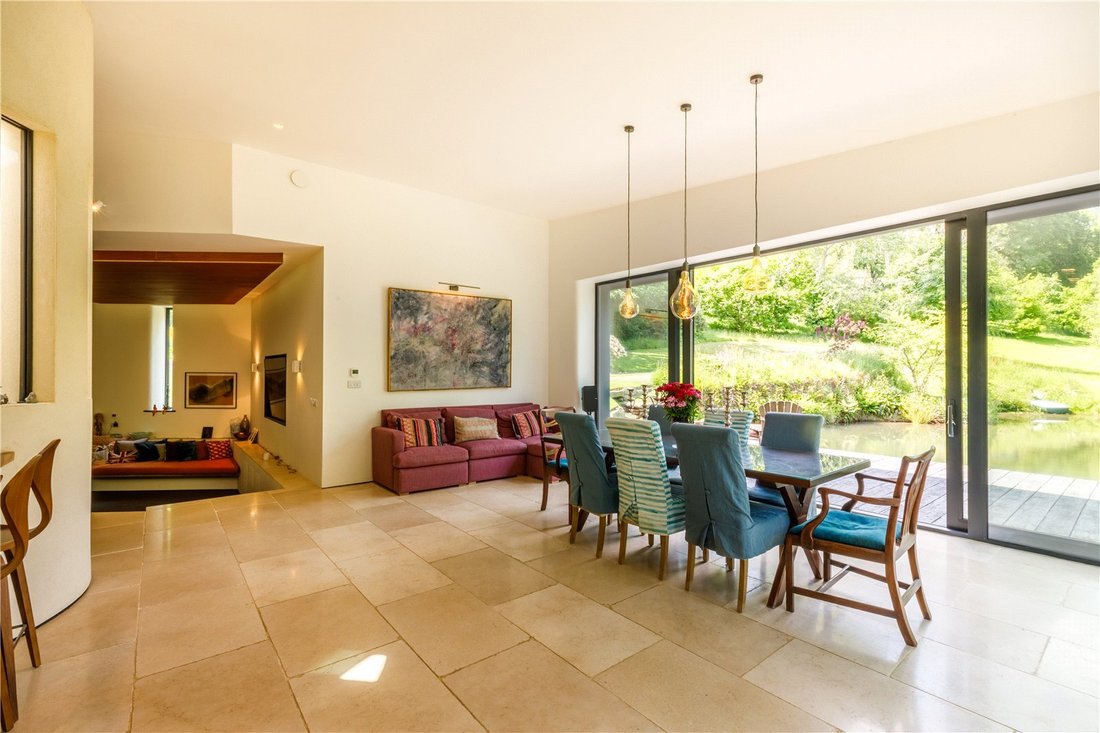
El espectacular hall de entrada le da la bienvenida al corazón del edificio y, de inmediato, sus ojos se ven atraídos por el gran olivo negro que conduce al puente de cristal que reposa sobre él. Luego, la casa desciende hasta la cocina a través de suaves curvas hacia las paredes y los muebles de cocina conducen a la despensa a ras de suelo. La cocina tiene electrodomésticos NEFF bajo encimeras de cuarzo con una zona de estar con barra de desayuno incorporada. Desde la zona de comedor se puede acceder a la cocina, con vistas a la terraza, hacia el lago, donde se puede nadar por gravedad, y hacia el valle que hay más allá.
La oficina está situada en el centro de la casa, con paredes curvas y ventanas acristaladas que dejan pasar la luz del comedor y de la claraboya central situada en la parte superior. Una acogedora zona de TV empotrada con sofás empotrados ofrece la zona perfecta de relajación familiar, calentada por la estufa de leña de doble cara que se comparte con la sala de estar situada al suroeste. La sala de estar tiene puertas correderas que dan al jardín japonés y vistas hacia el edificio de la piscina.
Desde la sala de estar se llega al hall de entrada, se accede a la lavandería y al baño, con un hermoso papel pintado japonés pintado a mano. Un pasillo revestido de piedra conduce a la habitación cuatro, con baño privado y vistas al noreste sobre el jardín, y a la generosa habitación cinco/sala de juegos con vistas dobles y un baño privado con ducha.
Al ascender desde el hall de entrada hasta el puente de cristal, se accede a la suite del dormitorio principal, repleta de detalles de diseño, que ofrece un vestidor, un suntuoso baño con ducha separada y un dormitorio de doble aspecto que ofrece acceso a dos balcones privados orientados al noreste y al suroeste.
En el lado opuesto del puente de cristal se encuentran los dormitorios dos y tres; diseñados para los niños con tamaños iguales y comprenden entrepisos que originalmente se usaban como literas, pero ahora tienen escritorios empotrados en las secciones inferiores. Ambas habitaciones tendrán capacidad para camas dobles.
La entrada cerrada conduce a la elevación frontal de la casa y da acceso a un área de estacionamiento para varios autos. Luego, el camino se divide y asciende hasta el edificio del garaje triple o serpentea alrededor de la casa y sube por el valle boscoso.
Alrededor de las elevaciones oriental y septentrional de la casa se han formado zonas ajardinadas, sobre todo cubiertas de césped. Algunas plantas delicadas se sitúan entre los árboles ya plantados y el arroyo alimentado por un manantial que se abre paso entre los diversos estanques alimentados por gravedad de la propiedad y que culmina con un lago natural para nadar con paneles de madera de madera que recubren la cocina. Hay un patio ajardinado japonés al que se puede acceder desde la sala de estar.
El garaje triple conduce a un taller/gimnasio en la fachada principal, con la piscina cubierta, la sala de máquinas y la sauna en la parte trasera. Unos escalones desde la entrada a la piscina conducen al amplio estudio de yoga y al amplio balcón con vistas al valle. Junto a la sala de yoga hay una sala de tratamiento y un aseo. El estudio de yoga se utiliza actualmente para clases de entre 10 y 20 personas.
Junto al edificio del garaje hay un gallinero (originalmente construido como un cobertizo para murciélagos, pero no lo frecuentan) y algunos huertos elevados con un túnel de polietileno separado.
El terreno restante se encuentra al norte y noroeste de la casa y ofrece una mezcla de bosques maduros con claros, así como nuevos árboles jóvenes y césped, además de una gran privacidad y tranquilidad. Los senderos serpentean por los terrenos y llegan a una antigua zona de cantera en el límite norte de la propiedad.
En total, la propiedad se extiende a aproximadamente 6.26 acres.
A Featherbeds se accede a través de portones eléctricos hasta un amplio camino que da paso a una elevación frontal sudoeste. El jardín japonés, con mosquitero, está orientado al suroeste y resulta ser una trampa solar privada. El amplio camino conduce al edificio de la piscina y el garaje, al oeste, y continúa hacia el norte, atravesando un valle boscoso.
El espectacular hall de entrada le da la bienvenida al corazón del edificio y, de inmediato, sus ojos se ven atraídos por el gran olivo negro que conduce al puente de cristal que reposa sobre él. Luego, la casa desciende hasta la cocina a través de suaves curvas hacia las paredes y los muebles de cocina conducen a la despensa a ras de suelo. La cocina tiene electrodomésticos NEFF bajo encimeras de cuarzo con una zona de estar con barra de desayuno incorporada. Desde la zona de comedor se puede acceder a la cocina, con vistas a la terraza, hacia el lago, donde se puede nadar por gravedad, y hacia el valle que hay más allá.
La oficina está situada en el centro de la casa, con paredes curvas y ventanas acristaladas que dejan pasar la luz del comedor y de la claraboya central situada en la parte superior. Una acogedora zona de TV empotrada con sofás empotrados ofrece la zona perfecta de relajación familiar, calentada por la estufa de leña de doble cara que se comparte con la sala de estar situada al suroeste. La sala de estar tiene puertas correderas que dan al jardín japonés y vistas hacia el edificio de la piscina.
Desde la sala de estar se llega al hall de entrada, se accede a la lavandería y al baño, con un hermoso papel pintado japonés pintado a mano. Un pasillo revestido de piedra conduce a la habitación cuatro, con baño privado y vistas al noreste sobre el jardín, y a la generosa habitación cinco/sala de juegos con vistas dobles y un baño privado con ducha.
Al ascender desde el hall de entrada hasta el puente de cristal, se accede a la suite del dormitorio principal, repleta de detalles de diseño, que ofrece un vestidor, un suntuoso baño con ducha separada y un dormitorio de doble aspecto que ofrece acceso a dos balcones privados orientados al noreste y al suroeste.
En el lado opuesto del puente de cristal se encuentran los dormitorios dos y tres; diseñados para los niños con tamaños iguales y comprenden entrepisos que originalmente se usaban como literas, pero ahora tienen escritorios empotrados en las secciones inferiores. Ambas habitaciones tendrán capacidad para camas dobles.
La entrada cerrada conduce a la elevación frontal de la casa y da acceso a un área de estacionamiento para varios autos. Luego, el camino se divide y asciende hasta el edificio del garaje triple o serpentea alrededor de la casa y sube por el valle boscoso.
Alrededor de las elevaciones oriental y septentrional de la casa se han formado zonas ajardinadas, sobre todo cubiertas de césped. Algunas plantas delicadas se sitúan entre los árboles ya plantados y el arroyo alimentado por un manantial que se abre paso entre los diversos estanques alimentados por gravedad de la propiedad y que culmina con un lago natural para nadar con paneles de madera de madera que recubren la cocina. Hay un patio ajardinado japonés al que se puede acceder desde la sala de estar.
El garaje triple conduce a un taller/gimnasio en la fachada principal, con la piscina cubierta, la sala de máquinas y la sauna en la parte trasera. Unos escalones desde la entrada a la piscina conducen al amplio estudio de yoga y al amplio balcón con vistas al valle. Junto a la sala de yoga hay una sala de tratamiento y un aseo. El estudio de yoga se utiliza actualmente para clases de entre 10 y 20 personas.
Junto al edificio del garaje hay un gallinero (originalmente construido como un cobertizo para murciélagos, pero no lo frecuentan) y algunos huertos elevados con un túnel de polietileno separado.
El terreno restante se encuentra al norte y noroeste de la casa y ofrece una mezcla de bosques maduros con claros, así como nuevos árboles jóvenes y césped, además de una gran privacidad y tranquilidad. Los senderos serpentean por los terrenos y llegan a una antigua zona de cantera en el límite norte de la propiedad.
En total, la propiedad se extiende a aproximadamente 6.26 acres.
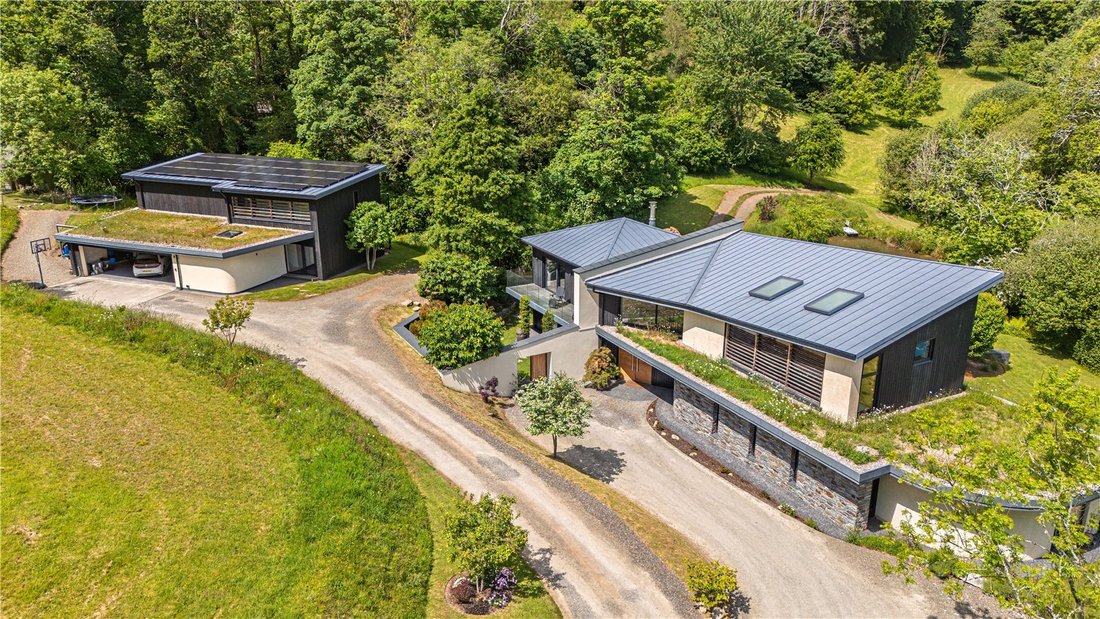
Featherbeds was completed in 2019 and is the result of the owners’ undeniable passion to create a first-class passive house. The architects’ brief included an Asian influence with a modern Californian feel that fitted into a Cornish landscape. The result is a spacious and inviting family home with a heart, that flows with no hard edges and a space the family could grow into. The house design accommodates several changes in level and eye-catching details to many parts of the house. The home was to combine single and double-storey levels using natural materials like stone, larch timber and a wildflower roof, along with modern elements such as zinc. The house won the RICS 2022 Residential Project award and was highly commended in the 2021 Master Builder Awards under the House Builder Award category.
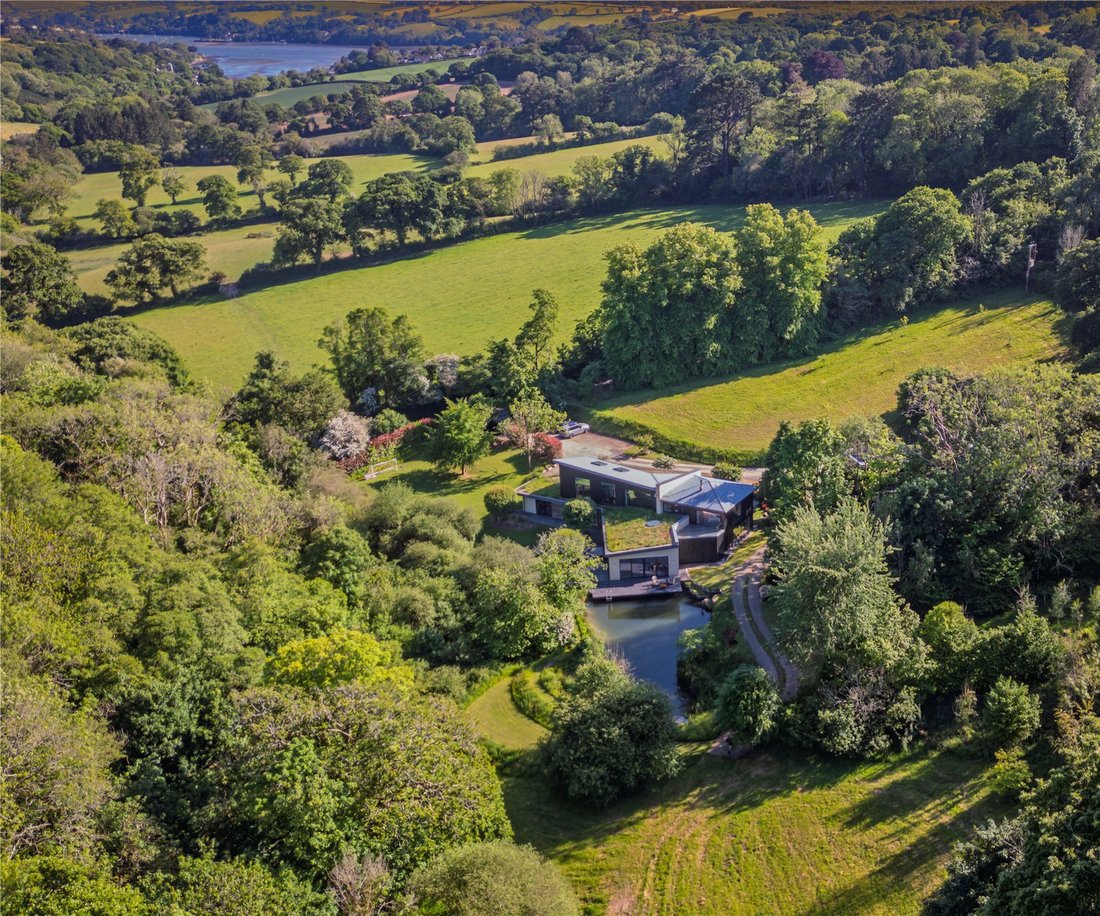
Featherbeds is approached by electric gates to a sweeping drive which provides the foreground to a south-western front elevation; the screened Japanese garden faces south-west and proves to be a private suntrap. The sweeping drive leads up to the swimming pool and garage building to the west, and onwards to the north, up through the wooded valley.
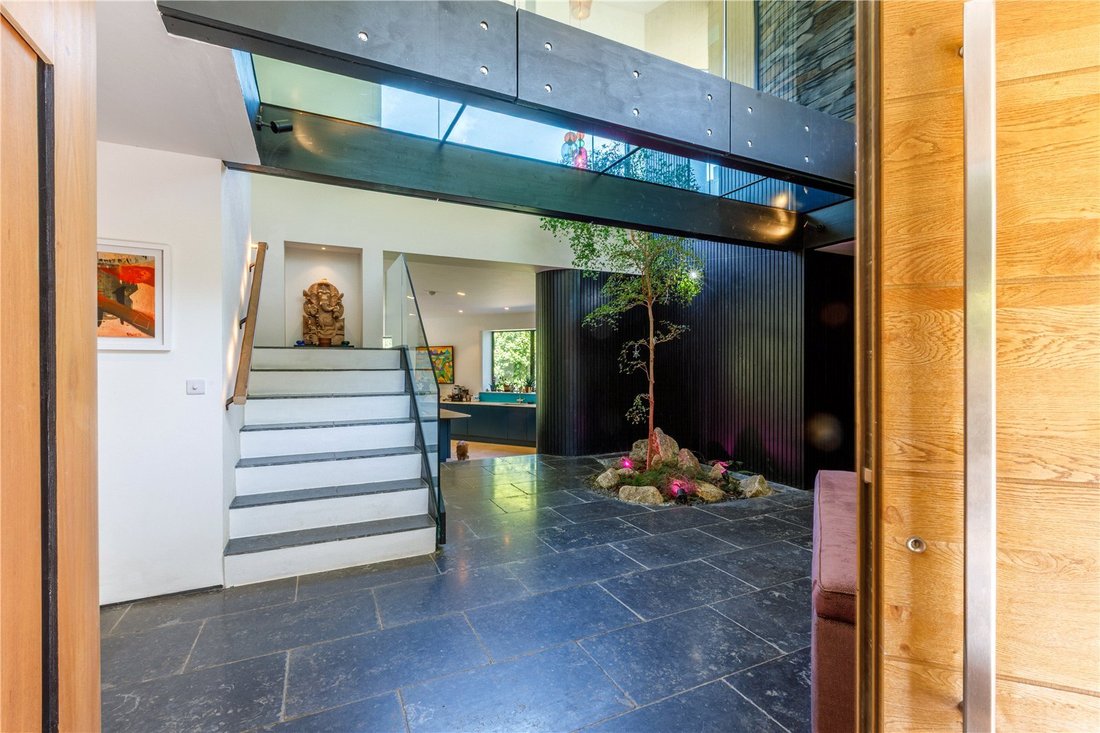
The spectacular entrance hall welcomes you into the heart of the building and your eye is immediately drawn to the large black olive tree leading up to the glass bridge landing above. The house then flows down to the kitchen via soft curves to the walls and kitchen units around to the walk-in larder. The kitchen has NEFF appliances under quartz worktops with a breakfast bar seating area incorporated into it. The dining area draws you from the kitchen with its views out over the decking towards the gravity fed swimming lake and upwards to the valley beyond.
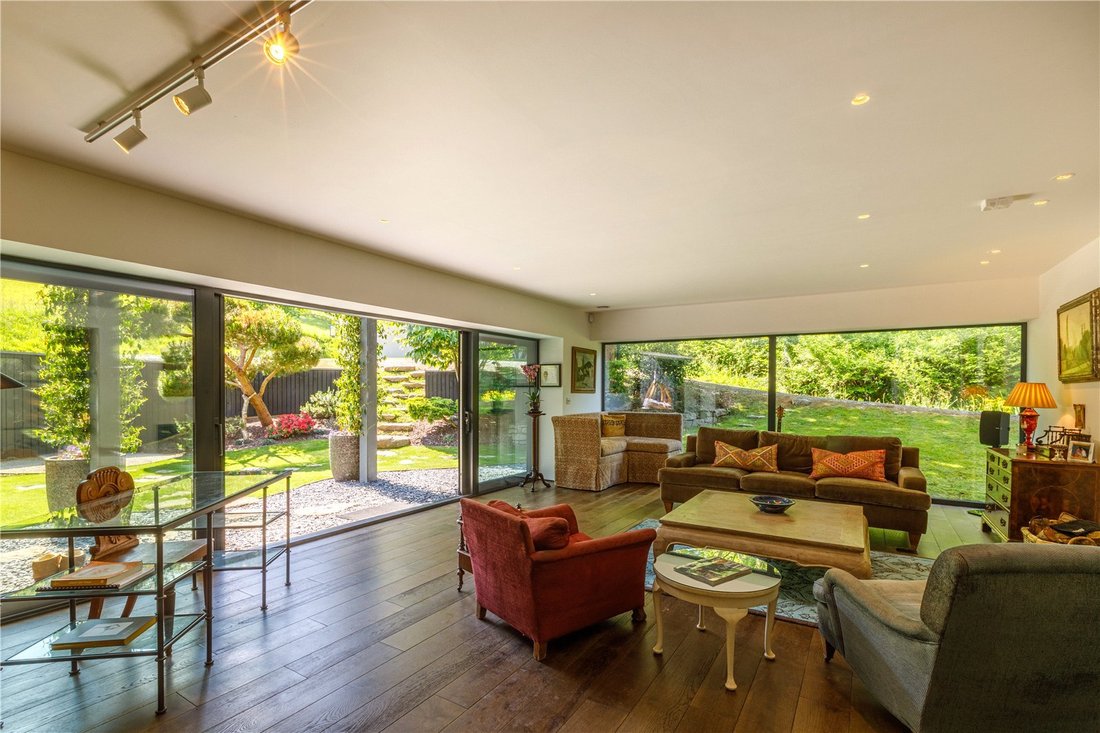
The office is situated to the centre of the house with curved walls and glazed windows borrowing light from the dining area and central roof light above. A cosy sunken TV snug area with fitted sofa seating offers the perfect family relaxation area, warmed by the double sided log burner which is shared with the sitting room to the south-west. The sitting room has sliding doors opening onto the Japanese garden and views up towards the swimming pool building.
Circulating from the sitting room back to the entrance hall then leads into the laundry room and across to the WC with beautiful hand-painted Japanese wallpaper. A stone clad corridor leads around to bedroom four with ensuite bathroom and north-easterly views over the garden and onto the generous bedroom five/playroom with double aspect views and an ensuite shower room.
Ascending from the entrance hall to the glass bridge leads to the principal bedroom suite abundant with design details; offering a walk-in dressing room, sumptuous bathroom with separate shower and double aspect bedroom offering access to two private balconies facing north-east and south-west.
On the opposite side of the glass bridge are bedrooms two and three; designed for the children with equal sizes and comprise mezzanine areas originally used as bunkbeds but now have built in desks in the lower sections. Both bedrooms will accommodate double beds.
The gated entrance drive leads up to the front elevation of the house and gives access to a parking area for several cars. The drive then splits and ascends to the triple garage building or meanders around the house and up the wooded valley.
Landscaped gardens have been formed around the eastern and northern elevations of the house mainly laid to lawn with some sensitive planting set between established trees and the spring-fed stream that carved its way through the various gravity fed ponds on the property culminating with a natural swimming lake with Millboard decking off the kitchen. There is a Japanese courtyard garden which is accessible from the living room.
The triple garage leads into a workshop/gym to the principal facade with the indoor swimming pool, plant room and sauna to the rear. Steps from the pool entrance lead up to the sizeable yoga studio and out into the full length balcony offering views up the valley. Off the yoga room is a treatment room and WC. The yoga studio is currently used for classes between 10 to 20 people.
Adjacent to the garage building is the chicken shed (originally built as a bat shed but is not frequented by them) and some raised vegetable beds with a separate polytunnel.
The remaining land lies to the north and north-west of the house and offers a mixture of mature woodland with glades as well as new saplings and lawn area, along with great privacy and tranquillity. Pathways meander through the grounds and reach an ancient quarry area on the northern boundary of the property.
In all the property extends to about 6.26 acres.
Featherbeds is located in the hamlet of Come-to-Good, just 1.5 miles away from the picture postcard village of Feock. The house is set in a very private setting, behind large timber gates and surrounded by a mixture of recently planted and mature woodland trees. Nearby is the beautiful natural harbour of the ‘Carrick Roads’, the ancient name of the Falmouth estuary, with far reaching panoramic views across to the Roseland Peninsula, south to St Anthony’s lighthouse at St Mawes and northwards towards Loe Beach and The Trelissick Estate. Featherbeds is set within approximately 6.26 acres of secluded, sub-tropical gardens and woodland.
Come-to-Good is within ten minutes’ drive of both the Duchy’s capital, Truro, and the harbour town of Falmouth. The closest local shop and post office is in Carnon Downs, approx. 1 mile with another in Playing Place approx. 1.5 miles distant. The property is also conveniently located within easy reach of several of the area’s popular destinations including yacht clubs, golf courses, restaurants and cafés and the village of St Mawes can be reached by a short ferry trip on the King Harry chain-link ferry. The area includes an impressive choice of wine bars, restaurants, boutique shops and maritime attractions, including the Blue River Table, a private dining experience aboard a classic motor boat. Punchbowl and Ladle pub is only a 0.3 mile walk from the house through woods.
Featherbeds has easy access to the A39 and the mainline rail station at Truro, only 4.6 miles away, offers high speed connections to London and Scotland. There is a good range of schools locally with Devoran primary school nearby and Truro and Falmouth have a selection of public schools with ‘Good’ to ‘Outstanding’ Ofsted rankings. Truro’s private schools comprise Truro School, Truro School Prep, Polwhele House and Truro High School for Girls.
Featherbeds is approached by electric gates to a sweeping drive which provides the foreground to a south-western front elevation; the screened Japanese garden faces south-west and proves to be a private suntrap. The sweeping drive leads up to the swimming pool and garage building to the west, and onwards to the north, up through the wooded valley.
The spectacular entrance hall welcomes you into the heart of the building and your eye is immediately drawn to the large black olive tree leading up to the glass bridge landing above. The house then flows down to the kitchen via soft curves to the walls and kitchen units around to the walk-in larder. The kitchen has NEFF appliances under quartz worktops with a breakfast bar seating area incorporated into it. The dining area draws you from the kitchen with its views out over the decking towards the gravity fed swimming lake and upwards to the valley beyond.
The office is situated to the centre of the house with curved walls and glazed windows borrowing light from the dining area and central roof light above. A cosy sunken TV snug area with fitted sofa seating offers the perfect family relaxation area, warmed by the double sided log burner which is shared with the sitting room to the south-west. The sitting room has sliding doors opening onto the Japanese garden and views up towards the swimming pool building.
Circulating from the sitting room back to the entrance hall then leads into the laundry room and across to the WC with beautiful hand-painted Japanese wallpaper. A stone clad corridor leads around to bedroom four with ensuite bathroom and north-easterly views over the garden and onto the generous bedroom five/playroom with double aspect views and an ensuite shower room.
Ascending from the entrance hall to the glass bridge leads to the principal bedroom suite abundant with design details; offering a walk-in dressing room, sumptuous bathroom with separate shower and double aspect bedroom offering access to two private balconies facing north-east and south-west.
On the opposite side of the glass bridge are bedrooms two and three; designed for the children with equal sizes and comprise mezzanine areas originally used as bunkbeds but now have built in desks in the lower sections. Both bedrooms will accommodate double beds.
The gated entrance drive leads up to the front elevation of the house and gives access to a parking area for several cars. The drive then splits and ascends to the triple garage building or meanders around the house and up the wooded valley.
Landscaped gardens have been formed around the eastern and northern elevations of the house mainly laid to lawn with some sensitive planting set between established trees and the spring-fed stream that carved its way through the various gravity fed ponds on the property culminating with a natural swimming lake with Millboard decking off the kitchen. There is a Japanese courtyard garden which is accessible from the living room.
The triple garage leads into a workshop/gym to the principal facade with the indoor swimming pool, plant room and sauna to the rear. Steps from the pool entrance lead up to the sizeable yoga studio and out into the full length balcony offering views up the valley. Off the yoga room is a treatment room and WC. The yoga studio is currently used for classes between 10 to 20 people.
Adjacent to the garage building is the chicken shed (originally built as a bat shed but is not frequented by them) and some raised vegetable beds with a separate polytunnel.
The remaining land lies to the north and north-west of the house and offers a mixture of mature woodland with glades as well as new saplings and lawn area, along with great privacy and tranquillity. Pathways meander through the grounds and reach an ancient quarry area on the northern boundary of the property.
In all the property extends to about 6.26 acres.
Featherbeds is located in the hamlet of Come-to-Good, just 1.5 miles away from the picture postcard village of Feock. The house is set in a very private setting, behind large timber gates and surrounded by a mixture of recently planted and mature woodland trees. Nearby is the beautiful natural harbour of the ‘Carrick Roads’, the ancient name of the Falmouth estuary, with far reaching panoramic views across to the Roseland Peninsula, south to St Anthony’s lighthouse at St Mawes and northwards towards Loe Beach and The Trelissick Estate. Featherbeds is set within approximately 6.26 acres of secluded, sub-tropical gardens and woodland.
Come-to-Good is within ten minutes’ drive of both the Duchy’s capital, Truro, and the harbour town of Falmouth. The closest local shop and post office is in Carnon Downs, approx. 1 mile with another in Playing Place approx. 1.5 miles distant. The property is also conveniently located within easy reach of several of the area’s popular destinations including yacht clubs, golf courses, restaurants and cafés and the village of St Mawes can be reached by a short ferry trip on the King Harry chain-link ferry. The area includes an impressive choice of wine bars, restaurants, boutique shops and maritime attractions, including the Blue River Table, a private dining experience aboard a classic motor boat. Punchbowl and Ladle pub is only a 0.3 mile walk from the house through woods.
Featherbeds has easy access to the A39 and the mainline rail station at Truro, only 4.6 miles away, offers high speed connections to London and Scotland. There is a good range of schools locally with Devoran primary school nearby and Truro and Falmouth have a selection of public schools with ‘Good’ to ‘Outstanding’ Ofsted rankings. Truro’s private schools comprise Truro School, Truro School Prep, Polwhele House and Truro High School for Girls.
-
Tipo de propiedad
Casa
-
Precio/pie²
$682
Características
Características
Lote
Interior
- Techo alto
- Oficina
- Bar
- Lavadero
- Sauna
- Piscina cubierta
- Gimnasio
Outdoor
Explorar la zona
Come-To-Good, Feock, Truro, Cornwall, Inglaterra
Ver en Google Maps
Precio por sqft
Bajo
Alto

Se unió hace 2 años
Usted ha preguntado por esta propiedad
El agente se comunicará con usted pronto por
Publicado por
19
Anuncios
2024
Se unió
Reserva una visita con James Toogood
Elija una fecha y si prefiere una visita virtual o presencial con el agente.
Fecha preferida
Tipo de tour

Savills - Country Department
33 Margaret Street, London, W1G 0JD, United Kingdom
Ver perfil de la agencia
Última actualización
Septiembre 15
Primera publicación
May 20
Referencia del anuncio
LAC250074
Propiedades similares cercanas
Nuevos anuncios en Feock


Explorar más viviendas en venta
Feock, Inglaterra tipos de propiedad
Feock, Inglaterra búsquedas populares
- Propiedades Vista Panorámica en Feock, Inglaterra
- Propiedades Vista al Mar en Feock, Inglaterra
- Propiedades con Terraza en Feock, Inglaterra
- Propiedades con Bar en Feock, Inglaterra
- Propiedades con Oficina en Feock, Inglaterra
- Propiedades Vista a la Montaña en Feock, Inglaterra
- Propiedades con Jardín en Feock, Inglaterra
- Propiedades Frente al mar en Feock, Inglaterra
- Propiedades Privacidad en Feock, Inglaterra
- Propiedades Frente al Agua en Feock, Inglaterra
- Propiedades Propiedad de Inversión en Feock, Inglaterra
- Propiedades Moderno en Feock, Inglaterra
- Propiedades con Gimnasio en Feock, Inglaterra
- Propiedades con Sauna en Feock, Inglaterra
- Propiedades con Aire Acondicionado en Feock, Inglaterra
- Propiedades con Jacuzzi en Feock, Inglaterra
- Propiedades con Chimenea en Feock, Inglaterra
- Propiedades con Piscina en Feock, Inglaterra
- Propiedades con Garaje en Feock, Inglaterra
- Propiedades con Balcón en Feock, Inglaterra
- Propiedades con Cocina abierta en Feock, Inglaterra
- Propiedades con Cine en Feock, Inglaterra
- Propiedades con Piscina cubierta en Feock, Inglaterra
- Propiedades Vista al Agua en Feock, Inglaterra
Feock, Inglaterra Barrios
Guías e historias relacionadas
La confianza de los mejores brokers del mundo
Los agentes tras las propiedades más excepcionales del mundo publican en JamesEdition.
- Anuncios de Sotheby's, Christie's, BARNES y Engel & Völkers
- Cada anuncio se revisa antes de publicarse
- Conecte directamente con agentes verificados
Al continuar, acepta nuestros Términos y la Política de Privacidad.