$5,063,954
Chiddingly, East Sussex
- 5 Hab.
- 3 Baños
- 9,339 Sqft
- 5.0 Ac lot
- Actualizado: Junio 30
-
56
Vistas de los últimos 30 días
- 7
Sobre la propiedad
La descripción se tradujo automáticamente.
La descripción se muestra en el idioma original.
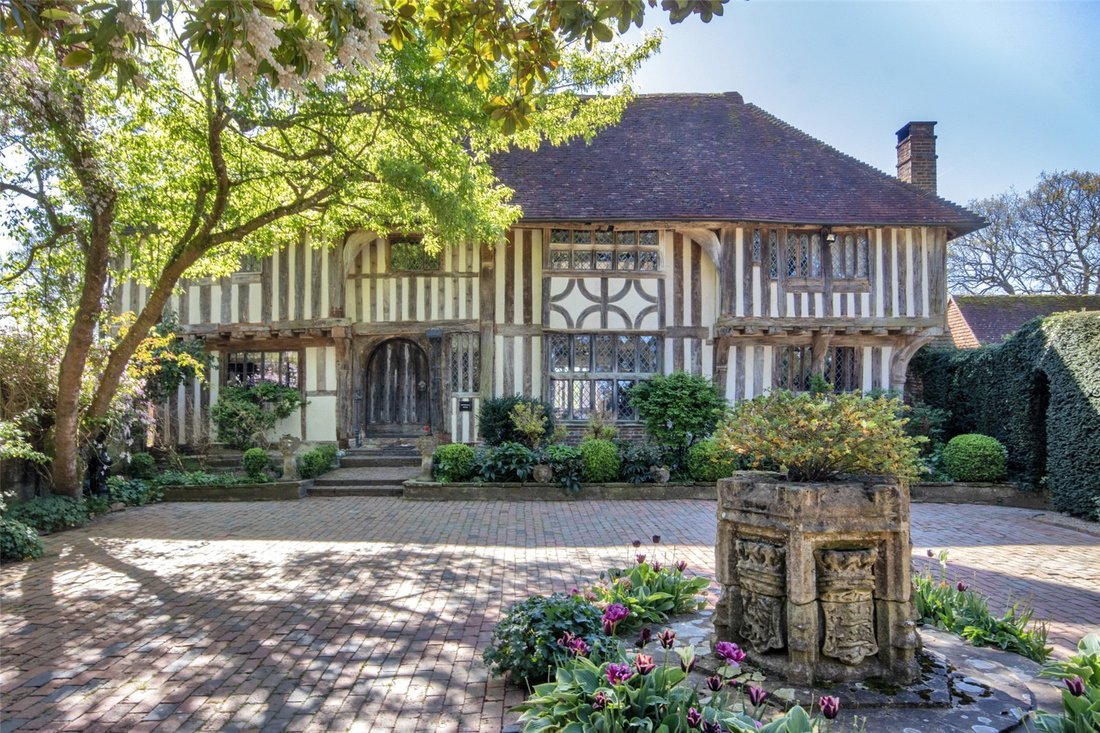
Majestically situated at the crest of one of Chiddingly’s seven hills, Stonehill House is an exceptional 15th-century country home of architectural significance. Celebrated by Nikolaus Pevsner as ”the perfect timber-framed Sussex house,” and listed Grade II*, it has recently undergone a 4-year programme of careful restoration and renovation and is now perfectly set up for modern family living. Set
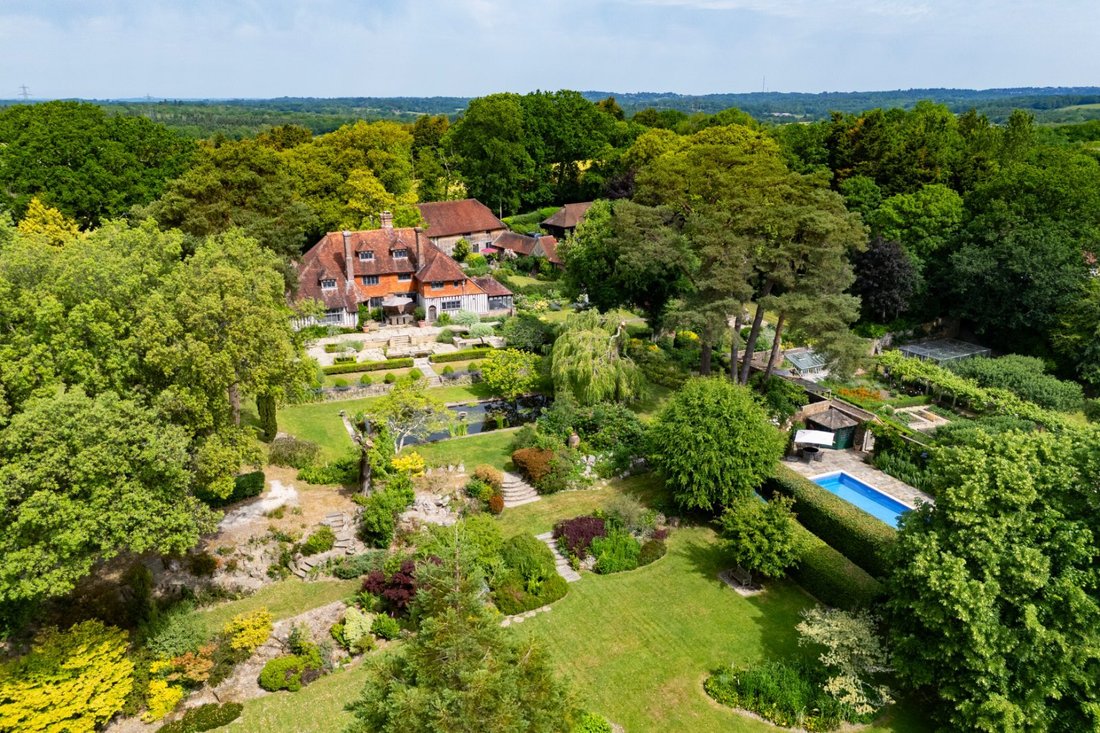
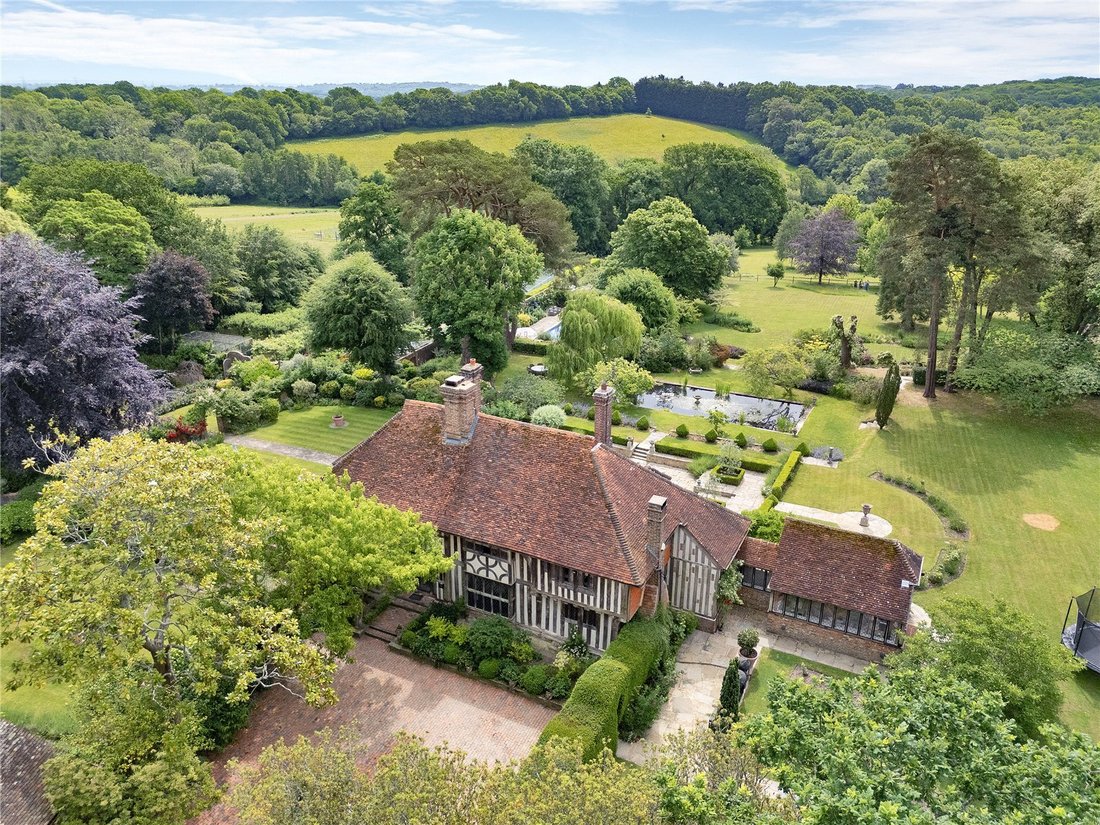
Majestically situated at the crest of one of Chiddingly’s seven hills, Stonehill House is an exceptional 15th-century country home of architectural significance. Celebrated by Nikolaus Pevsner as ”the perfect timber-framed Sussex house,” and listed Grade II*, it has recently undergone a 4-year programme of careful restoration and renovation and is now perfectly set up for modern family living. Set within five acres of exquisite, secure grounds, the property offers an immaculate principal residence, a spectacular Grade II listed converted entertainment barn, and a self-contained staff/guest cottage.
Arranged over three characterful floors, the main residence boasts well-proportioned and interesting accommodation, with remarkably generous ceiling heights and an abundance of perfectly preserved period features, now seamlessly integrated with modern infrastructure.
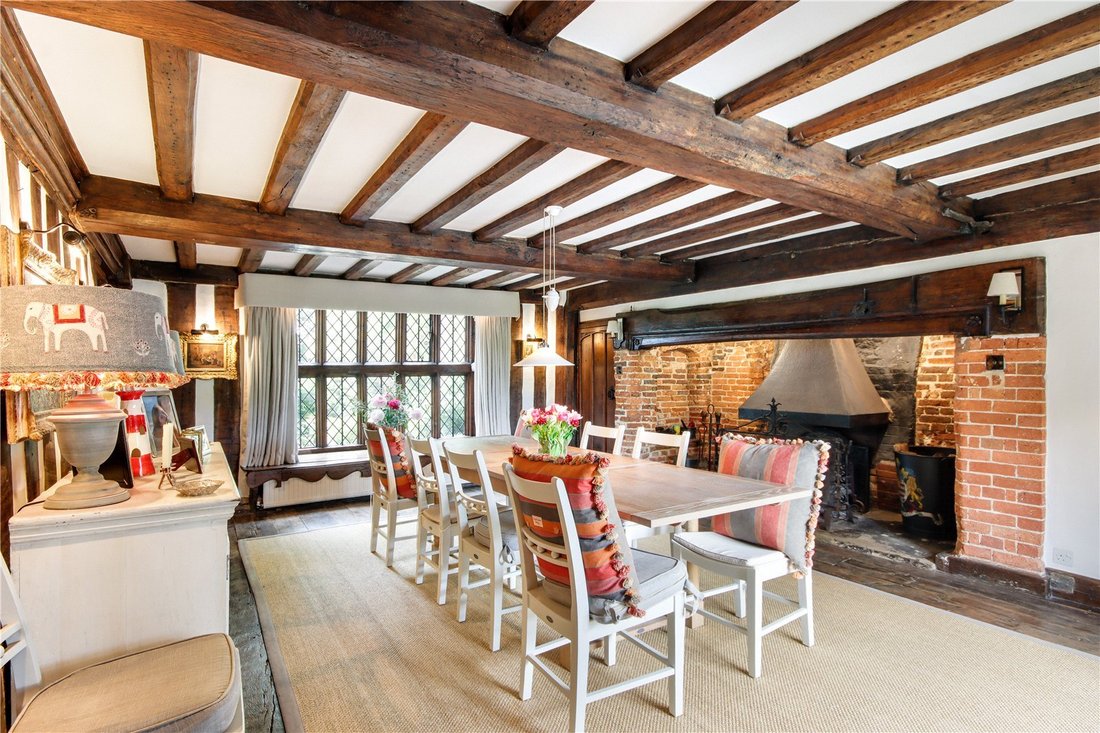
An elegant entrance hall leads to a richly panelled study, a cosy snug with a wood-burning stove, and a formal drawing room with an open fire. Adjoining the drawing room is a vaulted playroom/garden room offering panoramic vistas across the formal grounds and to the South Downs beyond. A magnificent formal dining room sits at the heart of the home, centred around a substantial, historic inglenook fireplace. The kitchen, breakfast room and boot room/utility have been completely modernised with bespoke cabinetry and premium finishes, framing fine views out to the terrace and beyond. The upper storeys offer five beautifully proportioned bedrooms served by three high-specification bathrooms.
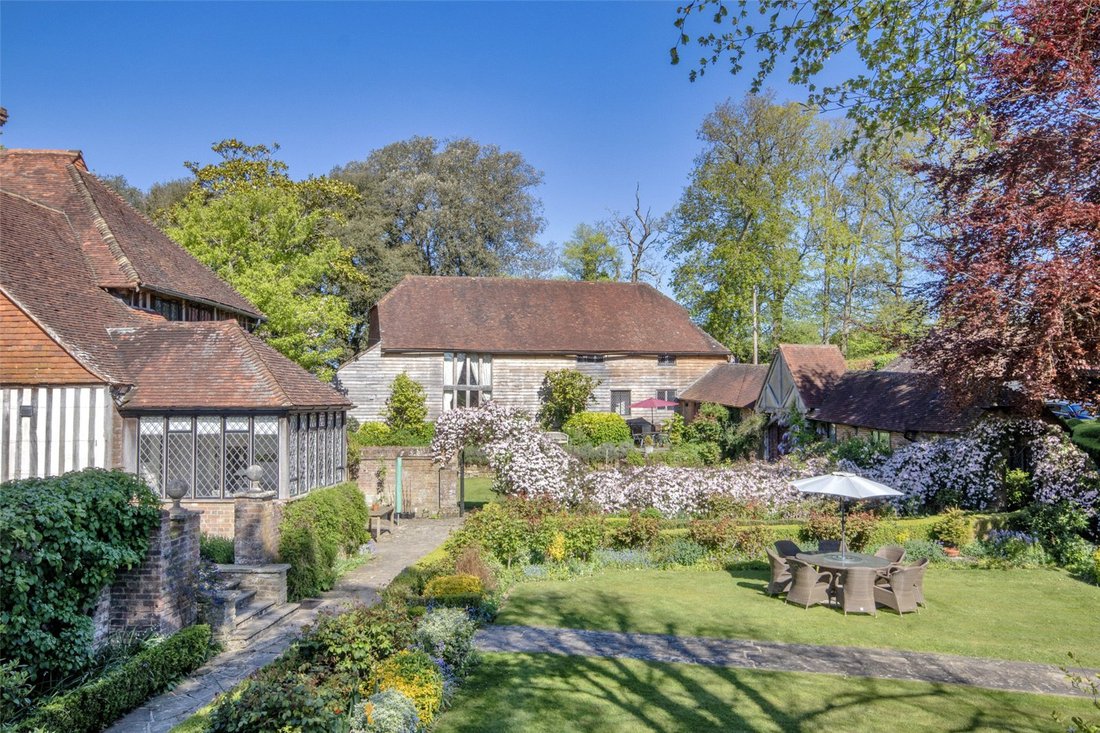
In addition, a substantial converted Sussex barn and connected cottage provide highly versatile secondary accommodation ideal for entertaining, a guest wing, staff, multi-generation living, or an office suite. They feature a dramatic vaulted reception space, fully fitted kitchens, bathroom, shower room, WC, cloakroom, laundry room, deep internal garage, wine store, two ground-floor bedrooms, and an expansive first-floor bedroom suite.
The delightful grounds have been beautifully landscaped incrementally over the last century into distinct ’garden rooms’, featuring mature specimen trees, rose gardens, mellow brick walls and stone pathways offering privacy, seclusion and peace, as well as numerous spots suitable for entertaining. A wide York stone terrace extends across the entire south-east elevation, featuring an ornamental pond and far-reaching views toward the South Downs. Adjacent to the barn and cottage is a sheltered but superbly planted courtyard garden.
The main entrance is framed by ornate wrought-iron gates which open into a sweeping, romantic paved courtyard enclosed by clipped yew hedging and historic brick walls. A secondary gated service entrance provides practical access to a weatherboarded two-bay open garage, comprehensive workshop and a large parking area. The grounds feature numerous other useful outbuildings including a vinery, greenhouse, orangery with planning permission for development, a pool house and pump house.
The property also enjoys an all-weather tennis court with pavilion, a secluded heated swimming pool, and an outstanding part-walled kitchen garden and adjoining orchard.
There is extant planning consent for a new wing to the west which would replace the playroom and accommodate a new kitchen with open plan dining/living and a full height basement.
Arranged over three characterful floors, the main residence boasts well-proportioned and interesting accommodation, with remarkably generous ceiling heights and an abundance of perfectly preserved period features, now seamlessly integrated with modern infrastructure.
An elegant entrance hall leads to a richly panelled study, a cosy snug with a wood-burning stove, and a formal drawing room with an open fire. Adjoining the drawing room is a vaulted playroom/garden room offering panoramic vistas across the formal grounds and to the South Downs beyond. A magnificent formal dining room sits at the heart of the home, centred around a substantial, historic inglenook fireplace. The kitchen, breakfast room and boot room/utility have been completely modernised with bespoke cabinetry and premium finishes, framing fine views out to the terrace and beyond. The upper storeys offer five beautifully proportioned bedrooms served by three high-specification bathrooms.
In addition, a substantial converted Sussex barn and connected cottage provide highly versatile secondary accommodation ideal for entertaining, a guest wing, staff, multi-generation living, or an office suite. They feature a dramatic vaulted reception space, fully fitted kitchens, bathroom, shower room, WC, cloakroom, laundry room, deep internal garage, wine store, two ground-floor bedrooms, and an expansive first-floor bedroom suite.
The delightful grounds have been beautifully landscaped incrementally over the last century into distinct ’garden rooms’, featuring mature specimen trees, rose gardens, mellow brick walls and stone pathways offering privacy, seclusion and peace, as well as numerous spots suitable for entertaining. A wide York stone terrace extends across the entire south-east elevation, featuring an ornamental pond and far-reaching views toward the South Downs. Adjacent to the barn and cottage is a sheltered but superbly planted courtyard garden.
The main entrance is framed by ornate wrought-iron gates which open into a sweeping, romantic paved courtyard enclosed by clipped yew hedging and historic brick walls. A secondary gated service entrance provides practical access to a weatherboarded two-bay open garage, comprehensive workshop and a large parking area. The grounds feature numerous other useful outbuildings including a vinery, greenhouse, orangery with planning permission for development, a pool house and pump house.
The property also enjoys an all-weather tennis court with pavilion, a secluded heated swimming pool, and an outstanding part-walled kitchen garden and adjoining orchard.
There is extant planning consent for a new wing to the west which would replace the playroom and accommodate a new kitchen with open plan dining/living and a full height basement.
-
Tipo de propiedad
Casa
-
Precio/pie²
$542
-
Consumo
D
Características
Características
Lote
Interior
- Techo alto
- Oficina
- Chimenea
- Isla de cocina
- Bar
- Lavadero
- Bodega
- Cocina abierta
- Sótano
- Encimeras de piedra
Outdoor
Explorar la zona
Chiddingly, East Sussex, Inglaterra
Ver en Google Maps
Precio por sqft
Bajo
Alto

Se unió hace 2 años
Usted ha preguntado por esta propiedad
El agente se comunicará con usted pronto por
Publicado por
4
Anuncios
2024
Se unió
Reserva una visita con Robert Jacobs
Elija una fecha y si prefiere una visita virtual o presencial con el agente.
Fecha preferida
Tipo de tour

Savills - Country Department
33 Margaret Street, London, W1G 0JD, United Kingdom
Ver perfil de la agencia
Última actualización
Junio 30
Primera publicación
Jun 30
Referencia del anuncio
TUS220406
Propiedades similares cercanas
Nuevos anuncios en Chiddingly


Explorar más viviendas en venta
Chiddingly, Inglaterra búsquedas populares
- Propiedades Vista Panorámica en Chiddingly, Inglaterra
- Propiedades con Terraza en Chiddingly, Inglaterra
- Propiedades con Bar en Chiddingly, Inglaterra
- Propiedades con Oficina en Chiddingly, Inglaterra
- Propiedades con Jardín en Chiddingly, Inglaterra
- Propiedades Privacidad en Chiddingly, Inglaterra
- Propiedades Ecuestre en Chiddingly, Inglaterra
- Propiedades con Sauna en Chiddingly, Inglaterra
- Propiedades con Bodega en Chiddingly, Inglaterra
- Propiedades con Chimenea en Chiddingly, Inglaterra
- Propiedades con Piscina en Chiddingly, Inglaterra
- Propiedades con Garaje en Chiddingly, Inglaterra
- Propiedades con Balcón en Chiddingly, Inglaterra
- Propiedades con Cancha de Tenis en Chiddingly, Inglaterra
- Propiedades con Cocina abierta en Chiddingly, Inglaterra
- Propiedades Renovado en Chiddingly, Inglaterra
- Propiedades Vista al Agua en Chiddingly, Inglaterra
Guías e historias relacionadas
La confianza de los mejores brokers del mundo
Los agentes tras las propiedades más excepcionales del mundo publican en JamesEdition.
- Anuncios de Sotheby's, Christie's, BARNES y Engel & Völkers
- Cada anuncio se revisa antes de publicarse
- Conecte directamente con agentes verificados
Al continuar, acepta nuestros Términos y la Política de Privacidad.