


$2,373,145
Charming 5 Bedroom Home In An Enviable 'Tucked Away' Location And Backing Onto Fields
- 4 Hab.
- 2 Baños
- 2,298 Sqft
- Actualizado: Mayo 1
-
10
Vistas de los últimos 30 días
- 2
Sobre la propiedad
La descripción se tradujo automáticamente.
La descripción se muestra en el idioma original.
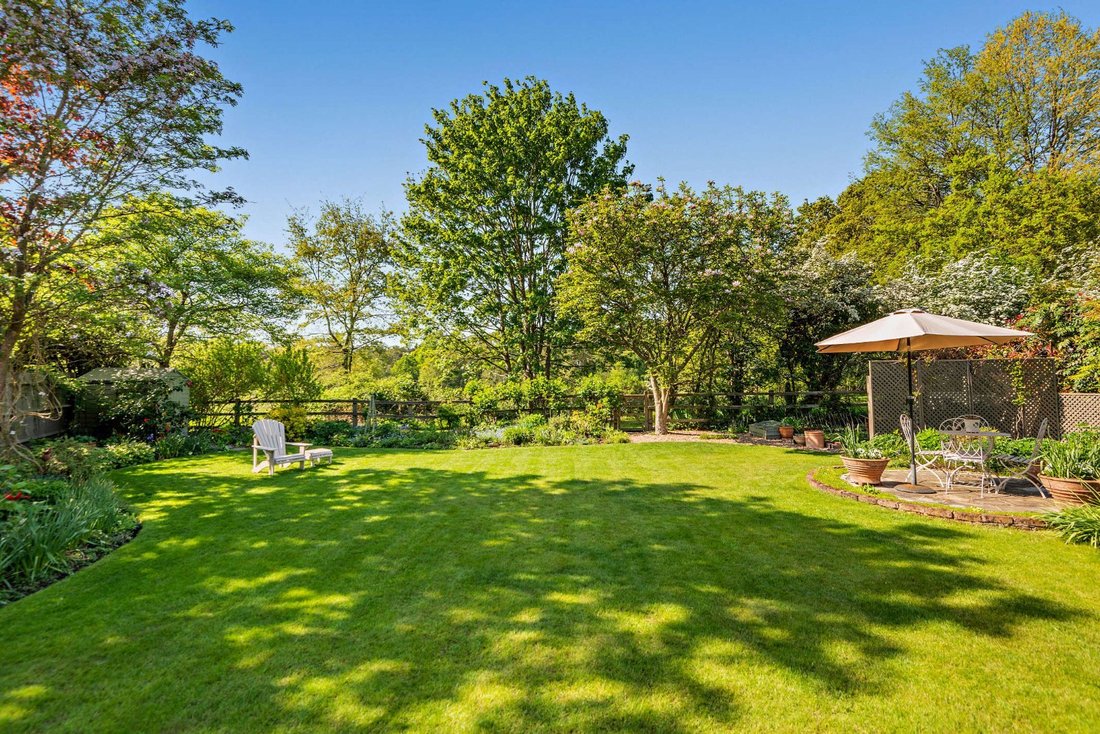
Situated at the end of a long tree-lined driveway and enjoying a semi-rural setting, the property forms the central section of a prestigious courtyard development and is adorned with a pretty, mature wistaria. 3 Earleywood Pines is a highly appealing family home offering almost 2,300 sq ft of light-filled flexible accommodation arranged over two floors.
Configured to provide an elegant an
Configured to provide an elegant an
Situated at the end of a long tree-lined driveway and enjoying a semi-rural setting, the property forms the central section of a prestigious courtyard development and is adorned with a pretty, mature wistaria. 3 Earleywood Pines is a highly appealing family home offering almost 2,300 sq ft of light-filled flexible accommodation arranged over two floors.
Configured to provide an elegant and practical setting for both living and entertaining, with neutral décor and quality fixtures and fittings throughout, the accommodation flows from a spacious yet welcoming reception hall with useful storage and a cloakroom. It includes a generous dual aspect sitting room with a feature fireplace housing a wood-burning stove, and French doors opening onto the rear terrace; a large rear-aspect dining room, also with French doors to the terrace; and an expansive orangery with picture windows on three sides, offering delightful views over the rear garden. A large vaulted sky lantern further enhances this space, flooding it with natural light. The ground floor accommodation is completed by a generous dual aspect kitchen, fitted with a range of wall and base units including a large central island and bespoke fitted seating, complementary quartz work surfaces and splashbacks, and modern integrated appliances including a range cooker. There is also space for a sizeable table for more informal dining and French doors to the rear terrace.
On the first floor, which features a wealth of vaulted ceilings with exposed beams, a spacious split-level landing gives access to a principal bedroom with a front aspect bay window, extensive full-height fitted storage, a dressing room and a contemporary en suite shower room. Four further bedrooms, two with fitted storage, and a modern family bathroom, complete this level.
Configured to provide an elegant and practical setting for both living and entertaining, with neutral décor and quality fixtures and fittings throughout, the accommodation flows from a spacious yet welcoming reception hall with useful storage and a cloakroom. It includes a generous dual aspect sitting room with a feature fireplace housing a wood-burning stove, and French doors opening onto the rear terrace; a large rear-aspect dining room, also with French doors to the terrace; and an expansive orangery with picture windows on three sides, offering delightful views over the rear garden. A large vaulted sky lantern further enhances this space, flooding it with natural light. The ground floor accommodation is completed by a generous dual aspect kitchen, fitted with a range of wall and base units including a large central island and bespoke fitted seating, complementary quartz work surfaces and splashbacks, and modern integrated appliances including a range cooker. There is also space for a sizeable table for more informal dining and French doors to the rear terrace.
On the first floor, which features a wealth of vaulted ceilings with exposed beams, a spacious split-level landing gives access to a principal bedroom with a front aspect bay window, extensive full-height fitted storage, a dressing room and a contemporary en suite shower room. Four further bedrooms, two with fitted storage, and a modern family bathroom, complete this level.
-
Tipo de propiedad
Casa
-
Precio/pie²
$1,032
-
Consumo
C
Características
Explorar la zona
Coronation Road, Ascot, Berkshire, South Ascot, Inglaterra
Ver en Google Maps
Precio por sqft
Bajo
Alto

Se unió hace 9 meses
Usted ha preguntado por esta propiedad
El agente se comunicará con usted pronto por
Publicado por
20
Anuncios
2025
Se unió
Reserva una visita con Daniel Burstow
Elija una fecha y si prefiere una visita virtual o presencial con el agente.
Fecha preferida
Tipo de tour

Strutt & Parker – Ascot
37 High Street, Ascot, Berkshire, SL5 7HG, United Kingdom
Ver perfil de la agencia
Última actualización
Mayo 1
Primera publicación
May 1
Referencia del anuncio
SUN250012
Propiedades similares cercanas
Nuevos anuncios en South Ascot


Explorar más viviendas en venta
South Ascot, Inglaterra tipos de propiedad
South Ascot, Inglaterra búsquedas populares
- Propiedades Vista Panorámica en South Ascot, Inglaterra
- Propiedades con Terraza en South Ascot, Inglaterra
- Propiedades con Bar en South Ascot, Inglaterra
- Propiedades con Sala de juegos en South Ascot, Inglaterra
- Propiedades con Oficina en South Ascot, Inglaterra
- Propiedades con Ascensor en South Ascot, Inglaterra
- Propiedades con Jardín en South Ascot, Inglaterra
- Propiedades con Cocina exterior en South Ascot, Inglaterra
- Propiedades Duplex en South Ascot, Inglaterra
- Propiedades Comunidad Cerrada en South Ascot, Inglaterra
- Propiedades Moderno en South Ascot, Inglaterra
- Propiedades Obras nuevas en South Ascot, Inglaterra
- Propiedades con Gimnasio en South Ascot, Inglaterra
- Propiedades con Biblioteca en South Ascot, Inglaterra
- Propiedades con Aire Acondicionado en South Ascot, Inglaterra
- Propiedades con Chimenea en South Ascot, Inglaterra
- Propiedades con Piscina en South Ascot, Inglaterra
- Propiedades con Garaje en South Ascot, Inglaterra
- Propiedades con Balcón en South Ascot, Inglaterra
- Propiedades Mansión en South Ascot, Inglaterra
- Propiedades con Cocina abierta en South Ascot, Inglaterra
- Propiedades con Cine en South Ascot, Inglaterra
Guías e historias relacionadas
La confianza de los mejores brokers del mundo
Los agentes tras las propiedades más excepcionales del mundo publican en JamesEdition.
- Anuncios de Sotheby's, Christie's, BARNES y Engel & Völkers
- Cada anuncio se revisa antes de publicarse
- Conecte directamente con agentes verificados
Al continuar, acepta nuestros Términos y la Política de Privacidad.