$4,567,975
Charlbury Road, Oxford
- 6 Hab.
- 4 Baños
- 3,843 Sqft
- Actualizado: Septiembre 15
- 5
Sobre la propiedad
La descripción se tradujo automáticamente.
La descripción se muestra en el idioma original.
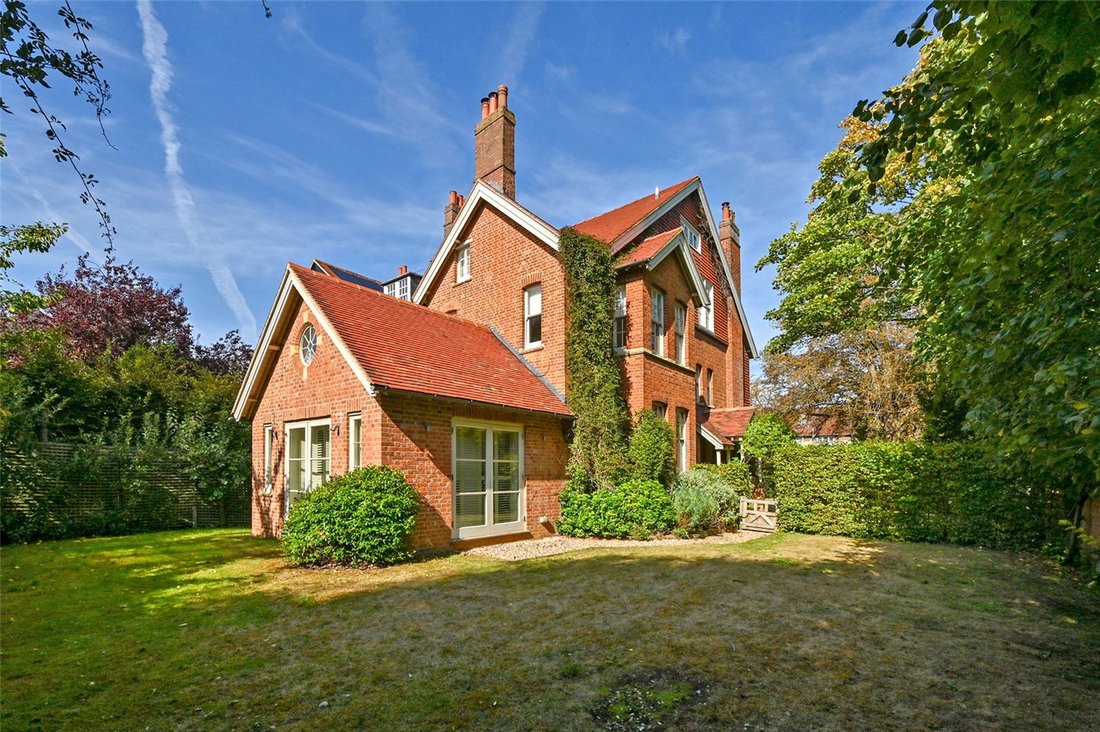
Built in 1910 to a design of NW Harrison, this handsome Edwardian house provides a striking family home. The interiors retain much of the property’s original character, with sash windows, an elegant staircase, oak flooring and well proportioned rooms with high ceilings and wide bay windows. With a practical layout over four floors, it offers flexible living space to suit families of all ages. The
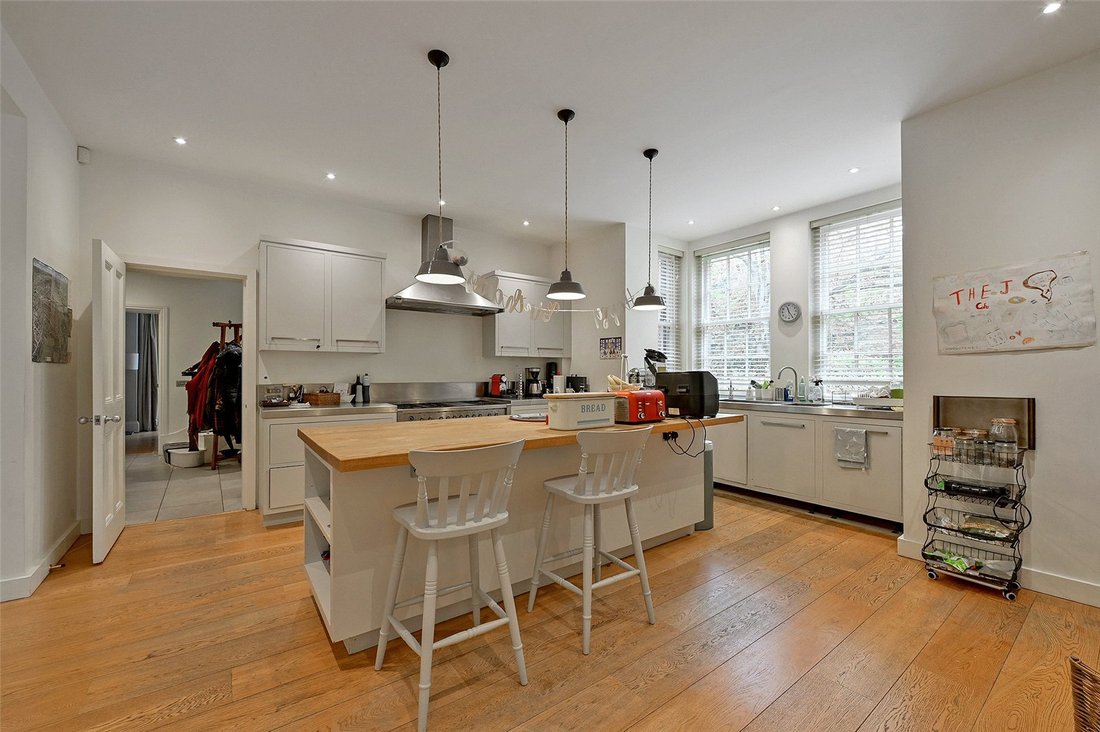
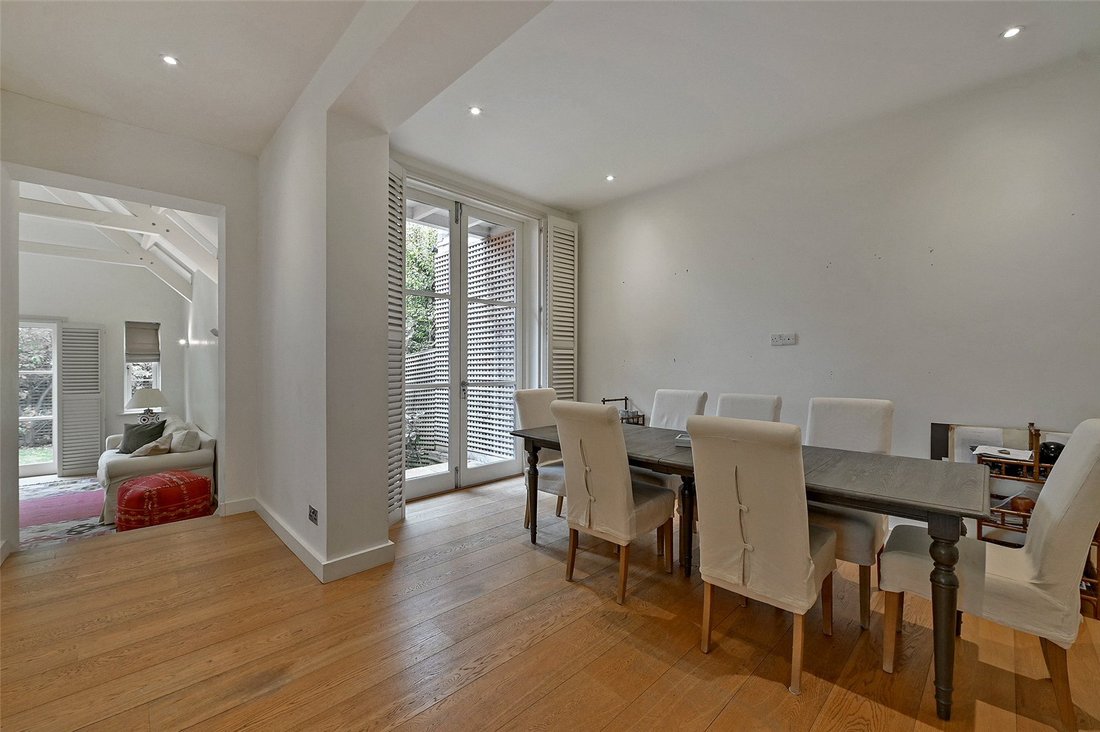
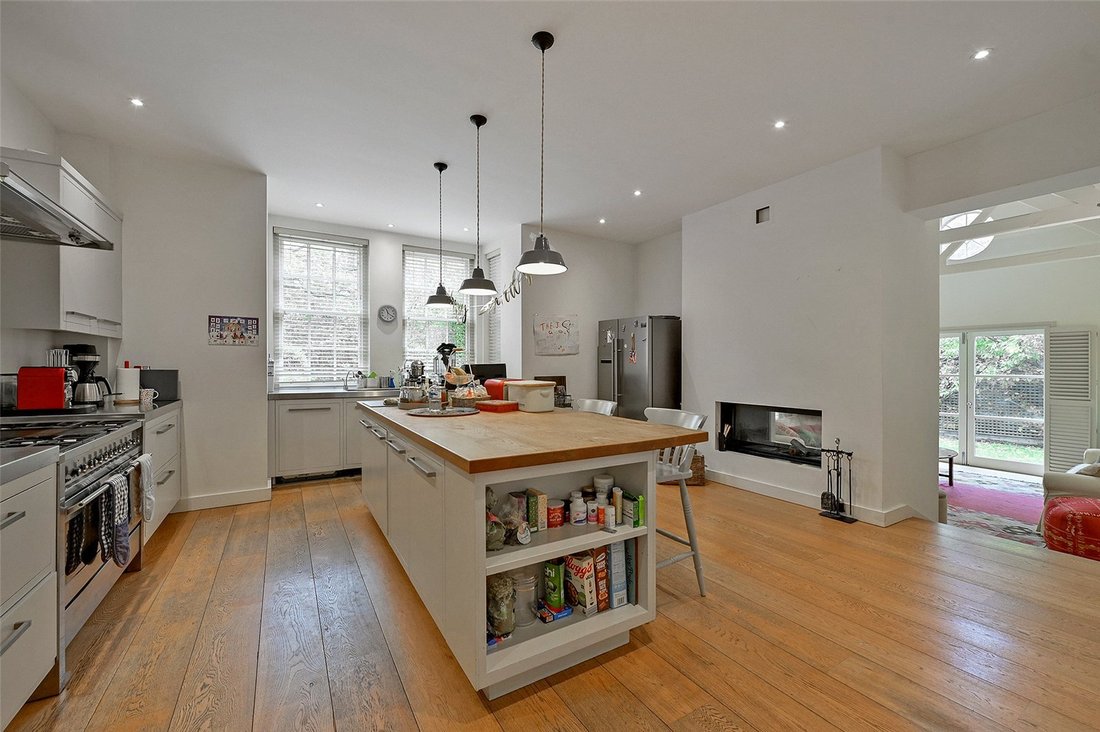
Built in 1910 to a design of NW Harrison, this handsome Edwardian house provides a striking family home. The interiors retain much of the property’s original character, with sash windows, an elegant staircase, oak flooring and well proportioned rooms with high ceilings and wide bay windows. With a practical layout over four floors, it offers flexible living space to suit families of all ages. The welcoming entrance hall leads to a drawing room with bay window to the front. The impressive open plan kitchen/breakfast room is partly divided from the dining room and has a lovely feature of an open fire, cleverly integrated within the wall and enjoyed from both rooms. The dining room has a vaulted ceiling and, with two sets of wide French doors opening to the garden, it is ideal for entertaining and family gatherings. A further set of French doors give access to the garden from the family area.
The lower ground floor has a TV/games room, laundry room and, with independent access to outside, is a studio flat with kitchenette and bedroom with en suite shower room.
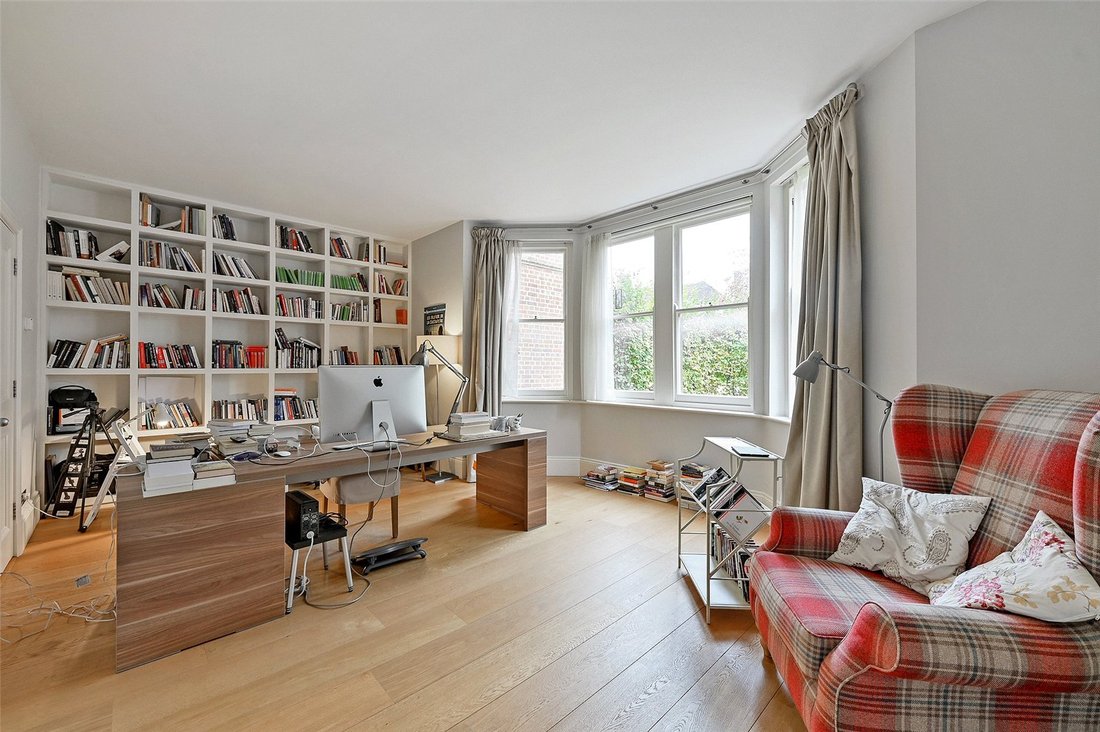
On the first floor there is principal bedroom suite, a guest suite and a study. The principal bedroom has a box bay window, a fireplace and an en suite bathroom with French doors opening to a small balcony. In addition, there is a walk-in wardrobe.
On the second floor are three further good bedrooms, together with a family bathroom. There is also a large loft with window providing natural light. The landscaped garden lies to the front and side of the house. It is has been landscaped with lawns, borders, gravelled pathways and trees and shrubs. A gravelled driveway provides parking.
Charlbury Road lies in the heart of the North Oxford Victorian Conservation Area and is particularly well positioned for the Oxford schools. It is within a quarter mile radius of the city centre and Oxford mainline train station and, to the north, is Oxford Parkway. It is a gentle stroll to the glorious Oxford University Parks, with walks along the River Cherwell, and nearby Summertown has an enticing array of shops, restaurants and cafes, including a patisserie and speciality bookshop.
Mains services connected. Gas heating.
Brochure prepared and photographs taken October 2025.
The lower ground floor has a TV/games room, laundry room and, with independent access to outside, is a studio flat with kitchenette and bedroom with en suite shower room.
On the first floor there is principal bedroom suite, a guest suite and a study. The principal bedroom has a box bay window, a fireplace and an en suite bathroom with French doors opening to a small balcony. In addition, there is a walk-in wardrobe.
On the second floor are three further good bedrooms, together with a family bathroom. There is also a large loft with window providing natural light. The landscaped garden lies to the front and side of the house. It is has been landscaped with lawns, borders, gravelled pathways and trees and shrubs. A gravelled driveway provides parking.
Charlbury Road lies in the heart of the North Oxford Victorian Conservation Area and is particularly well positioned for the Oxford schools. It is within a quarter mile radius of the city centre and Oxford mainline train station and, to the north, is Oxford Parkway. It is a gentle stroll to the glorious Oxford University Parks, with walks along the River Cherwell, and nearby Summertown has an enticing array of shops, restaurants and cafes, including a patisserie and speciality bookshop.
Mains services connected. Gas heating.
Brochure prepared and photographs taken October 2025.
-
Tipo de propiedad
Casa
-
Precio/pie²
$1,188
-
Consumo
D
Características
Explorar la zona
Charlbury Road, Oxford, Park Town, Inglaterra
Ver en Google Maps
Precio por sqft
Bajo
Alto

Se unió hace 2 años
Usted ha preguntado por esta propiedad
El agente se comunicará con usted pronto por
Publicado por
4
Anuncios
2024
Se unió
Reserva una visita con Ronnie van der Ploeg
Elija una fecha y si prefiere una visita virtual o presencial con el agente.
Fecha preferida
Tipo de tour

Savills - Summertown
256 Banbury Road, Summertown, Oxford, Oxfordshire, OX2 7DE, United Kingdom
Ver perfil de la agencia
Última actualización
Septiembre 15
Primera publicación
Octubre 28, 2025
Referencia del anuncio
SUS210382
Propiedades similares cercanas
Nuevos anuncios en Park Town



Explorar más viviendas en venta
Park Town, Oxford, Inglaterra tipos de propiedad
Park Town, Oxford, Inglaterra búsquedas populares
- Propiedades con Terraza en Park Town, Oxford, Inglaterra
- Propiedades con Bar en Park Town, Oxford, Inglaterra
- Propiedades con Oficina en Park Town, Oxford, Inglaterra
- Propiedades con Jardín en Park Town, Oxford, Inglaterra
- Propiedades Privacidad en Park Town, Oxford, Inglaterra
- Propiedades Moderno en Park Town, Oxford, Inglaterra
- Propiedades Obras nuevas en Park Town, Oxford, Inglaterra
- Propiedades con Biblioteca en Park Town, Oxford, Inglaterra
- Propiedades con Aire Acondicionado en Park Town, Oxford, Inglaterra
- Propiedades con Chimenea en Park Town, Oxford, Inglaterra
- Propiedades con Garaje en Park Town, Oxford, Inglaterra
- Propiedades con Balcón en Park Town, Oxford, Inglaterra
- Propiedades con Cocina abierta en Park Town, Oxford, Inglaterra
- Propiedades Renovado en Park Town, Oxford, Inglaterra
Guías e historias relacionadas
La confianza de los mejores brokers del mundo
Los agentes tras las propiedades más excepcionales del mundo publican en JamesEdition.
- Anuncios de Sotheby's, Christie's, BARNES y Engel & Völkers
- Cada anuncio se revisa antes de publicarse
- Conecte directamente con agentes verificados
Al continuar, acepta nuestros Términos y la Política de Privacidad.