$9,376,854
Chaddleworth, Newbury, Berkshire
- 12 Hab.
- 9 Baños
- 11,076 Sqft
- 31.0 Ac lot
- Actualizado: Julio 17
- 10
Sobre la propiedad
La descripción se tradujo automáticamente.
La descripción se muestra en el idioma original.
Chaddleworth House
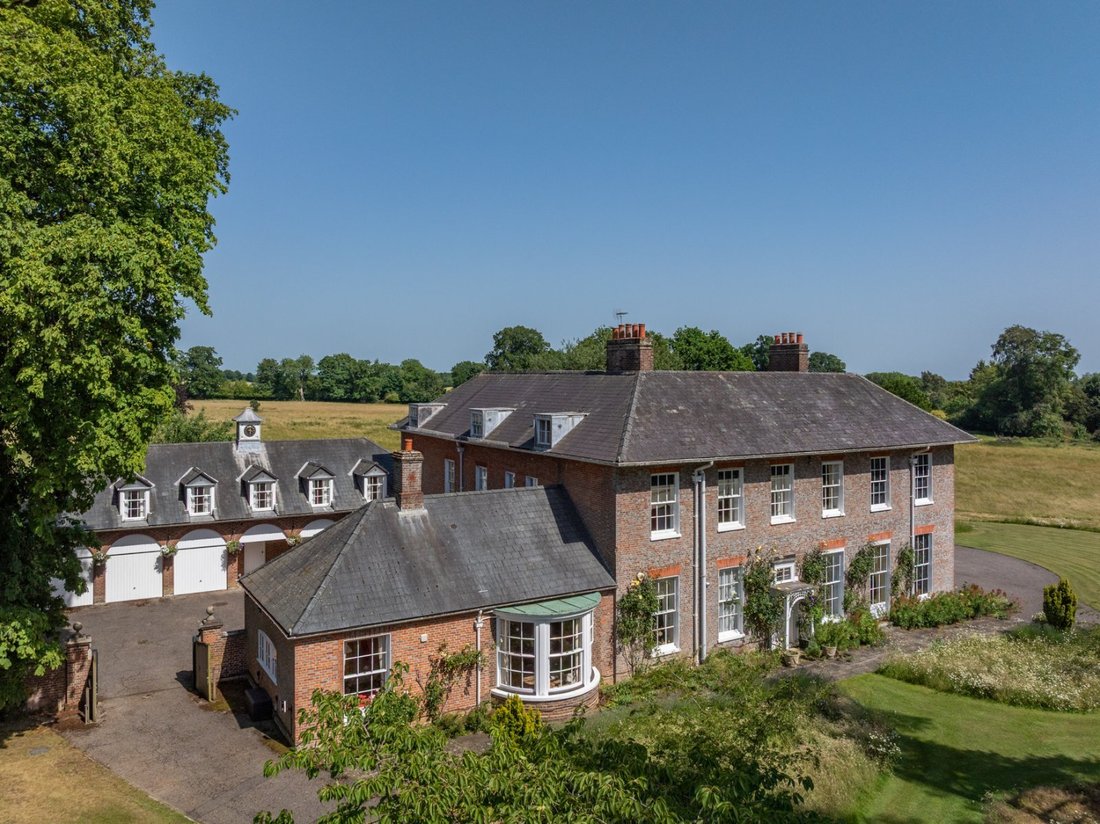
Chaddleworth House is a Grade II Listed compact Regency country house from the early 1800s, distinguished by its clean symmetry, classical detailing, and well-preserved edge-of-village setting.
Approached from the village lane through wrought iron entrance gates via a sweeping drive, which passes by the beautiful church, to a gravel parking and turning area at the s
Chaddleworth House is a Grade II Listed compact Regency country house from the early 1800s, distinguished by its clean symmetry, classical detailing, and well-preserved edge-of-village setting.
Approached from the village lane through wrought iron entrance gates via a sweeping drive, which passes by the beautiful church, to a gravel parking and turning area at the s
Chaddleworth House
Chaddleworth House is a Grade II Listed compact Regency country house from the early 1800s, distinguished by its clean symmetry, classical detailing, and well-preserved edge-of-village setting.
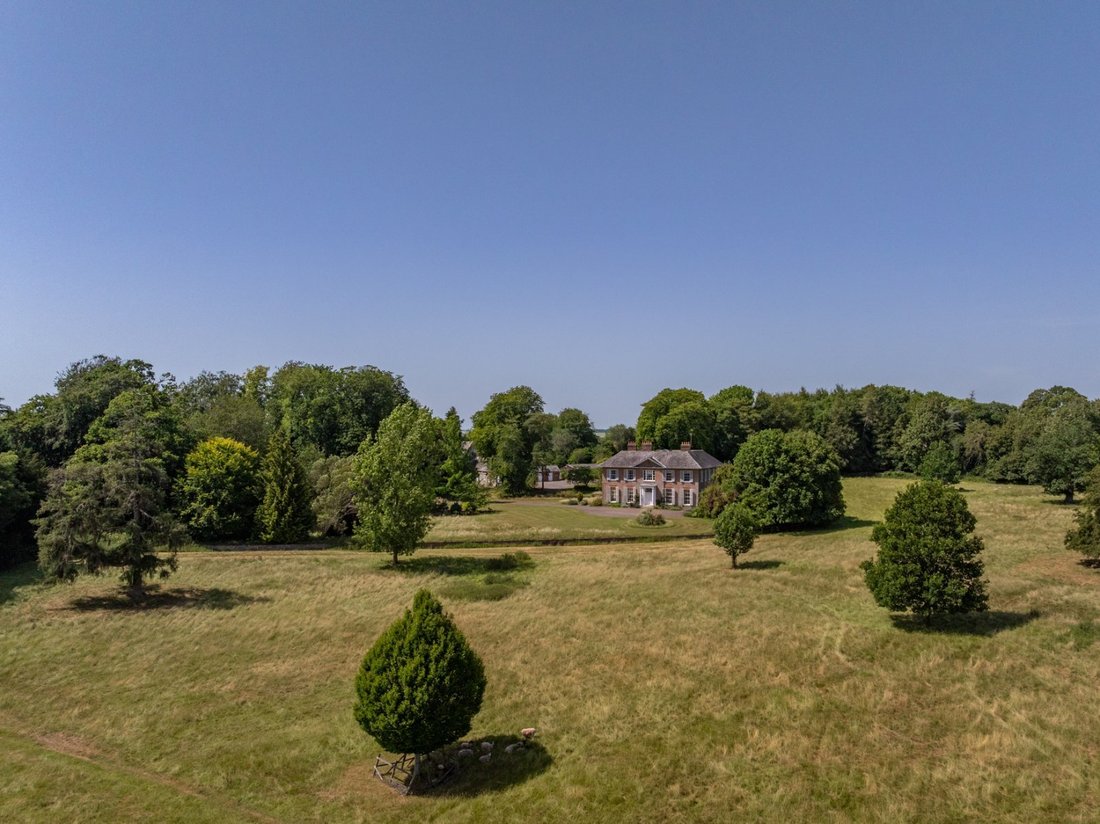
Approached from the village lane through wrought iron entrance gates via a sweeping drive, which passes by the beautiful church, to a gravel parking and turning area at the south-facing front of the house. An impressive arrival to the attractive main elevation of the house and the wonderful views to the south across the front lawn over a ha-ha to its own parkland and beyond to the far-reaching vistas of the surrounding countryside.
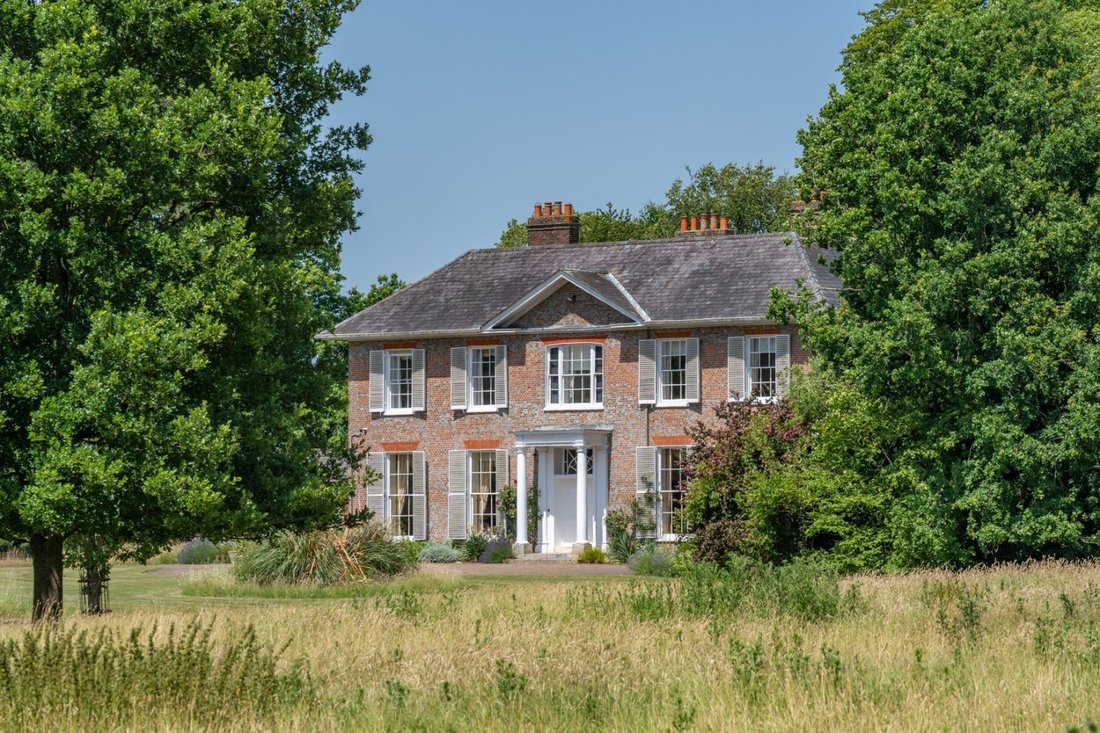
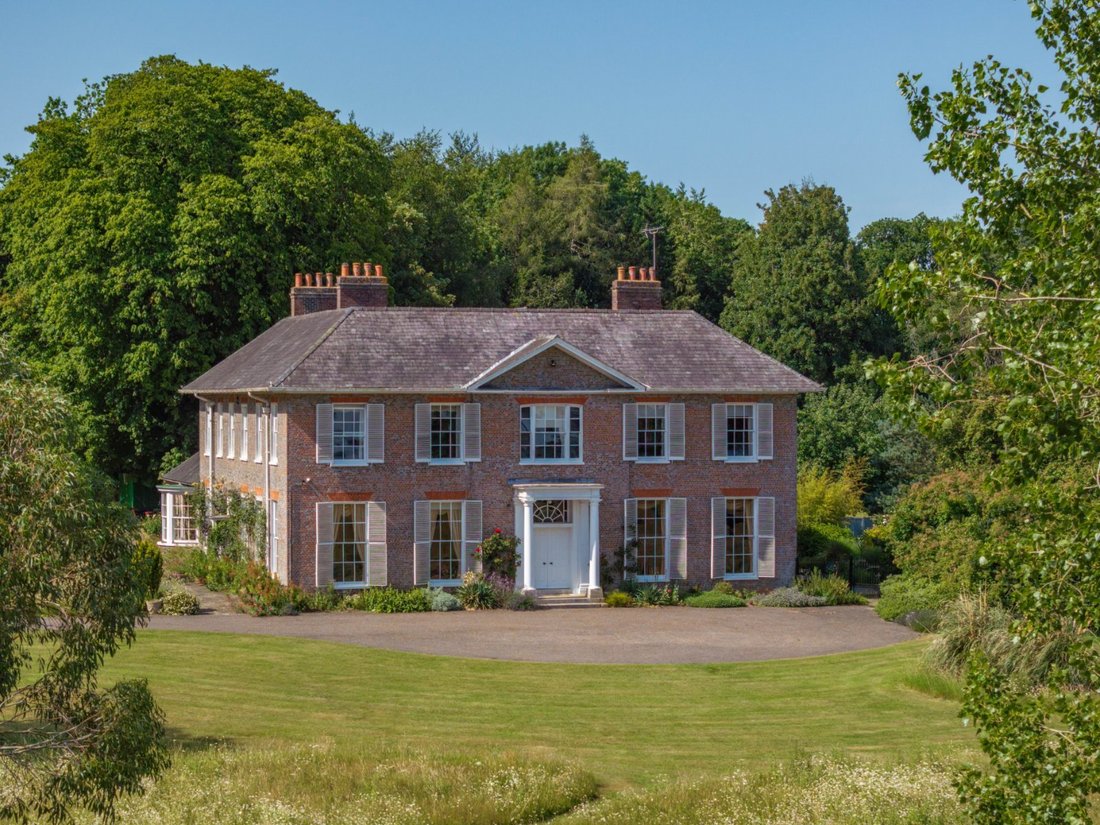
The house is a greyish brick construction with red brick details around the classical sash windows under a hipped slate roof with wide eaves. The pleasing symmetry and classic proportion reinforce the attractive character of the architectural period.
The front entrance is via a set of six panel double doors, topped with a rectangular fanlight framed by a Tuscan-style porch with a reeded frieze.
The arrangement of accommodation is shown by the floor plans enclosed, but in brief, the house offers excellent accommodation arranged over three floors with an expansive basement and cellar.
Upon entering via the front door, an inviting reception hall serves as the central room from which the accommodation flows and leads to the delightful drawing room and dining room.
The principal rooms provide an excellent sense of proportion with high ceilings, stone or wooden floors, impressive fireplaces and surrounds with wonderful large-pane sash windows. The central stair hall hosts the elegant cantilever staircase and is illuminated by natural light from a roof lantern.
A grand house, which remains sufficiently modest to be fully enjoyed in its entirety by family for everyday living, whilst also elevating in stature for formal entertaining on an impressive scale.
Garage Flat/ Annexe & Garaging
Forming a courtyard with its entrance via wrought iron automatic gates, the garage building is an attractive addition attached to the rear of the house.
The building is arranged to provide a three-bay garage with various domestic stores on the ground floor and a useful and versatile four bedroom flat/annexe above on the first floor with its own separate access from the house.
Coach House & Stables
The 18th century coach house and stable block is an attractive building fully complimenting the house. A vital part of a country house in its day, the coach house has now been converted to provides a range of residential accommodation with excellent spaces, heigh ceilings and versatile rooms for a variety of uses ancillary to the house.
There are three traditional stables and a tack room attached to the coach house and additional
Outbuildings
There is a barn with a range of storage spaces for machinery, workshop and general property equipment.
Gardens & Grounds
Not only does the house sit well within its gardens and grounds, but the gardens are also designed and landscaped to fully compliment the house and its enjoyment.
The gardens are well stocked and offer maturity and structure. There is a degree of intended informality with impressive mature trees, coupled with the formality, which is to be expected of a property of this calibre, in the wonderful walled garden and the ornamental structures within.
There is a tennis court and swimming pool to further compliment the property.
St Andrew’s Church is a beautiful building located within the curtilage of the property and positioned away from the house, beyond the Coach House and behind the walled garden.
Land
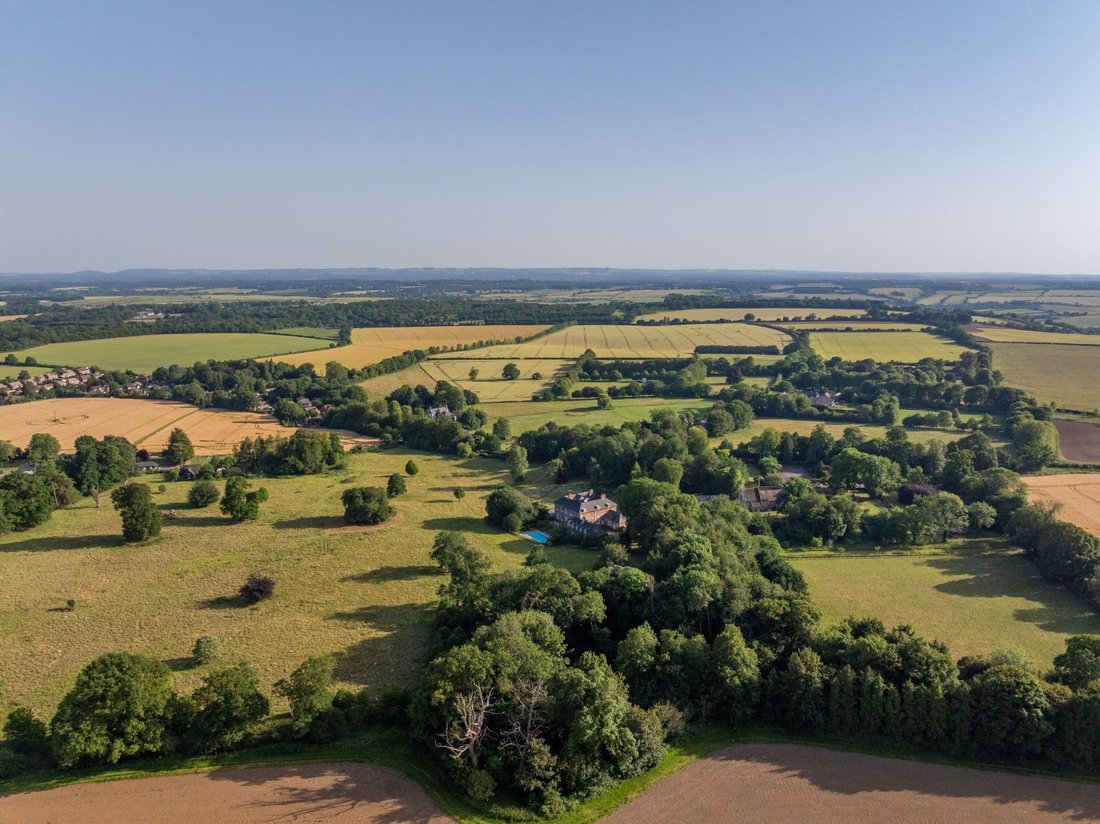
The property is beautifully positioned within about 31 acres of gardens and grounds with pretty parkland and pasture.
Over the years a local farmer has used the pasture for the grazing of livestock and mowing for forage.
Chaddleworth House is a Grade II Listed compact Regency country house from the early 1800s, distinguished by its clean symmetry, classical detailing, and well-preserved edge-of-village setting.
Approached from the village lane through wrought iron entrance gates via a sweeping drive, which passes by the beautiful church, to a gravel parking and turning area at the south-facing front of the house. An impressive arrival to the attractive main elevation of the house and the wonderful views to the south across the front lawn over a ha-ha to its own parkland and beyond to the far-reaching vistas of the surrounding countryside.
The house is a greyish brick construction with red brick details around the classical sash windows under a hipped slate roof with wide eaves. The pleasing symmetry and classic proportion reinforce the attractive character of the architectural period.
The front entrance is via a set of six panel double doors, topped with a rectangular fanlight framed by a Tuscan-style porch with a reeded frieze.
The arrangement of accommodation is shown by the floor plans enclosed, but in brief, the house offers excellent accommodation arranged over three floors with an expansive basement and cellar.
Upon entering via the front door, an inviting reception hall serves as the central room from which the accommodation flows and leads to the delightful drawing room and dining room.
The principal rooms provide an excellent sense of proportion with high ceilings, stone or wooden floors, impressive fireplaces and surrounds with wonderful large-pane sash windows. The central stair hall hosts the elegant cantilever staircase and is illuminated by natural light from a roof lantern.
A grand house, which remains sufficiently modest to be fully enjoyed in its entirety by family for everyday living, whilst also elevating in stature for formal entertaining on an impressive scale.
Garage Flat/ Annexe & Garaging
Forming a courtyard with its entrance via wrought iron automatic gates, the garage building is an attractive addition attached to the rear of the house.
The building is arranged to provide a three-bay garage with various domestic stores on the ground floor and a useful and versatile four bedroom flat/annexe above on the first floor with its own separate access from the house.
Coach House & Stables
The 18th century coach house and stable block is an attractive building fully complimenting the house. A vital part of a country house in its day, the coach house has now been converted to provides a range of residential accommodation with excellent spaces, heigh ceilings and versatile rooms for a variety of uses ancillary to the house.
There are three traditional stables and a tack room attached to the coach house and additional
Outbuildings
There is a barn with a range of storage spaces for machinery, workshop and general property equipment.
Gardens & Grounds
Not only does the house sit well within its gardens and grounds, but the gardens are also designed and landscaped to fully compliment the house and its enjoyment.
The gardens are well stocked and offer maturity and structure. There is a degree of intended informality with impressive mature trees, coupled with the formality, which is to be expected of a property of this calibre, in the wonderful walled garden and the ornamental structures within.
There is a tennis court and swimming pool to further compliment the property.
St Andrew’s Church is a beautiful building located within the curtilage of the property and positioned away from the house, beyond the Coach House and behind the walled garden.
Land
The property is beautifully positioned within about 31 acres of gardens and grounds with pretty parkland and pasture.
Over the years a local farmer has used the pasture for the grazing of livestock and mowing for forage.
-
Tipo de propiedad
Casa
-
Precio/pie²
$846
-
Consumo
E
Características
- Jardín
- Piscina
- Garaje
- Chimenea
- Cancha de Tenis
- Plano de planta 2D
- Sótano
- Puerta
- Techo alto
Características
Interior
- Techo alto
- Chimenea
- Sótano
Outdoor
- Aparcamiento
- Piscina
- Garaje
- Cancha de Tenis
- Puerta
- Jardín
Explorar la zona
Chaddleworth, Newbury, Berkshire, Inglaterra
Ver en Google Maps
Precio por sqft
Bajo
Alto

Se unió hace 3 años
Usted ha preguntado por esta propiedad
El agente se comunicará con usted pronto por
Publicado por
14
Anuncios
2024
Se unió
Reserva una visita con Ed Sugden
Elija una fecha y si prefiere una visita virtual o presencial con el agente.
Fecha preferida
Tipo de tour

Savills - Country Department
33 Margaret Street, London, W1G 0JD, United Kingdom
Ver perfil de la agencia
Última actualización
Julio 17
Primera publicación
Jul 17
Referencia del anuncio
NES260080
La confianza de los mejores brokers del mundo
Los agentes tras las propiedades más excepcionales del mundo publican en JamesEdition.
- Anuncios de Sotheby's, Christie's, BARNES y Engel & Völkers
- Cada anuncio se revisa antes de publicarse
- Conecte directamente con agentes verificados
Al continuar, acepta nuestros Términos y la Política de Privacidad.