$3,960,945
Castelnau, Barnes, London
- 6 Hab.
- 3 Baños
- 3,055 Sqft
- Actualizado: Septiembre 15
- 2
Sobre la propiedad
La descripción se tradujo automáticamente.
La descripción se muestra en el idioma original.
Esta casa familiar bellamente presentada ofrece un excelente equilibrio entre sala de estar y espacio de entretenimiento, cuidadosamente arreglado para adaptarse a la vida familiar moderna. Destacan las elegantes proporciones y los detalles de época en todas partes, incluidos los techos altos, los arquitrabes ornamentados y las llamativas chimeneas de mármol.
La casa está apartada de la
La casa está apartada de la
This beautifully presented family home offers a superb balance of living and entertaining space, thoughtfully arranged to suit modern family life. Of particular note are the elegant proportions and period detailing throughout, including high ceilings, ornate architraves and striking marble fireplaces.
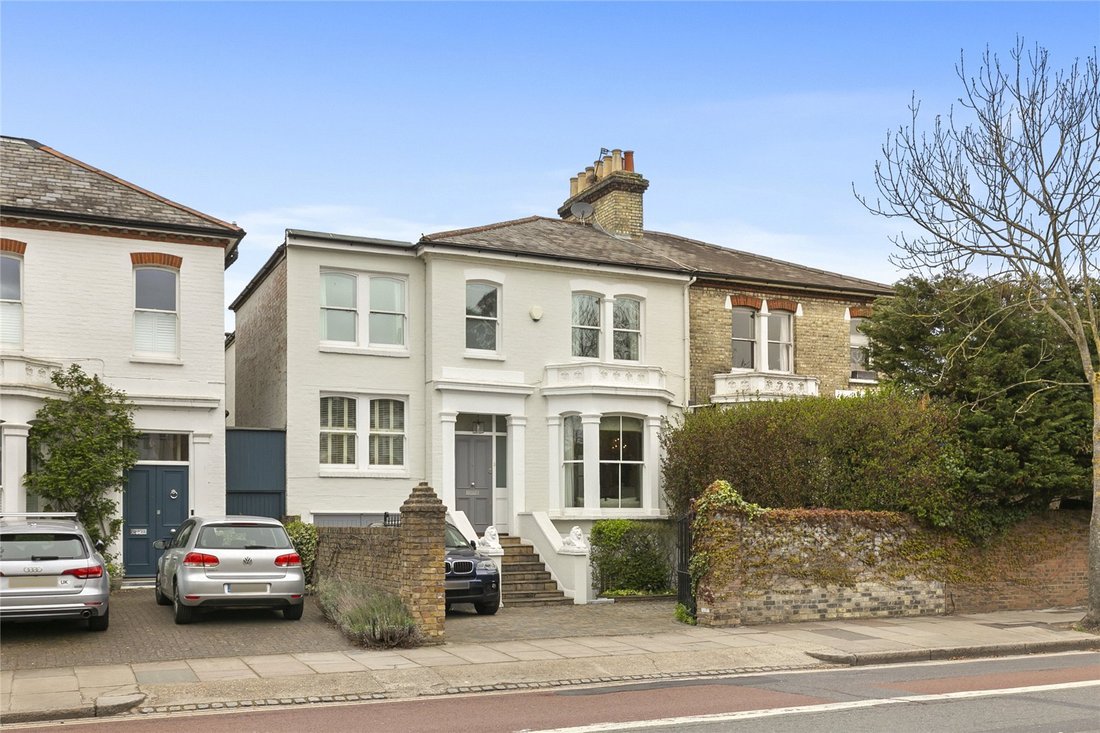
The house is set back from the road, benefitting from off-street parking and a garage,
The house is set back from the road, benefitting from off-street parking and a garage,
Esta casa familiar bellamente presentada ofrece un excelente equilibrio entre sala de estar y espacio de entretenimiento, cuidadosamente arreglado para adaptarse a la vida familiar moderna. Destacan las elegantes proporciones y los detalles de época en todas partes, incluidos los techos altos, los arquitrabes ornamentados y las llamativas chimeneas de mármol.
La casa está apartada de la carretera, cuenta con aparcamiento y garaje fuera de la calle, y se abre a un acogedor hall de entrada, que conduce sin problemas a las áreas de estar y entretenimiento.
En la planta baja, en el corazón de la casa, se encuentra una impresionante cocina y comedor de planta abierta, diseñada pensando tanto en la vida cotidiana como en el entretenimiento. La cocina contemporánea hecha a medida está equipada con encimeras de granito, una gran isla central y una gama de electrodomésticos integrados. Un comedor de estilo invernadero, con puertas de vidrio que dan al jardín, inunda el espacio con luz natural y extiende el espacio de entretenimiento hasta el jardín más allá. Junto a la cocina hay una sala de cine exclusiva, ideal para relajarse en familia. Esta planta también incluye un cuarto de servicio bien equipado y un garaje integrado.
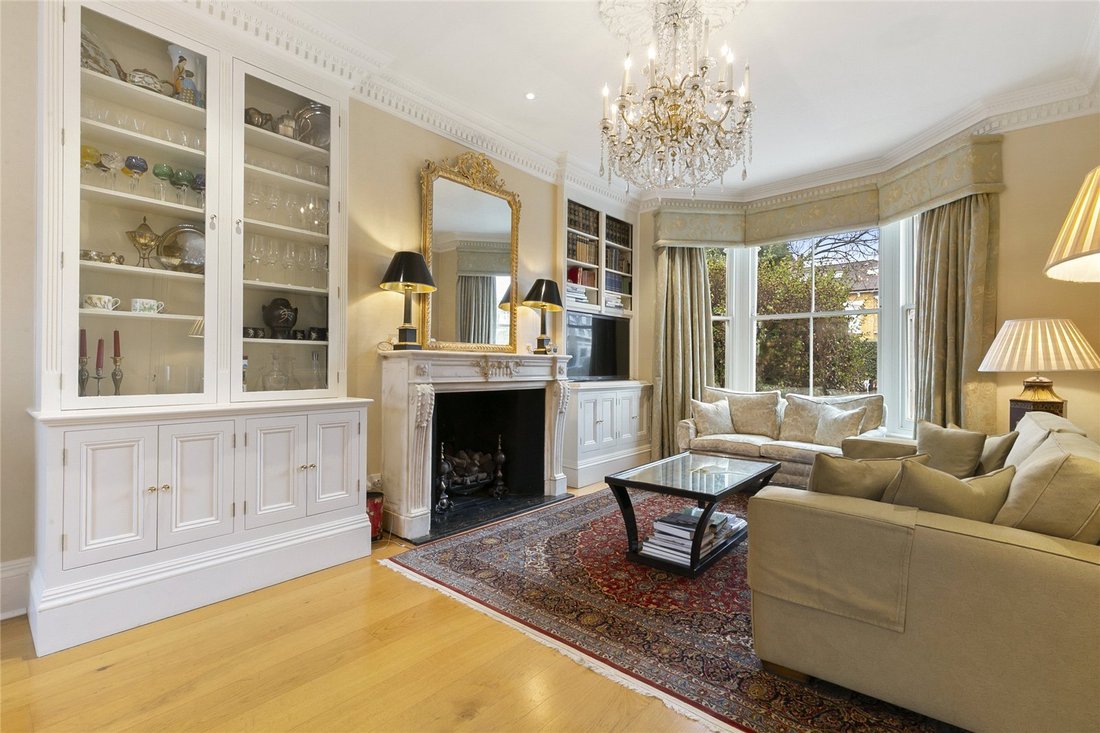
En la parte delantera de la planta baja elevada, una sala de recepción de hermosas proporciones ofrece un ambiente cálido y acogedor, conservando el encanto de época de la casa con techos generosos, una chimenea de mármol y gabinetes hechos a medida. Este nivel también cuenta con dos habitaciones dobles de generosas dimensiones, una de las cuales cuenta con un lujoso baño en suite.
Arriba, en el primer piso, hay un dormitorio principal en suite de generosas proporciones que cuenta con un baño con ducha bellamente decorado. Hay otras tres habitaciones dobles, todas bien proporcionadas, junto con un elegante baño familiar.
El jardín amurallado ajardinado se extiende hasta aproximadamente 132 pies y ofrece un tranquilo refugio al aire libre. Una terraza cubierta elevada da al jardín, que está predominantemente cubierto de césped y realzado por una gran cantidad de árboles maduros y bordes plantados bien surtidos.
La casa está apartada de la carretera, cuenta con aparcamiento y garaje fuera de la calle, y se abre a un acogedor hall de entrada, que conduce sin problemas a las áreas de estar y entretenimiento.
En la planta baja, en el corazón de la casa, se encuentra una impresionante cocina y comedor de planta abierta, diseñada pensando tanto en la vida cotidiana como en el entretenimiento. La cocina contemporánea hecha a medida está equipada con encimeras de granito, una gran isla central y una gama de electrodomésticos integrados. Un comedor de estilo invernadero, con puertas de vidrio que dan al jardín, inunda el espacio con luz natural y extiende el espacio de entretenimiento hasta el jardín más allá. Junto a la cocina hay una sala de cine exclusiva, ideal para relajarse en familia. Esta planta también incluye un cuarto de servicio bien equipado y un garaje integrado.
En la parte delantera de la planta baja elevada, una sala de recepción de hermosas proporciones ofrece un ambiente cálido y acogedor, conservando el encanto de época de la casa con techos generosos, una chimenea de mármol y gabinetes hechos a medida. Este nivel también cuenta con dos habitaciones dobles de generosas dimensiones, una de las cuales cuenta con un lujoso baño en suite.
Arriba, en el primer piso, hay un dormitorio principal en suite de generosas proporciones que cuenta con un baño con ducha bellamente decorado. Hay otras tres habitaciones dobles, todas bien proporcionadas, junto con un elegante baño familiar.
El jardín amurallado ajardinado se extiende hasta aproximadamente 132 pies y ofrece un tranquilo refugio al aire libre. Una terraza cubierta elevada da al jardín, que está predominantemente cubierto de césped y realzado por una gran cantidad de árboles maduros y bordes plantados bien surtidos.
This beautifully presented family home offers a superb balance of living and entertaining space, thoughtfully arranged to suit modern family life. Of particular note are the elegant proportions and period detailing throughout, including high ceilings, ornate architraves and striking marble fireplaces.
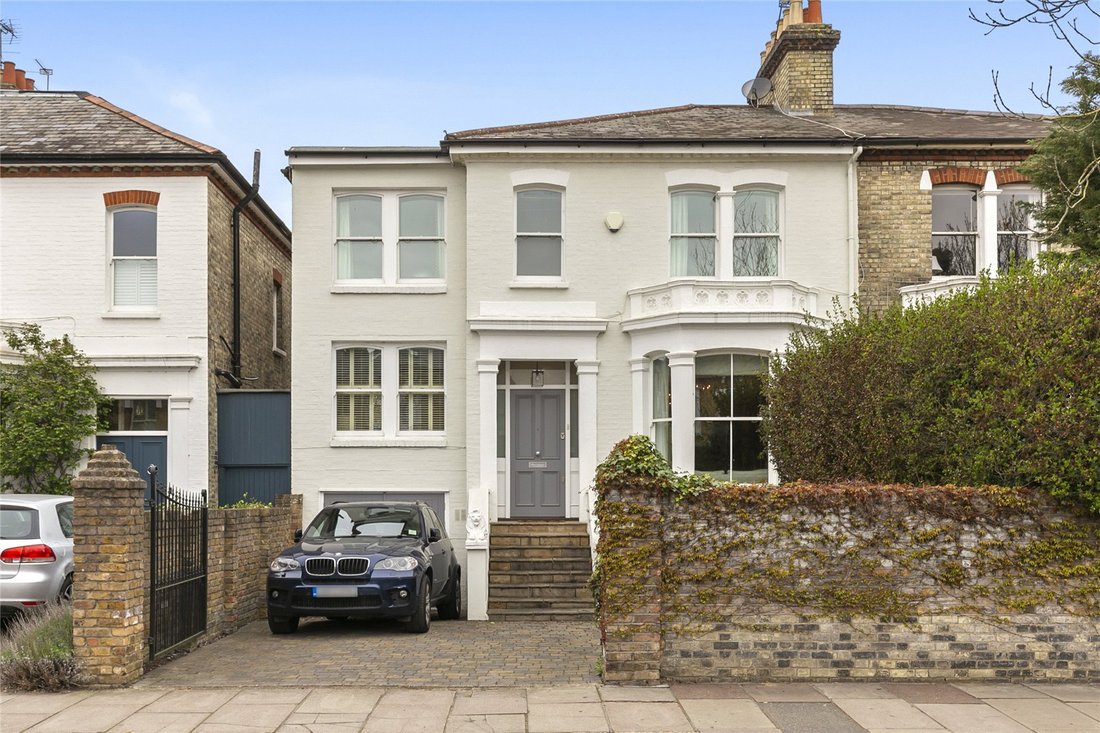
The house is set back from the road, benefitting from off-street parking and a garage, and opening into a welcoming entrance hall, which leads seamlessly through to the living and entertaining areas.
On the lower ground floor, at the heart of the home lies an impressive open-plan kitchen and dining space, designed with both everyday living and entertaining in mind. The bespoke contemporary kitchen is fitted with granite worktops, a large central island, and a range of integrated appliances. A conservatory-style dining area, with glass doors opening onto the garden, floods the space with natural light and extends the entertaining space out to the garden beyond. Adjacent to the kitchen is a dedicated cinema room, ideal for family relaxation. This floor also includes a well-appointed utility room and an integrated garage.
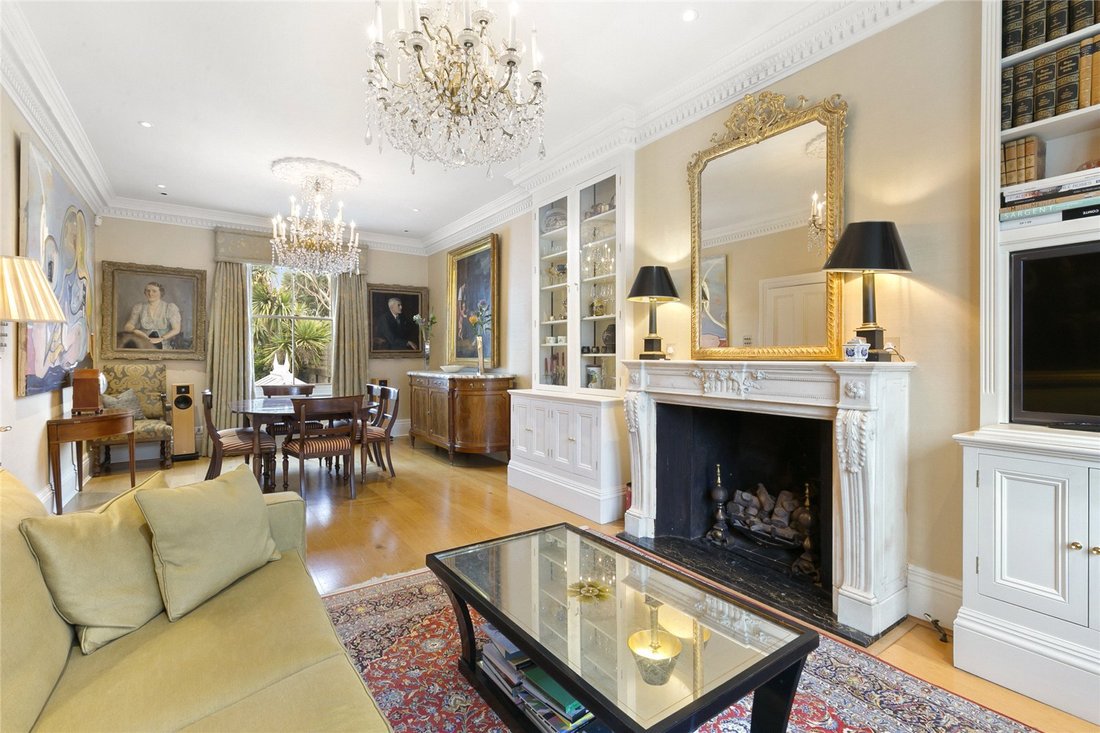
To the front of the raised ground floor, a beautifully proportioned reception room offers a warm and inviting atmosphere, retaining the home’s period charm with generous ceiling heights, a marble fireplace, and bespoke cabinetry. This level also comprises two generously sized double bedrooms, one of which benefits from a luxurious en suite bathroom.
Upstairs on the first floor is a generously proportioned principal bedroom suite featuring a beautifully appointed en suite shower room. There are three further double bedrooms, all well-proportioned, along with a stylish family bathroom.
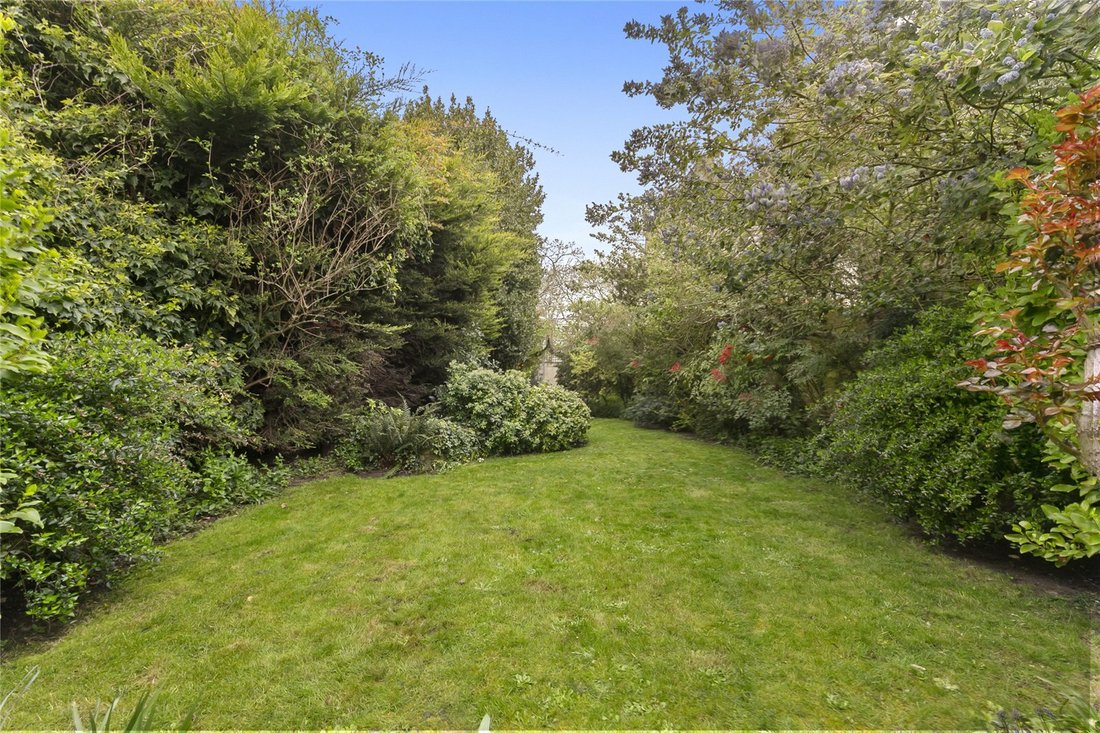
The landscaped walled garden extends to approximately 132 feet and provides a peaceful outdoor retreat. A raised decked terrace overlooks the garden, which is predominantly laid to lawn and enhanced by an abundance of mature trees and well-stocked planted borders.
The property is situated on the prestigious Castelnau in Barnes Village with its’ eclectic range of shops, restaurants, bars and the Olympic Cinema.
For the commuter Barnes Station or Barnes Bridge Station offer a frequent service into Waterloo. There are also bus services serving Putney, Richmond and Hammersmith, all of which offer underground connections. Heathrow airport is easily accessible.
The schools in the area include - St Paul’s School, The Harrodian, The Swedish School and Ibstock Place School. For younger pupils, St Paul’s Juniors, St Osmunds’ (RC), Lowther Primary School and Barnes Primary School.
The house is set back from the road, benefitting from off-street parking and a garage, and opening into a welcoming entrance hall, which leads seamlessly through to the living and entertaining areas.
On the lower ground floor, at the heart of the home lies an impressive open-plan kitchen and dining space, designed with both everyday living and entertaining in mind. The bespoke contemporary kitchen is fitted with granite worktops, a large central island, and a range of integrated appliances. A conservatory-style dining area, with glass doors opening onto the garden, floods the space with natural light and extends the entertaining space out to the garden beyond. Adjacent to the kitchen is a dedicated cinema room, ideal for family relaxation. This floor also includes a well-appointed utility room and an integrated garage.
To the front of the raised ground floor, a beautifully proportioned reception room offers a warm and inviting atmosphere, retaining the home’s period charm with generous ceiling heights, a marble fireplace, and bespoke cabinetry. This level also comprises two generously sized double bedrooms, one of which benefits from a luxurious en suite bathroom.
Upstairs on the first floor is a generously proportioned principal bedroom suite featuring a beautifully appointed en suite shower room. There are three further double bedrooms, all well-proportioned, along with a stylish family bathroom.
The landscaped walled garden extends to approximately 132 feet and provides a peaceful outdoor retreat. A raised decked terrace overlooks the garden, which is predominantly laid to lawn and enhanced by an abundance of mature trees and well-stocked planted borders.
The property is situated on the prestigious Castelnau in Barnes Village with its’ eclectic range of shops, restaurants, bars and the Olympic Cinema.
For the commuter Barnes Station or Barnes Bridge Station offer a frequent service into Waterloo. There are also bus services serving Putney, Richmond and Hammersmith, all of which offer underground connections. Heathrow airport is easily accessible.
The schools in the area include - St Paul’s School, The Harrodian, The Swedish School and Ibstock Place School. For younger pupils, St Paul’s Juniors, St Osmunds’ (RC), Lowther Primary School and Barnes Primary School.
-
Tipo de propiedad
Casa
-
Precio/pie²
$1,296
-
Consumo
D
Características
Explorar la zona
Castelnau, Barnes, London, Richmond sobre el Támesis, Inglaterra
Ver en Google Maps
Precio por sqft
Bajo
Alto

Se unió hace 2 años
Usted ha preguntado por esta propiedad
El agente se comunicará con usted pronto por
Publicado por
11
Anuncios
2024
Se unió
Reserva una visita con Sam Bide
Elija una fecha y si prefiere una visita virtual o presencial con el agente.
Fecha preferida
Tipo de tour

Última actualización
Septiembre 15
Primera publicación
Abril 3
Referencia del anuncio
BRS230152
Propiedades similares cercanas
Nuevos anuncios en Castelnau


Explorar más viviendas en venta
Castelnau, Richmond sobre el Támesis, Inglaterra tipos de propiedad
Castelnau, Richmond sobre el Támesis, Inglaterra búsquedas populares
- Propiedades con Terraza en Castelnau, Richmond sobre el Támesis, Inglaterra
- Propiedades con Bar en Castelnau, Richmond sobre el Támesis, Inglaterra
- Propiedades con Oficina en Castelnau, Richmond sobre el Támesis, Inglaterra
- Propiedades Vista al Río en Castelnau, Richmond sobre el Támesis, Inglaterra
- Propiedades con Ascensor en Castelnau, Richmond sobre el Támesis, Inglaterra
- Propiedades con Jardín en Castelnau, Richmond sobre el Támesis, Inglaterra
- Propiedades Comunidad Cerrada en Castelnau, Richmond sobre el Támesis, Inglaterra
- Propiedades Privacidad en Castelnau, Richmond sobre el Támesis, Inglaterra
- Propiedades Moderno en Castelnau, Richmond sobre el Támesis, Inglaterra
- Propiedades con Gimnasio en Castelnau, Richmond sobre el Támesis, Inglaterra
- Propiedades con Sauna en Castelnau, Richmond sobre el Támesis, Inglaterra
- Propiedades con Biblioteca en Castelnau, Richmond sobre el Támesis, Inglaterra
- Propiedades con Aire Acondicionado en Castelnau, Richmond sobre el Támesis, Inglaterra
- Propiedades con Bodega en Castelnau, Richmond sobre el Támesis, Inglaterra
- Propiedades con Chimenea en Castelnau, Richmond sobre el Támesis, Inglaterra
- Propiedades con Piscina en Castelnau, Richmond sobre el Támesis, Inglaterra
- Propiedades con Garaje en Castelnau, Richmond sobre el Támesis, Inglaterra
- Propiedades con Balcón en Castelnau, Richmond sobre el Támesis, Inglaterra
- Propiedades Mansión en Castelnau, Richmond sobre el Támesis, Inglaterra
- Propiedades con Cocina abierta en Castelnau, Richmond sobre el Támesis, Inglaterra
- Propiedades Renovado en Castelnau, Richmond sobre el Támesis, Inglaterra
- Propiedades con Cine en Castelnau, Richmond sobre el Támesis, Inglaterra
- Propiedades Frente al río en Castelnau, Richmond sobre el Támesis, Inglaterra
- Propiedades con Piscina cubierta en Castelnau, Richmond sobre el Támesis, Inglaterra
- Propiedades Vista al Agua en Castelnau, Richmond sobre el Támesis, Inglaterra
Guías e historias relacionadas
La confianza de los mejores brokers del mundo
Los agentes tras las propiedades más excepcionales del mundo publican en JamesEdition.
- Anuncios de Sotheby's, Christie's, BARNES y Engel & Völkers
- Cada anuncio se revisa antes de publicarse
- Conecte directamente con agentes verificados
Al continuar, acepta nuestros Términos y la Política de Privacidad.