$5,411,599
Cambridge Road, Great Shelford, Cambridge, Cambridgeshire
- 5 Hab.
- 5 Baños
- 6,615 Sqft
- Actualizado: Abril 10
-
35
Vistas de los últimos 30 días
- 4
Sobre la propiedad
La descripción se tradujo automáticamente.
La descripción se muestra en el idioma original.
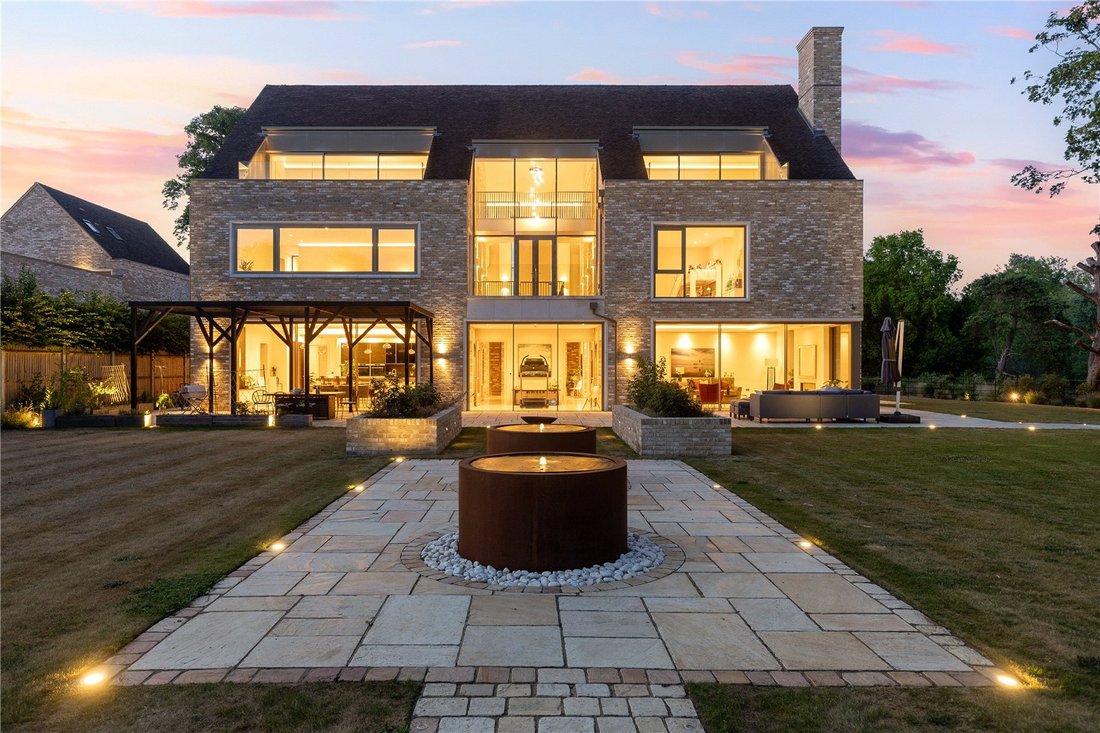
Lakeside House is an exceptional contemporary residence of over 6,500 sq ft, set within beautifully landscaped grounds of approximately 1.35 acres and benefiting from partial ownership of a private lake. Completed in 2021 by the highly regarded local developer Hill, the property offers a rare opportunity to acquire a substantial family home in one of South Cambridgeshire’s most prestigious village
Lakeside House is an exceptional contemporary residence of over 6,500 sq ft, set within beautifully landscaped grounds of approximately 1.35 acres and benefiting from partial ownership of a private lake. Completed in 2021 by the highly regarded local developer Hill, the property offers a rare opportunity to acquire a substantial family home in one of South Cambridgeshire’s most prestigious villages, lying just four miles from Cambridge city centre.
Lakeside House combines architectural presence, meticulous craftsmanship and beautifully curated grounds to create a distinguished modern home in a highly sought-after village setting within easy reach of Cambridge, major transport links and leading schools and research institutions.
The specification throughout is of the highest standard, with Lutrosa lighting, underfloor heating throughout (with radiators to the gym), a mechanical heat recovery system, CCTV and alarm, and high-quality floor finishes including porcelain tiles to principal areas and bathrooms, with carpets or Amtico to other rooms.
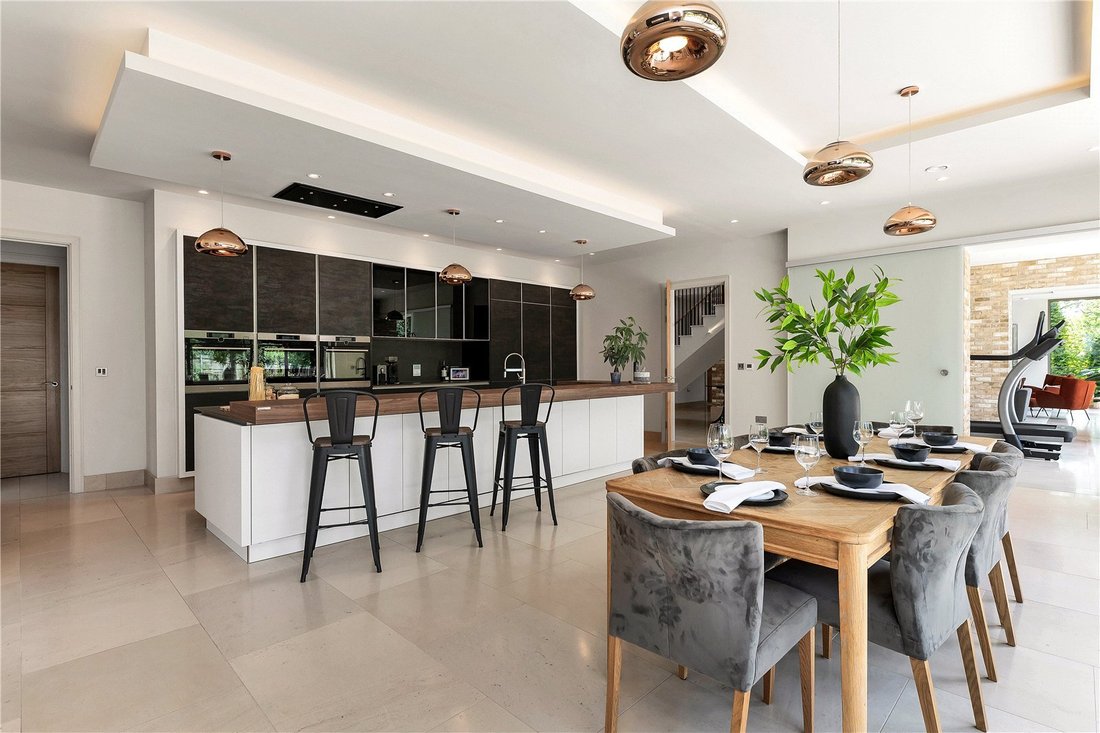
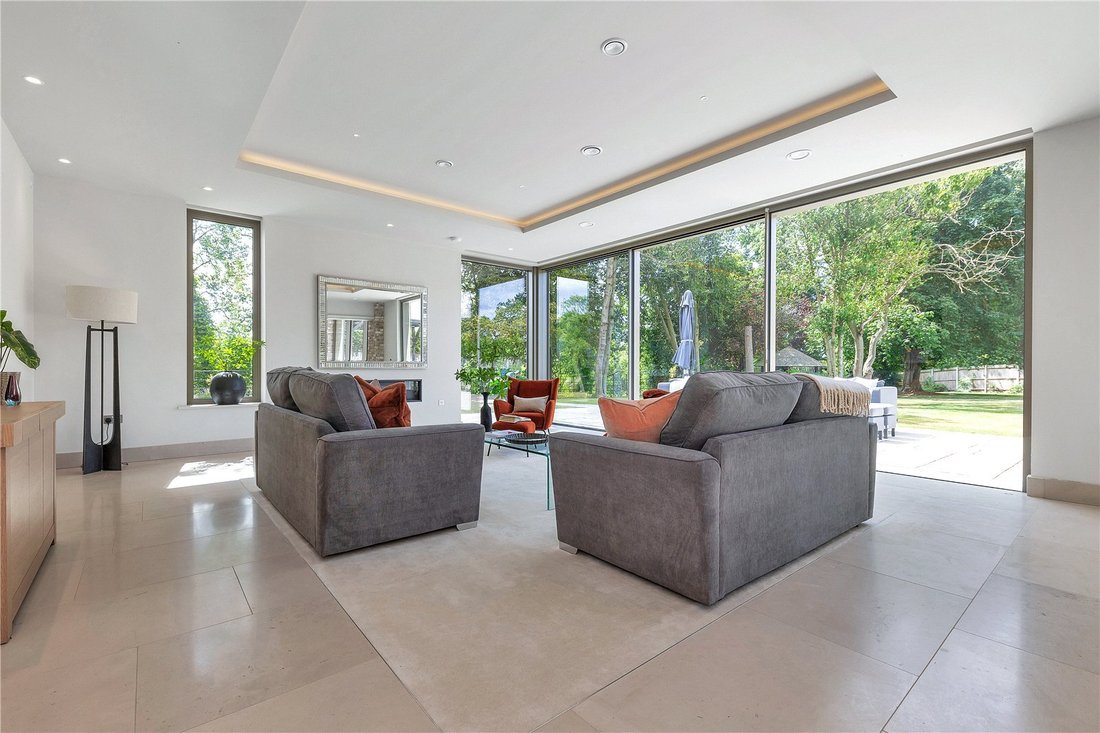
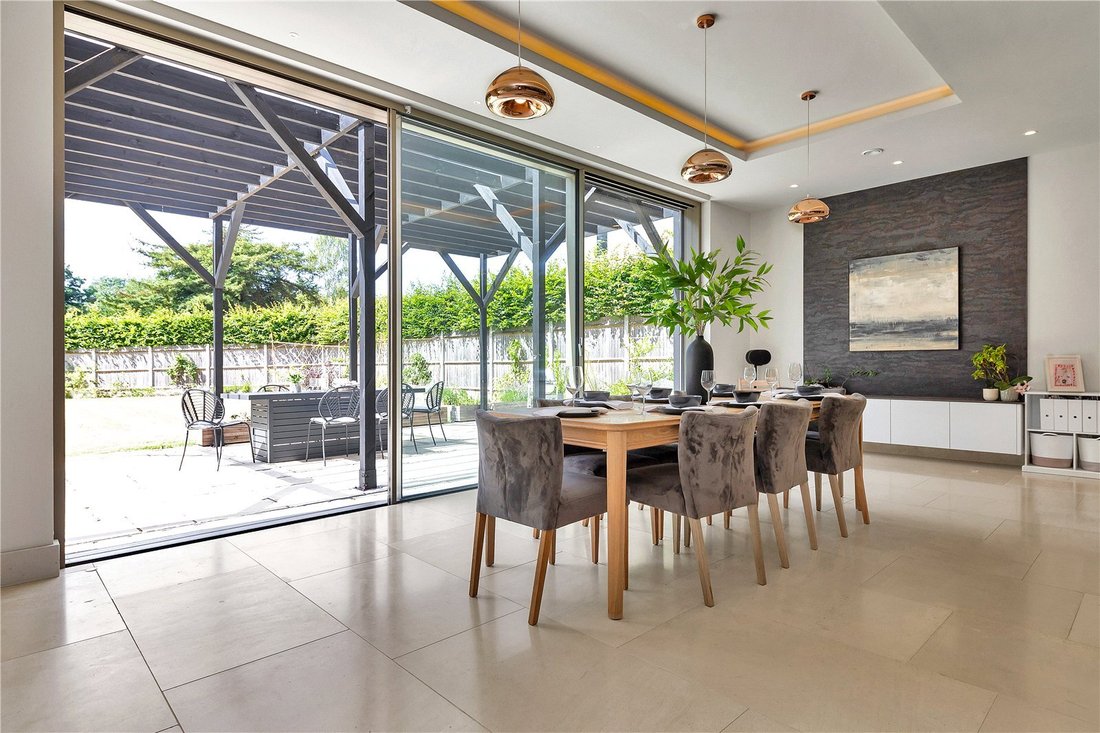
Internally, the property has been designed and finished to an exemplary specification. A dramatic vaulted entrance hall with exposed brickwork, porcelain flooring and an impressive staircase with oak handrail and wrought iron balustrade sets the tone for the quality throughout. The principal living spaces are arranged to maximise light and connection with the gardens. The magnificent kitchen/breakfast room features Nolte cabinetry in Flame Scarfed Oak with Neolith Iron Copper worktops, complemented by an extensive range of high-quality integrated appliances. Full-height sliding doors open directly to the rear terrace, creating an inviting space for both everyday living and entertaining. The sitting room, a generous dual-aspect space linked to the kitchen via a garden room, also connects to the garden through large sliding doors. Additional reception rooms include a well-proportioned family room and a study.
On the first floor, a large galleried landing leads to a substantial front terrace and an adjoining gym, with a further private terrace to the rear. The principal bedroom suite overlooks the garden and features an open-ended dressing area with shadow lighting and extensive fitted wardrobes, together with a beautifully appointed en suite bathroom. Two further bedrooms on this level each have their own en suite facilities, with one enjoying access to a private balcony. The second floor provides two further bedrooms, both with en suite shower rooms, dressing rooms, eaves storage and private balconies, ensuring excellent accommodation for family and guests.
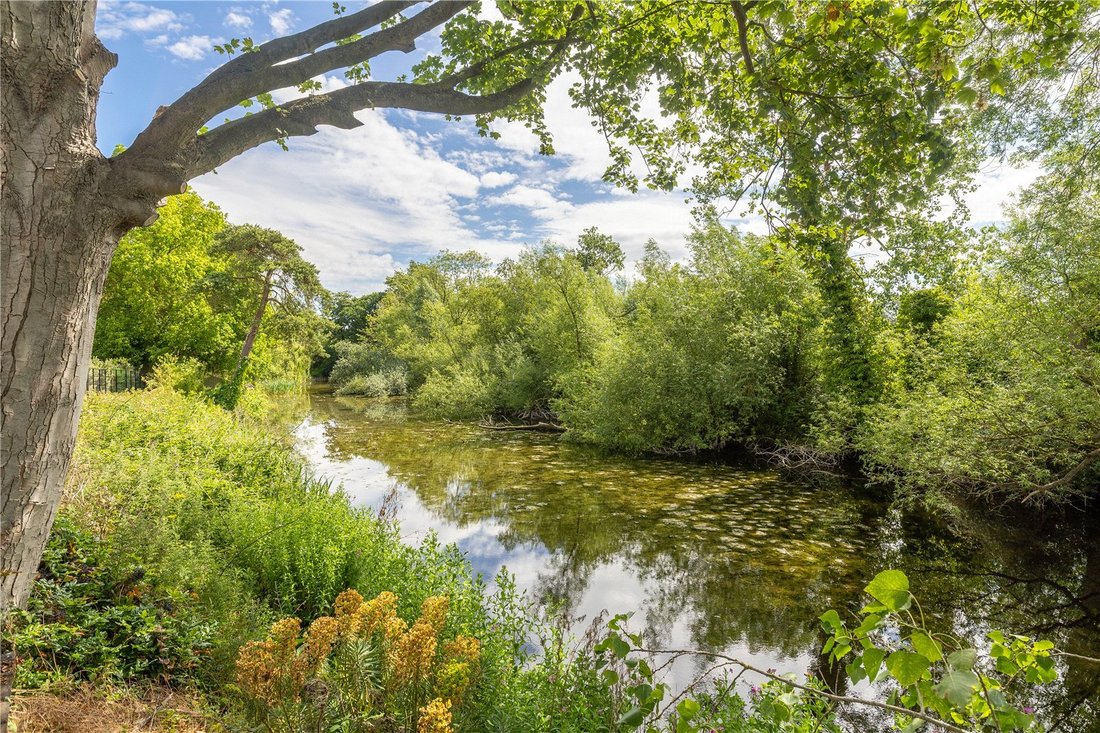
The house is discreetly positioned behind electronically operated wrought iron gates and approached via a long private driveway that opens into a generous parking area beside the detached double garage and adjoining double carport, which incorporate storage rooms, a plant room and access to the main house. The exterior landscaping is a particular feature, with mature planting, expansive lawns and a large terrace with pergola overlooking a striking water feature. Beyond this, the gardens extend towards a beautifully positioned oval Safari Breeze House offering views across the tranquil private lake, where a further decked area provides a peaceful vantage point to enjoy the surrounding wildlife.
Lakeside House combines architectural presence, meticulous craftsmanship and beautifully curated grounds to create a distinguished modern home in a highly sought-after village setting within easy reach of Cambridge, major transport links and leading schools and research institutions.
The specification throughout is of the highest standard, with Lutrosa lighting, underfloor heating throughout (with radiators to the gym), a mechanical heat recovery system, CCTV and alarm, and high-quality floor finishes including porcelain tiles to principal areas and bathrooms, with carpets or Amtico to other rooms.
Internally, the property has been designed and finished to an exemplary specification. A dramatic vaulted entrance hall with exposed brickwork, porcelain flooring and an impressive staircase with oak handrail and wrought iron balustrade sets the tone for the quality throughout. The principal living spaces are arranged to maximise light and connection with the gardens. The magnificent kitchen/breakfast room features Nolte cabinetry in Flame Scarfed Oak with Neolith Iron Copper worktops, complemented by an extensive range of high-quality integrated appliances. Full-height sliding doors open directly to the rear terrace, creating an inviting space for both everyday living and entertaining. The sitting room, a generous dual-aspect space linked to the kitchen via a garden room, also connects to the garden through large sliding doors. Additional reception rooms include a well-proportioned family room and a study.
On the first floor, a large galleried landing leads to a substantial front terrace and an adjoining gym, with a further private terrace to the rear. The principal bedroom suite overlooks the garden and features an open-ended dressing area with shadow lighting and extensive fitted wardrobes, together with a beautifully appointed en suite bathroom. Two further bedrooms on this level each have their own en suite facilities, with one enjoying access to a private balcony. The second floor provides two further bedrooms, both with en suite shower rooms, dressing rooms, eaves storage and private balconies, ensuring excellent accommodation for family and guests.
The house is discreetly positioned behind electronically operated wrought iron gates and approached via a long private driveway that opens into a generous parking area beside the detached double garage and adjoining double carport, which incorporate storage rooms, a plant room and access to the main house. The exterior landscaping is a particular feature, with mature planting, expansive lawns and a large terrace with pergola overlooking a striking water feature. Beyond this, the gardens extend towards a beautifully positioned oval Safari Breeze House offering views across the tranquil private lake, where a further decked area provides a peaceful vantage point to enjoy the surrounding wildlife.
-
Tipo de propiedad
Casa
-
Precio/pie²
$818
-
Consumo
B
Características
- Jardín
- Garaje
- Terraza
- Chimenea
- Vista al Lago
- Gimnasio
- Vista al Agua
- Pérgola
- Plano de planta 2D
Características
Lote
- Vista al Agua
- Vista al Lago
Interior
- Techo alto
- Oficina
- Chimenea
- Encimeras de piedra
- Gimnasio
Outdoor
- Terraza
- Balcón
- Aparcamiento
- Garaje
- Espacio de vida al aire libre
- Puerta
- Pérgola
- Jardín
Explorar la zona
Cambridge Road, Great Shelford, Cambridge, Cambridgeshire, Inglaterra
Ver en Google Maps
Precio por sqft
Bajo
Alto

Se unió hace 2 años
Usted ha preguntado por esta propiedad
El agente se comunicará con usted pronto por
Publicado por
2
Anuncios
2024
Se unió
Reserva una visita con Ben Smith
Elija una fecha y si prefiere una visita virtual o presencial con el agente.
Fecha preferida
Tipo de tour

Savills - Cambridge
Brookgate, 1 Brookgate, Cambridge, CB1 2FP, United Kingdom
Ver perfil de la agencia
Última actualización
Abril 10
Primera publicación
Apr 10
Referencia del anuncio
CAS260043
Propiedades similares cercanas
Nuevos anuncios en Great Shelford


Explorar más viviendas en venta
Guías e historias relacionadas
La confianza de los mejores brokers del mundo
Los agentes tras las propiedades más excepcionales del mundo publican en JamesEdition.
- Anuncios de Sotheby's, Christie's, BARNES y Engel & Völkers
- Cada anuncio se revisa antes de publicarse
- Conecte directamente con agentes verificados
Al continuar, acepta nuestros Términos y la Política de Privacidad.