



$3,240,312
Brackenber House, Airth, Falkirk, Stirlingshire
- 8 Hab.
- 7 Baños
- 18,007 Sqft
- 2.0 Ac lot
- Actualizado: Septiembre 15
- 265
Sobre la propiedad
La descripción se tradujo automáticamente.
La descripción se muestra en el idioma original.
Brackenber House es una extraordinaria casa familiar contemporánea que ofrece una increíble variedad de características de lujo. La propiedad fue construida en 2016 y fue diseñada teniendo en cuenta la vida familiar de planta abierta. El impresionante alojamiento incluye cuatro dormitorios con baños en suite y vestidores, cinco salas de recepción y una magnífica gama de instalaciones de ocio. La c
Brackenber House is a remarkable contemporary family home offering an incredible array of luxurious features. The property was built in 2016 and was designed with open plan family living in mind. The hugely impressive accommodation includes four bedrooms with en suites and dressing rooms, five reception rooms and a superb range of leisure facilities. The house extends to over 18,000 Sq. ft, to inc
Brackenber House es una extraordinaria casa familiar contemporánea que ofrece una increíble variedad de características de lujo. La propiedad fue construida en 2016 y fue diseñada teniendo en cuenta la vida familiar de planta abierta. El impresionante alojamiento incluye cuatro dormitorios con baños en suite y vestidores, cinco salas de recepción y una magnífica gama de instalaciones de ocio. La casa se extiende a más de 18,000 pies cuadrados, e incluye sus instalaciones de ocio y un garaje integral. Hay espacio adicional en forma de cabaña separada y garaje/taller.
PLANTA BAJA
La entrada a Brackenber House tiene una escala similar a la de una catedral, con una gran sala de recepción en el vértice de doble altura, con la puerta principal ubicada dentro de un marco de vidrio de doble altura. La amplia escalera conduce al rellano del entresuelo del primer piso, con escalones de mármol hechos a medida, balaustrada de vidrio curvo y barandilla de acero negro que crean un llamativo efecto monocromático.
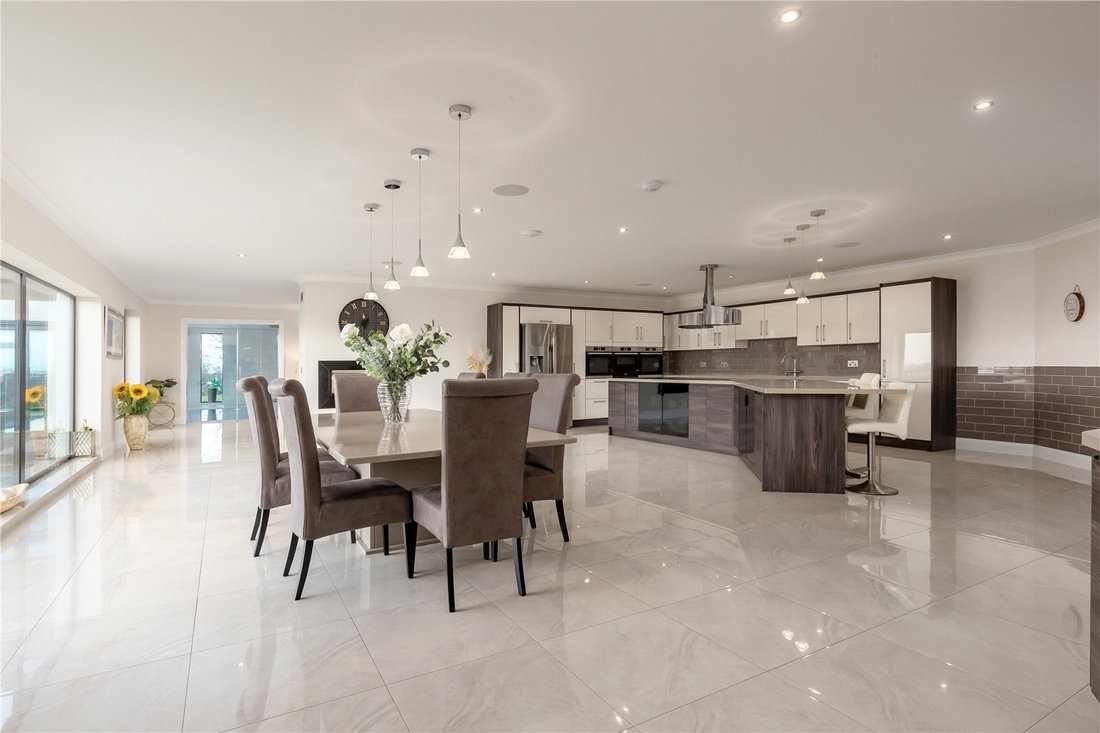
La cocina con zona de desayuno ofrece impresionantes vistas al jardín y a las colinas de Ochil, vistas desde ventanas triples de altura completa. Los electrodomésticos integrados incluyen tres hornos, nevera/congelador y lavavajillas. Hay una placa de inducción en la isla en forma de V, que también alberga asientos en la barra de desayuno. Un frigorífico/congelador de estilo americano se encuentra dentro de las unidades de base y pared, que tienen superficies de piedra natural. Una chimenea de gas de doble cara da al rincón adyacente de planta abierta, que cuenta con puertas giratorias de vidrio que dan a la sala de piscina y una puerta que da al jardín trasero. También se accede desde el hall de recepción al comedor, la sala de estar y la sala de juegos, esta última con un bar equipado con enfriador de vino y encimera de granito. Estas espaciosas salas de recepción ofrecen el espacio perfecto para entretener a varios invitados.
Un lavadero/trastero, trasteros, dos aseos y una sala de plantas completan la planta baja.
PRIMER PISO
Desde la amplia escalera, el rellano del primer piso conduce a las cuatro habitaciones. Los dormitorios 3 y 4 cuentan con baños privados con ducha y vestidores, mientras que el dormitorio 2 ofrece un baño privado y un balcón que está perfectamente ubicado para capturar la puesta de sol sobre el campo circundante. El excelente dormitorio principal tiene un techo abovedado alto, su propio balcón privado, vestidor, baño privado con bañera independiente, ducha a ras de suelo y lavabo doble. El dormitorio se centra alrededor de una chimenea central de gas y la puerta del balcón está rodeada de vidrio en forma de vértice de doble altura. Tiene su propio vestidor contiguo, que conecta con una oficina con cocina y baño separados y dos balcones tipo Julieta, una variedad de trasteros y un luminoso salón con entresuelo. Las ventanas de doble altura ofrecen vistas al jardín, mientras que una escalera de caracol conduce a un cómodo entresuelo, que actualmente se utiliza como dormitorio adicional. Esta sección del primer piso podría aislarse de la casa principal y usarse como espacio habitable independiente con potencialmente dos dormitorios. Tiene una escalera de caracol exterior que le proporciona su propio acceso.
INSTALACIONES DE OCIO
En la planta baja, dos vestuarios separados de generosas dimensiones con baños dan servicio a la impresionante piscina adyacente de 15 metros bajo su techo abovedado. Un jacuzzi hundido está bien ubicado junto a las ventanas de doble altura, para disfrutar de las vistas, que son especialmente cautivadoras al atardecer. Una sauna y un baño de vapor para cuatro personas completan las instalaciones. Una escalera de caracol de cristal conduce al vestidor del dormitorio principal, que proporciona un fácil acceso desde el primer piso.
Desde la sala de recepción, un pasillo conduce a un gimnasio con vistas a la piscina y a un cine en casa con sofás reclinables de cuero distribuidos en tres niveles.
CABAÑA EN FORMA DE HELECHO
Ubicado al sureste de la casa principal, el Brackenber Lodge es un albergue de dos dormitorios perfectamente proporcionado que ofrece alojamiento independiente para huéspedes o familiares lejanos. El pasillo da acceso al aseo de la planta baja, a la cocina con zona de desayuno y a la sala de estar, mientras que en la planta superior hay dos dormitorios con vestidores dobles y un baño con ducha. Un baño completa el alojamiento. Los interiores son elegantes y con estilo, y reflejan el tema monocromático de la casa principal.
JARDINES Y GARAJES
Al entrar a la propiedad a través de portones eléctricos privados, el camino asfaltado rodea la casa principal, con un amplio espacio de estacionamiento, y continúa hasta Brackenber Lodge, y un garaje separado con taller. Otro garaje triple integrado se encuentra en la casa principal.
Los jardines circundantes están rodeados por una mezcla de paredes bajas de piedra, vallas de madera y setos de laurel. Un camino pavimentado sigue los límites de la propiedad, y un camino conduce a un jardín zen con un diseño impecable, donde hay una terraza pavimentada con fuentes de agua que proporcionan un entorno especial para entretenerse al aire libre y cenar al aire libre.
PLANTA BAJA
La entrada a Brackenber House tiene una escala similar a la de una catedral, con una gran sala de recepción en el vértice de doble altura, con la puerta principal ubicada dentro de un marco de vidrio de doble altura. La amplia escalera conduce al rellano del entresuelo del primer piso, con escalones de mármol hechos a medida, balaustrada de vidrio curvo y barandilla de acero negro que crean un llamativo efecto monocromático.
La cocina con zona de desayuno ofrece impresionantes vistas al jardín y a las colinas de Ochil, vistas desde ventanas triples de altura completa. Los electrodomésticos integrados incluyen tres hornos, nevera/congelador y lavavajillas. Hay una placa de inducción en la isla en forma de V, que también alberga asientos en la barra de desayuno. Un frigorífico/congelador de estilo americano se encuentra dentro de las unidades de base y pared, que tienen superficies de piedra natural. Una chimenea de gas de doble cara da al rincón adyacente de planta abierta, que cuenta con puertas giratorias de vidrio que dan a la sala de piscina y una puerta que da al jardín trasero. También se accede desde el hall de recepción al comedor, la sala de estar y la sala de juegos, esta última con un bar equipado con enfriador de vino y encimera de granito. Estas espaciosas salas de recepción ofrecen el espacio perfecto para entretener a varios invitados.
Un lavadero/trastero, trasteros, dos aseos y una sala de plantas completan la planta baja.
PRIMER PISO
Desde la amplia escalera, el rellano del primer piso conduce a las cuatro habitaciones. Los dormitorios 3 y 4 cuentan con baños privados con ducha y vestidores, mientras que el dormitorio 2 ofrece un baño privado y un balcón que está perfectamente ubicado para capturar la puesta de sol sobre el campo circundante. El excelente dormitorio principal tiene un techo abovedado alto, su propio balcón privado, vestidor, baño privado con bañera independiente, ducha a ras de suelo y lavabo doble. El dormitorio se centra alrededor de una chimenea central de gas y la puerta del balcón está rodeada de vidrio en forma de vértice de doble altura. Tiene su propio vestidor contiguo, que conecta con una oficina con cocina y baño separados y dos balcones tipo Julieta, una variedad de trasteros y un luminoso salón con entresuelo. Las ventanas de doble altura ofrecen vistas al jardín, mientras que una escalera de caracol conduce a un cómodo entresuelo, que actualmente se utiliza como dormitorio adicional. Esta sección del primer piso podría aislarse de la casa principal y usarse como espacio habitable independiente con potencialmente dos dormitorios. Tiene una escalera de caracol exterior que le proporciona su propio acceso.
INSTALACIONES DE OCIO
En la planta baja, dos vestuarios separados de generosas dimensiones con baños dan servicio a la impresionante piscina adyacente de 15 metros bajo su techo abovedado. Un jacuzzi hundido está bien ubicado junto a las ventanas de doble altura, para disfrutar de las vistas, que son especialmente cautivadoras al atardecer. Una sauna y un baño de vapor para cuatro personas completan las instalaciones. Una escalera de caracol de cristal conduce al vestidor del dormitorio principal, que proporciona un fácil acceso desde el primer piso.
Desde la sala de recepción, un pasillo conduce a un gimnasio con vistas a la piscina y a un cine en casa con sofás reclinables de cuero distribuidos en tres niveles.
CABAÑA EN FORMA DE HELECHO
Ubicado al sureste de la casa principal, el Brackenber Lodge es un albergue de dos dormitorios perfectamente proporcionado que ofrece alojamiento independiente para huéspedes o familiares lejanos. El pasillo da acceso al aseo de la planta baja, a la cocina con zona de desayuno y a la sala de estar, mientras que en la planta superior hay dos dormitorios con vestidores dobles y un baño con ducha. Un baño completa el alojamiento. Los interiores son elegantes y con estilo, y reflejan el tema monocromático de la casa principal.
JARDINES Y GARAJES
Al entrar a la propiedad a través de portones eléctricos privados, el camino asfaltado rodea la casa principal, con un amplio espacio de estacionamiento, y continúa hasta Brackenber Lodge, y un garaje separado con taller. Otro garaje triple integrado se encuentra en la casa principal.
Los jardines circundantes están rodeados por una mezcla de paredes bajas de piedra, vallas de madera y setos de laurel. Un camino pavimentado sigue los límites de la propiedad, y un camino conduce a un jardín zen con un diseño impecable, donde hay una terraza pavimentada con fuentes de agua que proporcionan un entorno especial para entretenerse al aire libre y cenar al aire libre.
Brackenber House is a remarkable contemporary family home offering an incredible array of luxurious features. The property was built in 2016 and was designed with open plan family living in mind. The hugely impressive accommodation includes four bedrooms with en suites and dressing rooms, five reception rooms and a superb range of leisure facilities. The house extends to over 18,000 Sq. ft, to include its leisure facilities, and integral garaging. There is additional space in the form of a separate lodge, and garage / workshop.
GROUND FLOOR
The entrance to Brackenber House is almost cathedral-like in scale with a large double height apex reception hall, with front door set within a double height glass surround. The sweeping staircase leads up to the first floor mezzanine landing, with bespoke marble steps, curved-glass balustrade and black steel banister creating a striking monochromatic effect.
The kitchen with breakfast area captures stunning views over the garden and towards the Ochil Hills, viewed from triple full height windows. Integrated appliances include three ovens, fridge /freezer and dishwasher. An induction hob is inset into the chevron island which also houses breakfast bar seating. An American style fridge/freezer is housed within the base and wall units which have natural stone surfaces. A dual facing gas fireplace looks into the adjacent open-plan snug, which features pivot glass doors into the pool room and a patio door onto the rear garden. Also accessed from the reception hall are the dining room, sitting room and games room, the latter with fitted bar with wine cooler and granite worktop. These spacious reception rooms provide the perfect space for entertaining a number of guests.
A utility room/ boot room, store rooms, two WCs and a plant room complete the ground floor.
FIRST FLOOR
From the sweeping staircase, the first floor landing leads to all four bedrooms. Bedrooms 3 and 4 feature en suite shower rooms and dressing rooms, whilst bedroom 2 offers an en suite bathroom and balcony which is perfectly located for capturing the sunset over the surrounding countryside. The outstanding principal bedroom has a high vaulted ceiling, its own private balcony, walk in wardrobe, en suite bathroom with freestanding bath, walk in shower and double basin. The bedroom is focused around a central gas fireplace, and apex glass double height surround to the balcony door. It has its own dressing room adjacent, which connects to an office with separate kitchen and shower room and two Juliet balconies, a range of store rooms, and bright drawing room with mezzanine level. Double height windows provide views over the garden whilst a spiral staircase leads up to a snug mezzanine level, which is currently used as a further bedroom. This section of the first floor could be shut off from the main house and used as self-contained living space with potentially two bedrooms. It has an external spiral staircase providing it with its own access.
LEISURE FACILITIES
On the ground floor, two separate generously-sized changing rooms with WCs service the adjacent impressive 15m swimming pool under its vaulted ceiling. A sunken jacuzzi is well placed next to the double height windows, so as to soak up the views which are especially captivating at sunset. A four-person sauna and steam room complete the facilities. A glass spiral staircase leads up to the dressing area of the principal bedroom, providing easy access from the first floor.
From the reception hall, a hallway leads to a gym which overlooks the pool, and a home cinema with reclining leather sofas spread out over three tiers.
BRACKENBER LODGE
Positioned to the southeast of the main house, Brackenber Lodge is a perfectly proportioned two bedroom lodge providing separate accommodation for guests or extended family. The hall provides access to the ground floor WC, kitchen with breakfast area and sitting room, while upstairs there are two bedrooms with double walk in wardrobes and one en suite shower room. A bathroom completes the accommodation. The interiors are sleek and stylish, mirroring the monochromatic theme of the main house.
GARDENS AND GARAGING
Entering the property through private electric gates, the tarmac driveway sweeps around to the main house, with ample parking space, and continues around to Brackenber Lodge, and a separate garage with workshop. A further integrated triple garage is located at the main house.
The surrounding gardens are bordered by a mixture of low lying stone wall, wooden fencing and laurel hedging. A paved pathway follows the boundary of the property, and a pathway leads to an immaculately landscaped Zen garden where there is a paved terrace with water features providing a special setting for outdoor entertaining and al fresco dining.
Brackenber House is well situated between Edinburgh and Glasgow, in the heart of Scotland. It is near the pivot of the motorway network of central Scotland, being only 3 miles from the M9 motorway. Edinburgh (30 miles) and Glasgow (27 miles), as well as their international airports, are within daily commuting distance. There are also good rail connections from Larbert and Falkirk which has commuter services to Edinburgh, Glasgow, Stirling and Perth.
Airth has its own shop, post office and primary school. Stirling (8 miles), is the major city of central Scotland and regarded as the Gateway to the Highlands. Stirling provides a full range of shops, supermarkets, schools, university and services including a golf club, cinema and swimming pool. Gleneagles Hotel with its leisure club and golf courses is only 26 miles away.
Private schools in the area include Dollar Academy (10 miles), which takes both girls and boys as boarders or day pupils, and Fairview International School at Bridge of Allan. Strathallan, Morrison’s Academy, Glenalmond, Craigclowan (preparatory) and Kilgraston (girls only) are all within 40 miles. All the private schools, universities and colleges of Edinburgh and Glasgow are also within easy reach.
As well as being conveniently located for the amenities and towns of central Scotland, Brackenber House is also well placed for access to the highlands to the north. The A84 from Stirling is a main route into the Highlands leading to Callander and onto Loch Earn, Crianlarich, Fort William and Oban. The Trossachs and Loch Lomond to the west are also highly accessible. There are therefore opportunities for many outdoor activities including climbing, hill walking, water sports, fishing, shooting and stalking.
Services - Mains electricity. Mains water. Central heating by ground source heat pump. Private drainage to 2000L biodisc (shared with Brackenber Lodge). Gas boiler as back up and separate gas boiler for swimming pool. Integrated 15 camera CCTV security system.
Solar panels and Ground Source Heat Pump - 16x Viridian roof integrated solar panels. These subsidise the house’s energy consumption and are on a FIT tariff generating circa £500 per annum. The RHI payments for the ground source heat pump heating ranges between £9,000 to £10,000 per annum paid quarterly on a 20 year agreement (commenced 2021).
Fixtures & Fittings - All fitted curtains, carpets, blinds, light fittings and integrated white goods are included in the sale.
Solicitor - Alan Orme at Orme Law, 20 Meeks Road, Falkirk.
Planning - Planning consent for residential houses to the south of the property was granted in 2010 (Ref: P/09/0526/FUL). The client has advises that there has been no construction activity since the consent was granted.
Access - There is a right of access along the existing concrete road to the public road.
GROUND FLOOR
The entrance to Brackenber House is almost cathedral-like in scale with a large double height apex reception hall, with front door set within a double height glass surround. The sweeping staircase leads up to the first floor mezzanine landing, with bespoke marble steps, curved-glass balustrade and black steel banister creating a striking monochromatic effect.
The kitchen with breakfast area captures stunning views over the garden and towards the Ochil Hills, viewed from triple full height windows. Integrated appliances include three ovens, fridge /freezer and dishwasher. An induction hob is inset into the chevron island which also houses breakfast bar seating. An American style fridge/freezer is housed within the base and wall units which have natural stone surfaces. A dual facing gas fireplace looks into the adjacent open-plan snug, which features pivot glass doors into the pool room and a patio door onto the rear garden. Also accessed from the reception hall are the dining room, sitting room and games room, the latter with fitted bar with wine cooler and granite worktop. These spacious reception rooms provide the perfect space for entertaining a number of guests.
A utility room/ boot room, store rooms, two WCs and a plant room complete the ground floor.
FIRST FLOOR
From the sweeping staircase, the first floor landing leads to all four bedrooms. Bedrooms 3 and 4 feature en suite shower rooms and dressing rooms, whilst bedroom 2 offers an en suite bathroom and balcony which is perfectly located for capturing the sunset over the surrounding countryside. The outstanding principal bedroom has a high vaulted ceiling, its own private balcony, walk in wardrobe, en suite bathroom with freestanding bath, walk in shower and double basin. The bedroom is focused around a central gas fireplace, and apex glass double height surround to the balcony door. It has its own dressing room adjacent, which connects to an office with separate kitchen and shower room and two Juliet balconies, a range of store rooms, and bright drawing room with mezzanine level. Double height windows provide views over the garden whilst a spiral staircase leads up to a snug mezzanine level, which is currently used as a further bedroom. This section of the first floor could be shut off from the main house and used as self-contained living space with potentially two bedrooms. It has an external spiral staircase providing it with its own access.
LEISURE FACILITIES
On the ground floor, two separate generously-sized changing rooms with WCs service the adjacent impressive 15m swimming pool under its vaulted ceiling. A sunken jacuzzi is well placed next to the double height windows, so as to soak up the views which are especially captivating at sunset. A four-person sauna and steam room complete the facilities. A glass spiral staircase leads up to the dressing area of the principal bedroom, providing easy access from the first floor.
From the reception hall, a hallway leads to a gym which overlooks the pool, and a home cinema with reclining leather sofas spread out over three tiers.
BRACKENBER LODGE
Positioned to the southeast of the main house, Brackenber Lodge is a perfectly proportioned two bedroom lodge providing separate accommodation for guests or extended family. The hall provides access to the ground floor WC, kitchen with breakfast area and sitting room, while upstairs there are two bedrooms with double walk in wardrobes and one en suite shower room. A bathroom completes the accommodation. The interiors are sleek and stylish, mirroring the monochromatic theme of the main house.
GARDENS AND GARAGING
Entering the property through private electric gates, the tarmac driveway sweeps around to the main house, with ample parking space, and continues around to Brackenber Lodge, and a separate garage with workshop. A further integrated triple garage is located at the main house.
The surrounding gardens are bordered by a mixture of low lying stone wall, wooden fencing and laurel hedging. A paved pathway follows the boundary of the property, and a pathway leads to an immaculately landscaped Zen garden where there is a paved terrace with water features providing a special setting for outdoor entertaining and al fresco dining.
Brackenber House is well situated between Edinburgh and Glasgow, in the heart of Scotland. It is near the pivot of the motorway network of central Scotland, being only 3 miles from the M9 motorway. Edinburgh (30 miles) and Glasgow (27 miles), as well as their international airports, are within daily commuting distance. There are also good rail connections from Larbert and Falkirk which has commuter services to Edinburgh, Glasgow, Stirling and Perth.
Airth has its own shop, post office and primary school. Stirling (8 miles), is the major city of central Scotland and regarded as the Gateway to the Highlands. Stirling provides a full range of shops, supermarkets, schools, university and services including a golf club, cinema and swimming pool. Gleneagles Hotel with its leisure club and golf courses is only 26 miles away.
Private schools in the area include Dollar Academy (10 miles), which takes both girls and boys as boarders or day pupils, and Fairview International School at Bridge of Allan. Strathallan, Morrison’s Academy, Glenalmond, Craigclowan (preparatory) and Kilgraston (girls only) are all within 40 miles. All the private schools, universities and colleges of Edinburgh and Glasgow are also within easy reach.
As well as being conveniently located for the amenities and towns of central Scotland, Brackenber House is also well placed for access to the highlands to the north. The A84 from Stirling is a main route into the Highlands leading to Callander and onto Loch Earn, Crianlarich, Fort William and Oban. The Trossachs and Loch Lomond to the west are also highly accessible. There are therefore opportunities for many outdoor activities including climbing, hill walking, water sports, fishing, shooting and stalking.
Services - Mains electricity. Mains water. Central heating by ground source heat pump. Private drainage to 2000L biodisc (shared with Brackenber Lodge). Gas boiler as back up and separate gas boiler for swimming pool. Integrated 15 camera CCTV security system.
Solar panels and Ground Source Heat Pump - 16x Viridian roof integrated solar panels. These subsidise the house’s energy consumption and are on a FIT tariff generating circa £500 per annum. The RHI payments for the ground source heat pump heating ranges between £9,000 to £10,000 per annum paid quarterly on a 20 year agreement (commenced 2021).
Fixtures & Fittings - All fitted curtains, carpets, blinds, light fittings and integrated white goods are included in the sale.
Solicitor - Alan Orme at Orme Law, 20 Meeks Road, Falkirk.
Planning - Planning consent for residential houses to the south of the property was granted in 2010 (Ref: P/09/0526/FUL). The client has advises that there has been no construction activity since the consent was granted.
Access - There is a right of access along the existing concrete road to the public road.
-
Tipo de propiedad
Casa
-
Precio/pie²
$179
-
Consumo
B
Características
Explorar la zona
Brackenber House, Airth, Falkirk, Stirlingshire, Escocia
Ver en Google Maps
Precio por sqft
Bajo
Alto

Se unió hace 1 año
Usted ha preguntado por esta propiedad
El agente se comunicará con usted pronto por
Publicado por
3
Anuncios
2025
Se unió
Reserva una visita con Harry Maitland
Elija una fecha y si prefiere una visita virtual o presencial con el agente.
Fecha preferida
Tipo de tour

Savills - Edinburgh Country Houses
Wemyss House 8 Wemyss Place, Edinburgh, Midlothian, EH3 6DH, United Kingdom
Ver perfil de la agencia
Última actualización
Septiembre 15
Primera publicación
Noviembre 4, 2025
Referencia del anuncio
EDS230305
La confianza de los mejores brokers del mundo
Los agentes tras las propiedades más excepcionales del mundo publican en JamesEdition.
- Anuncios de Sotheby's, Christie's, BARNES y Engel & Völkers
- Cada anuncio se revisa antes de publicarse
- Conecte directamente con agentes verificados
Al continuar, acepta nuestros Términos y la Política de Privacidad.