



$3,990,396
Blackwell Hall Lane, Chesham, Buckinghamshire
- 6 Hab.
- 5 Baños
- 6,931 Sqft
- 4.95 Ac lot
- Actualizado: Julio 11
-
24
Vistas de los últimos 30 días
- 6
Sobre la propiedad
La descripción se tradujo automáticamente.
La descripción se muestra en el idioma original.
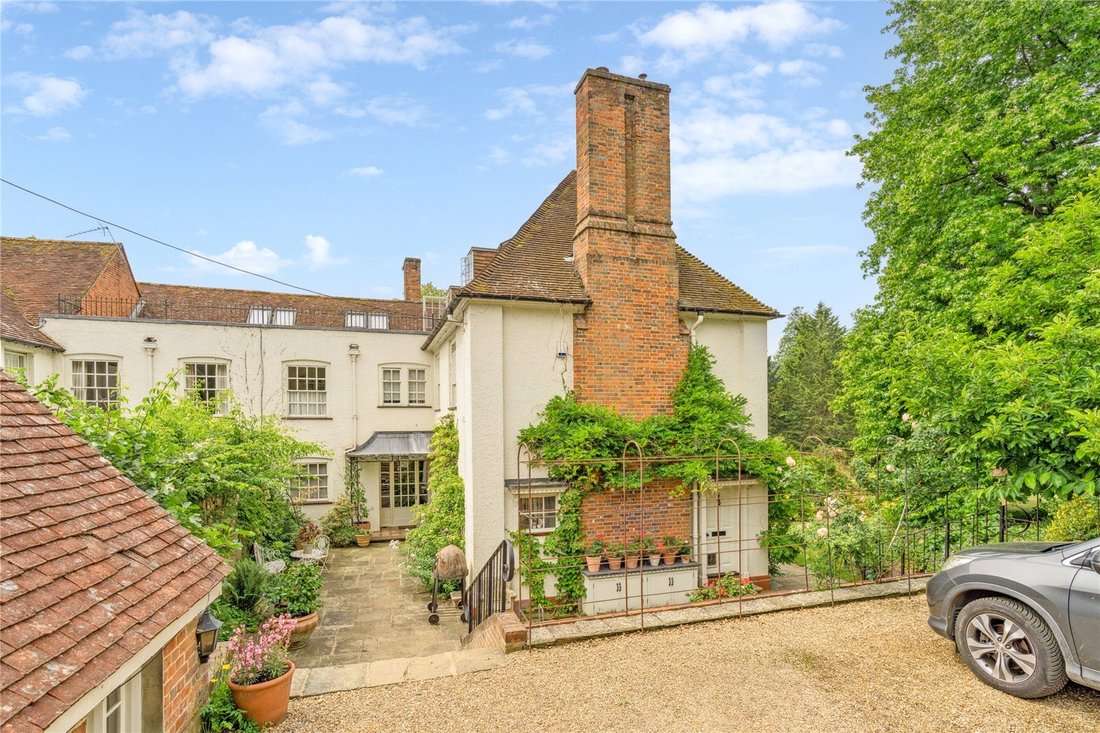
Blackwell Hall House is a handsome period family home and former Mill House originally part of the Chesham estate owned by the Cavendish family. Dating back in part to the early 18th century, the farmhouse was subsequently divided in the 1970’s. Blackwell Hall House is the larger, principal section of the house extending to over 5,500 sqft, which boasts elegant white rendered elevations with origi
Blackwell Hall House is a handsome period family home and former Mill House originally part of the Chesham estate owned by the Cavendish family. Dating back in part to the early 18th century, the farmhouse was subsequently divided in the 1970’s. Blackwell Hall House is the larger, principal section of the house extending to over 5,500 sqft, which boasts elegant white rendered elevations with original full height sash windows and traditional detailing alongside many original features including open fireplaces, high ceilings and generous room proportions.
Set within glorious parkland gardens of five acres, the property occupies an elevated position overlooking formal lawns, paddocks and a picturesque sylvan backdrop beyond.
The light and spacious living accommodation is arranged around a centrally positioned dining hall featuring the original Oak staircase with ornate, hand carved balustrade both rising to the first floor and leading down to a wine cellar and storage room.
Accessed from the dining hall and arranged in a clever L-shape formation, formal receptions include a study/home office with a range of bespoke storage cupboards and doors leading out to the gardens. Next to the study is a fully panelled Arts & Crafts family room with pretty window seats, ornate frieze & cornice and an original open fireplace.
A generous double aspect drawing room acts as a corner piece to the house, again with a feature open fireplace and wonderful views from full height sash windows out on to the gardens.
Ideally positioned to make the most of the views is a wonderful kitchen/dining room. Designed in a traditional farmhouse style, the bespoke kitchen has been expertly designed with an extensive range of wall and base mounted units, feature Aga, full height sash windows with window seats and doors opening out on to the gardens. Adjacent to the kitchen is a handy larder/boot room leading to the back door.
The bedroom accommodation is again generous in size and proportion with four bedrooms on the first floor, all with built-in wardrobes, positioned off a spacious split level landing with arched ceiling and roof light.
The principal bedroom is of particular note, enjoying a fully fitted dressing room and en-suite bathroom. There are three further well-appointed bath/shower rooms on the first floor.
A further staircase leads to the second floor and to a large utility area, two additional bedrooms (one with an en-suite shower room), a large store room and a door out to a private roof terrace.
The gardens, grounds and setting are a real feature of the property, which have been extensively landscaped with attention and care to provide a most wonderful and tranquil setting. York stone patios with brick edging border the house allowing for a number of seating areas from which to enjoy the gardens. Well stocked beds of specimen plants leading out from here are interspersed by a series of gravel footpaths and grassed runners.
Formal gardens extend out to meet wrought iron estate fencing which separates the gardens from a paddock which formally housed Pygmy goats but would be suitable for a pony. A kitchen garden is fenced off enclosing a number of raised beds and a Victorian style greenhouse. A pretty walkway with pergola leads from the main gate to another gate leading to the river and weir.
Sitting in a pleasant elevated position there is full size tennis court, with well stocked borders and a further raised patio and seating area providing views over the gardens and countryside beyond. A superb barn style detached annexe with heating and water provides an excellent ancillary space, ideal as a gym, studio, games room or similar.
Located on the Western side of the gardens a chalk stream gently runs through the plot. A rustic split level decked terrace provides wonderful space to enjoy the chalk stream and its natural surroundings. A little further down the river a wooden footbridge crosses to a wild woodland area.
To the front of the property a sweeping gravel driveway provides ample parking alongside a barn style detached double garage, with wide steps down to a courtyard, porch area, front door and kitchen back door.
Blackwell Hall House is situated within a delightful rural hamlet in the heart of the Chilterns. Blackwell Hall Lane is located off Latimer Road which follows the Chess Valley from Chenies, linking Chesham and Chorleywood.
Set within glorious parkland gardens of five acres, the property occupies an elevated position overlooking formal lawns, paddocks and a picturesque sylvan backdrop beyond.
The light and spacious living accommodation is arranged around a centrally positioned dining hall featuring the original Oak staircase with ornate, hand carved balustrade both rising to the first floor and leading down to a wine cellar and storage room.
Accessed from the dining hall and arranged in a clever L-shape formation, formal receptions include a study/home office with a range of bespoke storage cupboards and doors leading out to the gardens. Next to the study is a fully panelled Arts & Crafts family room with pretty window seats, ornate frieze & cornice and an original open fireplace.
A generous double aspect drawing room acts as a corner piece to the house, again with a feature open fireplace and wonderful views from full height sash windows out on to the gardens.
Ideally positioned to make the most of the views is a wonderful kitchen/dining room. Designed in a traditional farmhouse style, the bespoke kitchen has been expertly designed with an extensive range of wall and base mounted units, feature Aga, full height sash windows with window seats and doors opening out on to the gardens. Adjacent to the kitchen is a handy larder/boot room leading to the back door.
The bedroom accommodation is again generous in size and proportion with four bedrooms on the first floor, all with built-in wardrobes, positioned off a spacious split level landing with arched ceiling and roof light.
The principal bedroom is of particular note, enjoying a fully fitted dressing room and en-suite bathroom. There are three further well-appointed bath/shower rooms on the first floor.
A further staircase leads to the second floor and to a large utility area, two additional bedrooms (one with an en-suite shower room), a large store room and a door out to a private roof terrace.
The gardens, grounds and setting are a real feature of the property, which have been extensively landscaped with attention and care to provide a most wonderful and tranquil setting. York stone patios with brick edging border the house allowing for a number of seating areas from which to enjoy the gardens. Well stocked beds of specimen plants leading out from here are interspersed by a series of gravel footpaths and grassed runners.
Formal gardens extend out to meet wrought iron estate fencing which separates the gardens from a paddock which formally housed Pygmy goats but would be suitable for a pony. A kitchen garden is fenced off enclosing a number of raised beds and a Victorian style greenhouse. A pretty walkway with pergola leads from the main gate to another gate leading to the river and weir.
Sitting in a pleasant elevated position there is full size tennis court, with well stocked borders and a further raised patio and seating area providing views over the gardens and countryside beyond. A superb barn style detached annexe with heating and water provides an excellent ancillary space, ideal as a gym, studio, games room or similar.
Located on the Western side of the gardens a chalk stream gently runs through the plot. A rustic split level decked terrace provides wonderful space to enjoy the chalk stream and its natural surroundings. A little further down the river a wooden footbridge crosses to a wild woodland area.
To the front of the property a sweeping gravel driveway provides ample parking alongside a barn style detached double garage, with wide steps down to a courtyard, porch area, front door and kitchen back door.
Blackwell Hall House is situated within a delightful rural hamlet in the heart of the Chilterns. Blackwell Hall Lane is located off Latimer Road which follows the Chess Valley from Chenies, linking Chesham and Chorleywood.
-
Tipo de propiedad
Casa
-
Precio/pie²
$575
-
Consumo
E
Características
Características
Lote
Interior
Outdoor
- Terraza
- Aparcamiento
- Garaje
- Cancha de Tenis
- Espacio de vida al aire libre
- Puerta
- Pérgola
- Jardín
Explorar la zona
Blackwell Hall Lane, Chesham, Buckinghamshire, Botley, Inglaterra
Ver en Google Maps
Precio por sqft
Bajo
Alto

Se unió hace 2 años
Usted ha preguntado por esta propiedad
El agente se comunicará con usted pronto por
Publicado por
5
Anuncios
2024
Se unió
Reserva una visita con Mike Lillitou
Elija una fecha y si prefiere una visita virtual o presencial con el agente.
Fecha preferida
Tipo de tour

Savills - Country Department
33 Margaret Street, London, W1G 0JD, United Kingdom
Ver perfil de la agencia
Última actualización
Julio 11
Primera publicación
May 12
Referencia del anuncio
AMS240124
La confianza de los mejores brokers del mundo
Los agentes tras las propiedades más excepcionales del mundo publican en JamesEdition.
- Anuncios de Sotheby's, Christie's, BARNES y Engel & Völkers
- Cada anuncio se revisa antes de publicarse
- Conecte directamente con agentes verificados
Al continuar, acepta nuestros Términos y la Política de Privacidad.