$5,642,509
Blackdon Hill, Eridge Green, Tunbridge Wells, Kent
- 4 Hab.
- 4 Baños
- 7,235 Sqft
- 47.14 Ac lot
- Actualizado: Septiembre 15
- 20
Sobre la propiedad
La descripción se tradujo automáticamente.
La descripción se muestra en el idioma original.
Blackdon Farm es una maravillosa casa de campo.
Nuestros clientes actuales hicieron cambios considerables en la propiedad después de su compra, aumentando el espacio habitable interno a unos 7235 pies cuadrados y construyendo un hermoso anexo independiente.
Como se explica en el plano de planta adjunto, el alojamiento se extiende desde un gran pasillo de entrada con una magnífi
Nuestros clientes actuales hicieron cambios considerables en la propiedad después de su compra, aumentando el espacio habitable interno a unos 7235 pies cuadrados y construyendo un hermoso anexo independiente.
Como se explica en el plano de planta adjunto, el alojamiento se extiende desde un gran pasillo de entrada con una magnífi
Blackdon Farm is a wonderful Country home.
Our present clients made considerable changes to the property after their purchase, increasing the internal living space to some 7235 sq ft and building a lovely, detached annexe.
As explained on the attached floorplan the accommodation radiates from a grand entrance hallway with a magnificent staircase.
This accommodation in
Our present clients made considerable changes to the property after their purchase, increasing the internal living space to some 7235 sq ft and building a lovely, detached annexe.
As explained on the attached floorplan the accommodation radiates from a grand entrance hallway with a magnificent staircase.
This accommodation in
Blackdon Farm es una maravillosa casa de campo.
Nuestros clientes actuales hicieron cambios considerables en la propiedad después de su compra, aumentando el espacio habitable interno a unos 7235 pies cuadrados y construyendo un hermoso anexo independiente.
Como se explica en el plano de planta adjunto, el alojamiento se extiende desde un gran pasillo de entrada con una magnífica escalera.
Este alojamiento incluye un salón de triple aspecto, una sala de cine, una impresionante sala de estar en forma de L y un comedor que se abre a una impresionante cocina y sala de desayunos. La planta baja también ofrece algunos espacios extremadamente útiles, que incluyen un guardarropa, un cuarto de almacenamiento, un lavadero, dos baños y una encantadora bodega a ras de suelo. Todo se envuelve alrededor de un patio central con las principales salas de estar disfrutando de las hermosas vistas del oeste sobre su propia tierra y más allá.
La primera planta ofrece cuatro dormitorios y cuatro baños (tres en suite). El dormitorio principal es un espacio maravilloso con un gran vestidor y acceso a una amplia terraza.
Jardines y terrenos.
Se accede a la propiedad a través de puertas automáticas a través de un camino largo y amplio que conduce a la parte delantera de la casa, donde se encuentra el granero para autos con tres compartimentos. Hay un camino secundario que conduce a las dependencias y al anexo.
El anexo es de particular interés, ya que ha sido reconstruido, lo que proporciona un alojamiento excelente con una sala de estar y cocina de planta abierta, tres dormitorios y un baño con ducha. Las dependencias adyacentes a la casa incluyen un gran garaje doble y un almacén, y un estudio construido en 2015. Alrededor de la casa hay jardines bien cuidados con hermosos estanques, una bonita huerta cubierta de tejos y una piscina que está perfectamente posicionada para disfrutar de las vistas.
Más allá de los jardines hay varios campos y un viñedo productivo. Al lado del viñedo hay un espacioso granero construido en 2019, con una torre de reloj, para el almacenamiento de maquinaria y una sala de degustación.
En total, el conjunto asciende a unos 54 acres.
Nuestros clientes actuales hicieron cambios considerables en la propiedad después de su compra, aumentando el espacio habitable interno a unos 7235 pies cuadrados y construyendo un hermoso anexo independiente.
Como se explica en el plano de planta adjunto, el alojamiento se extiende desde un gran pasillo de entrada con una magnífica escalera.
Este alojamiento incluye un salón de triple aspecto, una sala de cine, una impresionante sala de estar en forma de L y un comedor que se abre a una impresionante cocina y sala de desayunos. La planta baja también ofrece algunos espacios extremadamente útiles, que incluyen un guardarropa, un cuarto de almacenamiento, un lavadero, dos baños y una encantadora bodega a ras de suelo. Todo se envuelve alrededor de un patio central con las principales salas de estar disfrutando de las hermosas vistas del oeste sobre su propia tierra y más allá.
La primera planta ofrece cuatro dormitorios y cuatro baños (tres en suite). El dormitorio principal es un espacio maravilloso con un gran vestidor y acceso a una amplia terraza.
Jardines y terrenos.
Se accede a la propiedad a través de puertas automáticas a través de un camino largo y amplio que conduce a la parte delantera de la casa, donde se encuentra el granero para autos con tres compartimentos. Hay un camino secundario que conduce a las dependencias y al anexo.
El anexo es de particular interés, ya que ha sido reconstruido, lo que proporciona un alojamiento excelente con una sala de estar y cocina de planta abierta, tres dormitorios y un baño con ducha. Las dependencias adyacentes a la casa incluyen un gran garaje doble y un almacén, y un estudio construido en 2015. Alrededor de la casa hay jardines bien cuidados con hermosos estanques, una bonita huerta cubierta de tejos y una piscina que está perfectamente posicionada para disfrutar de las vistas.
Más allá de los jardines hay varios campos y un viñedo productivo. Al lado del viñedo hay un espacioso granero construido en 2019, con una torre de reloj, para el almacenamiento de maquinaria y una sala de degustación.
En total, el conjunto asciende a unos 54 acres.
Blackdon Farm is a wonderful Country home.
Our present clients made considerable changes to the property after their purchase, increasing the internal living space to some 7235 sq ft and building a lovely, detached annexe.
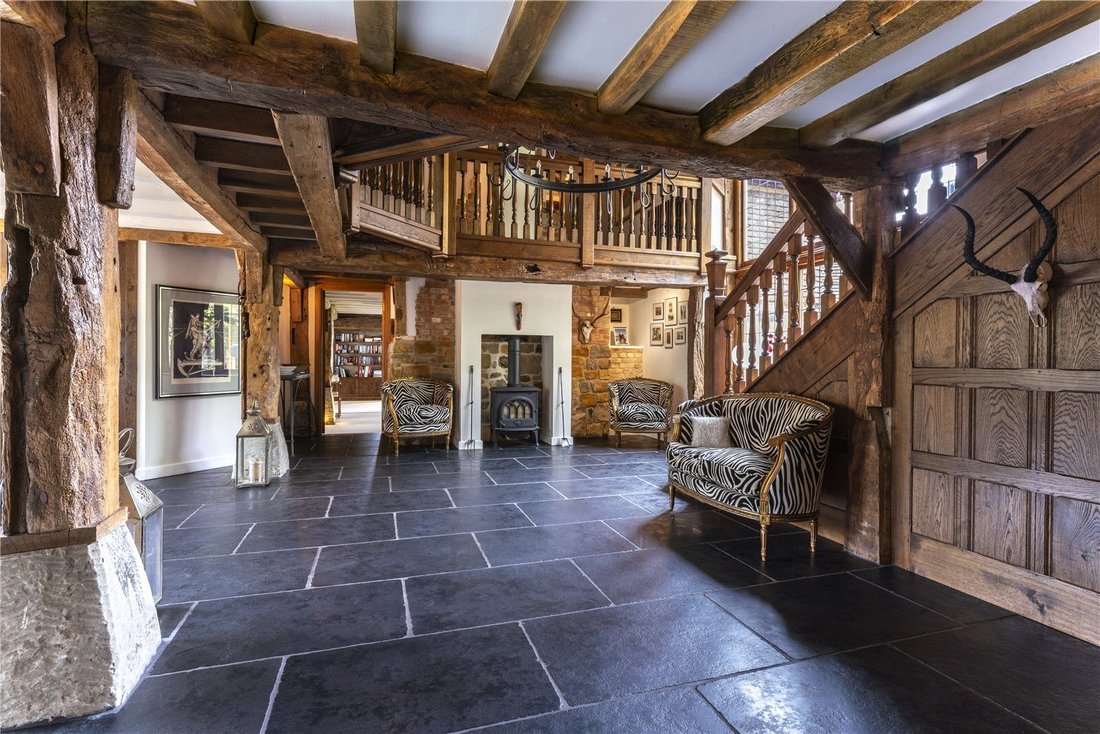
As explained on the attached floorplan the accommodation radiates from a grand entrance hallway with a magnificent staircase.
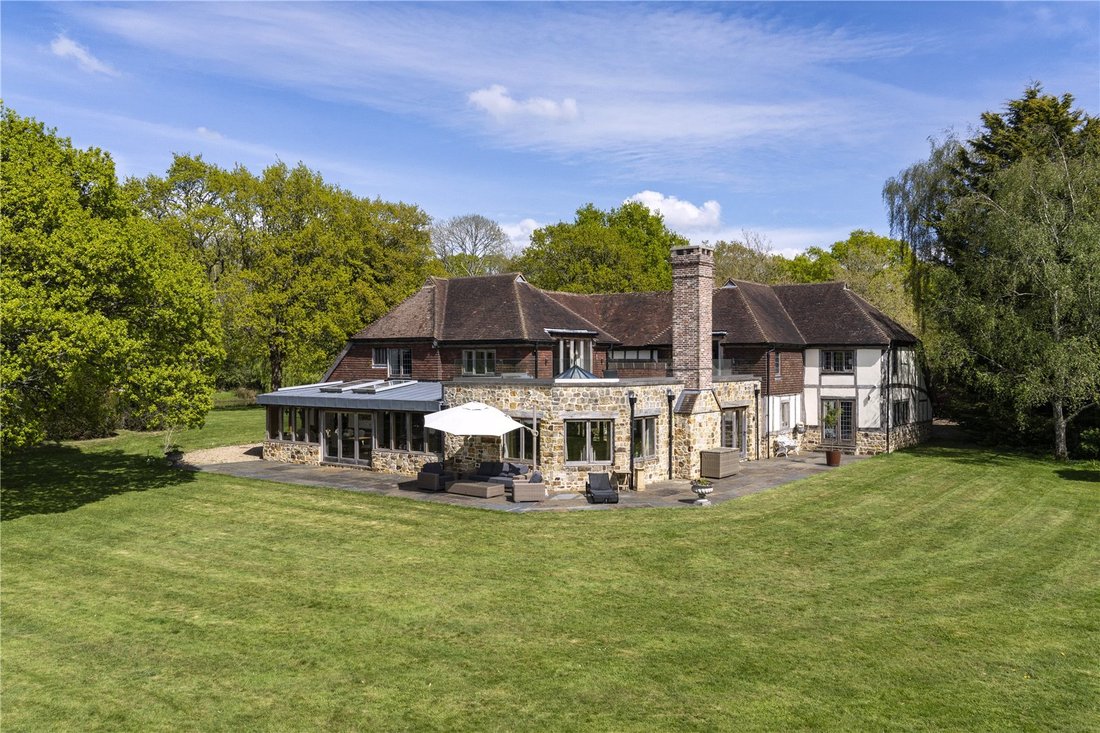
This accommodation includes a triple aspect drawing room, cinema room, impressive L-shaped sitting room and dining room which opens to a stunning kitchen breakfast room. The ground floor also provides some extremely useful spaces, including a cloakroom, boot room, utility room, two wc’s and a lovely walk-in wine cellar. The whole wraps around a central courtyard with the main living spaces taking in the beautiful westerly views over your own land and beyond.
The first floor provides four bedrooms and four bathrooms (three en suite). The principal bedroom is a wonderful space with a large dressing room and access to a substantial terrace.
Gardens and Grounds.
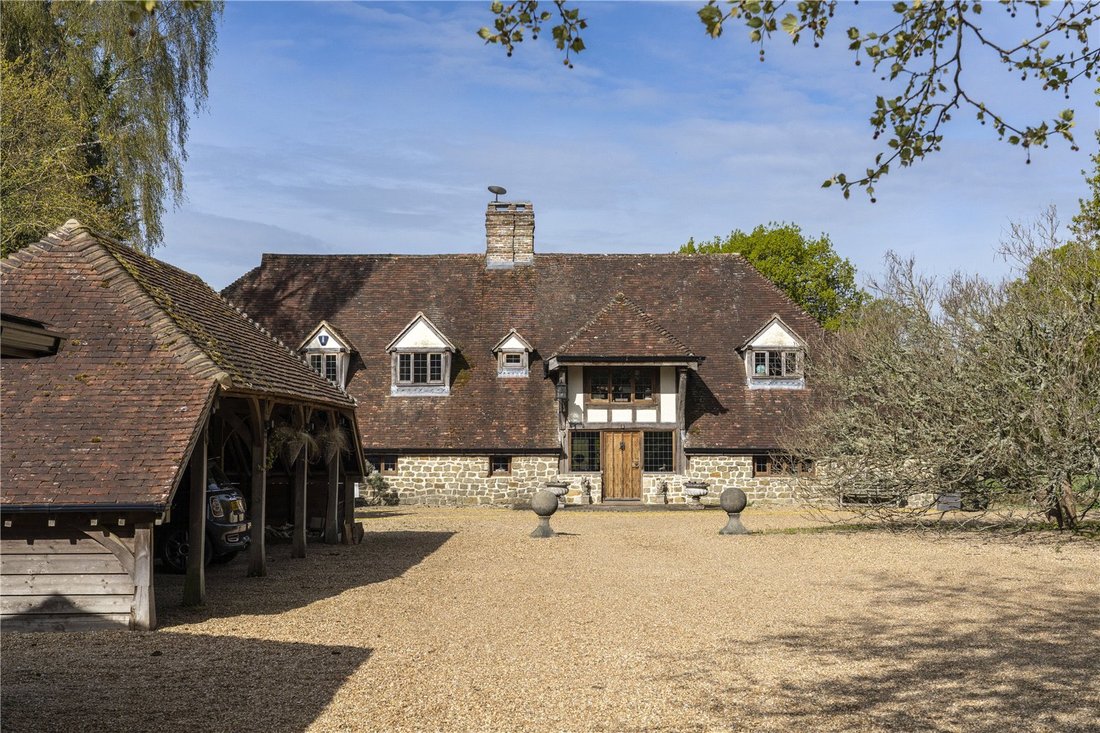
The property is accessed via automated gates over a long sweeping driveway to the front of the house where the three bay car-barn can be found. There is a secondary driveway which leads to the outbuildings and annexe.
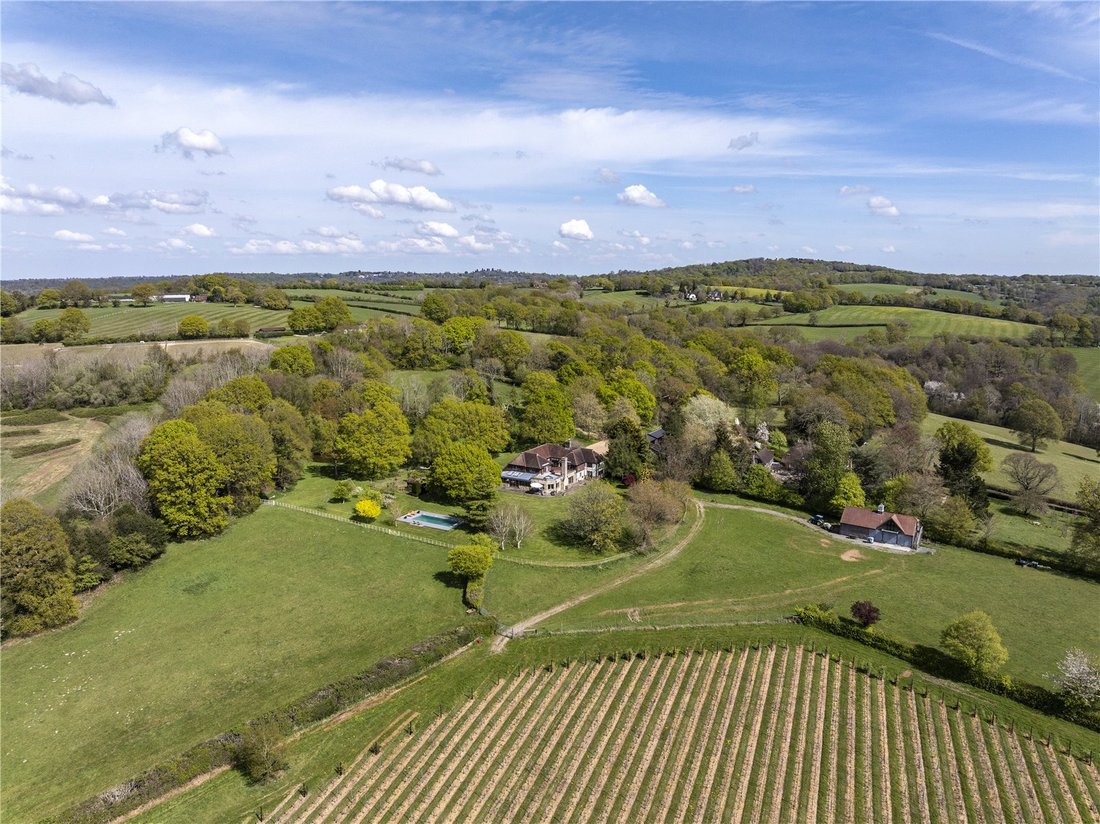
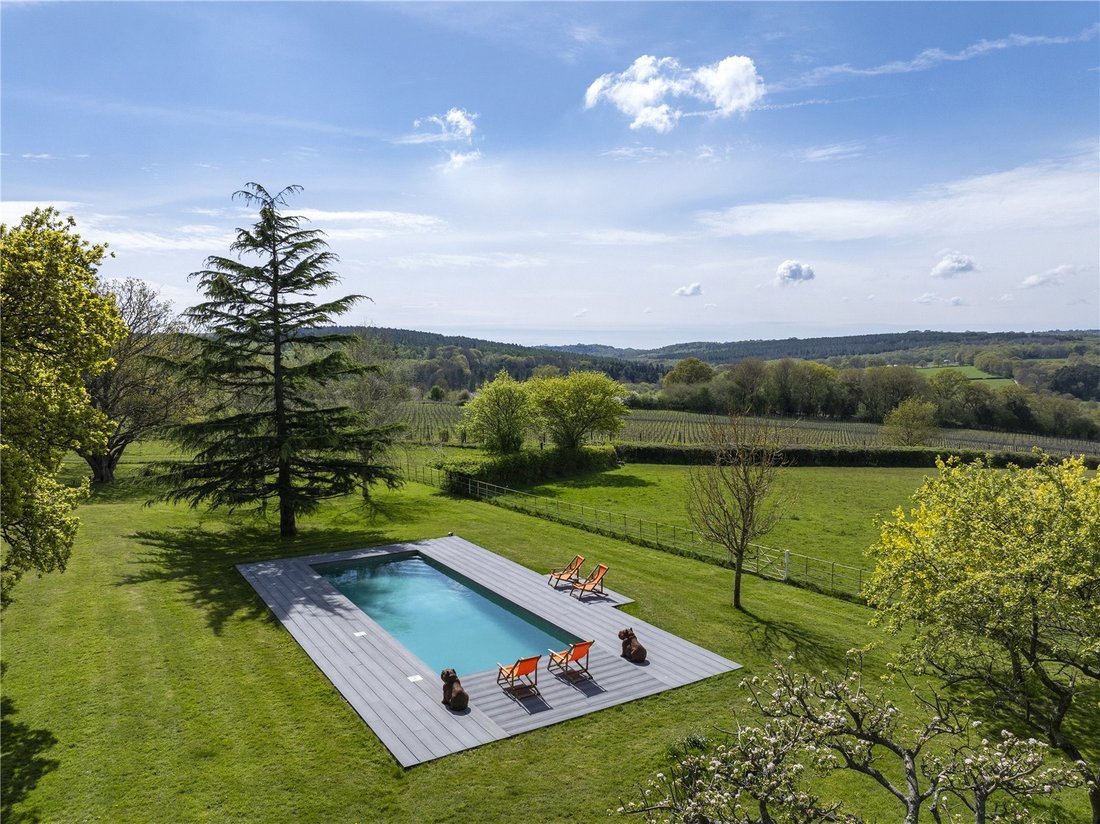
The annexe is of particular note having been rebuilt, this provides quite excellent accommodation with an open plan living room and kitchen, three bedrooms and a shower room. The outbuildings adjacent to the house include a large double garage and store, and a studio built in 2015. Surrounding the house are well-tended gardens with beautiful ponds, a pretty Yew-hedged kitchen garden and a swimming pool which is perfectly positioned to take in the views.
Beyond the gardens there are a number of fields and a productive vineyard. Beside the vineyard there is a spacious barn built in 2019, with a clocktower, for machinery storage and a tasting room.
In total the whole amounts to some 47 acres.
The rural hamlet of Eridge Green lies just under 4 miles to the south of Tunbridge Wells and offers amenities including a mainline station and two public houses. Extensive day-to-day services are provided for in Tunbridge Wells and Crowborough and the area is superb for walking and cycling, with the Sussex Border Path and National Cycle Route 21 accessible nearby.
State and private schools: There are many well-regarded schools in the area including primaries in Groombridge and Crowborough, Holmewood House preparatory in Langton Green, Ashdown House in Hartfield, grammar schools in Tunbridge Wells and Tonbridge (entry dependent upon performance in the 11 plus exam) and independent secondaries in Pembury (Kent College), Mayfield, Sevenoaks, Tonbridge, Benenden and Eastbourne.
Mainline rail: Eridge station (about 2.6 mile), with services to London Bridge from 55 minutes. Tunbridge Wells (about 5.3 miles) with frequent services to London Charing Cross (via London Bridge and Waterloo East) and Cannon Street with journey times from 47 minutes.
Communications: The A26 links to the M25 (via the A21) and the M20 (via the A228) to the north and thereby to the national motorway network, Gatwick and Heathrow airports and the Channel Tunnel terminus and leads to the coast to the south.
Services: Mains water and electricity. Private drainage (septic tank). Solid fuel central heating.
Outgoings: Wealden District Council, Tax Band: G (for the main house)
There is a Byway to the north of the plot (Subject to seasonal closure 1st October to 31st March).
Our present clients made considerable changes to the property after their purchase, increasing the internal living space to some 7235 sq ft and building a lovely, detached annexe.
As explained on the attached floorplan the accommodation radiates from a grand entrance hallway with a magnificent staircase.
This accommodation includes a triple aspect drawing room, cinema room, impressive L-shaped sitting room and dining room which opens to a stunning kitchen breakfast room. The ground floor also provides some extremely useful spaces, including a cloakroom, boot room, utility room, two wc’s and a lovely walk-in wine cellar. The whole wraps around a central courtyard with the main living spaces taking in the beautiful westerly views over your own land and beyond.
The first floor provides four bedrooms and four bathrooms (three en suite). The principal bedroom is a wonderful space with a large dressing room and access to a substantial terrace.
Gardens and Grounds.
The property is accessed via automated gates over a long sweeping driveway to the front of the house where the three bay car-barn can be found. There is a secondary driveway which leads to the outbuildings and annexe.
The annexe is of particular note having been rebuilt, this provides quite excellent accommodation with an open plan living room and kitchen, three bedrooms and a shower room. The outbuildings adjacent to the house include a large double garage and store, and a studio built in 2015. Surrounding the house are well-tended gardens with beautiful ponds, a pretty Yew-hedged kitchen garden and a swimming pool which is perfectly positioned to take in the views.
Beyond the gardens there are a number of fields and a productive vineyard. Beside the vineyard there is a spacious barn built in 2019, with a clocktower, for machinery storage and a tasting room.
In total the whole amounts to some 47 acres.
The rural hamlet of Eridge Green lies just under 4 miles to the south of Tunbridge Wells and offers amenities including a mainline station and two public houses. Extensive day-to-day services are provided for in Tunbridge Wells and Crowborough and the area is superb for walking and cycling, with the Sussex Border Path and National Cycle Route 21 accessible nearby.
State and private schools: There are many well-regarded schools in the area including primaries in Groombridge and Crowborough, Holmewood House preparatory in Langton Green, Ashdown House in Hartfield, grammar schools in Tunbridge Wells and Tonbridge (entry dependent upon performance in the 11 plus exam) and independent secondaries in Pembury (Kent College), Mayfield, Sevenoaks, Tonbridge, Benenden and Eastbourne.
Mainline rail: Eridge station (about 2.6 mile), with services to London Bridge from 55 minutes. Tunbridge Wells (about 5.3 miles) with frequent services to London Charing Cross (via London Bridge and Waterloo East) and Cannon Street with journey times from 47 minutes.
Communications: The A26 links to the M25 (via the A21) and the M20 (via the A228) to the north and thereby to the national motorway network, Gatwick and Heathrow airports and the Channel Tunnel terminus and leads to the coast to the south.
Services: Mains water and electricity. Private drainage (septic tank). Solid fuel central heating.
Outgoings: Wealden District Council, Tax Band: G (for the main house)
There is a Byway to the north of the plot (Subject to seasonal closure 1st October to 31st March).
-
Tipo de propiedad
Casa
-
Precio/pie²
$779
-
Emisiones
A
-
Consumo
D
Características
- Jardín
- Piscina
- Terraza
- Garaje
- Viñedo / Bodega
- Cine
- Bodega
- Vista a la Montaña
- Vista al Agua
Características
Lote
Interior
Outdoor
- Terraza
- Piscina
- Garaje
- Espacio de vida al aire libre
- Puerta
- Jardín
- Viñedo / Bodega
Explorar la zona
Blackdon Hill, Eridge Green, Tunbridge Wells, Kent, Rotherfield, Inglaterra
Ver en Google Maps
Precio por sqft
Bajo
Alto

Se unió hace 3 años
Usted ha preguntado por esta propiedad
El agente se comunicará con usted pronto por
Publicado por
9
Anuncios
2024
Se unió
Reserva una visita con Edward Wain-Heapy
Elija una fecha y si prefiere una visita virtual o presencial con el agente.
Fecha preferida
Tipo de tour

Savills - Country Department
33 Margaret Street, London, W1G 0JD, United Kingdom
Ver perfil de la agencia
Última actualización
Septiembre 15
Primera publicación
Enero 14, 2025
Referencia del anuncio
LAC240213
Propiedades similares cercanas
Nuevos anuncios en Rotherfield


Explorar más viviendas en venta
Rotherfield, Inglaterra tipos de propiedad
Rotherfield, Inglaterra búsquedas populares
- Propiedades Vista Panorámica en Rotherfield, Inglaterra
- Propiedades Vista a la Montaña en Rotherfield, Inglaterra
- Propiedades con Jardín en Rotherfield, Inglaterra
- Propiedades Privacidad en Rotherfield, Inglaterra
- Propiedades Moderno en Rotherfield, Inglaterra
- Propiedades Ecuestre en Rotherfield, Inglaterra
- Propiedades con Bodega en Rotherfield, Inglaterra
- Propiedades con Piscina en Rotherfield, Inglaterra
- Propiedades con Cancha de Tenis en Rotherfield, Inglaterra
- Propiedades con Viñedo / Bodega en Rotherfield, Inglaterra
- Propiedades Mansión en Rotherfield, Inglaterra
- Propiedades con Cine en Rotherfield, Inglaterra
- Propiedades Vista al Agua en Rotherfield, Inglaterra
Guías e historias relacionadas
La confianza de los mejores brokers del mundo
Los agentes tras las propiedades más excepcionales del mundo publican en JamesEdition.
- Anuncios de Sotheby's, Christie's, BARNES y Engel & Völkers
- Cada anuncio se revisa antes de publicarse
- Conecte directamente con agentes verificados
Al continuar, acepta nuestros Términos y la Política de Privacidad.