$8,807,731
Birds Hill Road, Oxshott, Leatherhead, Surrey
- 6 Hab.
- 7 Baños
- 9,006 Sqft
- Actualizado: Septiembre 2
- 28
Sobre la propiedad
La descripción se tradujo automáticamente.
La descripción se muestra en el idioma original.
Excepcional residencia contemporánea, cuya finalización está prevista para el otoño de 2026.
Con una posición prestigiosa en una de las calles privadas más solicitadas de Oxshott, esta extraordinaria residencia contemporánea representa la cúspide de la vida de lujo moderna. Con más de 9,000 pies cuadrados de alojamiento bellamente diseñado, la casa combina un diseño arquitectónico sorpre
Con una posición prestigiosa en una de las calles privadas más solicitadas de Oxshott, esta extraordinaria residencia contemporánea representa la cúspide de la vida de lujo moderna. Con más de 9,000 pies cuadrados de alojamiento bellamente diseñado, la casa combina un diseño arquitectónico sorpre
Exceptional contemporary Residence, due for completion Autumn 2026.
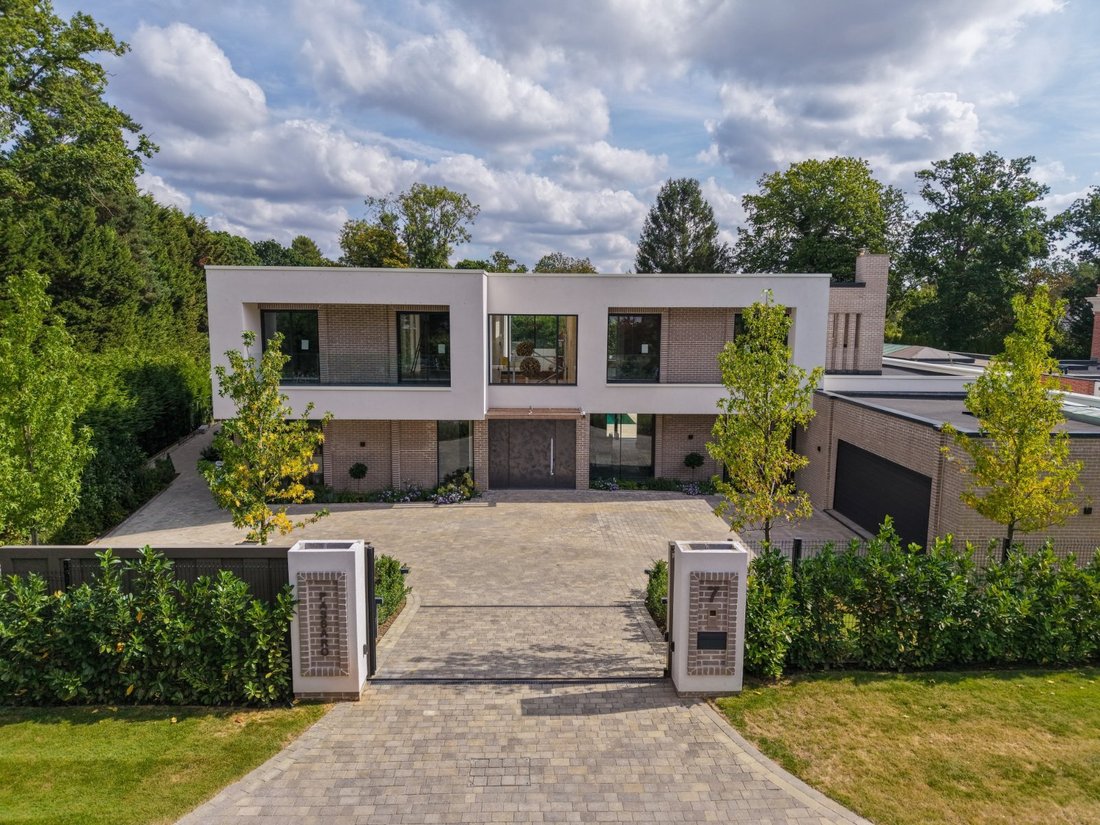
Occupying a prestigious position within one of Oxshott’s most sought-after private roads, this remarkable contemporary residence represents the pinnacle of modern luxury living. Encompassing over 9,000 sq ft of beautifully designed accommodation, the home combines striking architectural design with exceptional family liv
Occupying a prestigious position within one of Oxshott’s most sought-after private roads, this remarkable contemporary residence represents the pinnacle of modern luxury living. Encompassing over 9,000 sq ft of beautifully designed accommodation, the home combines striking architectural design with exceptional family liv
Excepcional residencia contemporánea, cuya finalización está prevista para el otoño de 2026.
Con una posición prestigiosa en una de las calles privadas más solicitadas de Oxshott, esta extraordinaria residencia contemporánea representa la cúspide de la vida de lujo moderna. Con más de 9,000 pies cuadrados de alojamiento bellamente diseñado, la casa combina un diseño arquitectónico sorprendente con espacios excepcionales para vivir en familia y entretenerse, todo ello ubicado en un impresionante terreno ajardinado.
Detrás de su impresionante fachada, hay un hall de entrada abovedado con proporciones sobresalientes, abundante luz natural y una atención meticulosa a los detalles. En el corazón de la casa se encuentra un magnífico salón, perfectamente ubicado tanto para el entretenimiento formal como para la vida cotidiana. Las amplias puertas correderas crean una conexión sin obstáculos con la terraza central de la piscina y los jardines paisajísticos a través de esquinas en voladizo. Además, la generosa escala de la habitación proporciona un sofisticado telón de fondo para hospedar en cualquier ocasión.
La espectacular cocina de planta abierta, el desayuno y la sala familiar sirven como el centro social de la propiedad. Diseñado pensando tanto en el estilo como en la funcionalidad, el espacio se centra alrededor de una isla importante y cuenta con un amplio espacio de almacenamiento, electrodomésticos integrados de primera calidad y elegantes acabados contemporáneos. El acristalamiento del suelo al techo inunda la habitación con luz natural y permite disfrutar de vistas ininterrumpidas de los jardines y la piscina, creando un flujo fluido entre la vida interior y exterior. La cocina se apoya en una despensa y un cuarto de servicio separados, ubicados discretamente para mantener las líneas arquitectónicas limpias de las principales áreas de estar.
Un estudio exclusivo proporciona un ambiente elegante y privado para trabajar desde casa, mientras que la sala de cine ofrece un lujoso espacio de entretenimiento, ideal para noches de cine en familia o eventos deportivos. Una sala de recepción independiente y una suite adicional de un dormitorio en la planta baja mejoran aún más la flexibilidad del alojamiento, lo que hace que la propiedad sea igualmente adecuada para personas multigeneracionales, huéspedes visitantes o personal residente.
El primer piso está dispuesto alrededor de un llamativo rellano con galería, lo que crea una maravillosa sensación de espacio y apertura. La suite del dormitorio principal ocupa una posición privilegiada dentro de la casa y ha sido cuidadosamente diseñada como un refugio privado. Con un lujoso baño privado y amplios vestidores, la suite disfruta de magníficas vistas de los jardines y acceso directo a una terraza privada en la azotea.
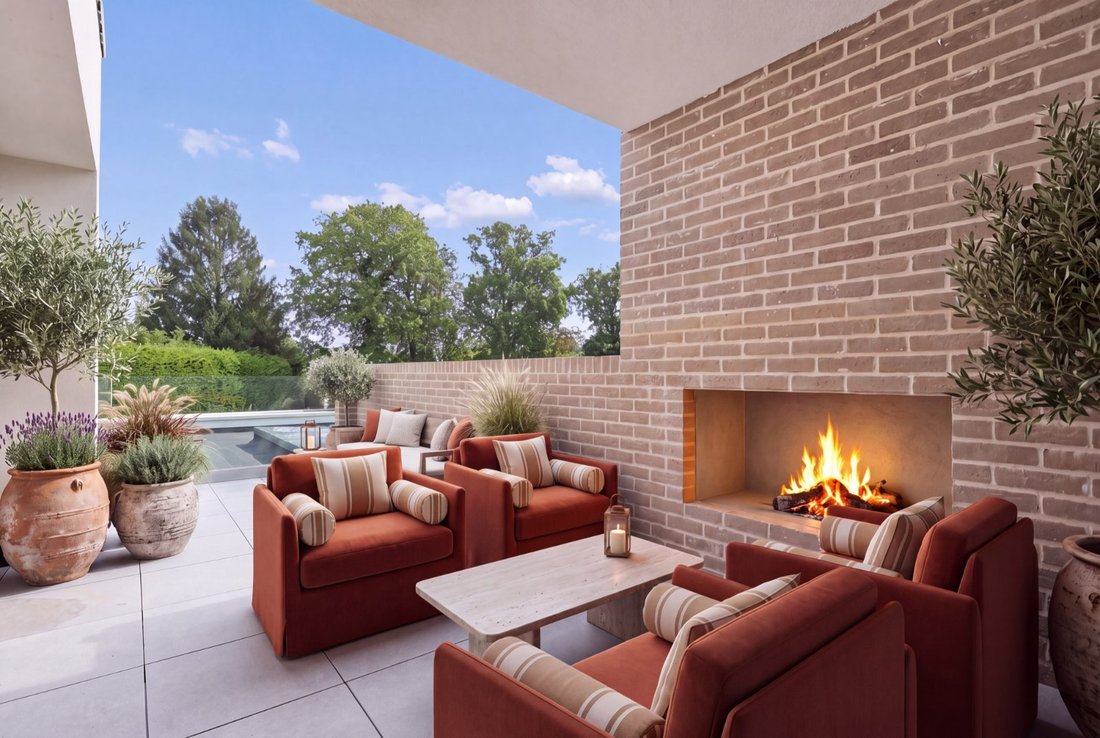
Una característica particularmente sobresaliente es este salón exterior cubierto. Hermosamente diseñado como una extensión del dormitorio principal, este sofisticado espacio se centra alrededor de una llamativa chimenea contemporánea y crea un ambiente cálido y acogedor durante todo el año. Enmarcado por elegantes detalles de ladrillo y con vistas a la piscina y los jardines, ofrece un espacio perfecto para disfrutar de la tranquilidad que recuerda a un hotel boutique de lujo.
Las habitaciones restantes son todas de proporciones generosas y cuentan con baños bellamente decorados y un excelente espacio de almacenamiento.
Los jardines exteriores son tan impresionantes como el alojamiento en sí. La elevación trasera se ha diseñado alrededor de una impresionante piscina central, creando una verdadera atmósfera de centro turístico que rara vez se encuentra en residencias privadas. Amplias terrazas de piedra rodean la piscina y ofrecen un espacio considerable para tumbonas, comedores y lugares de entretenimiento a gran escala.
Los jardines paisajísticos han sido cuidadosamente diseñados para complementar las líneas arquitectónicas limpias de la casa. Las extensiones de césped bien cuidado brindan una magnífica sensación de escala, mientras que la plantación madura en los límites garantiza la privacidad y un telón de fondo verde durante todas las estaciones.
Completan esta excepcional residencia un amplio garaje, un amplio estacionamiento y una suite exclusiva para el gimnasio.
Con una posición prestigiosa en una de las calles privadas más solicitadas de Oxshott, esta extraordinaria residencia contemporánea representa la cúspide de la vida de lujo moderna. Con más de 9,000 pies cuadrados de alojamiento bellamente diseñado, la casa combina un diseño arquitectónico sorprendente con espacios excepcionales para vivir en familia y entretenerse, todo ello ubicado en un impresionante terreno ajardinado.
Detrás de su impresionante fachada, hay un hall de entrada abovedado con proporciones sobresalientes, abundante luz natural y una atención meticulosa a los detalles. En el corazón de la casa se encuentra un magnífico salón, perfectamente ubicado tanto para el entretenimiento formal como para la vida cotidiana. Las amplias puertas correderas crean una conexión sin obstáculos con la terraza central de la piscina y los jardines paisajísticos a través de esquinas en voladizo. Además, la generosa escala de la habitación proporciona un sofisticado telón de fondo para hospedar en cualquier ocasión.
La espectacular cocina de planta abierta, el desayuno y la sala familiar sirven como el centro social de la propiedad. Diseñado pensando tanto en el estilo como en la funcionalidad, el espacio se centra alrededor de una isla importante y cuenta con un amplio espacio de almacenamiento, electrodomésticos integrados de primera calidad y elegantes acabados contemporáneos. El acristalamiento del suelo al techo inunda la habitación con luz natural y permite disfrutar de vistas ininterrumpidas de los jardines y la piscina, creando un flujo fluido entre la vida interior y exterior. La cocina se apoya en una despensa y un cuarto de servicio separados, ubicados discretamente para mantener las líneas arquitectónicas limpias de las principales áreas de estar.
Un estudio exclusivo proporciona un ambiente elegante y privado para trabajar desde casa, mientras que la sala de cine ofrece un lujoso espacio de entretenimiento, ideal para noches de cine en familia o eventos deportivos. Una sala de recepción independiente y una suite adicional de un dormitorio en la planta baja mejoran aún más la flexibilidad del alojamiento, lo que hace que la propiedad sea igualmente adecuada para personas multigeneracionales, huéspedes visitantes o personal residente.
El primer piso está dispuesto alrededor de un llamativo rellano con galería, lo que crea una maravillosa sensación de espacio y apertura. La suite del dormitorio principal ocupa una posición privilegiada dentro de la casa y ha sido cuidadosamente diseñada como un refugio privado. Con un lujoso baño privado y amplios vestidores, la suite disfruta de magníficas vistas de los jardines y acceso directo a una terraza privada en la azotea.
Una característica particularmente sobresaliente es este salón exterior cubierto. Hermosamente diseñado como una extensión del dormitorio principal, este sofisticado espacio se centra alrededor de una llamativa chimenea contemporánea y crea un ambiente cálido y acogedor durante todo el año. Enmarcado por elegantes detalles de ladrillo y con vistas a la piscina y los jardines, ofrece un espacio perfecto para disfrutar de la tranquilidad que recuerda a un hotel boutique de lujo.
Las habitaciones restantes son todas de proporciones generosas y cuentan con baños bellamente decorados y un excelente espacio de almacenamiento.
Los jardines exteriores son tan impresionantes como el alojamiento en sí. La elevación trasera se ha diseñado alrededor de una impresionante piscina central, creando una verdadera atmósfera de centro turístico que rara vez se encuentra en residencias privadas. Amplias terrazas de piedra rodean la piscina y ofrecen un espacio considerable para tumbonas, comedores y lugares de entretenimiento a gran escala.
Los jardines paisajísticos han sido cuidadosamente diseñados para complementar las líneas arquitectónicas limpias de la casa. Las extensiones de césped bien cuidado brindan una magnífica sensación de escala, mientras que la plantación madura en los límites garantiza la privacidad y un telón de fondo verde durante todas las estaciones.
Completan esta excepcional residencia un amplio garaje, un amplio estacionamiento y una suite exclusiva para el gimnasio.
Exceptional contemporary Residence, due for completion Autumn 2026.
Occupying a prestigious position within one of Oxshott’s most sought-after private roads, this remarkable contemporary residence represents the pinnacle of modern luxury living. Encompassing over 9,000 sq ft of beautifully designed accommodation, the home combines striking architectural design with exceptional family living and entertaining spaces, all set within stunning landscaped grounds.
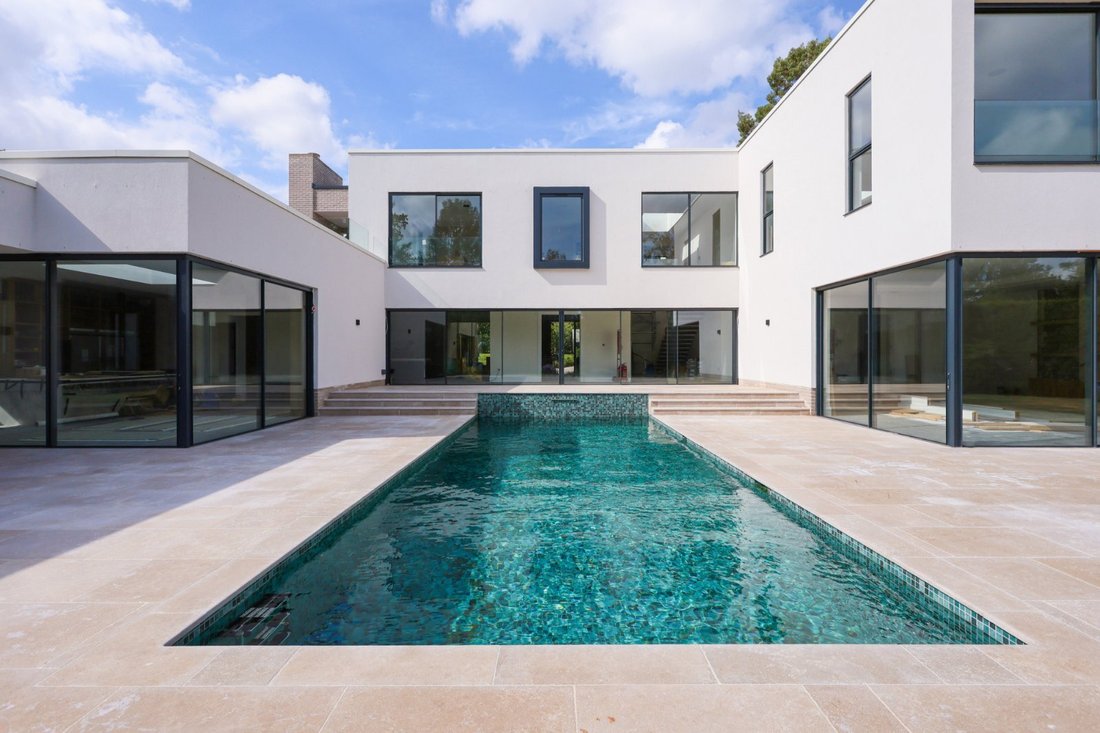
Behind its impressive façade, a vaulted entrance hall with outstanding proportions, abundant natural light and meticulous attention to detail. At the heart of the home lies a magnificent drawing room, perfectly positioned for both formal entertaining and everyday living. Expansive sliding doors create an unobstructed connection with the central pool terrace and landscaped gardens via cantilevered corners. While the generous scale of the room provides a sophisticated backdrop for hosting on any occasion.
The spectacular open-plan kitchen, breakfast and family room serves as the social hub of the property. Designed with both style and functionality in mind, the space centres around a substantial island and benefits from extensive storage, premium integrated appliances and sleek contemporary finishes. Floor-to-ceiling glazing floods the room with natural light and allows uninterrupted views across the gardens and swimming pool, creating an effortless flow between indoor and outdoor living. Supporting the kitchen is a separate pantry and utility room, discreetly positioned to maintain the clean architectural lines of the principal living areas.
A dedicated study provides an elegant and private environment for home working, while the cinema room offers a luxurious entertainment space, ideal for family movie nights or sporting events. A separate reception room and additional ground-floor bedroom suite further enhance the flexibility of the accommodation, making the property equally suited to multi-generational living, visiting guests or live-in staff.
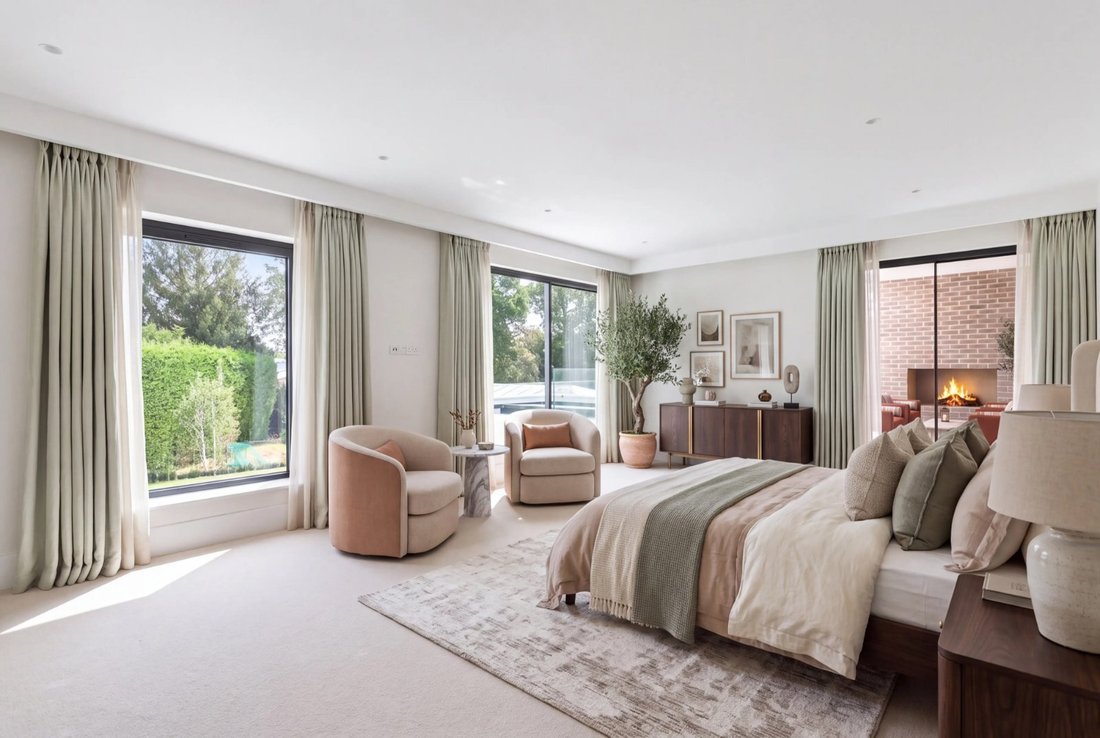
The first floor is arranged around a striking galleried landing, creating a wonderful sense of space and openness. The principal bedroom suite occupies a privileged position within the home and has been thoughtfully designed as a private retreat. Featuring a luxurious en-suite bathroom and extensive dressing facilities, the suite enjoys superb views across the grounds and direct access to a private roof terrace.
A particularly outstanding feature is this covered outdoor lounge. Beautifully designed as an extension of the principal bedroom accommodation, this sophisticated space centres around a striking contemporary fireplace and creates a warm and inviting atmosphere throughout the year. Framed by elegant brick detailing and overlooking the pool and gardens beyond, it offers a perfect space for tranquillity reminiscent of a luxury boutique hotel.
The remaining bedrooms are all generously proportioned, benefitting from beautifully appointed bathroom facilities and excellent storage.
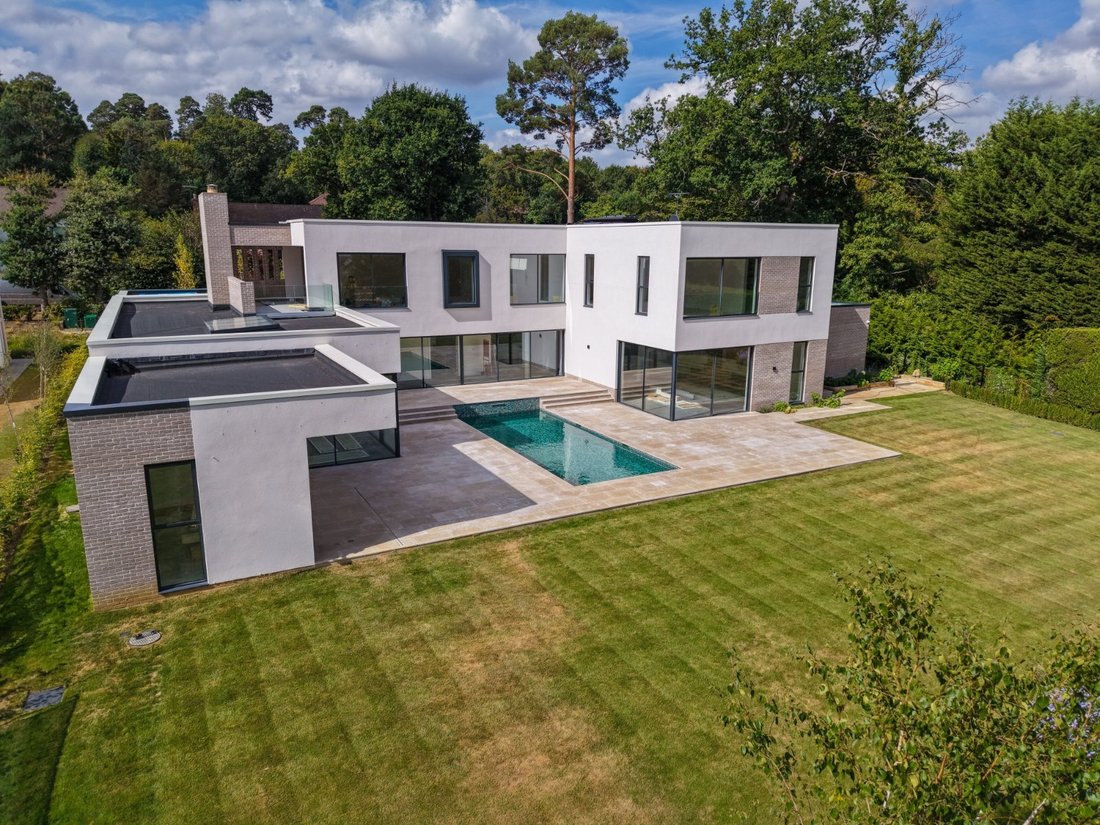
The external grounds are every bit as impressive as the accommodation itself. The rear elevation has been designed around a stunning central swimming pool, creating a true resort-style atmosphere rarely found in private residences. Broad stone terraces surround the pool and provide substantial space for sun loungers, dining areas and entertaining on a grand scale.
The landscaped gardens have been thoughtfully designed to complement the clean architectural lines of the home. Expanses of manicured lawn provide a magnificent sense of scale, while mature boundary planting ensures privacy and a verdant backdrop throughout the seasons.
Completing this exceptional residence is a substantial garage, extensive parking and a dedicated gymnasium suite.
Occupying a prestigious position within one of Oxshott’s most sought-after private roads, this remarkable contemporary residence represents the pinnacle of modern luxury living. Encompassing over 9,000 sq ft of beautifully designed accommodation, the home combines striking architectural design with exceptional family living and entertaining spaces, all set within stunning landscaped grounds.
Behind its impressive façade, a vaulted entrance hall with outstanding proportions, abundant natural light and meticulous attention to detail. At the heart of the home lies a magnificent drawing room, perfectly positioned for both formal entertaining and everyday living. Expansive sliding doors create an unobstructed connection with the central pool terrace and landscaped gardens via cantilevered corners. While the generous scale of the room provides a sophisticated backdrop for hosting on any occasion.
The spectacular open-plan kitchen, breakfast and family room serves as the social hub of the property. Designed with both style and functionality in mind, the space centres around a substantial island and benefits from extensive storage, premium integrated appliances and sleek contemporary finishes. Floor-to-ceiling glazing floods the room with natural light and allows uninterrupted views across the gardens and swimming pool, creating an effortless flow between indoor and outdoor living. Supporting the kitchen is a separate pantry and utility room, discreetly positioned to maintain the clean architectural lines of the principal living areas.
A dedicated study provides an elegant and private environment for home working, while the cinema room offers a luxurious entertainment space, ideal for family movie nights or sporting events. A separate reception room and additional ground-floor bedroom suite further enhance the flexibility of the accommodation, making the property equally suited to multi-generational living, visiting guests or live-in staff.
The first floor is arranged around a striking galleried landing, creating a wonderful sense of space and openness. The principal bedroom suite occupies a privileged position within the home and has been thoughtfully designed as a private retreat. Featuring a luxurious en-suite bathroom and extensive dressing facilities, the suite enjoys superb views across the grounds and direct access to a private roof terrace.
A particularly outstanding feature is this covered outdoor lounge. Beautifully designed as an extension of the principal bedroom accommodation, this sophisticated space centres around a striking contemporary fireplace and creates a warm and inviting atmosphere throughout the year. Framed by elegant brick detailing and overlooking the pool and gardens beyond, it offers a perfect space for tranquillity reminiscent of a luxury boutique hotel.
The remaining bedrooms are all generously proportioned, benefitting from beautifully appointed bathroom facilities and excellent storage.
The external grounds are every bit as impressive as the accommodation itself. The rear elevation has been designed around a stunning central swimming pool, creating a true resort-style atmosphere rarely found in private residences. Broad stone terraces surround the pool and provide substantial space for sun loungers, dining areas and entertaining on a grand scale.
The landscaped gardens have been thoughtfully designed to complement the clean architectural lines of the home. Expanses of manicured lawn provide a magnificent sense of scale, while mature boundary planting ensures privacy and a verdant backdrop throughout the seasons.
Completing this exceptional residence is a substantial garage, extensive parking and a dedicated gymnasium suite.
-
Tipo de propiedad
Casa
-
Precio/pie²
$977
-
Emisiones
B
-
Consumo
B
Características
Explorar la zona
Birds Hill Road, Oxshott, Leatherhead, Surrey, Elmbridge, Inglaterra
Ver en Google Maps
Precio por sqft
Bajo
Alto

Se unió hace 2 años
Usted ha preguntado por esta propiedad
El agente se comunicará con usted pronto por
Publicado por
1
Anuncios
2025
Se unió
Reserva una visita con Jake Ramsden
Elija una fecha y si prefiere una visita virtual o presencial con el agente.
Fecha preferida
Tipo de tour

Savills - Country Department
33 Margaret Street, London, W1G 0JD, United Kingdom
Ver perfil de la agencia
Última actualización
Septiembre 2
Primera publicación
Septiembre 2
Referencia del anuncio
CBS250026
Propiedades similares cercanas
Nuevos anuncios en Oxshott



Explorar más viviendas en venta
Oxshott, Elmbridge, Inglaterra tipos de propiedad
Oxshott, Elmbridge, Inglaterra búsquedas populares
- Propiedades con Terraza en Oxshott, Elmbridge, Inglaterra
- Propiedades con Cocina exterior en Oxshott, Elmbridge, Inglaterra
- Propiedades Obras nuevas en Oxshott, Elmbridge, Inglaterra
- Propiedades con Cine en Oxshott, Elmbridge, Inglaterra
- Propiedades con Piscina cubierta en Oxshott, Elmbridge, Inglaterra
Guías e historias relacionadas
La confianza de los mejores brokers del mundo
Los agentes tras las propiedades más excepcionales del mundo publican en JamesEdition.
- Anuncios de Sotheby's, Christie's, BARNES y Engel & Völkers
- Cada anuncio se revisa antes de publicarse
- Conecte directamente con agentes verificados
Al continuar, acepta nuestros Términos y la Política de Privacidad.