$4,347,250
Bathwick Hill, Bath, Somerset
- 4 Hab.
- 3 Baños
- 3,426 Sqft
- Actualizado: Septiembre 15
- 3
Sobre la propiedad
La descripción se tradujo automáticamente.
La descripción se muestra en el idioma original.
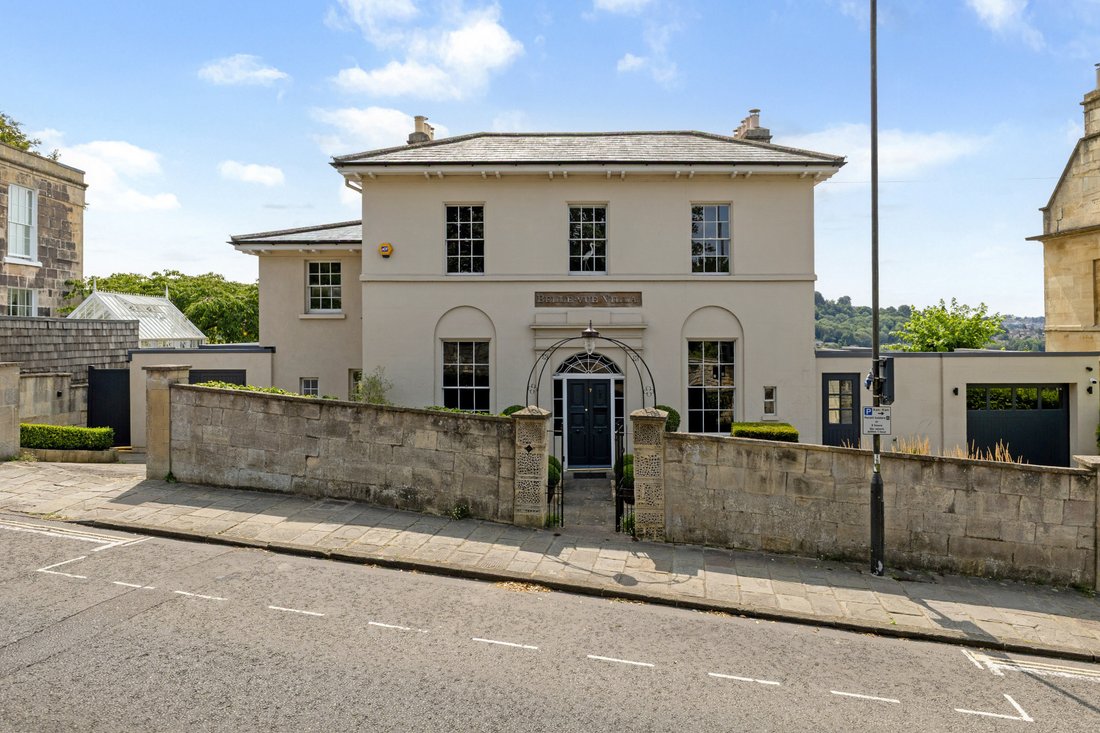
Se cree que data de alrededor de 1825 y se atribuye al destacado arquitecto de Bath John Pinch the Elder, la Villa Belle-Vue es una elegante residencia independiente de época de considerable mérito arquitectónico. La propiedad ha sido objeto de un extenso y altamente sofisticado programa de reformas y mejoras por parte de los propietarios actuales, que combina a la perfección su carácter histórico
Believed to date from circa 1825 and attributed to the noted Bath architect John Pinch the Elder, Belle-Vue Villa is an elegant detached period residence of considerable architectural merit. The property has undergone an extensive and highly sophisticated programme of refurbishment and enhancement by the current owners, seamlessly combining its historic character with contemporary design and moder
Se cree que data de alrededor de 1825 y se atribuye al destacado arquitecto de Bath John Pinch the Elder, la Villa Belle-Vue es una elegante residencia independiente de época de considerable mérito arquitectónico. La propiedad ha sido objeto de un extenso y altamente sofisticado programa de reformas y mejoras por parte de los propietarios actuales, que combina a la perfección su carácter histórico con un diseño contemporáneo y una vida familiar moderna.
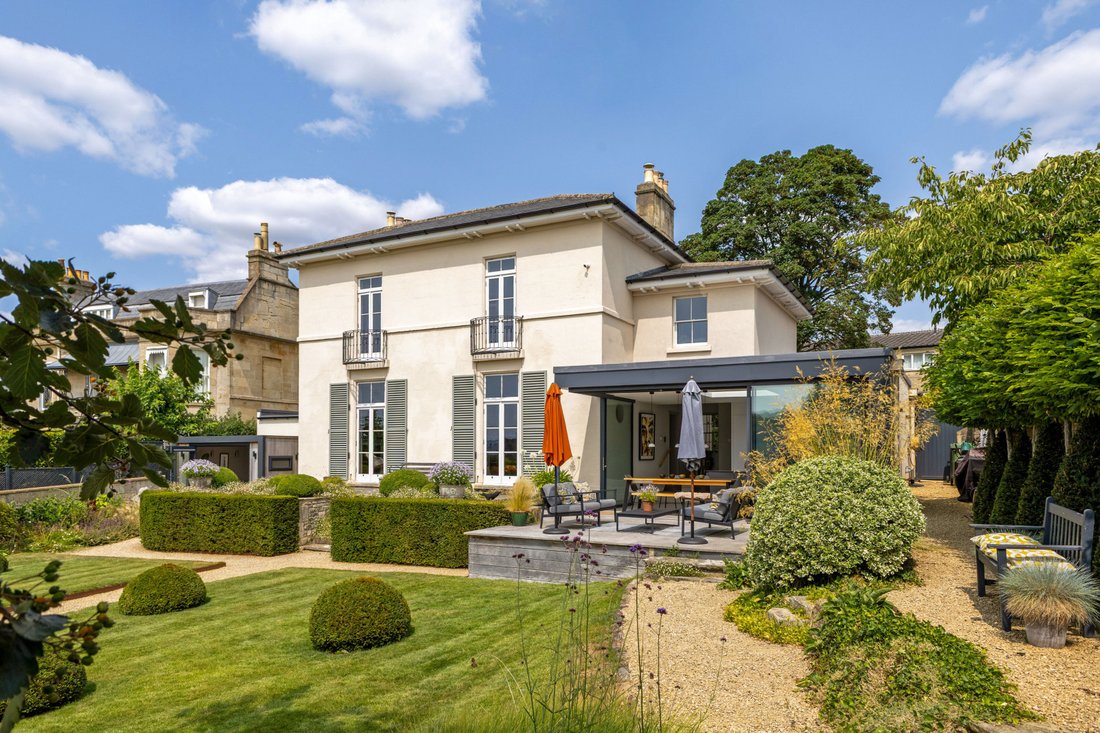
Destaca especialmente la llamativa ampliación acristalada de la cocina, diseñada cuidadosamente por el aclamado arquitecto de Bath Mark Watson. Esta extraordinaria adición crea una conexión espectacular entre la casa y sus magníficos jardines y vistas.
Las atractivas puertas de entrada dobles se abren a un acogedor hall de entrada, que muestra de inmediato la agradable simetría y las proporciones asociadas a las elegantes casas unifamiliares de este período. A un lado se encuentra un elegante rincón o estudio, que cuenta con una estufa de leña, hermosos pisos de parquet originales, ventanas de guillotina y contraventanas tradicionales.
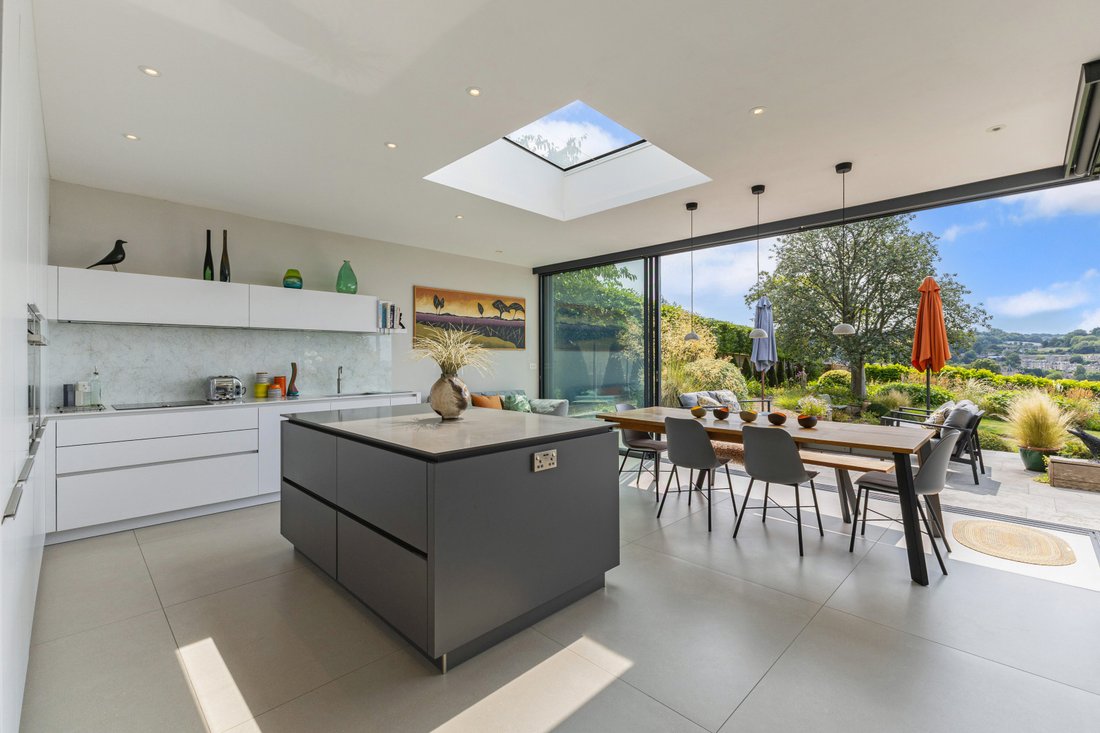
Más allá se encuentra la magnífica cocina y comedor de planta abierta, sin duda el corazón de la casa. Una despensa a ras de suelo y un lavadero independiente proporcionan un almacenamiento y una funcionalidad excelentes y prácticos. Los escalones descienden al área de la cocina principal, donde los azulejos de porcelana de gran formato con calefacción por suelo radiante húmedo complementan una cocina contemporánea exquisitamente diseñada alrededor de una importante isla central. Los electrodomésticos integrados de alta calidad incluyen dos hornos Neff, un lavavajillas Bosch y un refrigerador. La habitación está perfectamente configurada tanto para la vida familiar cotidiana como para el entretenimiento a gran escala. Las puertas corredizas acristaladas hechas a medida enmarcan la impresionante vista del jardín y, cuando están completamente abiertas, crean una transición perfecta a la terraza contigua, lo que permite que la vida interior y exterior se fusionen sin esfuerzo.
El salón principal es un espacio de recepción maravillosamente elegante que se extiende a lo ancho de la elevación trasera. Al estar bañado por la luz natural, cuenta con dos puertas francesas que dan a la terraza y a los jardines que hay más allá, además de un par de hermosas chimeneas de mármol de Chesneys, cada una equipada con chimeneas de gas. Es una magnífica sala para ocasiones formales y de entretenimiento.
Otra sala de recepción, actualmente configurada como sala de música, ofrece una excelente versatilidad y podría servir como un quinto dormitorio ocasional. Esta área se complementa con un elegante baño con ducha Ripples y acceso directo a los jardines.
La planta baja ofrece un alojamiento auxiliar excepcional, que incluye una magnífica sala de cine, una lavandería y un amplio almacén, ideal para el almacenamiento de vino y las provisiones del hogar. Las áreas adicionales de plantas y almacenamiento mejoran aún más la practicidad de la casa.
En el primer piso hay cuatro generosas habitaciones dobles. El dormitorio principal disfruta de impresionantes vistas hacia Widcombe y el horizonte de la ciudad, además de puertas francesas que dan a un balcón tipo Julieta. Se complementa además con un vestidor y un lujoso baño privado de Ripples, con bañera y ducha independientes. La segunda habitación también cuenta con un balcón tipo Julieta y vistas igualmente impresionantes. Otras dos habitaciones dobles cuentan con un elegante cuarto de baño familiar con una encantadora ventana circular de época.
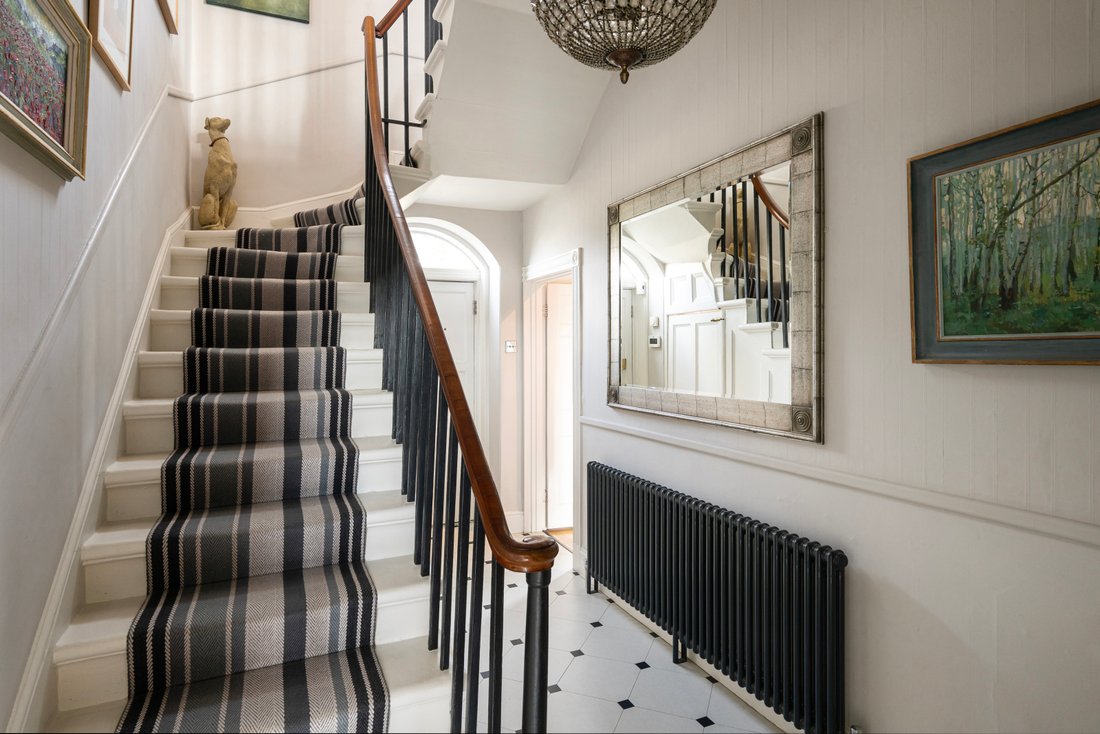
La elegante escalera, con su amplia barandilla y sus elegantes proporciones, proporciona una característica arquitectónica sorprendente y conecta maravillosamente el alojamiento con toda la casa.
Externamente
Los jardines de Belle-Vue Villa son una característica particular de la propiedad y han sido meticulosamente diseñados para maximizar tanto la privacidad como las vistas. Directamente en la parte trasera de la casa, una generosa terraza de piedra ofrece un entorno excepcional para el entretenimiento al aire libre y para cenar al aire libre.
Los grandiosos escalones de piedra descienden a hermosos jardines paisajísticos, donde dos áreas principales con césped se cruzan por encantadores senderos sinuosos y se realzan con tejos escultóricos de topiario. Una magnífica glicina madura adorna la pared trasera del jardín, creando un impresionante espectáculo estacional.
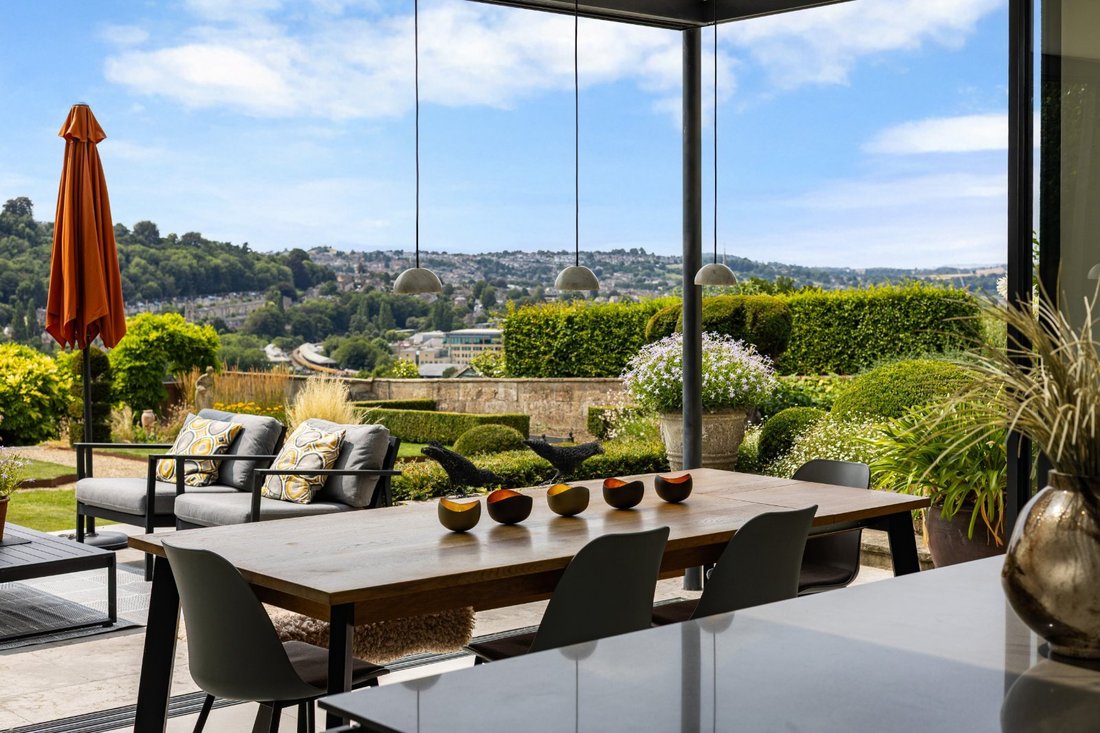
La posición elevada ofrece algunas de las vistas más cautivadoras de Bath, que se extienden por toda la ciudad y las colinas circundantes. Una puerta privada conduce directamente a los terrenos del National Trust, lo que brinda acceso inmediato a extensas rutas de senderismo y campo abierto.
En el lado norte de la propiedad hay un amplio garaje individual con pisos de resina, electricidad e iluminación. Debajo del garaje hay una habitación de jardín/oficina contemporánea revestida de cedro rojo occidental, que ofrece un espacio de trabajo ideal separado de la casa principal.
Otra terraza pavimentada contigua a la cocina ofrece otra encantadora zona de estar y comedor al aire libre, rodeada por una atractiva hilera de carpes plisados. En la parte delantera, la propiedad se beneficia de dos áreas de estacionamiento privadas fuera de la calle.
Destaca especialmente la llamativa ampliación acristalada de la cocina, diseñada cuidadosamente por el aclamado arquitecto de Bath Mark Watson. Esta extraordinaria adición crea una conexión espectacular entre la casa y sus magníficos jardines y vistas.
Las atractivas puertas de entrada dobles se abren a un acogedor hall de entrada, que muestra de inmediato la agradable simetría y las proporciones asociadas a las elegantes casas unifamiliares de este período. A un lado se encuentra un elegante rincón o estudio, que cuenta con una estufa de leña, hermosos pisos de parquet originales, ventanas de guillotina y contraventanas tradicionales.
Más allá se encuentra la magnífica cocina y comedor de planta abierta, sin duda el corazón de la casa. Una despensa a ras de suelo y un lavadero independiente proporcionan un almacenamiento y una funcionalidad excelentes y prácticos. Los escalones descienden al área de la cocina principal, donde los azulejos de porcelana de gran formato con calefacción por suelo radiante húmedo complementan una cocina contemporánea exquisitamente diseñada alrededor de una importante isla central. Los electrodomésticos integrados de alta calidad incluyen dos hornos Neff, un lavavajillas Bosch y un refrigerador. La habitación está perfectamente configurada tanto para la vida familiar cotidiana como para el entretenimiento a gran escala. Las puertas corredizas acristaladas hechas a medida enmarcan la impresionante vista del jardín y, cuando están completamente abiertas, crean una transición perfecta a la terraza contigua, lo que permite que la vida interior y exterior se fusionen sin esfuerzo.
El salón principal es un espacio de recepción maravillosamente elegante que se extiende a lo ancho de la elevación trasera. Al estar bañado por la luz natural, cuenta con dos puertas francesas que dan a la terraza y a los jardines que hay más allá, además de un par de hermosas chimeneas de mármol de Chesneys, cada una equipada con chimeneas de gas. Es una magnífica sala para ocasiones formales y de entretenimiento.
Otra sala de recepción, actualmente configurada como sala de música, ofrece una excelente versatilidad y podría servir como un quinto dormitorio ocasional. Esta área se complementa con un elegante baño con ducha Ripples y acceso directo a los jardines.
La planta baja ofrece un alojamiento auxiliar excepcional, que incluye una magnífica sala de cine, una lavandería y un amplio almacén, ideal para el almacenamiento de vino y las provisiones del hogar. Las áreas adicionales de plantas y almacenamiento mejoran aún más la practicidad de la casa.
En el primer piso hay cuatro generosas habitaciones dobles. El dormitorio principal disfruta de impresionantes vistas hacia Widcombe y el horizonte de la ciudad, además de puertas francesas que dan a un balcón tipo Julieta. Se complementa además con un vestidor y un lujoso baño privado de Ripples, con bañera y ducha independientes. La segunda habitación también cuenta con un balcón tipo Julieta y vistas igualmente impresionantes. Otras dos habitaciones dobles cuentan con un elegante cuarto de baño familiar con una encantadora ventana circular de época.
La elegante escalera, con su amplia barandilla y sus elegantes proporciones, proporciona una característica arquitectónica sorprendente y conecta maravillosamente el alojamiento con toda la casa.
Externamente
Los jardines de Belle-Vue Villa son una característica particular de la propiedad y han sido meticulosamente diseñados para maximizar tanto la privacidad como las vistas. Directamente en la parte trasera de la casa, una generosa terraza de piedra ofrece un entorno excepcional para el entretenimiento al aire libre y para cenar al aire libre.
Los grandiosos escalones de piedra descienden a hermosos jardines paisajísticos, donde dos áreas principales con césped se cruzan por encantadores senderos sinuosos y se realzan con tejos escultóricos de topiario. Una magnífica glicina madura adorna la pared trasera del jardín, creando un impresionante espectáculo estacional.
La posición elevada ofrece algunas de las vistas más cautivadoras de Bath, que se extienden por toda la ciudad y las colinas circundantes. Una puerta privada conduce directamente a los terrenos del National Trust, lo que brinda acceso inmediato a extensas rutas de senderismo y campo abierto.
En el lado norte de la propiedad hay un amplio garaje individual con pisos de resina, electricidad e iluminación. Debajo del garaje hay una habitación de jardín/oficina contemporánea revestida de cedro rojo occidental, que ofrece un espacio de trabajo ideal separado de la casa principal.
Otra terraza pavimentada contigua a la cocina ofrece otra encantadora zona de estar y comedor al aire libre, rodeada por una atractiva hilera de carpes plisados. En la parte delantera, la propiedad se beneficia de dos áreas de estacionamiento privadas fuera de la calle.
Believed to date from circa 1825 and attributed to the noted Bath architect John Pinch the Elder, Belle-Vue Villa is an elegant detached period residence of considerable architectural merit. The property has undergone an extensive and highly sophisticated programme of refurbishment and enhancement by the current owners, seamlessly combining its historic character with contemporary design and modern family living.
A particular highlight is the striking glazed kitchen extension, thoughtfully designed by the acclaimed Bath architect Mark Watson. This outstanding addition creates a dramatic connection between the house and its magnificent gardens and views.
The attractive double front doors open into a welcoming entrance hall, immediately showcasing the pleasing symmetry and proportions associated with fine detached homes of this period. To one side lies an elegant snug or study, featuring a wood-burning stove, beautiful original parquet flooring, sash windows and traditional shutters.
Beyond is the superb open-plan kitchen and dining space, undoubtedly the heart of the home. A walk-in pantry and separate utility room provide excellent practical storage and functionality. Steps descend into the principal kitchen area, where large-format porcelain tiles with wet underfloor heating complement an exquisitely designed contemporary kitchen arranged around a substantial central island. High-quality integrated appliances include twin Neff ovens, a Bosch dishwasher and refrigerator. The room is perfectly configured for both everyday family life and entertaining on a grand scale. Bespoke glazed sliding doors frame the breathtaking garden outlook and, when fully opened, create a seamless transition onto the adjoining terrace, allowing indoor and outdoor living to merge effortlessly.
The principal drawing room is a wonderfully elegant reception space extending across the full width of the rear elevation. Bathed in natural light, it benefits from twin French doors opening onto the terrace and gardens beyond, together with a pair of handsome Chesneys marble fireplaces, each fitted with gas fire inserts. It is a magnificent room for entertaining and formal occasions.
A further reception room, currently configured as a music room, offers excellent versatility and could readily serve as an occasional fifth bedroom. This area is complemented by a stylishly appointed Ripples shower room and direct access to the gardens.
The lower ground floor provides exceptional ancillary accommodation, including a superb cinema room, laundry room and substantial storeroom, ideally suited for wine storage and household provisions. Additional plant and storage areas further enhance the practicality of the house.
On the first floor are four generous double bedrooms. The principal bedroom enjoys breathtaking views towards Widcombe and the city skyline, together with French doors opening onto a Juliet balcony. It is further complemented by a dressing room and luxurious en suite bathroom by Ripples, featuring both bath and separate shower. Bedroom two also benefits from a Juliet balcony and similarly impressive views. Two further double bedrooms are served by a stylish family shower room featuring a delightful circular period window.
The elegant staircase, with its sweeping handrail and graceful proportions, provides a striking architectural feature and beautifully connects the accommodation throughout the house.
Externally
The gardens at Belle-Vue Villa are a particular feature of the property and have been meticulously designed to maximise both privacy and outlook. Directly to the rear of the house, a generous stone terrace provides an exceptional setting for outdoor entertaining and al fresco dining.
Grand stone steps descend to beautifully landscaped gardens, where two principal lawned areas are intersected by charming hoggin pathways and enhanced by sculptural topiary yews. A magnificent mature wisteria adorns the rear garden wall, creating a stunning seasonal display.
The elevated position affords some of Bath’s most captivating views, extending across the city and surrounding hills. A private gate leads directly onto National Trust land, providing immediate access to extensive walking routes and open countryside.
To the north side of the property is a substantial single garage with resin flooring, power and lighting. Beneath the garage is a contemporary garden room/home office clad in Western Red Cedar, offering an ideal workspace separate from the main house.
A further paved terrace adjoining the kitchen provides another delightful outdoor seating and dining area, bordered by an attractive row of pleached hornbeams. To the front, the property benefits from two private off-street parking areas.
Belle-Vue Villa occupies an exceptional elevated position on the prestigious Bathwick Hill, one of Bath’s most sought-after residential addresses. The property enjoys spectacular panoramic views across Widcombe and the city beyond, while its beautifully landscaped gardens back directly onto National Trust land, providing immediate access to wonderful countryside walks, including the renowned Skyline route.
Everyday amenities are conveniently located nearby on Bathwick Hill, including a Tesco Metro, Myrtle Mee florist and the popular Dexters coffee shop. Bath city centre, a UNESCO World Heritage City, lies within easy reach and offers an outstanding array of cultural, culinary and recreational amenities.
The area is particularly well served by a number of highly regarded schools in both the state and independent sectors, including King Edward’s School, Prior Park College, The Paragon, Bathwick St Mary’s CE Primary School and Widcombe Junior School. The University of Bath is within approximately one mile and offers world-class sporting facilities, including an Olympic-standard 50-metre swimming pool and athletics track. Bath Spa University lies approximately five miles away.
Communications are excellent, with Bath Spa railway station within walking distance, providing direct services to London Paddington and Bristol Temple Meads. Junction 18 of the M4 motorway is approximately ten miles to the north, offering convenient access to London, Bristol and the wider motorway network.
A particular highlight is the striking glazed kitchen extension, thoughtfully designed by the acclaimed Bath architect Mark Watson. This outstanding addition creates a dramatic connection between the house and its magnificent gardens and views.
The attractive double front doors open into a welcoming entrance hall, immediately showcasing the pleasing symmetry and proportions associated with fine detached homes of this period. To one side lies an elegant snug or study, featuring a wood-burning stove, beautiful original parquet flooring, sash windows and traditional shutters.
Beyond is the superb open-plan kitchen and dining space, undoubtedly the heart of the home. A walk-in pantry and separate utility room provide excellent practical storage and functionality. Steps descend into the principal kitchen area, where large-format porcelain tiles with wet underfloor heating complement an exquisitely designed contemporary kitchen arranged around a substantial central island. High-quality integrated appliances include twin Neff ovens, a Bosch dishwasher and refrigerator. The room is perfectly configured for both everyday family life and entertaining on a grand scale. Bespoke glazed sliding doors frame the breathtaking garden outlook and, when fully opened, create a seamless transition onto the adjoining terrace, allowing indoor and outdoor living to merge effortlessly.
The principal drawing room is a wonderfully elegant reception space extending across the full width of the rear elevation. Bathed in natural light, it benefits from twin French doors opening onto the terrace and gardens beyond, together with a pair of handsome Chesneys marble fireplaces, each fitted with gas fire inserts. It is a magnificent room for entertaining and formal occasions.
A further reception room, currently configured as a music room, offers excellent versatility and could readily serve as an occasional fifth bedroom. This area is complemented by a stylishly appointed Ripples shower room and direct access to the gardens.
The lower ground floor provides exceptional ancillary accommodation, including a superb cinema room, laundry room and substantial storeroom, ideally suited for wine storage and household provisions. Additional plant and storage areas further enhance the practicality of the house.
On the first floor are four generous double bedrooms. The principal bedroom enjoys breathtaking views towards Widcombe and the city skyline, together with French doors opening onto a Juliet balcony. It is further complemented by a dressing room and luxurious en suite bathroom by Ripples, featuring both bath and separate shower. Bedroom two also benefits from a Juliet balcony and similarly impressive views. Two further double bedrooms are served by a stylish family shower room featuring a delightful circular period window.
The elegant staircase, with its sweeping handrail and graceful proportions, provides a striking architectural feature and beautifully connects the accommodation throughout the house.
Externally
The gardens at Belle-Vue Villa are a particular feature of the property and have been meticulously designed to maximise both privacy and outlook. Directly to the rear of the house, a generous stone terrace provides an exceptional setting for outdoor entertaining and al fresco dining.
Grand stone steps descend to beautifully landscaped gardens, where two principal lawned areas are intersected by charming hoggin pathways and enhanced by sculptural topiary yews. A magnificent mature wisteria adorns the rear garden wall, creating a stunning seasonal display.
The elevated position affords some of Bath’s most captivating views, extending across the city and surrounding hills. A private gate leads directly onto National Trust land, providing immediate access to extensive walking routes and open countryside.
To the north side of the property is a substantial single garage with resin flooring, power and lighting. Beneath the garage is a contemporary garden room/home office clad in Western Red Cedar, offering an ideal workspace separate from the main house.
A further paved terrace adjoining the kitchen provides another delightful outdoor seating and dining area, bordered by an attractive row of pleached hornbeams. To the front, the property benefits from two private off-street parking areas.
Belle-Vue Villa occupies an exceptional elevated position on the prestigious Bathwick Hill, one of Bath’s most sought-after residential addresses. The property enjoys spectacular panoramic views across Widcombe and the city beyond, while its beautifully landscaped gardens back directly onto National Trust land, providing immediate access to wonderful countryside walks, including the renowned Skyline route.
Everyday amenities are conveniently located nearby on Bathwick Hill, including a Tesco Metro, Myrtle Mee florist and the popular Dexters coffee shop. Bath city centre, a UNESCO World Heritage City, lies within easy reach and offers an outstanding array of cultural, culinary and recreational amenities.
The area is particularly well served by a number of highly regarded schools in both the state and independent sectors, including King Edward’s School, Prior Park College, The Paragon, Bathwick St Mary’s CE Primary School and Widcombe Junior School. The University of Bath is within approximately one mile and offers world-class sporting facilities, including an Olympic-standard 50-metre swimming pool and athletics track. Bath Spa University lies approximately five miles away.
Communications are excellent, with Bath Spa railway station within walking distance, providing direct services to London Paddington and Bristol Temple Meads. Junction 18 of the M4 motorway is approximately ten miles to the north, offering convenient access to London, Bristol and the wider motorway network.
-
Tipo de propiedad
Casa
-
Precio/pie²
$1,268
-
Consumo
D
Características
Explorar la zona

Se unió hace 3 años
Usted ha preguntado por esta propiedad
El agente se comunicará con usted pronto por
Publicado por
3
Anuncios
2024
Se unió
Reserva una visita con Jack King
Elija una fecha y si prefiere una visita virtual o presencial con el agente.
Fecha preferida
Tipo de tour

Última actualización
Septiembre 15
Primera publicación
Septiembre 3
Referencia del anuncio
BTS250344
La confianza de los mejores brokers del mundo
Los agentes tras las propiedades más excepcionales del mundo publican en JamesEdition.
- Anuncios de Sotheby's, Christie's, BARNES y Engel & Völkers
- Cada anuncio se revisa antes de publicarse
- Conecte directamente con agentes verificados
Al continuar, acepta nuestros Términos y la Política de Privacidad.