


$1,755,075
An Unlisted Georgian Home, Set In Sought After St. Leonards.
- 5 Hab.
- 2 Baños
- 2,606 Sqft
- Actualizado: Junio 26
-
18
Vistas de los últimos 30 días
- 4
Sobre la propiedad
La descripción se tradujo automáticamente.
La descripción se muestra en el idioma original.
33 St. Leonards Road is an elegant Georgian family home with the rare advantage of being unlisted. Beautifully combining period charm with thoughtfully executed modern improvements, it has been significantly enhanced by the current owners, including the installation of windows and doors, together with a stylish new kitchen and conversion of the basement. Arranged over four floors, the property ext
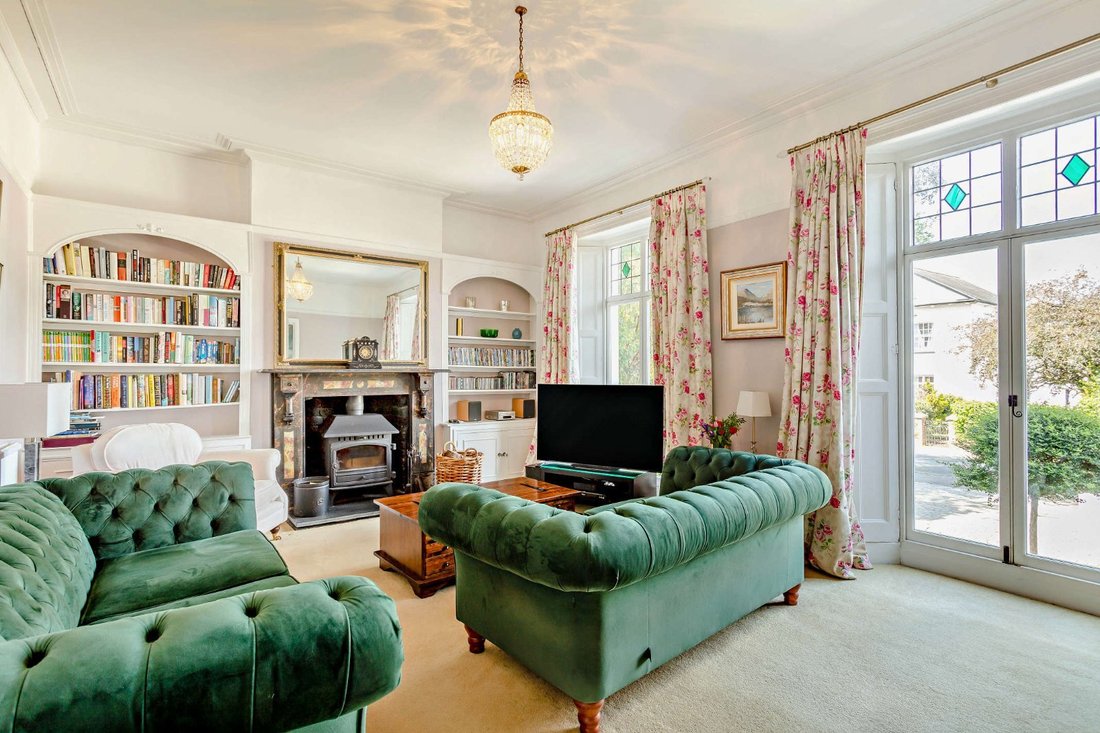
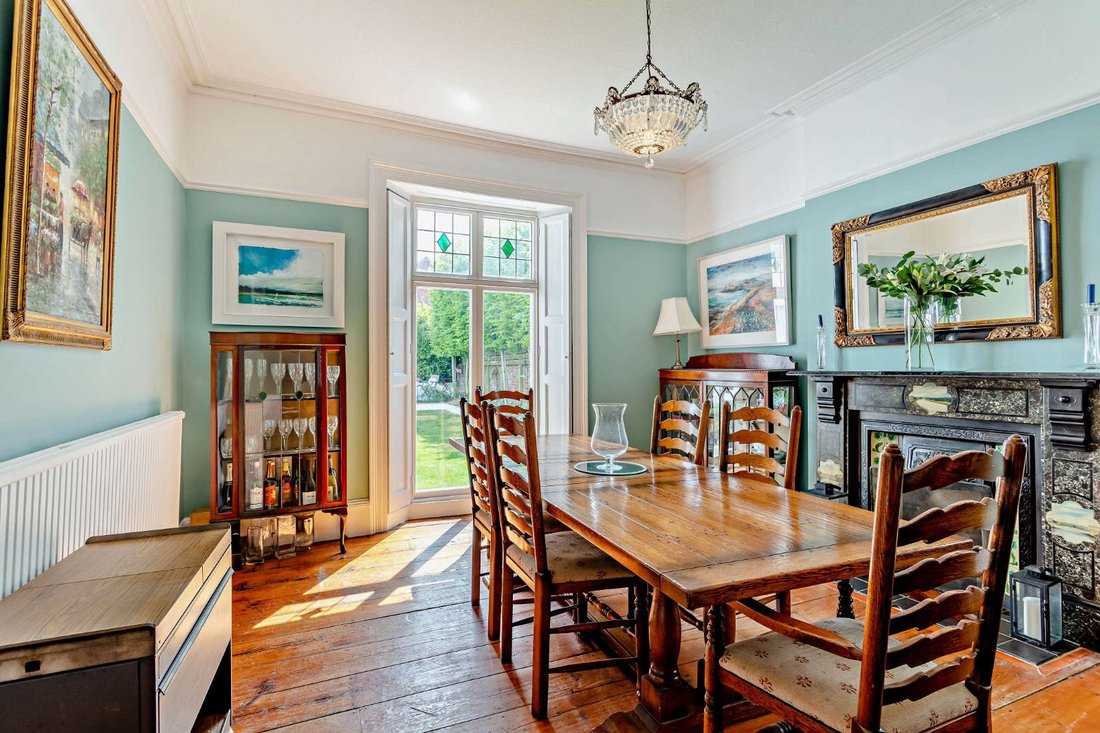
33 St. Leonards Road is an elegant Georgian family home with the rare advantage of being unlisted. Beautifully combining period charm with thoughtfully executed modern improvements, it has been significantly enhanced by the current owners, including the installation of windows and doors, together with a stylish new kitchen and conversion of the basement. Arranged over four floors, the property extends to more than 2,600 sq ft of bright, well-balanced accommodation, with five bedrooms and a wealth of original features throughout, such as stained-glass windows, high ceilings, ornate fireplaces and traditional picture rails.
The entrance is via a lobby with colourful stained glass and bespoke fitted cupboards, opening into a welcoming hallway. The ground floor provides two impressive reception rooms. These include a front-aspect sitting room featuring a focal fireplace with woodburning stove, tall sash windows and built in storage. Adjacent is the formal dining room with original wood flooring, an ornate marble fireplace and French doors opening onto the rear garden. To the rear, an expansive open-plan kitchen/breakfast room forms the heart of the home, fitted with navy-blue cabinetry, granite work surfaces, a range cooker and a Belfast sink. French doors open directly to the garden, allowing an abundance of natural light, while a utility room and w/c add further practicality. The tanked basement offers excellent versatility and is currently arranged as a games room and gym.
Upstairs, the first floor hosts the principal bedroom, complete with an original fireplace and views over the rear garden, alongside three further double bedrooms. These are served by a generous family bathroom with freestanding roll-top bath, in addition to a separate recently modernised shower room with underfloor heating. The top floor offers a further spacious bedroom, ideal for guests or home working.
The entrance is via a lobby with colourful stained glass and bespoke fitted cupboards, opening into a welcoming hallway. The ground floor provides two impressive reception rooms. These include a front-aspect sitting room featuring a focal fireplace with woodburning stove, tall sash windows and built in storage. Adjacent is the formal dining room with original wood flooring, an ornate marble fireplace and French doors opening onto the rear garden. To the rear, an expansive open-plan kitchen/breakfast room forms the heart of the home, fitted with navy-blue cabinetry, granite work surfaces, a range cooker and a Belfast sink. French doors open directly to the garden, allowing an abundance of natural light, while a utility room and w/c add further practicality. The tanked basement offers excellent versatility and is currently arranged as a games room and gym.
Upstairs, the first floor hosts the principal bedroom, complete with an original fireplace and views over the rear garden, alongside three further double bedrooms. These are served by a generous family bathroom with freestanding roll-top bath, in addition to a separate recently modernised shower room with underfloor heating. The top floor offers a further spacious bedroom, ideal for guests or home working.
-
Tipo de propiedad
Casa
-
Precio/pie²
$673
-
Consumo
E
Características
Explorar la zona
St. Leonards Road, Exeter, St Leonards, Inglaterra
Ver en Google Maps
Precio por sqft
Bajo
Alto

Se unió hace 8 meses
Usted ha preguntado por esta propiedad
El agente se comunicará con usted pronto por
Publicado por
7
Anuncios
2025
Se unió
Reserva una visita con Isabel Clifton
Elija una fecha y si prefiere una visita virtual o presencial con el agente.
Fecha preferida
Tipo de tour

Strutt & Parker – Exeter
24 Southernhay West, Exeter, Devon, EX1 1PR, United Kingdom
Ver perfil de la agencia
Última actualización
Junio 26
Primera publicación
May 11
Referencia del anuncio
EXE150330
Propiedades similares cercanas
Nuevos anuncios en St Leonards

Explorar más viviendas en venta
St Leonards, Exeter, Inglaterra tipos de propiedad
St Leonards, Exeter, Inglaterra búsquedas populares
- Propiedades con Terraza en St Leonards, Exeter, Inglaterra
- Propiedades con Oficina en St Leonards, Exeter, Inglaterra
- Propiedades Vista a la Montaña en St Leonards, Exeter, Inglaterra
- Propiedades con Jardín en St Leonards, Exeter, Inglaterra
- Propiedades Privacidad en St Leonards, Exeter, Inglaterra
- Propiedades Moderno en St Leonards, Exeter, Inglaterra
- Propiedades Obras nuevas en St Leonards, Exeter, Inglaterra
- Propiedades con Gimnasio en St Leonards, Exeter, Inglaterra
- Propiedades con Chimenea en St Leonards, Exeter, Inglaterra
- Propiedades con Garaje en St Leonards, Exeter, Inglaterra
- Propiedades con Balcón en St Leonards, Exeter, Inglaterra
- Propiedades con Cocina abierta en St Leonards, Exeter, Inglaterra
Guías e historias relacionadas
La confianza de los mejores brokers del mundo
Los agentes tras las propiedades más excepcionales del mundo publican en JamesEdition.
- Anuncios de Sotheby's, Christie's, BARNES y Engel & Völkers
- Cada anuncio se revisa antes de publicarse
- Conecte directamente con agentes verificados
Al continuar, acepta nuestros Términos y la Política de Privacidad.