$4,303,490
An Impressively Proportioned Victorian Family House Within The Prestigious Camden Park
- 7 Hab.
- 4 Baños
- 5,008 Sqft
- 28,314 Sqft lot
- Actualizado: Abril 7
- 6
Sobre la propiedad
La descripción se tradujo automáticamente.
La descripción se muestra en el idioma original.
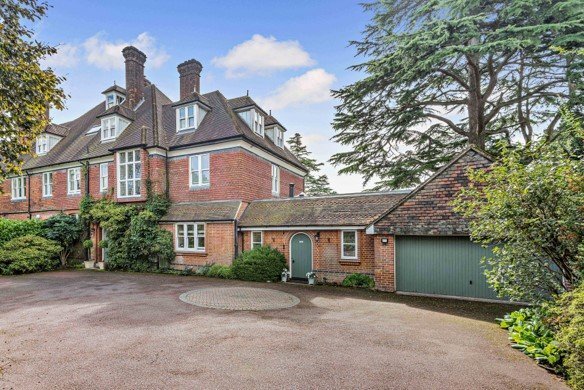
West House is the larger portion of the original
vicarage to St. Peter’s church. It was built in about
1885, and designed by Ewan Christian, the eminent Architect to the Ecclesiastical Commissioners, who later designed the National Portrait Gallery in London. The present owners extended the property sympathetically in 2014.
An attractive entrance hall leads to an elegant kitchen w
vicarage to St. Peter’s church. It was built in about
1885, and designed by Ewan Christian, the eminent Architect to the Ecclesiastical Commissioners, who later designed the National Portrait Gallery in London. The present owners extended the property sympathetically in 2014.
An attractive entrance hall leads to an elegant kitchen w
West House is the larger portion of the original
vicarage to St. Peter’s church. It was built in about
1885, and designed by Ewan Christian, the eminent Architect to the Ecclesiastical Commissioners, who later designed the National Portrait Gallery in London. The present owners extended the property sympathetically in 2014.
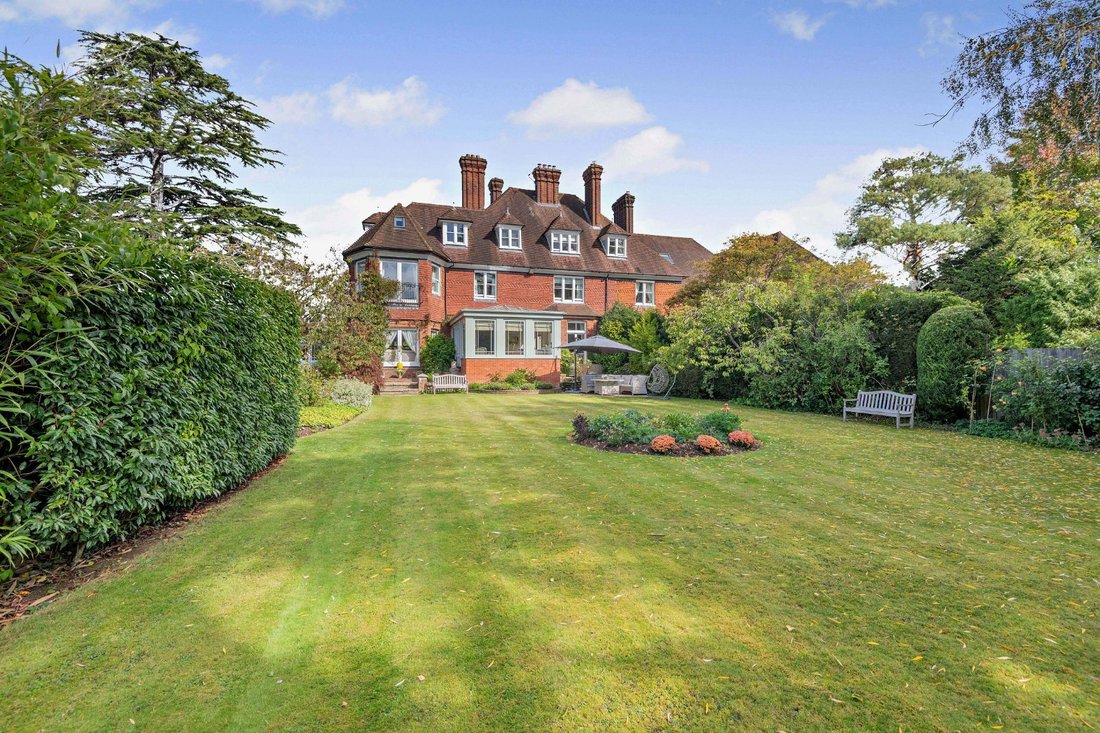
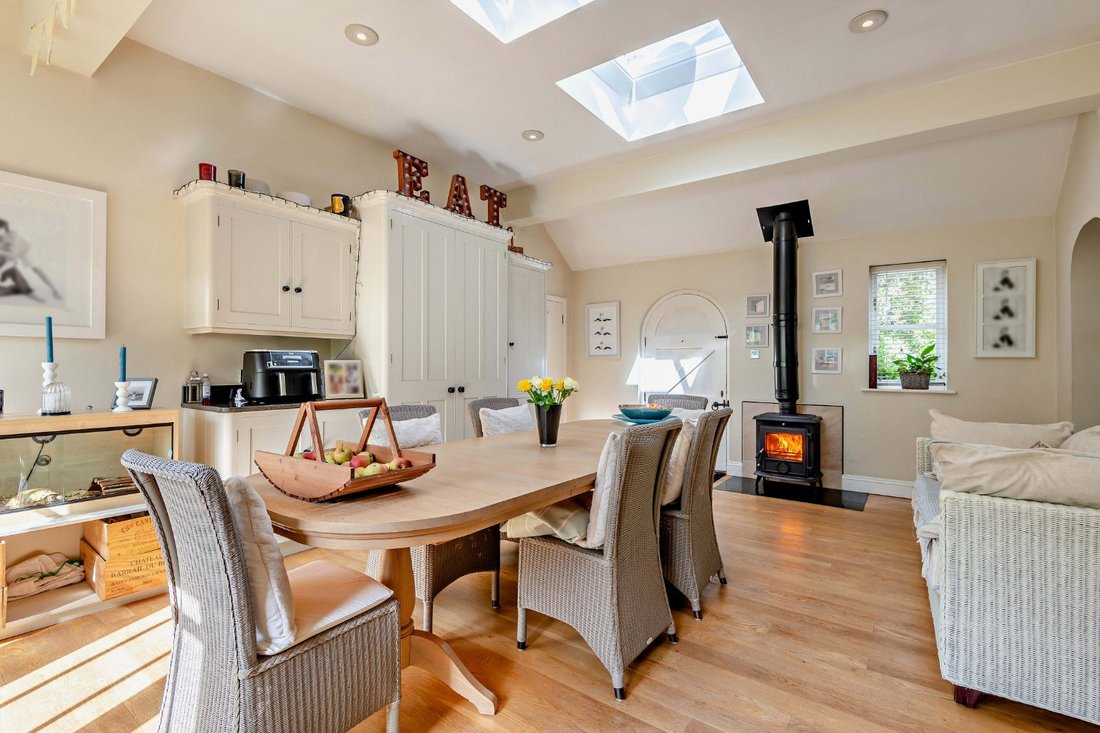
An attractive entrance hall leads to an elegant kitchen with exposed oak beams and a range of handcrafted wooden units (including island) with granite worktops and an Aga. The island incorporates seating for two. The kitchen connects through open arches with the impressive breakfast room. This is flooded with natural light and offers further matching units (including larder) with granite worktops, a log burning stove, and space for a large table. Double doors lead to the main patio and garden. A sizeable utility/laundry room with further units and worktops, and the
garage, are also accessed from the breakfast room.
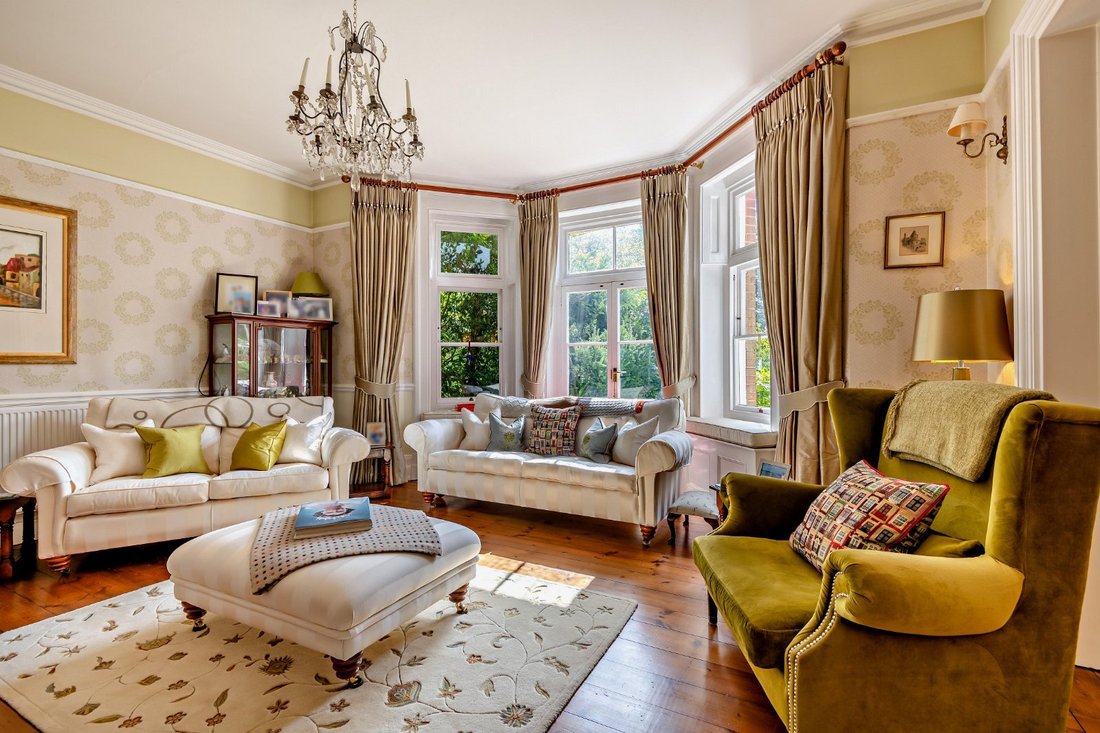
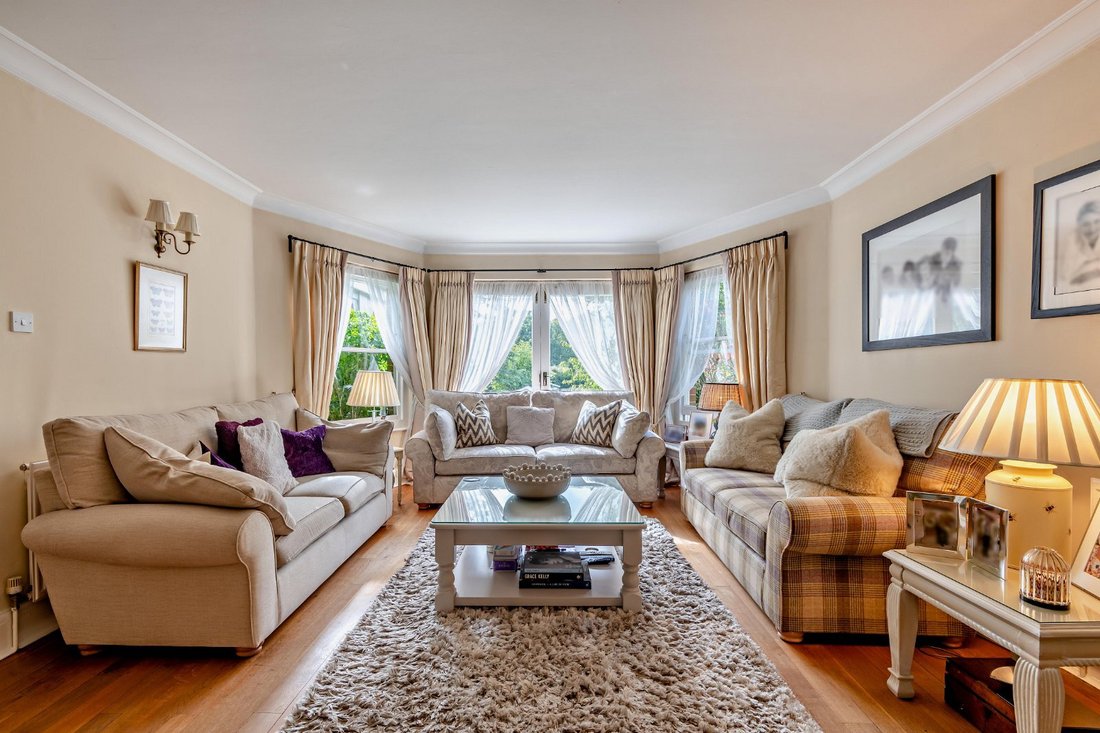
There are four generous interconnected reception rooms, currently used as a family room, music room, Orangerie (added by Peter Edmondson, in 2010), and drawing room. These rooms flow seamlessly from the entrance hall to the kitchen, providing ideal accommodation for entertaining and stunning views across and access to the gardens. These rooms have many attractive features, including high ceilings and big picture windows, with original functioning fireplaces in the drawing and dining rooms.
Also on the ground floor is a study, cloakroom and
WC.
The staircase leads to an attractive first floor landing, flooded with light from a large leaded window. The principal bedroom suite has a large bay window with Juliet balcony that offers wonderful views over the gardens and park beyond and incorporates a dressing room and en suite shower room with his and hers sinks. There is a family shower room on this floor and three further bedrooms, one with en suite Jack and
Jill access to the shower room, and another with two storage cupboards (one previously used as an en suite shower room).
The second floor has three further bedrooms (one
with a separate en suite shower room and a dressing room), a bright and spacious games room with vaulted ceiling, and a family bathroom.
There is plenty of storage throughout the house,
including a full height boarded attic space and vaulted under stairs wine storage.
vicarage to St. Peter’s church. It was built in about
1885, and designed by Ewan Christian, the eminent Architect to the Ecclesiastical Commissioners, who later designed the National Portrait Gallery in London. The present owners extended the property sympathetically in 2014.
An attractive entrance hall leads to an elegant kitchen with exposed oak beams and a range of handcrafted wooden units (including island) with granite worktops and an Aga. The island incorporates seating for two. The kitchen connects through open arches with the impressive breakfast room. This is flooded with natural light and offers further matching units (including larder) with granite worktops, a log burning stove, and space for a large table. Double doors lead to the main patio and garden. A sizeable utility/laundry room with further units and worktops, and the
garage, are also accessed from the breakfast room.
There are four generous interconnected reception rooms, currently used as a family room, music room, Orangerie (added by Peter Edmondson, in 2010), and drawing room. These rooms flow seamlessly from the entrance hall to the kitchen, providing ideal accommodation for entertaining and stunning views across and access to the gardens. These rooms have many attractive features, including high ceilings and big picture windows, with original functioning fireplaces in the drawing and dining rooms.
Also on the ground floor is a study, cloakroom and
WC.
The staircase leads to an attractive first floor landing, flooded with light from a large leaded window. The principal bedroom suite has a large bay window with Juliet balcony that offers wonderful views over the gardens and park beyond and incorporates a dressing room and en suite shower room with his and hers sinks. There is a family shower room on this floor and three further bedrooms, one with en suite Jack and
Jill access to the shower room, and another with two storage cupboards (one previously used as an en suite shower room).
The second floor has three further bedrooms (one
with a separate en suite shower room and a dressing room), a bright and spacious games room with vaulted ceiling, and a family bathroom.
There is plenty of storage throughout the house,
including a full height boarded attic space and vaulted under stairs wine storage.
-
Tipo de propiedad
Casa
-
Precio/pie²
$859
-
Consumo
C
Características
- Jardín
- Piscina
- Terraza
- Garaje
- Sala de juegos
- Chimenea
- Plano de planta 2D
- Espacio de vida al aire libre
- Lavadero
Características
Interior
- Techo alto
- Chimenea
- Isla de cocina
- Bar
- Lavadero
- Sala de juegos
- Encimeras de piedra
Outdoor
- Terraza
- Balcón
- Piscina
- Garaje
- Espacio de vida al aire libre
- Jardín
Explorar la zona
Camden Park, Tunbridge Wells, Kent, Inglaterra
Ver en Google Maps
Precio por sqft
Bajo
Alto

Se unió hace 10 meses
Usted ha preguntado por esta propiedad
El agente se comunicará con usted pronto por
Publicado por
12
Anuncios
2025
Se unió
Reserva una visita con Andrew Harwood
Elija una fecha y si prefiere una visita virtual o presencial con el agente.
Fecha preferida
Tipo de tour

Strutt & Parker – Sevenoaks
15 Bank Street, Sevenoaks, Kent, TN13 1UW, United Kingdom
Ver perfil de la agencia
Última actualización
Abril 7
Primera publicación
Abril 7
Referencia del anuncio
SVN250229
Propiedades similares cercanas
Nuevos anuncios en Tunbridge Wells



Explorar más viviendas en venta
Tunbridge Wells, Inglaterra tipos de propiedad
Tunbridge Wells, Inglaterra búsquedas populares
- Propiedades Vista Panorámica en Tunbridge Wells, Inglaterra
- Propiedades con Ascensor en Tunbridge Wells, Inglaterra
- Propiedades con Cocina exterior en Tunbridge Wells, Inglaterra
- Propiedades Privacidad en Tunbridge Wells, Inglaterra
- Propiedades Ecuestre en Tunbridge Wells, Inglaterra
- Propiedades Obras nuevas en Tunbridge Wells, Inglaterra
- Propiedades con Sauna en Tunbridge Wells, Inglaterra
- Propiedades con Biblioteca en Tunbridge Wells, Inglaterra
- Propiedades con Aire Acondicionado en Tunbridge Wells, Inglaterra
- Propiedades con Jacuzzi en Tunbridge Wells, Inglaterra
- Propiedades con Piscina en Tunbridge Wells, Inglaterra
- Propiedades con Cancha de Tenis en Tunbridge Wells, Inglaterra
- Propiedades Mansión en Tunbridge Wells, Inglaterra
- Propiedades Renovado en Tunbridge Wells, Inglaterra
- Propiedades con Piscina cubierta en Tunbridge Wells, Inglaterra
- Propiedades Vista al Agua en Tunbridge Wells, Inglaterra
Tunbridge Wells, Inglaterra Barrios
- Casas en venta en Cranbrook, Tunbridge Wells, Inglaterra
- Casas en venta en Modest Corner, Tunbridge Wells, Inglaterra
- Casas en venta en Bakers Cross, Tunbridge Wells, Inglaterra
- Casas en venta en Coursehorne, Tunbridge Wells, Inglaterra
- Casas en venta en Hawkenbury, Tunbridge Wells, Inglaterra
- Casas en venta en Mount Ephraim, Tunbridge Wells, Inglaterra
- Casas en venta en Broadwater Down
- Casas en venta en Corks Pond
- Casas en venta en Flishinghurst
- Casas en venta en Golford
- Casas en venta en Rusthall
- Casas en venta en Sandhurst
- Casas en venta en Speldhurst
- Casas en venta en Sponden
- Casas en venta en Wilsley Green
Guías e historias relacionadas
La confianza de los mejores brokers del mundo
Los agentes tras las propiedades más excepcionales del mundo publican en JamesEdition.
- Anuncios de Sotheby's, Christie's, BARNES y Engel & Völkers
- Cada anuncio se revisa antes de publicarse
- Conecte directamente con agentes verificados
Al continuar, acepta nuestros Términos y la Política de Privacidad.