$1,642,974
An Extensive Property Offering 13 acres of Land, Menage and Four Bedroom Family Home
- 4 Hab.
- 2 Baños
- 2,553 Sqft
- 13.0 Ac lot
- Actualizado: Noviembre 16
Sobre la propiedad
La descripción se tradujo automáticamente.
La descripción se muestra en el idioma original.
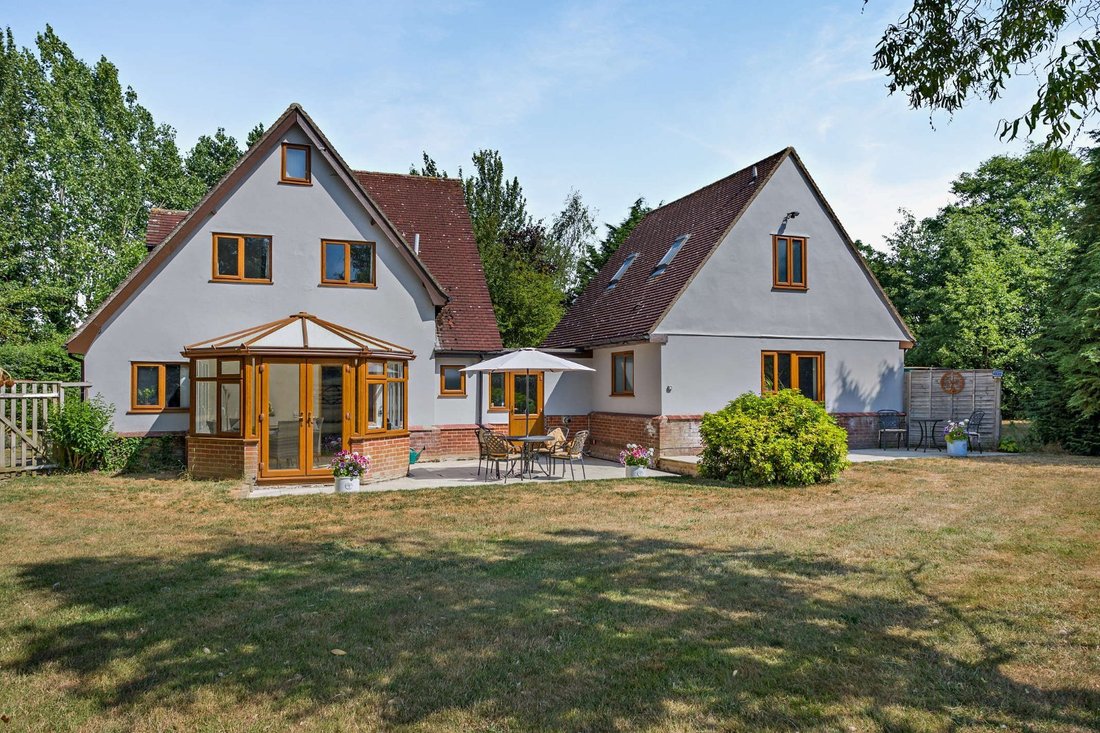
An impressive detached farmhouse offering light-filled accommodation including a easily separated annex, well presented gardens and an extensive range of outbuildings.
The main ground floor reception room is the triple aspect sitting room, which welcomes plenty of natural light and has a handsome brick-built fireplace with a woodburning stove as its focal point. The ground floor also has
The main ground floor reception room is the triple aspect sitting room, which welcomes plenty of natural light and has a handsome brick-built fireplace with a woodburning stove as its focal point. The ground floor also has
An impressive detached farmhouse offering light-filled accommodation including a easily separated annex, well presented gardens and an extensive range of outbuildings.
The main ground floor reception room is the triple aspect sitting room, which welcomes plenty of natural light and has a handsome brick-built fireplace with a woodburning stove as its focal point. The ground floor also has a private home office, a sunny south-facing conservatory with French doors opening to the gardens and a home gym, while the heart of the home is the social kitchen and breakfast room, with its wooden fitted units central island, range cooker and space for a family dining table. A ground-floor utility room offers additional storage and space for laundry appliances.
Two separate staircases lead to the upper level, where you will find four comfortable double bedrooms. The main staircase leads from the reception hall to three bedrooms, including the large principal bedroom with its en suite shower room. The main first-floor area also features a family bathroom, while stairs from the gym lead to the fourth bedroom, with its en suite shower room.
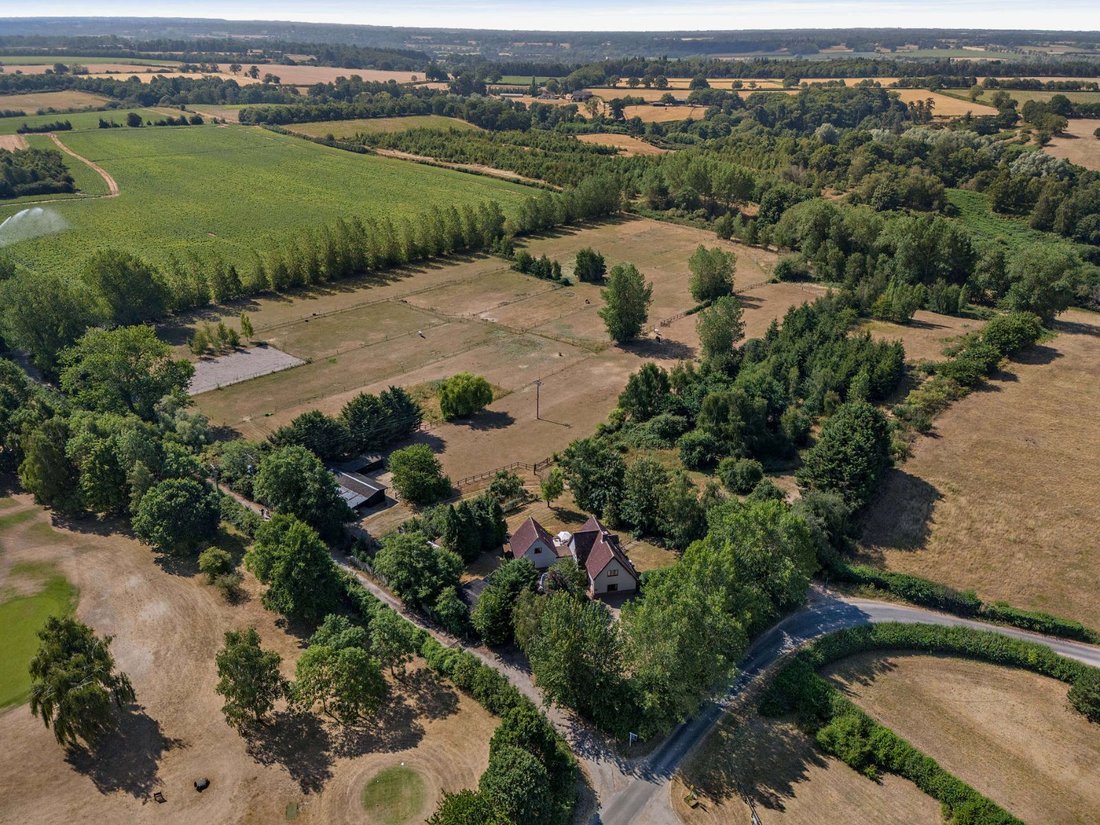
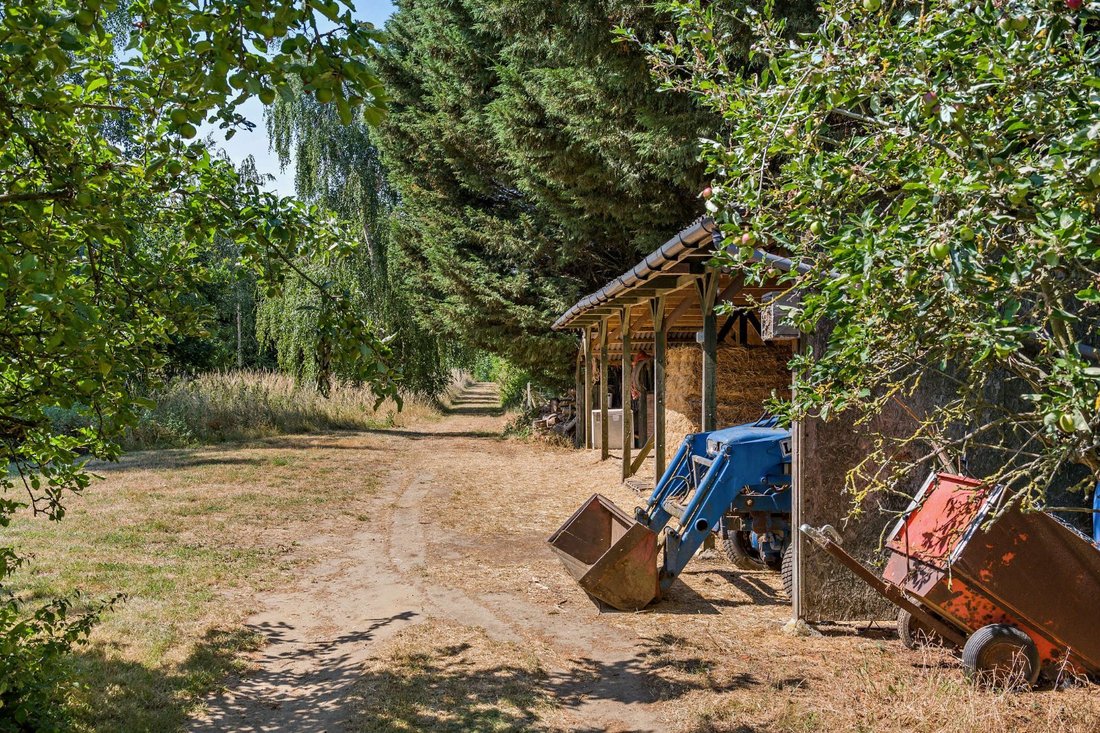
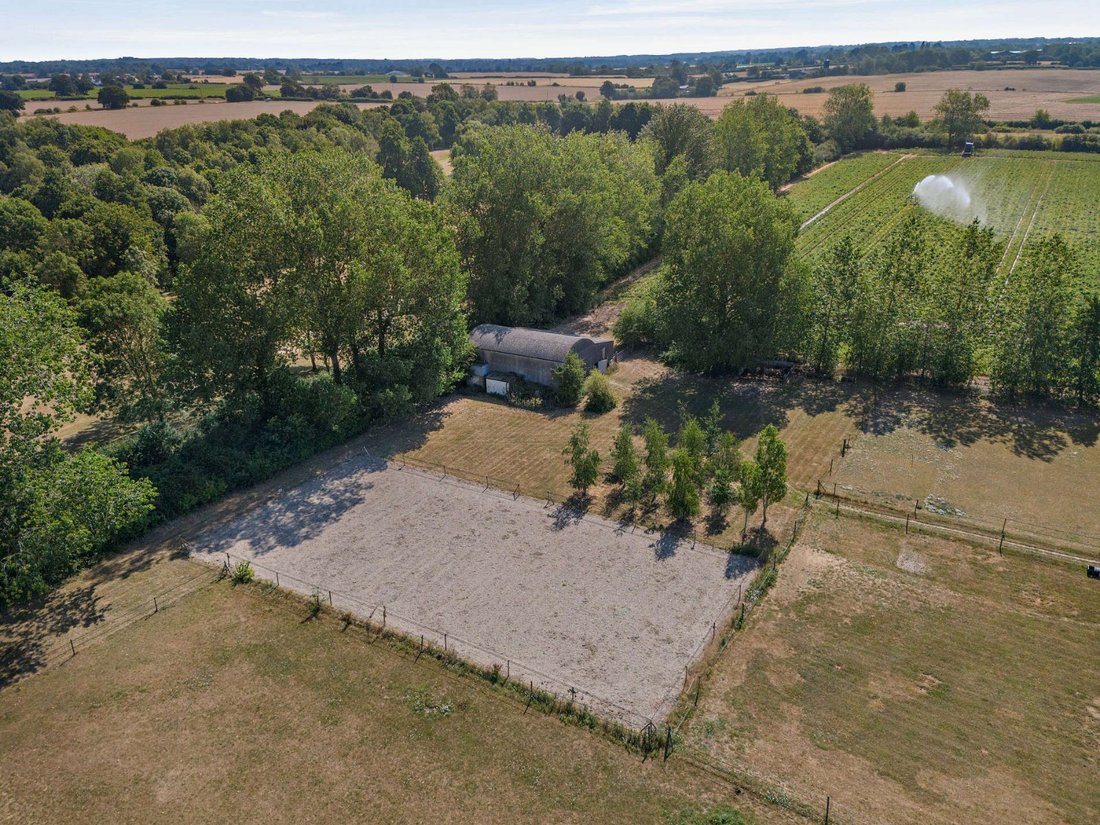
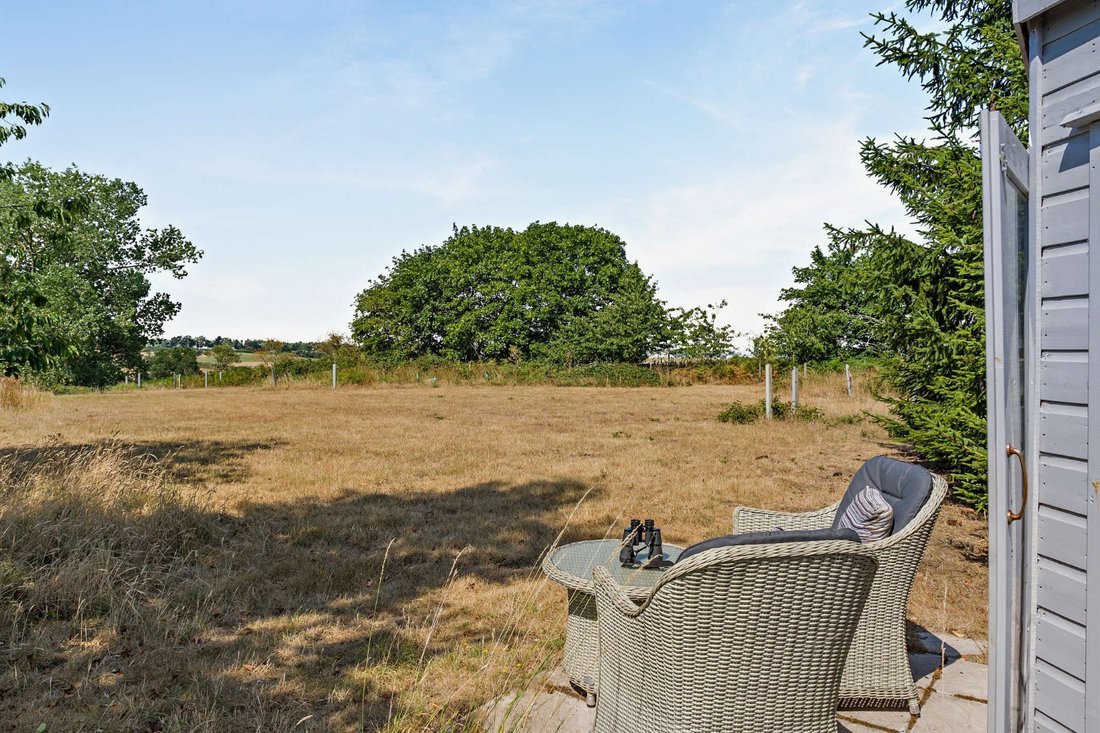
The farmhouse is set within extensive grounds, which include a large timber-framed stables facility, a livery barn and several fenced paddocks (including an all-weather menage), which are ideal for equestrian activities and grazing livestock. The gardens surrounding the house feature rolling lawns, various mature trees, a sunny patio for al fresco dining and a summer house, while parking is available on the driveway and in the detached double carport.
Private Nature Reserve - Forming a strip of land to the west and south of the overall plot. Working alongside the Suffolk Wildlife Trust our vendor has established space for nature to create ideal conditions for maximum biodiversity and a haven for wildlife. A positive and conscious choice to embrace and enhance the landscape in which the property is situated.
Orchard Farm is set in an idyllic rural position close to the small village of Lower Raydon, surrounded by attractive Suffolk countryside and well placed for access to the Dedham Vale National Landscape. Everyday amenities are available in nearby Hadleigh, approximately four miles to the north, where there is a selection of independent shops, cafés, supermarkets, a medical practice and other local services. The larger towns of Ipswich and Colchester provide an extensive range of shopping, leisure and cultural amenities. Schooling in the area includes a well-regarded primary school in Raydon, state secondary schools in Hadleigh and East Bergholt, and a choice of respected independent schools including Ipswich School, Ipswich High School and the Royal Hospital School. The A12 and A14 are both within easy reach, providing convenient road links across the region, while Manningtree railway station offers regular services to London Liverpool Street.
Postcode region: IP7
General
Local Authority: Babergh District Council
Services: Mains electric, water, fibre broadband and private drainage system which complies with the current regulations.
Council Tax: Band E (2026/27 £2,822)
EPC Rating: D
Mobile and Broadband checker: Information can be found here [hidden information]
Covenants in place over a proportian off land to the Eastern side of the property: outline information below please contact Strutt & Parker for full information:
- Not to carry out any development on the property other than to change the use of the redundant agricultural building on the property to provide 4 stables, tack room and hay store and the change of use of the adjoining land comprised in the property transferred for us in connection with stables in accordance with planning permission B/03/02145/FUL dated 13th February 2004 (‘the planning permission)
- Not to use the property other than amenity or garden land in conjunction with the transferee’s use of the transferee’s adjoing property known as {Pippins, The Orchard, Lower Raydon, Hadleigh Ipswich, Suffolk, IP7 5Q] as a single private residential property, or in accordance with the use specified in the planning permission
- Not to erect or suffer to be erected any other building or buildings or structure at the property
The main ground floor reception room is the triple aspect sitting room, which welcomes plenty of natural light and has a handsome brick-built fireplace with a woodburning stove as its focal point. The ground floor also has a private home office, a sunny south-facing conservatory with French doors opening to the gardens and a home gym, while the heart of the home is the social kitchen and breakfast room, with its wooden fitted units central island, range cooker and space for a family dining table. A ground-floor utility room offers additional storage and space for laundry appliances.
Two separate staircases lead to the upper level, where you will find four comfortable double bedrooms. The main staircase leads from the reception hall to three bedrooms, including the large principal bedroom with its en suite shower room. The main first-floor area also features a family bathroom, while stairs from the gym lead to the fourth bedroom, with its en suite shower room.
The farmhouse is set within extensive grounds, which include a large timber-framed stables facility, a livery barn and several fenced paddocks (including an all-weather menage), which are ideal for equestrian activities and grazing livestock. The gardens surrounding the house feature rolling lawns, various mature trees, a sunny patio for al fresco dining and a summer house, while parking is available on the driveway and in the detached double carport.
Private Nature Reserve - Forming a strip of land to the west and south of the overall plot. Working alongside the Suffolk Wildlife Trust our vendor has established space for nature to create ideal conditions for maximum biodiversity and a haven for wildlife. A positive and conscious choice to embrace and enhance the landscape in which the property is situated.
Orchard Farm is set in an idyllic rural position close to the small village of Lower Raydon, surrounded by attractive Suffolk countryside and well placed for access to the Dedham Vale National Landscape. Everyday amenities are available in nearby Hadleigh, approximately four miles to the north, where there is a selection of independent shops, cafés, supermarkets, a medical practice and other local services. The larger towns of Ipswich and Colchester provide an extensive range of shopping, leisure and cultural amenities. Schooling in the area includes a well-regarded primary school in Raydon, state secondary schools in Hadleigh and East Bergholt, and a choice of respected independent schools including Ipswich School, Ipswich High School and the Royal Hospital School. The A12 and A14 are both within easy reach, providing convenient road links across the region, while Manningtree railway station offers regular services to London Liverpool Street.
Postcode region: IP7
General
Local Authority: Babergh District Council
Services: Mains electric, water, fibre broadband and private drainage system which complies with the current regulations.
Council Tax: Band E (2026/27 £2,822)
EPC Rating: D
Mobile and Broadband checker: Information can be found here [hidden information]
Covenants in place over a proportian off land to the Eastern side of the property: outline information below please contact Strutt & Parker for full information:
- Not to carry out any development on the property other than to change the use of the redundant agricultural building on the property to provide 4 stables, tack room and hay store and the change of use of the adjoining land comprised in the property transferred for us in connection with stables in accordance with planning permission B/03/02145/FUL dated 13th February 2004 (‘the planning permission)
- Not to use the property other than amenity or garden land in conjunction with the transferee’s use of the transferee’s adjoing property known as {Pippins, The Orchard, Lower Raydon, Hadleigh Ipswich, Suffolk, IP7 5Q] as a single private residential property, or in accordance with the use specified in the planning permission
- Not to erect or suffer to be erected any other building or buildings or structure at the property
-
Tipo de propiedad
Casa
-
Precio/pie²
$643
-
Consumo
D
Características
Explorar la zona
Sulleys Hill, Lower Raydon, Ipswich, Suffolk, Inglaterra
Ver en Google Maps
Precio por sqft
Bajo
Alto

Se unió hace 4 meses
Usted ha preguntado por esta propiedad
El agente se comunicará con usted pronto por
Publicado por
2
Anuncios
2026
Se unió
Reserva una visita con Aidan Grier
Elija una fecha y si prefiere una visita virtual o presencial con el agente.
Fecha preferida
Tipo de tour

Strutt & Parker – Suffolk
The Stables Wherstead Park, Wherstead, Ipswich, Suffolk, IP9 2BJ, United Kingdom
Ver perfil de la agencia
Última actualización
Noviembre 16
Primera publicación
Julio 24
Referencia del anuncio
IPS260099
La confianza de los mejores brokers del mundo
Los agentes tras las propiedades más excepcionales del mundo publican en JamesEdition.
- Anuncios de Sotheby's, Christie's, BARNES y Engel & Völkers
- Cada anuncio se revisa antes de publicarse
- Conecte directamente con agentes verificados
Al continuar, acepta nuestros Términos y la Política de Privacidad.