$1,592,443
An Exquisite Period Residence Set Within A Grade II* Listed House In A Private Rural Setting
- 5 Hab.
- 2 Baños
- 3,135 Sqft
- 32,670 Sqft lot
- Actualizado: Junio 16
-
29
Vistas de los últimos 30 días
- 3
Sobre la propiedad
La descripción se tradujo automáticamente.
La descripción se muestra en el idioma original.
The Property
The handsome West Wing of Glendon Hall occupies a prominent position on the South West façade of this Grade II* listed house with magnificent views of the countryside. The Hall dates from the 17th Century with later 18th Century additions and has associations with medieval Royalty. The West Wing is brick-built with a Collyweston roof, which has been recently renovated, and has ma
The handsome West Wing of Glendon Hall occupies a prominent position on the South West façade of this Grade II* listed house with magnificent views of the countryside. The Hall dates from the 17th Century with later 18th Century additions and has associations with medieval Royalty. The West Wing is brick-built with a Collyweston roof, which has been recently renovated, and has ma
The Property
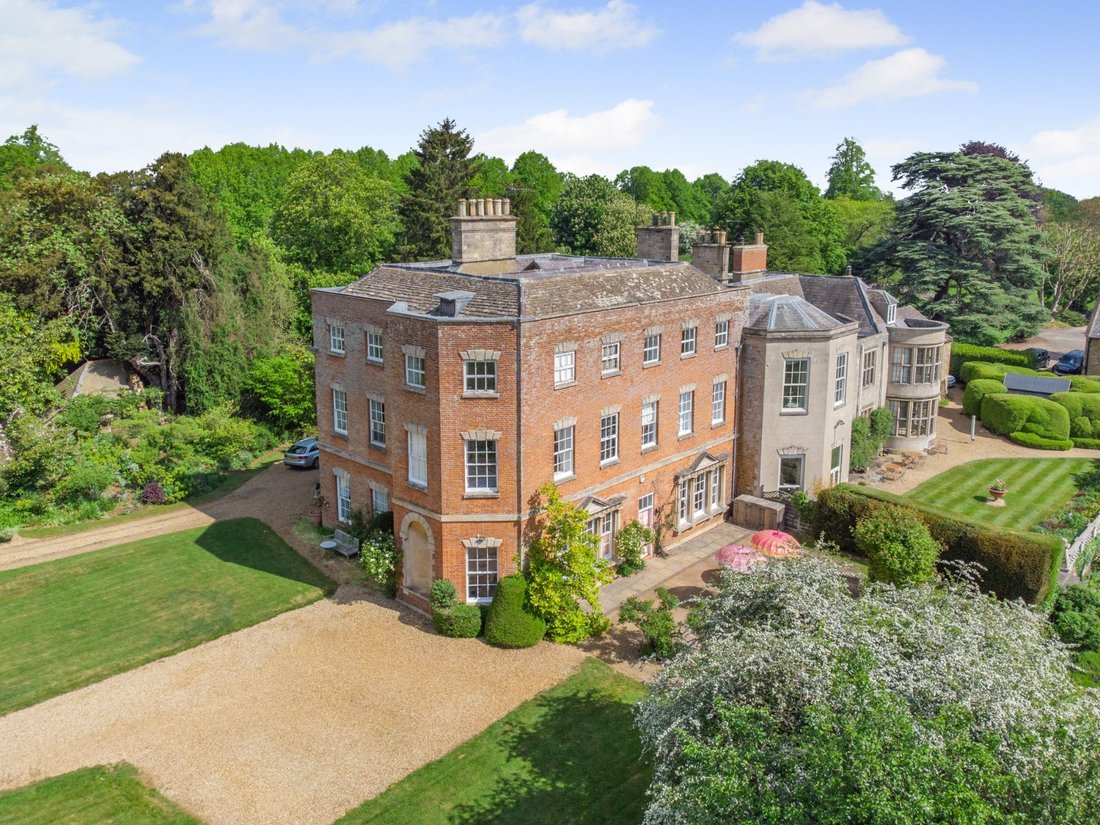
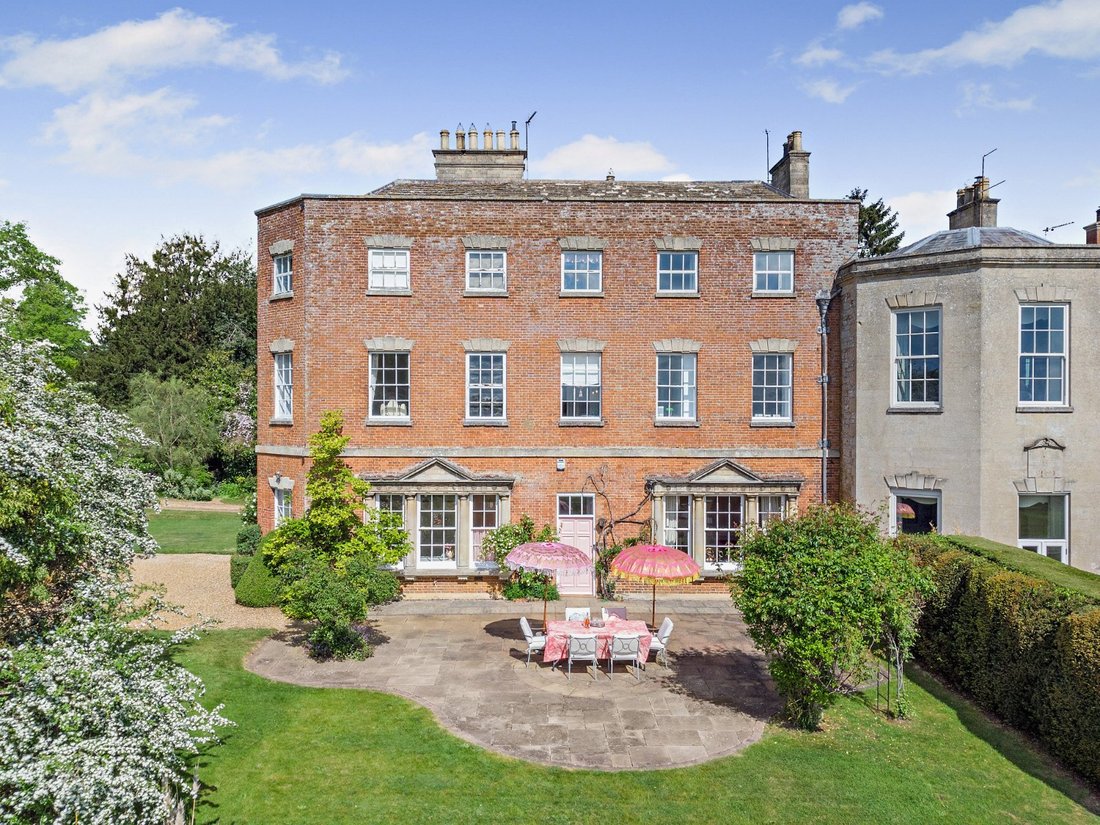
The handsome West Wing of Glendon Hall occupies a prominent position on the South West façade of this Grade II* listed house with magnificent views of the countryside. The Hall dates from the 17th Century with later 18th Century additions and has associations with medieval Royalty. The West Wing is brick-built with a Collyweston roof, which has been recently renovated, and has many beautiful period features including 16th Century column and pediment windows which originated from Pytchley Hall. The house was divided into four separate dwellings in the 1970’s and has become the perfect home for those who crave nostalgia, tranquillity and history.
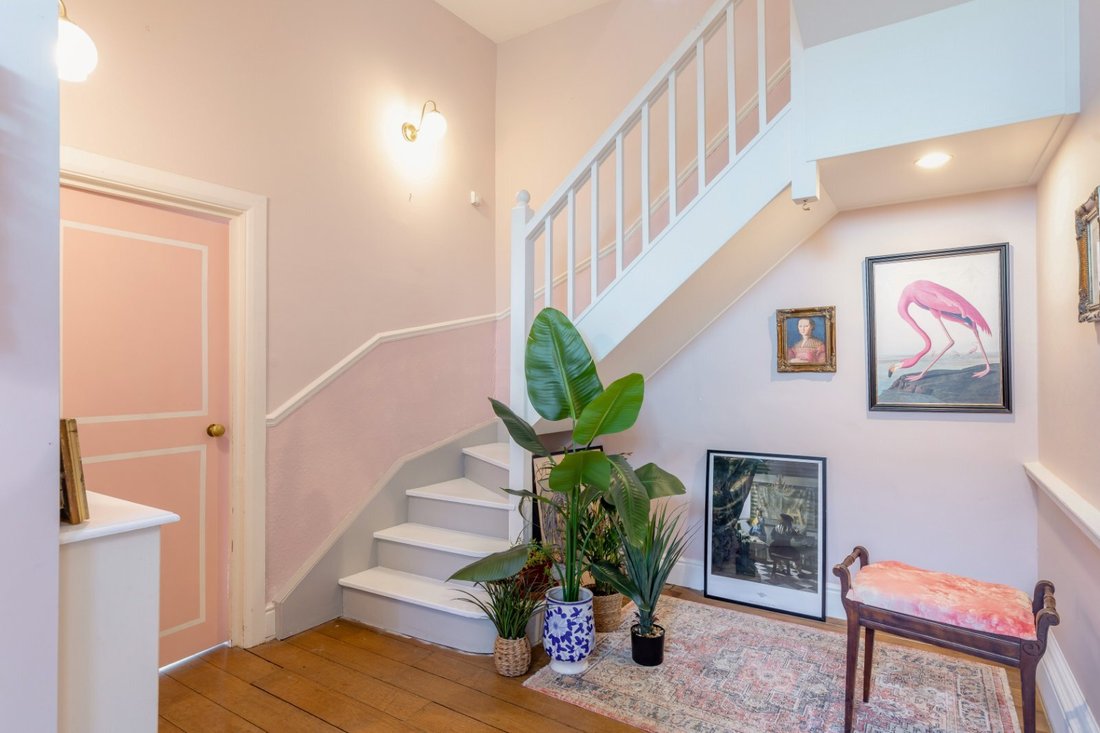
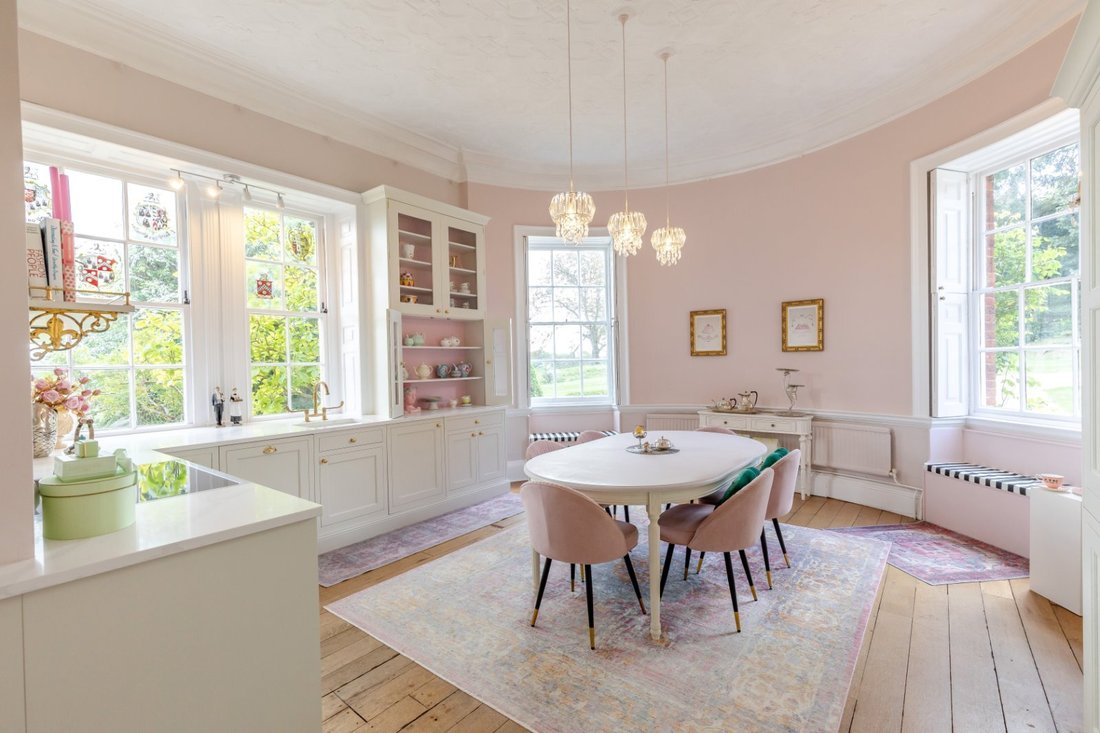
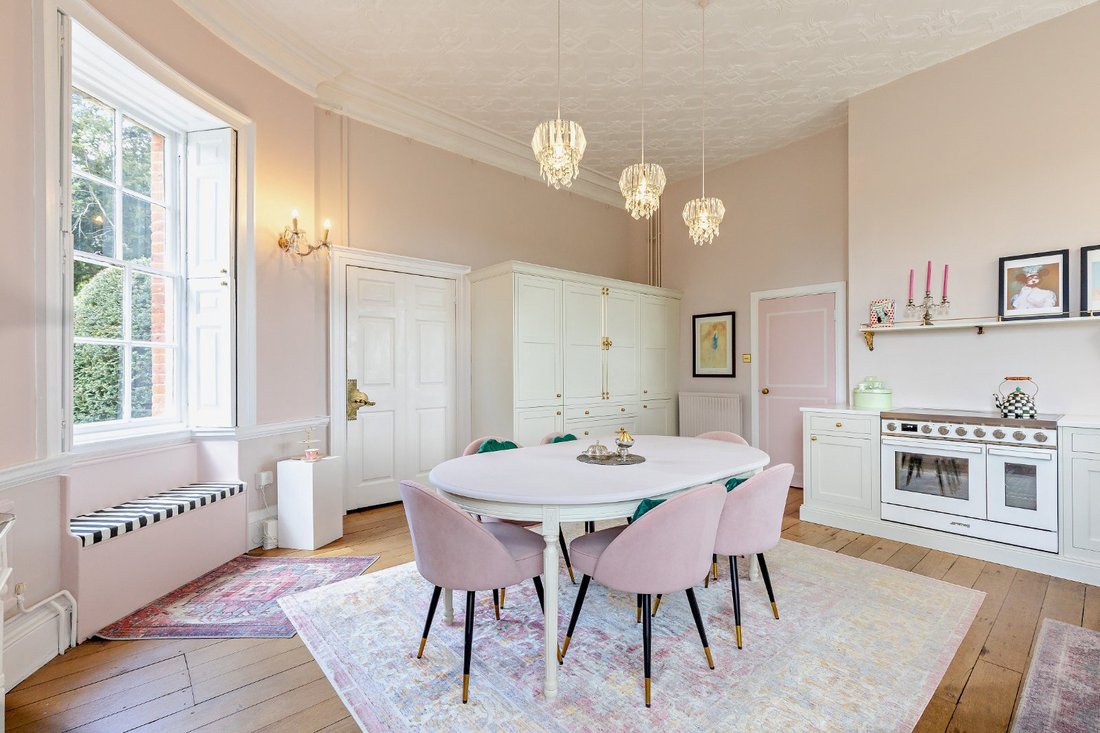
The front door opens into a light-filled entrance hall with oak flooring. To the left is a chic powder room. To the right is the drawing room with its impressively high ceilings, beautiful architrave, tapestry rails, original working fireplace and wood panelled sash windows with stunning views. Across the hall, the bright and spacious kitchen and dining room has oak flooring, beautiful bespoke cabinets and Smeg appliances and is a lovely room to entertain or relax in. Within the hallway stairs lead down to a useful two-chambered cellar which would make an excellent wine cellar.
On the first floor there is a spacious triple aspect principal bedroom and a second large double bedroom with walk-in cupboard, which is currently in use as an artist’s studio. The smaller single bedroom is currently used as an office. The bathroom on the first-floor features furniture and taps by Lefroy Brooks. The second floor consists of two large double bedrooms and another bathroom with a freestanding roll-top bath. The whole floor is a delightful and private space which is ideal for guests and, of course, has the furthest possible views.
Outside
At the entrance, electric gates open to the driveway. To the front of the house there is a paved terrace with views across the Northamptonshire countryside. Adjacent, a lawn leads via a woodland walk to the walled kitchen garden with its orchard, the western part of which is owned by The West Wing. Additionally, there is communal ownership of a paddock within the grounds. The gravel driveway beside the house provides parking for several cars.
The West Wing has a Share of Freehold. A management committee, consisting of the four owners of the main house, runs the communal areas and individual owners have responsibility for the upkeep of their own parts of the building and gardens.
Location
The property is set in a rural location, three miles from Kettering and a mile from the Northamptonshire market town of Rothwell. Rothwell is a historic town with a pretty market square and a good selection of shops and amenities, while Kettering offers a selection of supermarkets and a wider choice of shops. There are a number of good schools in the Kettering area, including the outstanding-rated secondary, Bishop Stopford School. Local independent schools include St. Peter’s, Brooke House College and Wellingborough School. Kettering’s mainline station provides regular services to London St. Pancras International (from 47 minutes), while the area is also well connected by road, with the M1 easily accessible via the nearby A14.
The handsome West Wing of Glendon Hall occupies a prominent position on the South West façade of this Grade II* listed house with magnificent views of the countryside. The Hall dates from the 17th Century with later 18th Century additions and has associations with medieval Royalty. The West Wing is brick-built with a Collyweston roof, which has been recently renovated, and has many beautiful period features including 16th Century column and pediment windows which originated from Pytchley Hall. The house was divided into four separate dwellings in the 1970’s and has become the perfect home for those who crave nostalgia, tranquillity and history.
The front door opens into a light-filled entrance hall with oak flooring. To the left is a chic powder room. To the right is the drawing room with its impressively high ceilings, beautiful architrave, tapestry rails, original working fireplace and wood panelled sash windows with stunning views. Across the hall, the bright and spacious kitchen and dining room has oak flooring, beautiful bespoke cabinets and Smeg appliances and is a lovely room to entertain or relax in. Within the hallway stairs lead down to a useful two-chambered cellar which would make an excellent wine cellar.
On the first floor there is a spacious triple aspect principal bedroom and a second large double bedroom with walk-in cupboard, which is currently in use as an artist’s studio. The smaller single bedroom is currently used as an office. The bathroom on the first-floor features furniture and taps by Lefroy Brooks. The second floor consists of two large double bedrooms and another bathroom with a freestanding roll-top bath. The whole floor is a delightful and private space which is ideal for guests and, of course, has the furthest possible views.
Outside
At the entrance, electric gates open to the driveway. To the front of the house there is a paved terrace with views across the Northamptonshire countryside. Adjacent, a lawn leads via a woodland walk to the walled kitchen garden with its orchard, the western part of which is owned by The West Wing. Additionally, there is communal ownership of a paddock within the grounds. The gravel driveway beside the house provides parking for several cars.
The West Wing has a Share of Freehold. A management committee, consisting of the four owners of the main house, runs the communal areas and individual owners have responsibility for the upkeep of their own parts of the building and gardens.
Location
The property is set in a rural location, three miles from Kettering and a mile from the Northamptonshire market town of Rothwell. Rothwell is a historic town with a pretty market square and a good selection of shops and amenities, while Kettering offers a selection of supermarkets and a wider choice of shops. There are a number of good schools in the Kettering area, including the outstanding-rated secondary, Bishop Stopford School. Local independent schools include St. Peter’s, Brooke House College and Wellingborough School. Kettering’s mainline station provides regular services to London St. Pancras International (from 47 minutes), while the area is also well connected by road, with the M1 easily accessible via the nearby A14.
-
Tipo de propiedad
Casa
-
Precio/pie²
$507
-
Consumo
E
Características
- Jardín
- Terraza
- Chimenea
- Fogata
- Bodega
- Plano de planta 2D
- Renovado
- Vista Panorámica
- Oficina
Características
Lote
Interior
- Techo alto
- Oficina
- Chimenea
- Aire Acondicionado
- Bodega
- Encimeras de piedra
Outdoor
- Terraza
- Aparcamiento
- Fogata
- Jardín
Explorar la zona
Glendon Hall, Glendon, Kettering, Northamptonshire, Inglaterra
Ver en Google Maps
Precio por sqft
Bajo
Alto

Se unió hace 8 meses
Usted ha preguntado por esta propiedad
El agente se comunicará con usted pronto por
Publicado por
8
Anuncios
2025
Se unió
Reserva una visita con Edward Brassey
Elija una fecha y si prefiere una visita virtual o presencial con el agente.
Fecha preferida
Tipo de tour

Strutt & Parker – Stamford covering East Midlands
Unit 5 South View Business Park, Tinwell Road, Stamford, Lincolnshire, PE9 2JL, United Kingdom
Ver perfil de la agencia
Última actualización
Junio 16
Primera publicación
Jun 9
Referencia del anuncio
MAR240028
Propiedades similares cercanas
Nuevos anuncios en Kettering

Explorar más viviendas en venta
Kettering, Inglaterra tipos de propiedad
Kettering, Inglaterra búsquedas populares
- Propiedades Vista Panorámica en Kettering, Inglaterra
- Propiedades con Terraza en Kettering, Inglaterra
- Propiedades con Bar en Kettering, Inglaterra
- Propiedades con Oficina en Kettering, Inglaterra
- Propiedades Ecuestre en Kettering, Inglaterra
- Propiedades con Biblioteca en Kettering, Inglaterra
- Propiedades con Aire Acondicionado en Kettering, Inglaterra
- Propiedades con Bodega en Kettering, Inglaterra
- Propiedades con Garaje en Kettering, Inglaterra
- Propiedades con Balcón en Kettering, Inglaterra
- Propiedades Renovado en Kettering, Inglaterra
Kettering, Inglaterra Barrios
Guías e historias relacionadas
La confianza de los mejores brokers del mundo
Los agentes tras las propiedades más excepcionales del mundo publican en JamesEdition.
- Anuncios de Sotheby's, Christie's, BARNES y Engel & Völkers
- Cada anuncio se revisa antes de publicarse
- Conecte directamente con agentes verificados
Al continuar, acepta nuestros Términos y la Política de Privacidad.