$1,937,849
An Expansive Detached Home Offering Versatile Accommodation, In A Sough After Locationm
- 5 Hab.
- 2 Baños
- 2,172 Sqft
- Actualizado: Septiembre 11
Sobre la propiedad
La descripción se tradujo automáticamente.
La descripción se muestra en el idioma original.
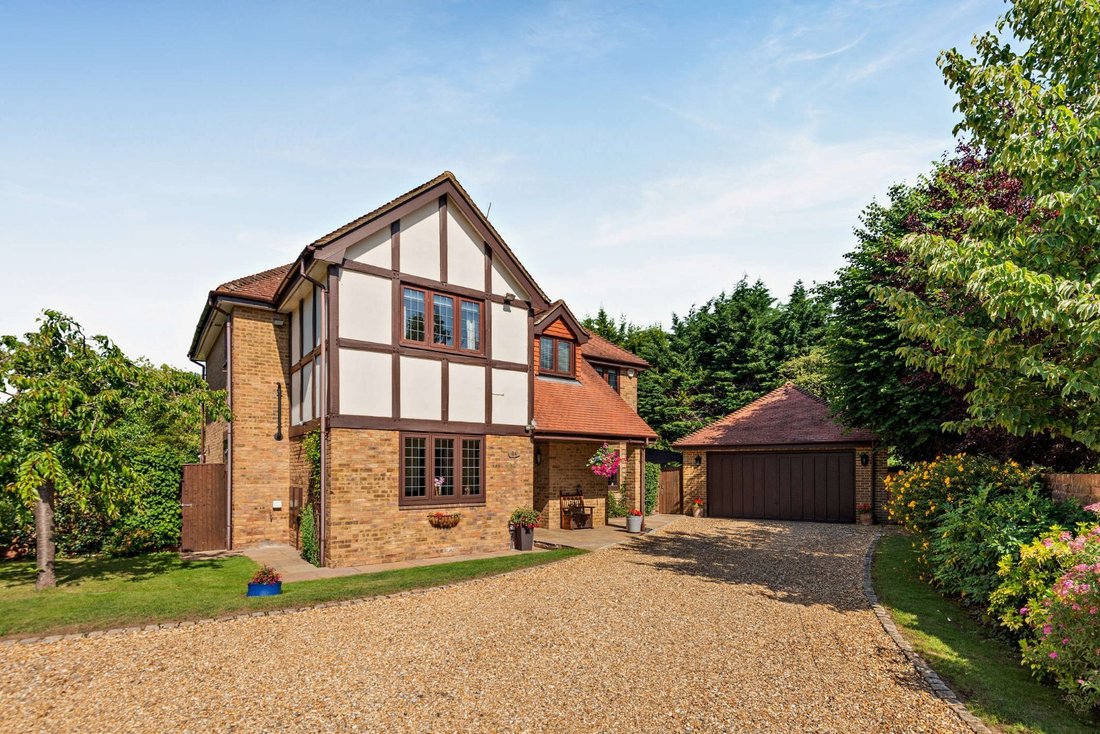
Showcasing handsome mock-Tudor and brick elevations, this beautifully presented family home offers over 2,100 sq ft of flexible accommodation. The property blends classic architectural styling with sensitive modern enhancements, including luxurious underfloor heating and sophisticated phased lighting that extends into the garden, creating a bright and welcoming environment perfectly suited to cont
Showcasing handsome mock-Tudor and brick elevations, this beautifully presented family home offers over 2,100 sq ft of flexible accommodation. The property blends classic architectural styling with sensitive modern enhancements, including luxurious underfloor heating and sophisticated phased lighting that extends into the garden, creating a bright and welcoming environment perfectly suited to contemporary family living.
The spacious reception hall provides access to the principal reception rooms and features solid oak flooring that extends through to formal dining room. Featuring adaptable bi-fold doors, the dining room can easily be separated for formal occasions or opened up to flow directly into the conservatory and garden. A dedicated study provides the ideal space for those wishing to work from home.
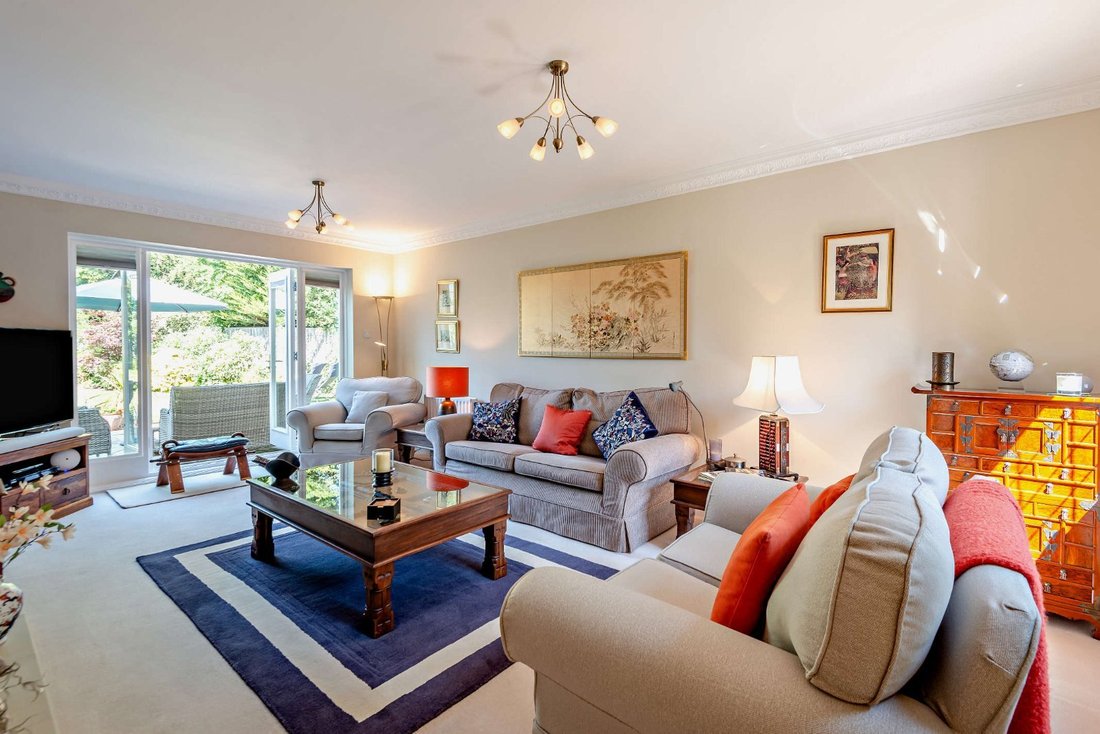
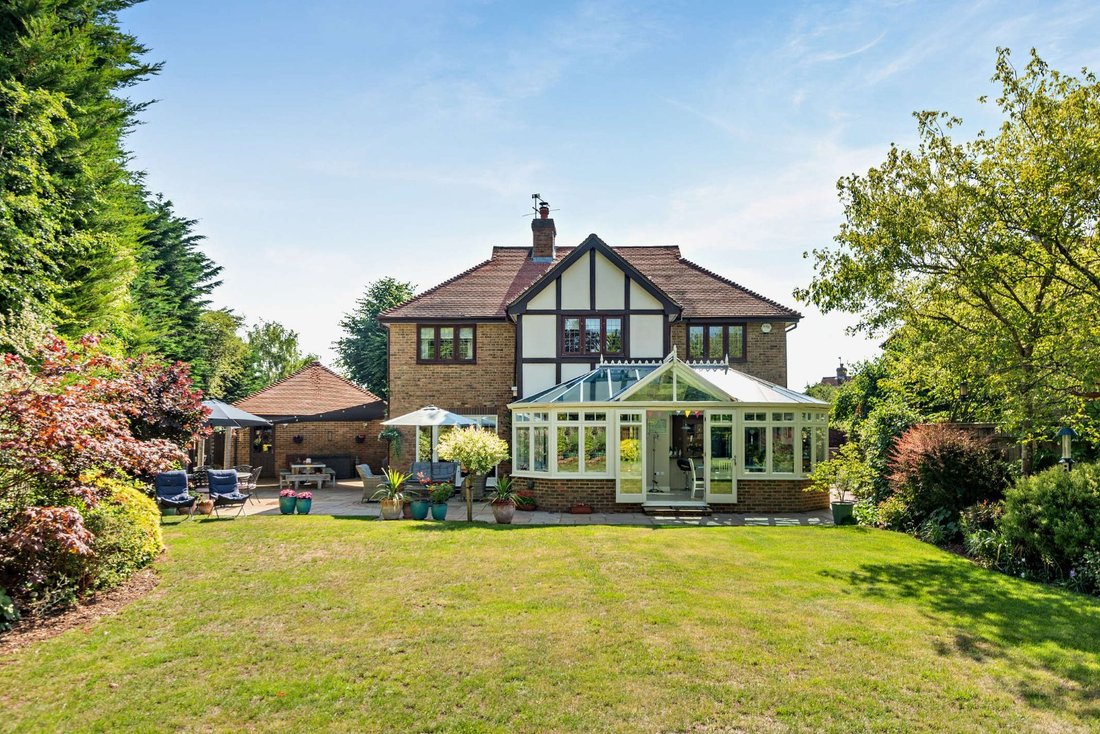
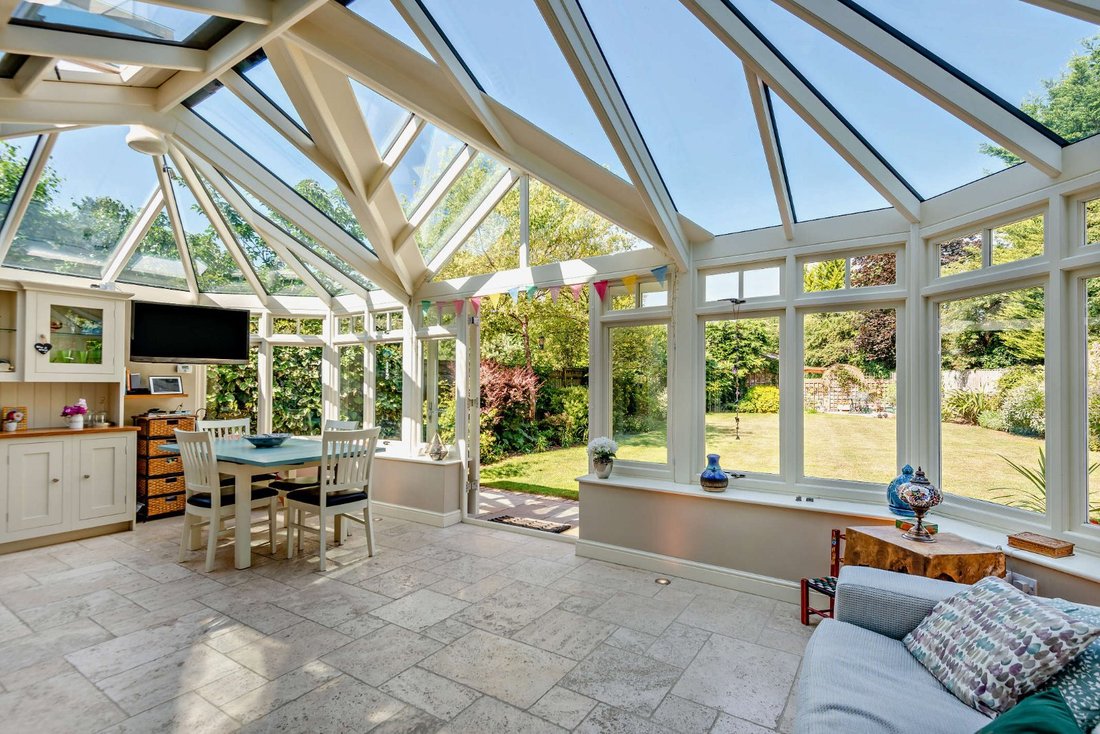
The comfortable sitting room centres around a handsome stone fireplace with log-burning stove, and benefit from direct access to the rear terrace via French doors. The impressive heart of the home is the expansive open-plan kitchen and conservatory. This outstanding glass-roofed space is flooded with natural light, providing generous living and dining areas that flow seamlessly into the garden.
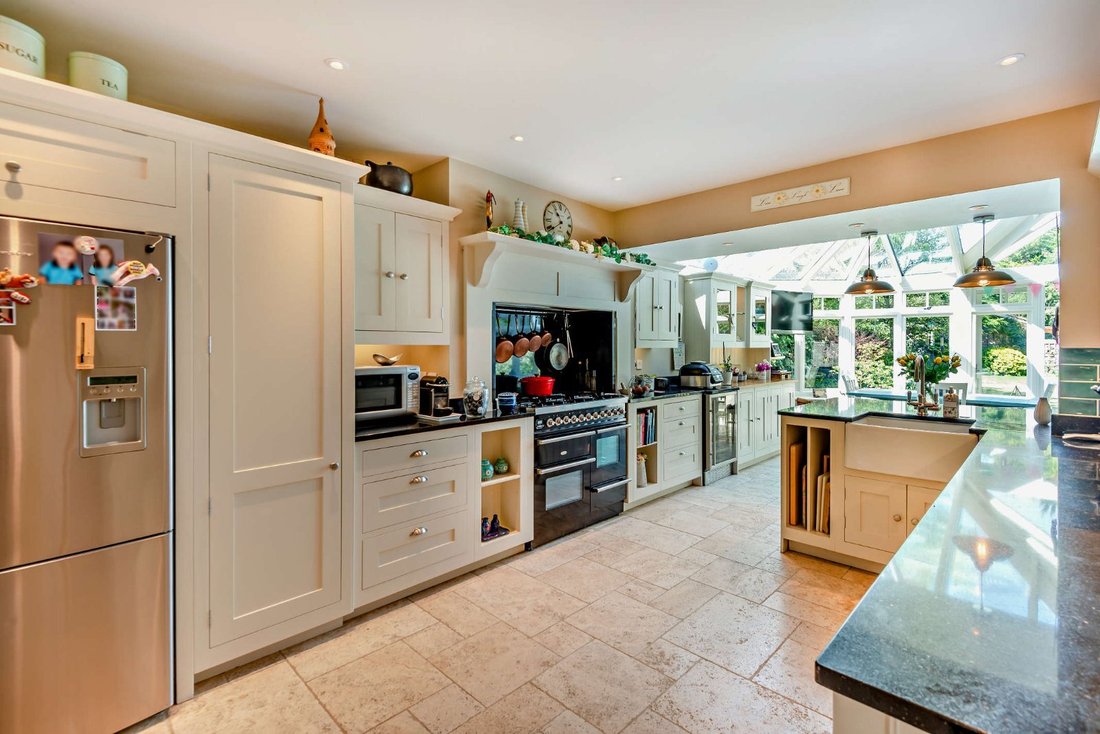
The adjoining hand-painted, Shaker-style kitchen by Harvey Jones features a breakfast bar, Belfast sink, a range-style cooker and sleek work surfaces, while a separate utility room further enhance the practicality and versatility of the layout. A guest cloakroom completes the arrangement on the ground floor.
Upstairs, the accommodation comprises five well-proportioned bedrooms. The principal bedroom benefits from built-in wardrobe space and a stylish contemporary en suite shower room. The remaining four bedrooms are served by a family bathroom, beautifully appointed with contemporary fittings and accessed from the split-level landing.
The spacious reception hall provides access to the principal reception rooms and features solid oak flooring that extends through to formal dining room. Featuring adaptable bi-fold doors, the dining room can easily be separated for formal occasions or opened up to flow directly into the conservatory and garden. A dedicated study provides the ideal space for those wishing to work from home.
The comfortable sitting room centres around a handsome stone fireplace with log-burning stove, and benefit from direct access to the rear terrace via French doors. The impressive heart of the home is the expansive open-plan kitchen and conservatory. This outstanding glass-roofed space is flooded with natural light, providing generous living and dining areas that flow seamlessly into the garden.
The adjoining hand-painted, Shaker-style kitchen by Harvey Jones features a breakfast bar, Belfast sink, a range-style cooker and sleek work surfaces, while a separate utility room further enhance the practicality and versatility of the layout. A guest cloakroom completes the arrangement on the ground floor.
Upstairs, the accommodation comprises five well-proportioned bedrooms. The principal bedroom benefits from built-in wardrobe space and a stylish contemporary en suite shower room. The remaining four bedrooms are served by a family bathroom, beautifully appointed with contemporary fittings and accessed from the split-level landing.
-
Tipo de propiedad
Casa
-
Precio/pie²
$892
-
Consumo
D
Características
Explorar la zona
Kinghorn Park, Maidenhead, Berkshire, Pinkneys Green, Inglaterra
Ver en Google Maps
Precio por sqft
Bajo
Alto

Se unió hace 10 meses
Usted ha preguntado por esta propiedad
El agente se comunicará con usted pronto por
Publicado por
11
Anuncios
2025
Se unió
Reserva una visita con Jo Chadwick
Elija una fecha y si prefiere una visita virtual o presencial con el agente.
Fecha preferida
Tipo de tour

Strutt & Parker – Windsor
16 Park Street, Windsor, Berkshire, SL4 1LU, United Kingdom
Ver perfil de la agencia
Última actualización
Septiembre 11
Primera publicación
Sep 11
Referencia del anuncio
CSD221815
Propiedades similares cercanas
Nuevos anuncios en Pinkneys Green




Explorar más viviendas en venta
Pinkneys Green, Inglaterra tipos de propiedad
Pinkneys Green, Inglaterra búsquedas populares
- Propiedades con Terraza en Pinkneys Green, Inglaterra
- Propiedades con Bar en Pinkneys Green, Inglaterra
- Propiedades con Sala de juegos en Pinkneys Green, Inglaterra
- Propiedades con Oficina en Pinkneys Green, Inglaterra
- Propiedades Vista a la Montaña en Pinkneys Green, Inglaterra
- Propiedades con Jardín en Pinkneys Green, Inglaterra
- Propiedades Privacidad en Pinkneys Green, Inglaterra
- Propiedades Moderno en Pinkneys Green, Inglaterra
- Propiedades Ecuestre en Pinkneys Green, Inglaterra
- Propiedades con Gimnasio en Pinkneys Green, Inglaterra
- Propiedades con Jacuzzi en Pinkneys Green, Inglaterra
- Propiedades con Chimenea en Pinkneys Green, Inglaterra
- Propiedades con Piscina en Pinkneys Green, Inglaterra
- Propiedades con Garaje en Pinkneys Green, Inglaterra
- Propiedades con Balcón en Pinkneys Green, Inglaterra
- Propiedades con Cancha de Tenis en Pinkneys Green, Inglaterra
- Propiedades con Cocina abierta en Pinkneys Green, Inglaterra
- Propiedades Renovado en Pinkneys Green, Inglaterra
Guías e historias relacionadas
La confianza de los mejores brokers del mundo
Los agentes tras las propiedades más excepcionales del mundo publican en JamesEdition.
- Anuncios de Sotheby's, Christie's, BARNES y Engel & Völkers
- Cada anuncio se revisa antes de publicarse
- Conecte directamente con agentes verificados
Al continuar, acepta nuestros Términos y la Política de Privacidad.