$1,655,374
Precio reducido en $331,074 el Sep 15, 2026
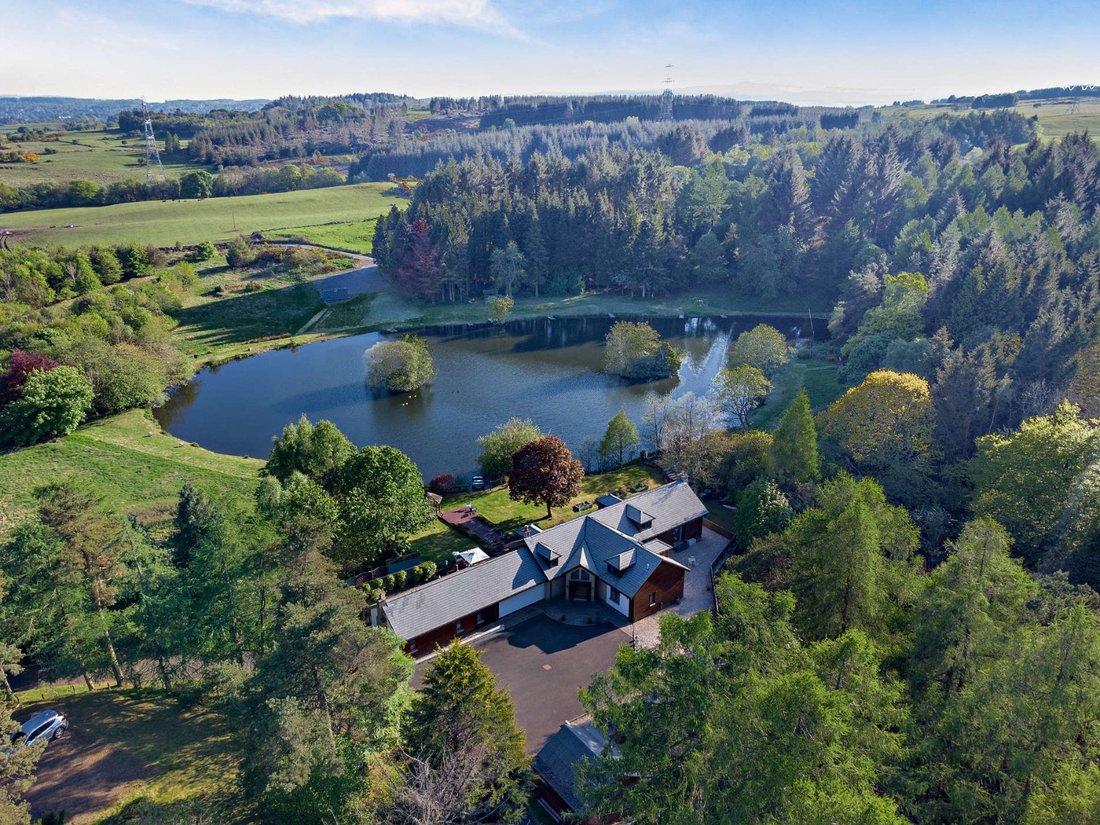
An Exceptional Scottish Residence Within A Private 58 Acre Estate, Offering Lochside Living.
- 6 Hab.
- 6 Baños
- 4,591 Sqft
- 3.0 Ac lot
- Actualizado: Septiembre 14
- 102
Sobre la propiedad
La descripción se tradujo automáticamente.
La descripción se muestra en el idioma original.
Lochside House is a peaceful and spacious rural home set within a privately managed estate offering more than 4,200 sq ft of light-filled flexible accommodation arranged over two floors. Designed with both grandeur and practicality in mind, the home is ideally suited as a prestigious family residence, a country retreat, or an exclusive international base in Scotland. Delivering an exceptional comb
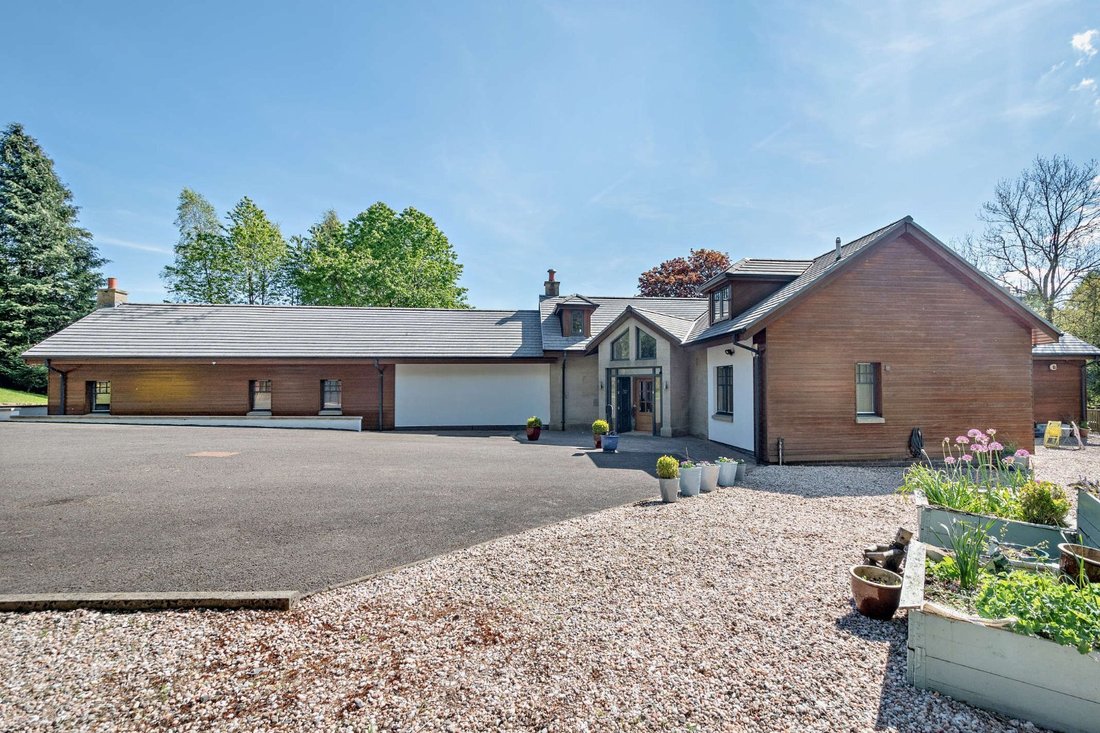
Lochside House is a peaceful and spacious rural home set within a privately managed estate offering more than 4,200 sq ft of light-filled flexible accommodation arranged over two floors. Designed with both grandeur and practicality in mind, the home is ideally suited as a prestigious family residence, a country retreat, or an exclusive international base in Scotland. Delivering an exceptional combination of modern comfort and natural splendour along with an elegant and practical living and entertaining environment, this property maximizes stunning lochside views.
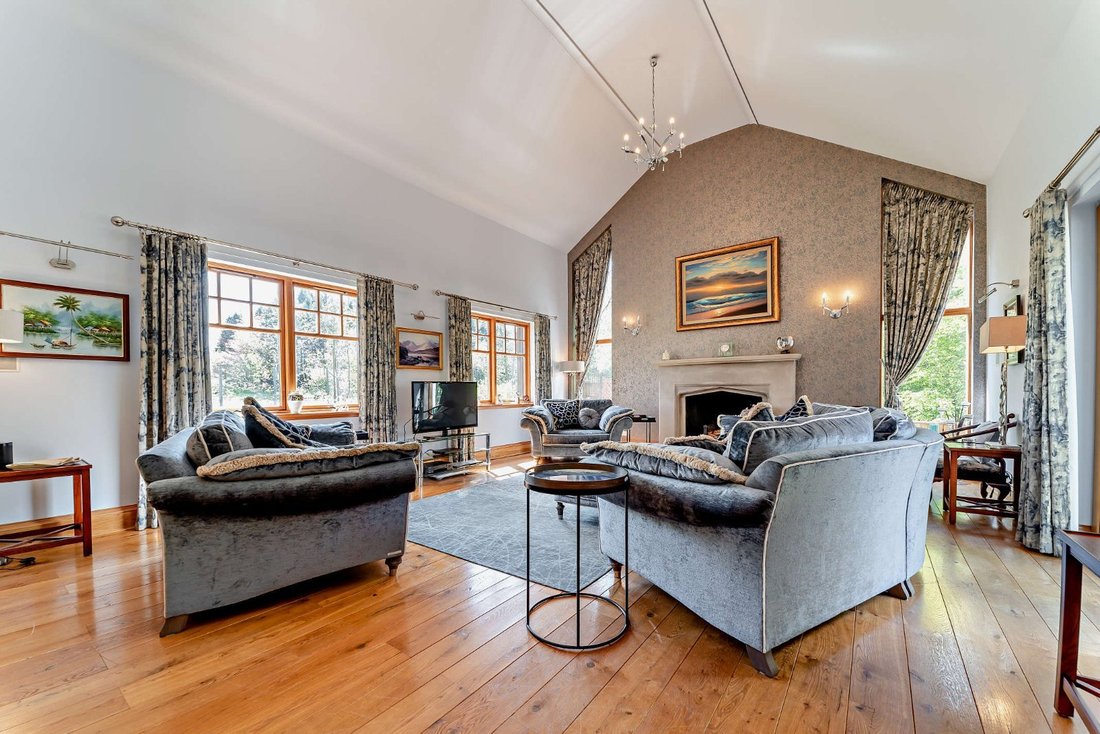
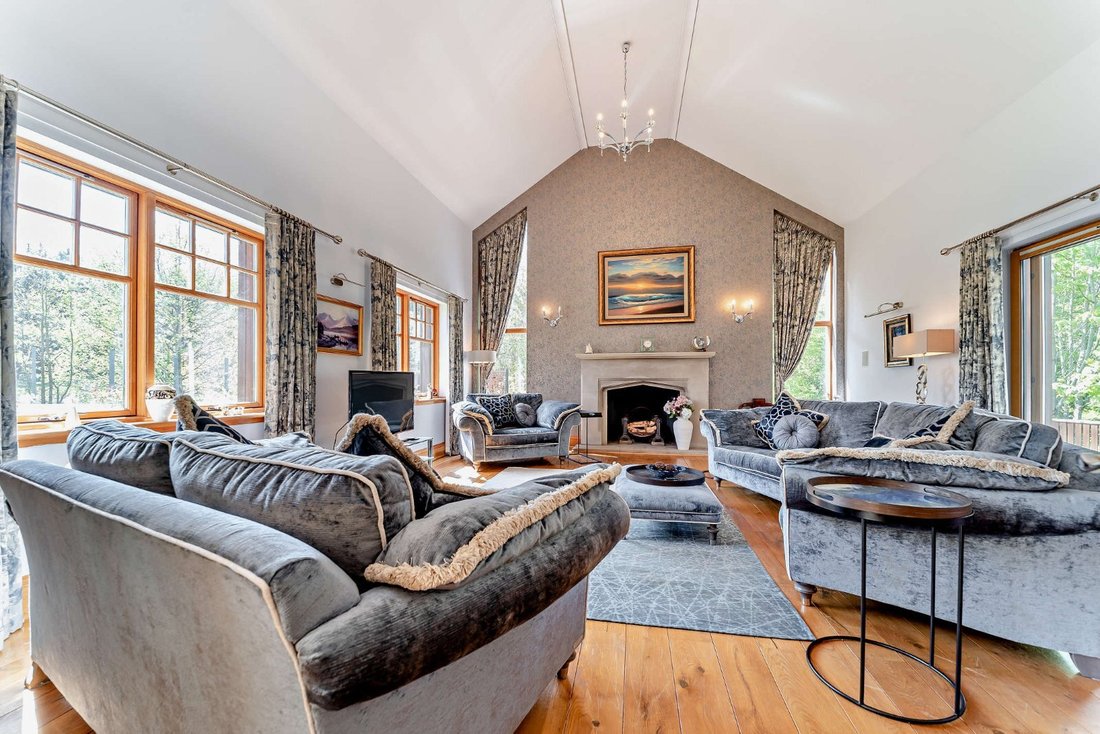
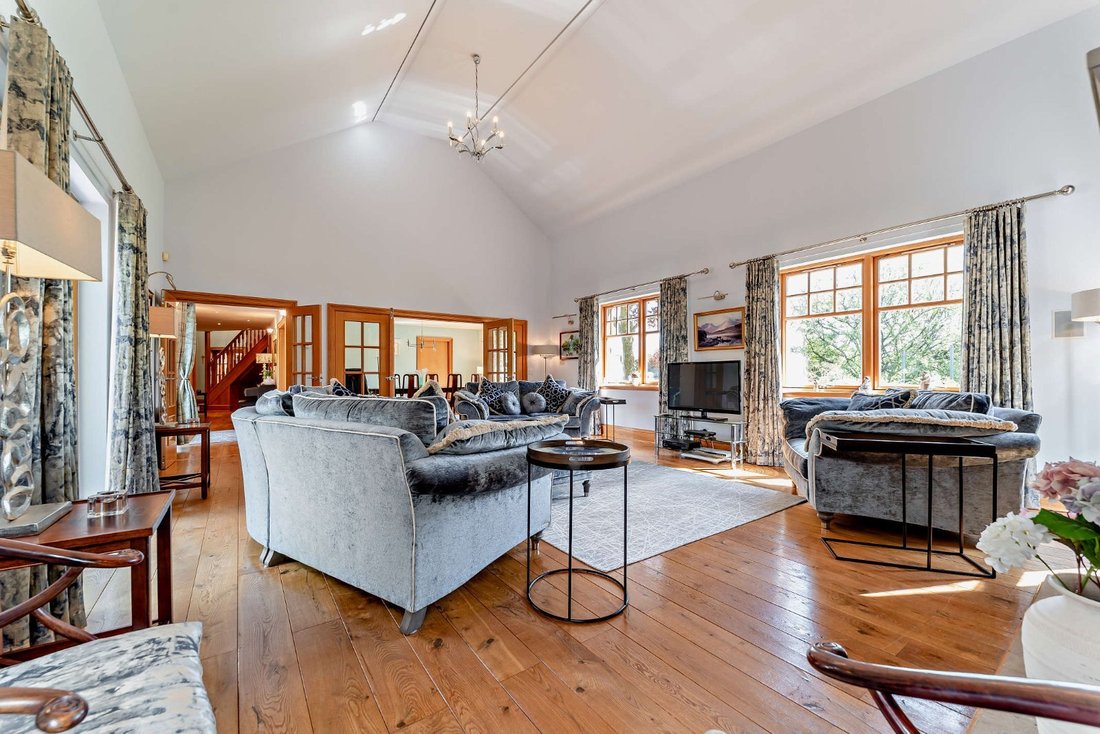
Featuring quality fixtures and fittings, generously proportioned rooms, and with all six of its bedrooms benefitting from their own luxurious en-suite. The underfloor heating sits beneath a wealth of beautiful hardwood flooring on the ground floor, seamlessly combining style and functionality. The accommodation flows from a welcoming part double-height reception hall with useful storage, cloakroom, patio doors to the garden and galleried landing. It comprises a vaulted cathedral ceilinged formal lounge with fireplace, full-height and picture glazing, patio doors to the garden, and two high placement windows adding architectural grandeur and flooding the room with natural light. A expansive dining room also provides patio doors to the rear terrace. The kitchen/breakfast room opens into a vaulted sitting room with feature fireplace, a large sky lantern and its own access to the rear terrace. It provides a range of wall and base units including a large central island with breakfast bar, allowing for ample space to entertain and socialise with its modern integrated appliances, space for a sizeable table, patio doors to the rear terrace and a neighbouring fitted utility room with Belfast sink. This area of open layout allows families to interact while cooking, eating, and relaxing, fostering a connected atmosphere.
The ground floor accommodation is completed by a principle bedroom wing, featuring a double-height vaulted bedroom with patio doors to the garden, a large fitted dressing room, and an elegant bathroom with Porcelanosa fittings including a roll-top bath, shower and twin sinks. There are also two further double bedrooms, one currently configured as a study and the other with patio doors to the garden. Both share Jack and Jill access to an en suite shower room.
On the first floor a generous galleried landing with further storage opens to three large bedrooms all with en suite shower/bathrooms.
The home has been upgraded with solar panels and air-source heat pumps, both sized generously enough to make the property both sustainable and cost-efficient. There is also a large underground gas tank, used solely for one of the feature fireplaces and the kitchens gas hob. There is an opportunity to go totally off-grid with the installation of small hydroelectric turbine (subject to usual permissions).
Featuring quality fixtures and fittings, generously proportioned rooms, and with all six of its bedrooms benefitting from their own luxurious en-suite. The underfloor heating sits beneath a wealth of beautiful hardwood flooring on the ground floor, seamlessly combining style and functionality. The accommodation flows from a welcoming part double-height reception hall with useful storage, cloakroom, patio doors to the garden and galleried landing. It comprises a vaulted cathedral ceilinged formal lounge with fireplace, full-height and picture glazing, patio doors to the garden, and two high placement windows adding architectural grandeur and flooding the room with natural light. A expansive dining room also provides patio doors to the rear terrace. The kitchen/breakfast room opens into a vaulted sitting room with feature fireplace, a large sky lantern and its own access to the rear terrace. It provides a range of wall and base units including a large central island with breakfast bar, allowing for ample space to entertain and socialise with its modern integrated appliances, space for a sizeable table, patio doors to the rear terrace and a neighbouring fitted utility room with Belfast sink. This area of open layout allows families to interact while cooking, eating, and relaxing, fostering a connected atmosphere.
The ground floor accommodation is completed by a principle bedroom wing, featuring a double-height vaulted bedroom with patio doors to the garden, a large fitted dressing room, and an elegant bathroom with Porcelanosa fittings including a roll-top bath, shower and twin sinks. There are also two further double bedrooms, one currently configured as a study and the other with patio doors to the garden. Both share Jack and Jill access to an en suite shower room.
On the first floor a generous galleried landing with further storage opens to three large bedrooms all with en suite shower/bathrooms.
The home has been upgraded with solar panels and air-source heat pumps, both sized generously enough to make the property both sustainable and cost-efficient. There is also a large underground gas tank, used solely for one of the feature fireplaces and the kitchens gas hob. There is an opportunity to go totally off-grid with the installation of small hydroelectric turbine (subject to usual permissions).
-
Tipo de propiedad
Casa
-
Precio/pie²
$360
-
Emisiones
A
-
Consumo
C
Características
- Jardín
- Terraza
- Chimenea
- Vista al Agua
- Patio de recreo
- Gimnasio
- Vista a la Montaña
- Plano de planta 2D
- Espacio de vida al aire libre
Características
Lote
Interior
Outdoor
Explorar la zona
Lochside House, West Glen Road, Houston, Johnstone, Renfrewshire, Escocia
Ver en Google Maps
Precio por sqft
Bajo
Alto

Se unió hace 10 meses
Usted ha preguntado por esta propiedad
El agente se comunicará con usted pronto por
Publicado por
7
Anuncios
2025
Se unió
Reserva una visita con Annabel Blackett
Elija una fecha y si prefiere una visita virtual o presencial con el agente.
Fecha preferida
Tipo de tour

Strutt & Parker – National Country House Department
43 Cadogan Street, London, SW3 2PR, United Kingdom
Ver perfil de la agencia
Última actualización
Septiembre 14
Primera publicación
Diciembre 1, 2025
Referencia del anuncio
EDN210116
La confianza de los mejores brokers del mundo
Los agentes tras las propiedades más excepcionales del mundo publican en JamesEdition.
- Anuncios de Sotheby's, Christie's, BARNES y Engel & Völkers
- Cada anuncio se revisa antes de publicarse
- Conecte directamente con agentes verificados
Al continuar, acepta nuestros Términos y la Política de Privacidad.