$18,089,579
An Exceptional Georgian Manor House Set Within Just Under 50 Acres Of Gardens And Parkland
- 12 Hab.
- 29,393 Sqft
- 49.6 Ac lot
- Actualizado: Enero 9
- 223
Sobre la propiedad
La descripción se tradujo automáticamente.
La descripción se muestra en el idioma original.
Ombersley Court es una magnífica casa de campo georgiana catalogada de grado I, ubicada en un terreno histórico a las afueras del pueblo de Ombersley. La casa, que data de principios del siglo XVIII, fue originalmente la sede de Lord Sandys y ha sido cuidadosamente restaurada, ofreciendo más de 29.000 pies cuadrados de alojamiento palaciego. Entre sus impresionantes características se incluyen un
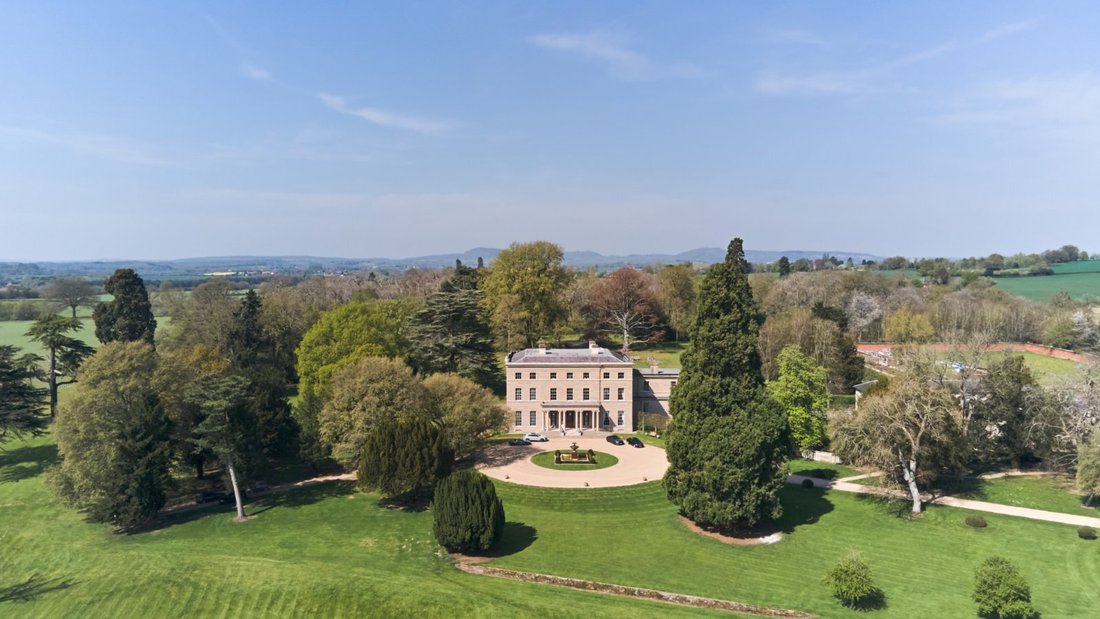
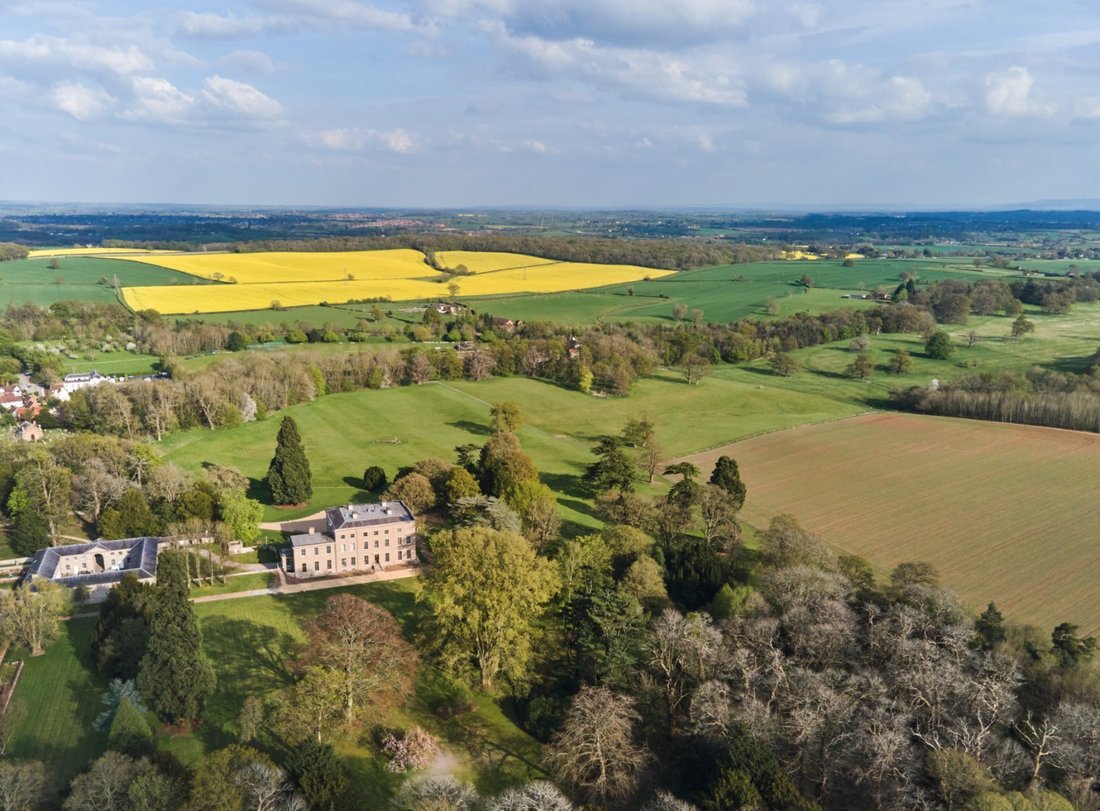
Ombersley Court is a magnificent Grade I Listed Georgian country house, set within historic grounds on the edge of the village of Ombersley. Dating from the early-18th century, the house was originally the seat of Lord Sandys and has been lovingly restored, offering more than 29,000 sq ft of palatial accommodation. Impressive features include a stunning Grand Hall, tall sash windows, ornate cornic
Ombersley Court es una magnífica casa de campo georgiana catalogada de grado I, ubicada en un terreno histórico a las afueras del pueblo de Ombersley. La casa, que data de principios del siglo XVIII, fue originalmente la sede de Lord Sandys y ha sido cuidadosamente restaurada, ofreciendo más de 29.000 pies cuadrados de alojamiento palaciego. Entre sus impresionantes características se incluyen un impresionante Gran Salón, altas ventanas de guillotina, molduras y cornisas ornamentadas y hermosas chimeneas en todas partes, todo ello junto con un elegante estilo y accesorios modernos.
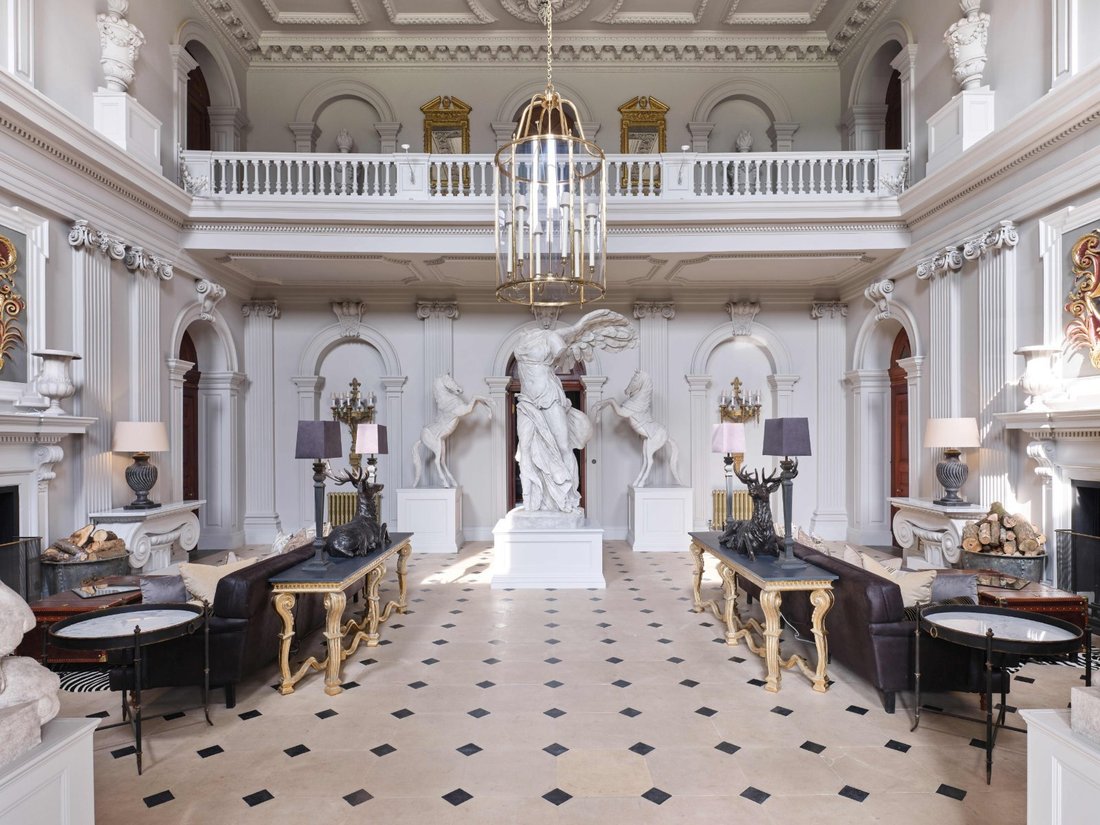
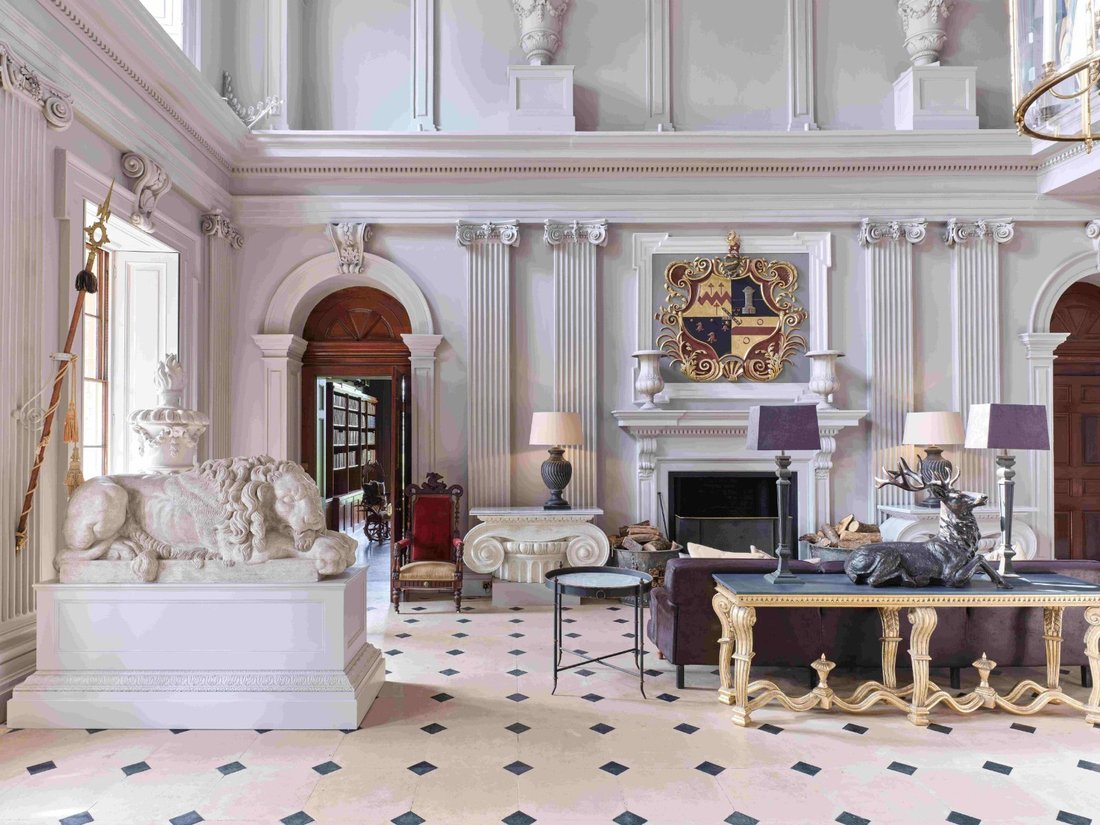
A través de su entrada porticada, el Gran Salón brinda una impresionante bienvenida a la casa, con su rellano con galerías en la parte superior, chimeneas dobles, techos estampados, pisos de baldosas y hermosas esculturas. En la parte trasera hay dos amplias salas de recepción formales orientadas al oeste, con pisos de madera maciza, hermosos paneles de roble y ventanas de guillotina de altura completa que ofrecen vistas a los ondulados jardines. Una de ellas sería ideal para convertirla en una amplia cocina y comedor de planta abierta, con sujeción a las preferencias del comprador y al consentimiento habitual. En la planta baja se encuentran otras tres salas de recepción, incluida The Boudoir, con vistas a las colinas de Malvern. También está la biblioteca original, con sus estanterías de roble tallado y vistas panorámicas.
Hay seis habitaciones impecables ubicadas en el primer piso, incluida la habitación china Chippendale, que fue diseñada para el Príncipe Regente durante su visita a Ombersley Court y que conserva su decoración y características originales. También está la habitación del duque de Wellington, junto con cada una de las cinco habitaciones restantes del primer piso, que han sido completamente renovadas y cuentan con un acabado moderno y elegante. Tres dormitorios del primer piso tienen baño privado, mientras que también hay un baño familiar. Todos los cuartos de baño y ducha cuentan con gabinetes hechos a medida, pisos de mármol con calefacción y accesorios de baño de alta gama. Hay más alojamientos disponibles en el segundo piso, que podrían usarse como una vivienda independiente con su propia cocina y lavadero. El nivel superior también ofrece seis dormitorios, todos con baño privado.
La bodega de la propiedad ofrece un amplio espacio adicional con numerosas habitaciones para almacenamiento u otros usos, como bodegas, salas de degustación, talleres o instalaciones de ocio, y se dice que una vez se almacenaron los barriles de salsa Worcestershire de Lea y Perrins cuando la receta se compró por primera vez en la India.
A través de su entrada porticada, el Gran Salón brinda una impresionante bienvenida a la casa, con su rellano con galerías en la parte superior, chimeneas dobles, techos estampados, pisos de baldosas y hermosas esculturas. En la parte trasera hay dos amplias salas de recepción formales orientadas al oeste, con pisos de madera maciza, hermosos paneles de roble y ventanas de guillotina de altura completa que ofrecen vistas a los ondulados jardines. Una de ellas sería ideal para convertirla en una amplia cocina y comedor de planta abierta, con sujeción a las preferencias del comprador y al consentimiento habitual. En la planta baja se encuentran otras tres salas de recepción, incluida The Boudoir, con vistas a las colinas de Malvern. También está la biblioteca original, con sus estanterías de roble tallado y vistas panorámicas.
Hay seis habitaciones impecables ubicadas en el primer piso, incluida la habitación china Chippendale, que fue diseñada para el Príncipe Regente durante su visita a Ombersley Court y que conserva su decoración y características originales. También está la habitación del duque de Wellington, junto con cada una de las cinco habitaciones restantes del primer piso, que han sido completamente renovadas y cuentan con un acabado moderno y elegante. Tres dormitorios del primer piso tienen baño privado, mientras que también hay un baño familiar. Todos los cuartos de baño y ducha cuentan con gabinetes hechos a medida, pisos de mármol con calefacción y accesorios de baño de alta gama. Hay más alojamientos disponibles en el segundo piso, que podrían usarse como una vivienda independiente con su propia cocina y lavadero. El nivel superior también ofrece seis dormitorios, todos con baño privado.
La bodega de la propiedad ofrece un amplio espacio adicional con numerosas habitaciones para almacenamiento u otros usos, como bodegas, salas de degustación, talleres o instalaciones de ocio, y se dice que una vez se almacenaron los barriles de salsa Worcestershire de Lea y Perrins cuando la receta se compró por primera vez en la India.
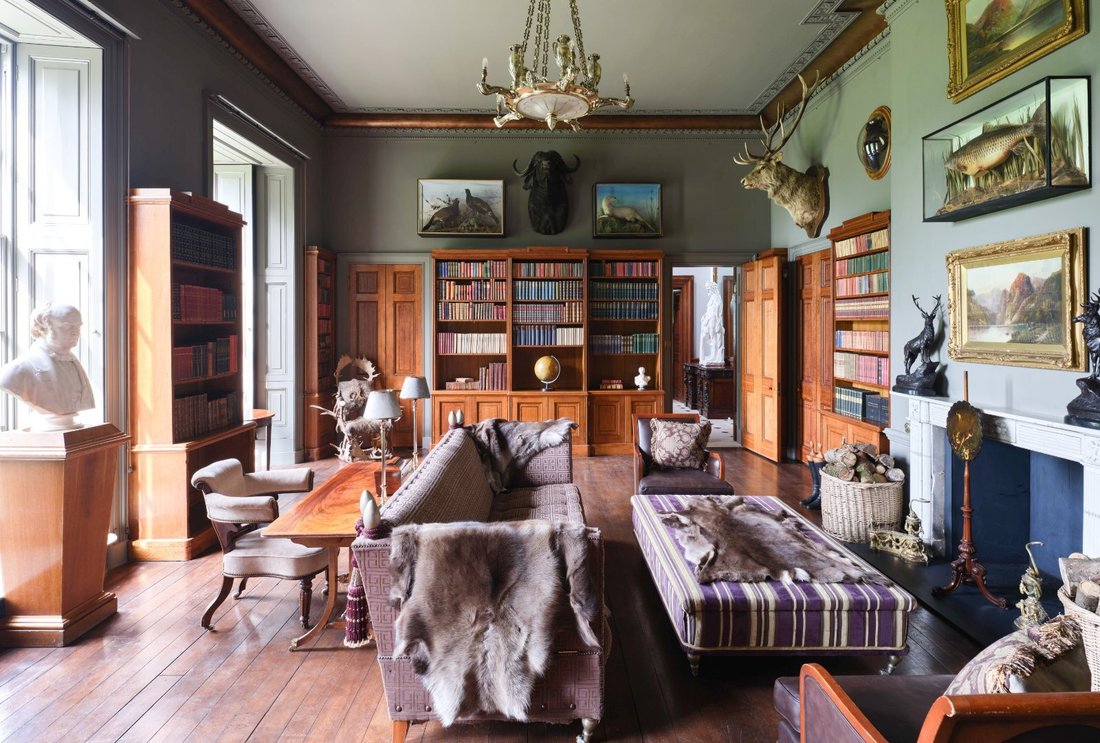
Ombersley Court is a magnificent Grade I Listed Georgian country house, set within historic grounds on the edge of the village of Ombersley. Dating from the early-18th century, the house was originally the seat of Lord Sandys and has been lovingly restored, offering more than 29,000 sq ft of palatial accommodation. Impressive features include a stunning Grand Hall, tall sash windows, ornate cornicing and mouldings and handsome fireplaces throughout, all alongside elegant modern styling and fittings.
Through its porticoed entrance, the Grand Hall provides a breathtaking welcome to the home, with its galleried landing above, dual fireplaces, patterned ceilings, tiled flooring and handsome sculptures. Towards the rear there are two generous west-facing formal reception rooms with hardwood flooring, handsome oak panelling and full-height sash windows offering views across the rolling grounds. One of these would be ideal for conversion into a substantial open-plan kitchen and dining room, subject to the buyer’s preferences and usual consents. An additional three reception rooms can be found on the ground floor, including The Boudoir with its views of the Malvern Hills. There is also the original library, with its carved oak bookshelves and far-reaching views.
There are six immaculate bedrooms located on the first floor, including the Chinese Chippendale room which was designed for the Prince Regent on his visit to Ombersley Court and which retains its original décor and features. There is also the Duke of Wellington’s room along with each of the remaining five first-floor bedrooms which have received full renovation and feature a stylish modern finish. Three first floor bedrooms are en suite, while there is also a family bathroom, with all bath and shower rooms benefitting from bespoke cabinetry, heated marble floors and high-specifications bathroom fittings. Further accommodation is available on the second floor, which could be used as a separate dwelling with its own kitchen and utility room. The upper level also offers six bedrooms, all of which are en suite.
The property’s cellar provides sprawling additional floorspace with numerous rooms for storage or other uses, such as wine cellars, tasting rooms, workshops or leisure amenities, and it is said once stored the barrels of Lea and Perrins Worcestershire Sauce when the recipe was first bought back from India.
Through its porticoed entrance, the Grand Hall provides a breathtaking welcome to the home, with its galleried landing above, dual fireplaces, patterned ceilings, tiled flooring and handsome sculptures. Towards the rear there are two generous west-facing formal reception rooms with hardwood flooring, handsome oak panelling and full-height sash windows offering views across the rolling grounds. One of these would be ideal for conversion into a substantial open-plan kitchen and dining room, subject to the buyer’s preferences and usual consents. An additional three reception rooms can be found on the ground floor, including The Boudoir with its views of the Malvern Hills. There is also the original library, with its carved oak bookshelves and far-reaching views.
There are six immaculate bedrooms located on the first floor, including the Chinese Chippendale room which was designed for the Prince Regent on his visit to Ombersley Court and which retains its original décor and features. There is also the Duke of Wellington’s room along with each of the remaining five first-floor bedrooms which have received full renovation and feature a stylish modern finish. Three first floor bedrooms are en suite, while there is also a family bathroom, with all bath and shower rooms benefitting from bespoke cabinetry, heated marble floors and high-specifications bathroom fittings. Further accommodation is available on the second floor, which could be used as a separate dwelling with its own kitchen and utility room. The upper level also offers six bedrooms, all of which are en suite.
The property’s cellar provides sprawling additional floorspace with numerous rooms for storage or other uses, such as wine cellars, tasting rooms, workshops or leisure amenities, and it is said once stored the barrels of Lea and Perrins Worcestershire Sauce when the recipe was first bought back from India.
-
Tipo de propiedad
Casa
-
Precio/pie²
$615
Características
- Chimenea
- Vista a la Montaña
- Sala de juegos
- Biblioteca
- Plano de planta 2D
- Techo alto
Explorar la zona
Holt Fleet, Ombersley, Droitwich, Worcestershire, Inglaterra
Ver en Google Maps
Precio por sqft
Bajo
Alto
Usted ha preguntado por esta propiedad
El agente se comunicará con usted pronto por
Publicado por
3
Anuncios
2025
Se unió
Reserva una visita con James Robinson
Elija una fecha y si prefiere una visita virtual o presencial con el agente.
Fecha preferida
Tipo de tour

Strutt & Parker – National Country House Department
43 Cadogan Street, London, SW3 2PR, United Kingdom
Ver perfil de la agencia
Última actualización
Enero 9
Primera publicación
Enero 8
Referencia del anuncio
LON250179
Propiedades similares cercanas
Nuevos anuncios en Ombersley


Explorar más viviendas en venta
Ombersley, Inglaterra tipos de propiedad
Ombersley, Inglaterra búsquedas populares
- Propiedades con Sala de juegos en Ombersley, Inglaterra
- Propiedades Privacidad en Ombersley, Inglaterra
- Propiedades Moderno en Ombersley, Inglaterra
- Propiedades Ecuestre en Ombersley, Inglaterra
- Propiedades Obras nuevas en Ombersley, Inglaterra
- Propiedades con Biblioteca en Ombersley, Inglaterra
- Propiedades con Jacuzzi en Ombersley, Inglaterra
- Propiedades con Piscina en Ombersley, Inglaterra
Ombersley, Inglaterra Barrios
Guías e historias relacionadas
La confianza de los mejores brokers del mundo
Los agentes tras las propiedades más excepcionales del mundo publican en JamesEdition.
- Anuncios de Sotheby's, Christie's, BARNES y Engel & Völkers
- Cada anuncio se revisa antes de publicarse
- Conecte directamente con agentes verificados
Al continuar, acepta nuestros Términos y la Política de Privacidad.