$1,490,224
An Exceptional Four Bedroom Bungalow, Flexible Accomodation With Landscaped Gardens
- 4 Hab.
- 2 Baños
- 1,950 Sqft
- 21,780 Sqft lot
-
9
Vistas de los últimos 30 días
Sobre la propiedad
La descripción se tradujo automáticamente.
La descripción se muestra en el idioma original.
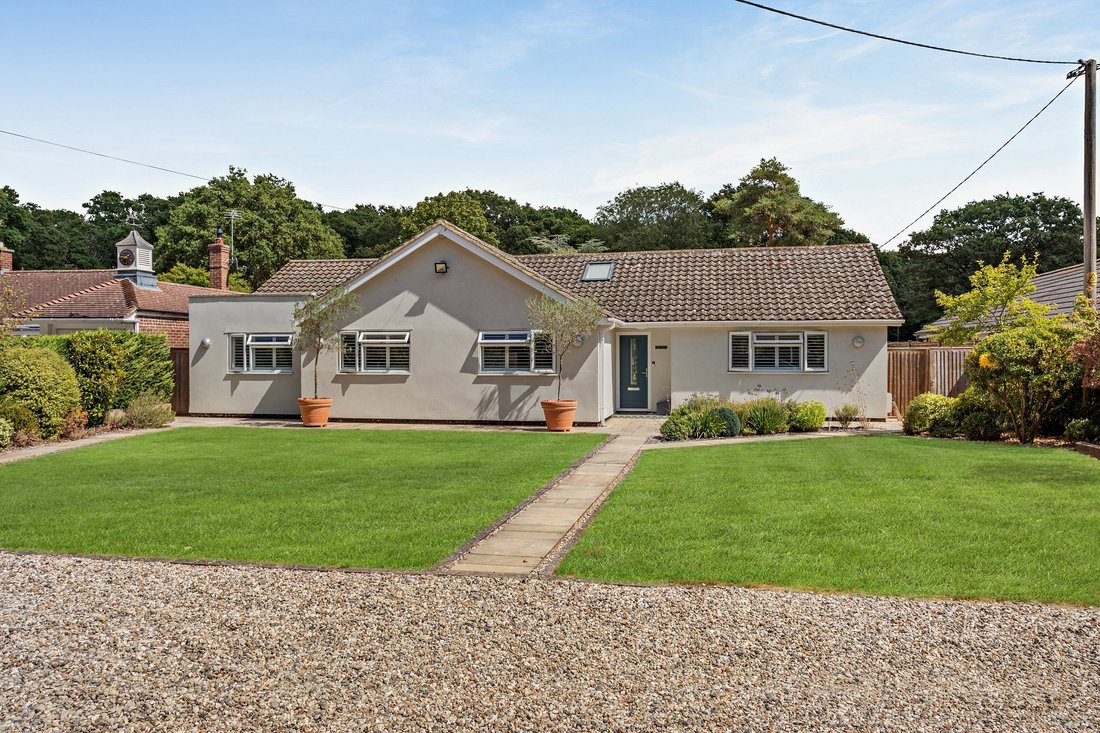
An impressive, detached bungalow, extended and modernised to provide spacious, light-filled accommodation overlooking beautifully landscaped gardens. The property offers four bedrooms and versatile living space arranged entirely across a single level, making it particularly practical for modern family living. Clean, neutral interiors are complemented by contemporary fittings and generous glazing t
An impressive, detached bungalow, extended and modernised to provide spacious, light-filled accommodation overlooking beautifully landscaped gardens. The property offers four bedrooms and versatile living space arranged entirely across a single level, making it particularly practical for modern family living. Clean, neutral interiors are complemented by contemporary fittings and generous glazing throughout.
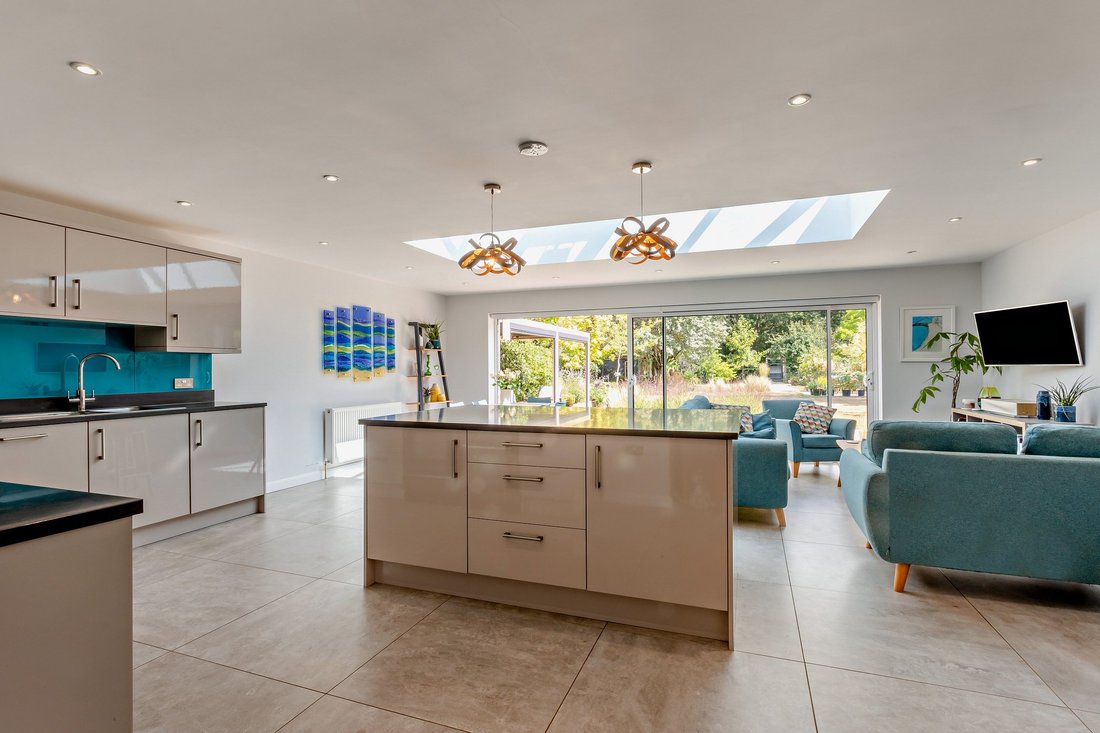
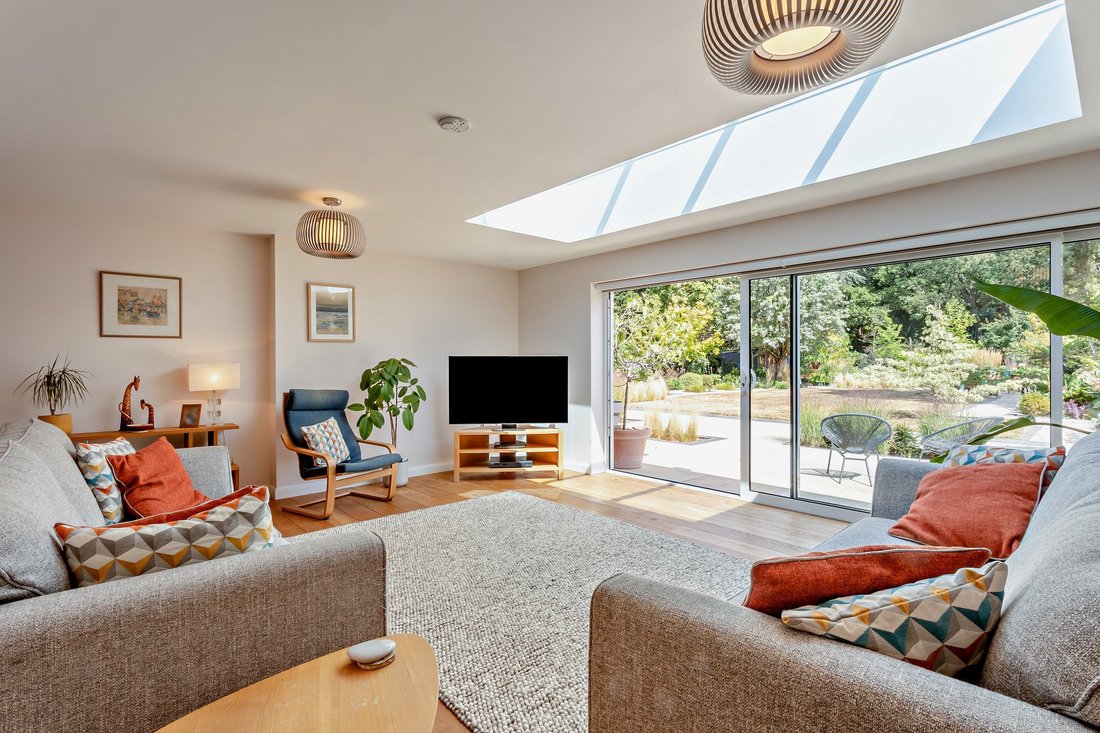
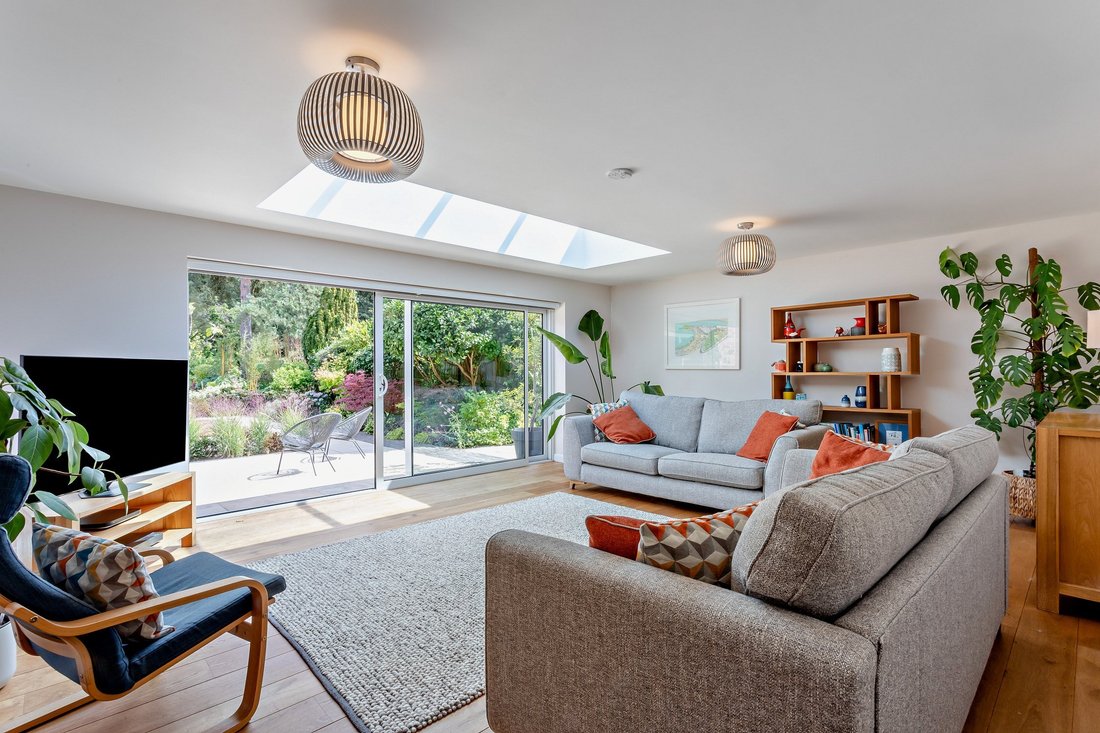
The heart of the home is the generous family room and kitchen, providing an excellent setting for both everyday living and entertaining. Sliding glass doors open onto the rear gardens, while a large ceiling lantern skylight brings additional natural light into the room, which has space for both a seating area and family dining table. The kitchen is fitted with sleek modern units, a range cooker and central island with a breakfast bar, while the adjoining utility room provides useful additional storage and space for appliances. The sitting room is similarly well proportioned, with further sliding glass doors and a ceiling lantern skylight, creating another light and comfortable space for relaxation.
The wide inner hallway, with a cloakroom, wooden flooring and useful cupboard storage, leads to four bedrooms at the front of the house. These include the principal bedroom, with an en suite shower room and large built-in wardrobe, together with three further well-presented double bedrooms. A family bathroom with a bath and separate walk-in shower completes the accommodation.
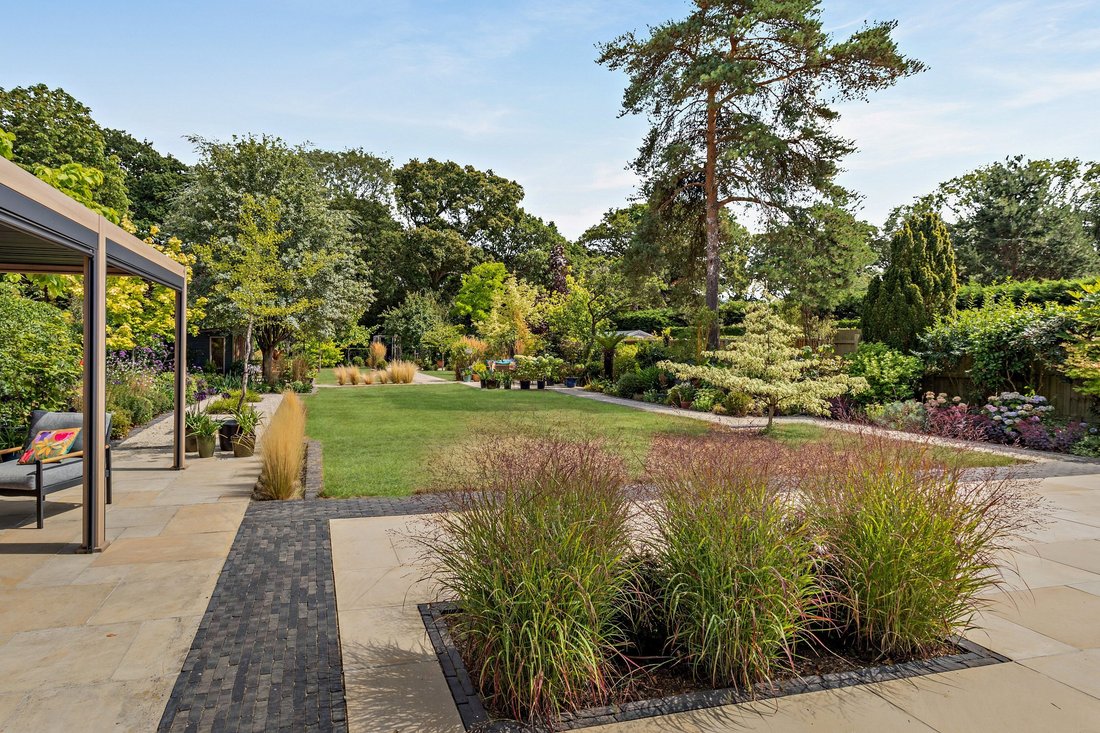
The property is approached over a gravel driveway providing parking for several vehicles, with pathways leading through the front garden to the entrance. The landscaped rear garden features a sunny patio, partly shaded by a pergola, and a summer house. Level lawns are bordered by gravel pathways and wellstocked beds containing established shrubs, trees and drought-resistant grasses, creating an attractive and private outdoor setting with ample space for seating and enjoying the garden.
General
Local Authority: Chelmsford City Council
Services: Mains electricity, water and drainage.
Council Tax: Band F
EPC Rating: B
Mobile and Broadband checker: Information can be found here:
[hidden information]
The heart of the home is the generous family room and kitchen, providing an excellent setting for both everyday living and entertaining. Sliding glass doors open onto the rear gardens, while a large ceiling lantern skylight brings additional natural light into the room, which has space for both a seating area and family dining table. The kitchen is fitted with sleek modern units, a range cooker and central island with a breakfast bar, while the adjoining utility room provides useful additional storage and space for appliances. The sitting room is similarly well proportioned, with further sliding glass doors and a ceiling lantern skylight, creating another light and comfortable space for relaxation.
The wide inner hallway, with a cloakroom, wooden flooring and useful cupboard storage, leads to four bedrooms at the front of the house. These include the principal bedroom, with an en suite shower room and large built-in wardrobe, together with three further well-presented double bedrooms. A family bathroom with a bath and separate walk-in shower completes the accommodation.
The property is approached over a gravel driveway providing parking for several vehicles, with pathways leading through the front garden to the entrance. The landscaped rear garden features a sunny patio, partly shaded by a pergola, and a summer house. Level lawns are bordered by gravel pathways and wellstocked beds containing established shrubs, trees and drought-resistant grasses, creating an attractive and private outdoor setting with ample space for seating and enjoying the garden.
General
Local Authority: Chelmsford City Council
Services: Mains electricity, water and drainage.
Council Tax: Band F
EPC Rating: B
Mobile and Broadband checker: Information can be found here:
[hidden information]
-
Tipo de propiedad
Casa
-
Precio/pie²
$764
-
Consumo
B
Explorar la zona
Moor Hall Lane, Danbury, Chelmsford, Essex, Bicknacre, Inglaterra
Ver en Google Maps
Precio por sqft
Bajo
Alto

Se unió hace 9 meses
Usted ha preguntado por esta propiedad
El agente se comunicará con usted pronto por
Publicado por
9
Anuncios
2025
Se unió
Reserva una visita con John Seward
Elija una fecha y si prefiere una visita virtual o presencial con el agente.
Fecha preferida
Tipo de tour

Strutt & Parker – Chelmsford
Saxon House 27 Duke Street, Chelmsford, Essex, CM1 1HT, United Kingdom
Ver perfil de la agencia
Primera publicación
Aug 27
Referencia del anuncio
CHM260105
La confianza de los mejores brokers del mundo
Los agentes tras las propiedades más excepcionales del mundo publican en JamesEdition.
- Anuncios de Sotheby's, Christie's, BARNES y Engel & Völkers
- Cada anuncio se revisa antes de publicarse
- Conecte directamente con agentes verificados
Al continuar, acepta nuestros Términos y la Política de Privacidad.