$4,999,006
An Exceptional Country Estate Offering Over 10 Acres Of Land, Paddocks And Woodland.
- 6 Hab.
- 5 Baños
- 7,868 Sqft
- 10.0 Ac lot
- Actualizado: Septiembre 15
Sobre la propiedad
La descripción se tradujo automáticamente.
La descripción se muestra en el idioma original.
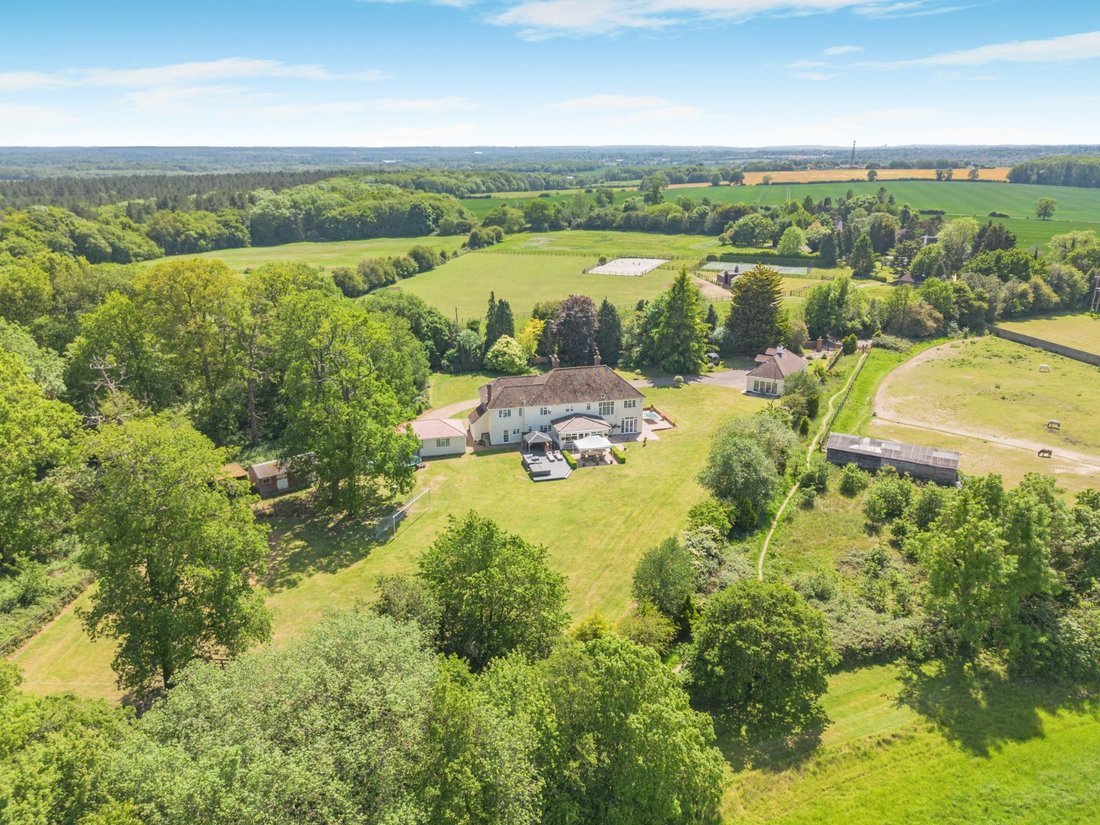
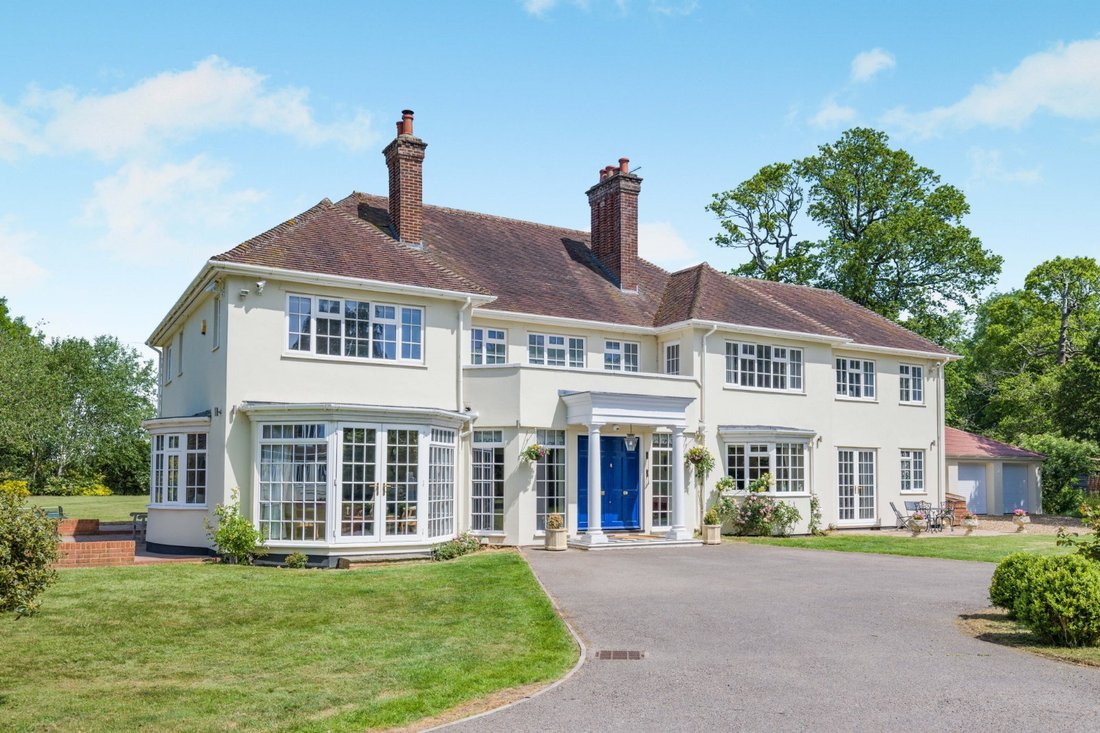
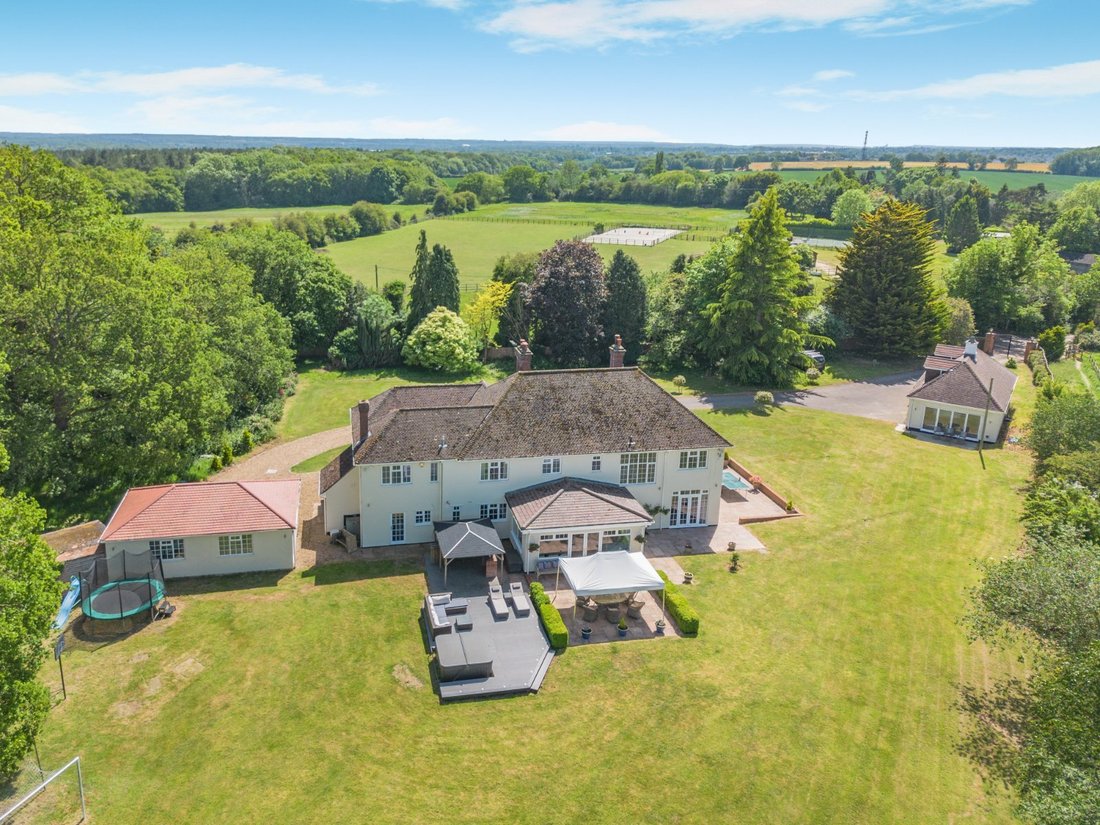
Park Croft is a magnificent, detached house with six bedrooms and almost 5,000 square feet of light, airy and highly attractive accommodation. Set in a rural position just outside St. Albans and surrounded by stunning, extensive gardens and grounds, the property also benefits from a spacious two-storey annexe and various outbuildings, including a stables complex.
The main house has an imp
The main house has an imp
Park Croft is a magnificent, detached house with six bedrooms and almost 5,000 square feet of light, airy and highly attractive accommodation. Set in a rural position just outside St. Albans and surrounded by stunning, extensive gardens and grounds, the property also benefits from a spacious two-storey annexe and various outbuildings, including a stables complex.
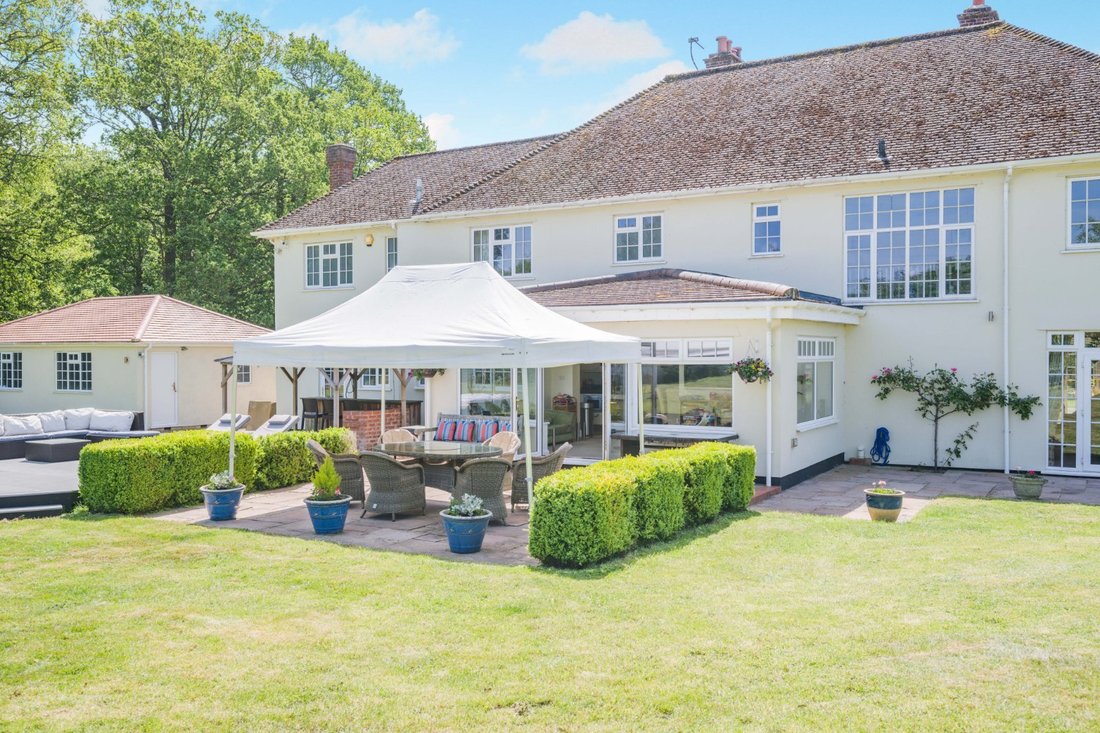
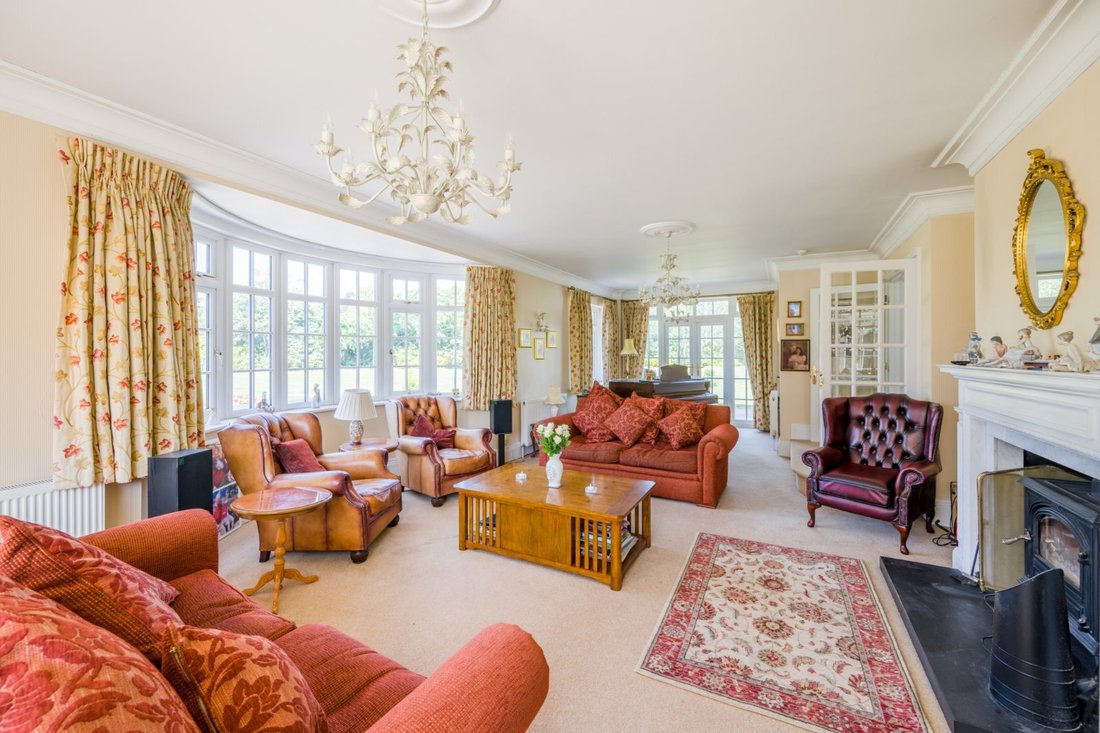
The main house has an impressive entrance hall with double doors, south-facing windows and space for a generous seating area. There are four further ground-floor reception rooms. There is a 35ft drawing room room with its cornicing, ceiling roses, fireplace fitted with a logburner and triple aspect, including bay windows and French doors to both the front and rear. There is the dual aspect sitting room with its fireplace and French doors opening to the gardens, the dining room, the conservatory at the rear with its panoramic views across the gardens.. At the heart of the home, the kitchen and breakfast room provides further relaxed living space, with its fitted units, central island with breakfast bar and range cooker.
There is one double bedroom en suite on the ground floor, plus a further five bedrooms upstairs. These include the large principal bedroom with its walk-in wardrobe and en suite shower room, as well as three further bedrooms en suite. The first floor also has a family bathroom. There is a staircase which leads to the large loft which, subject to planning permission, may provide opportunites for additional accomodation.
Ancillary accommodation is available in the annexe. It includes a generous sitting room and a shower room.
The property is set in far-reaching grounds extending to over 10 acres, including paddocks, woodland amd beautiful landscape gardens. A grass tennis court and a gated driveway leading to the detached triple garage, plus wider grounds, provide space, privacy and endless opportunities.
The main house has an impressive entrance hall with double doors, south-facing windows and space for a generous seating area. There are four further ground-floor reception rooms. There is a 35ft drawing room room with its cornicing, ceiling roses, fireplace fitted with a logburner and triple aspect, including bay windows and French doors to both the front and rear. There is the dual aspect sitting room with its fireplace and French doors opening to the gardens, the dining room, the conservatory at the rear with its panoramic views across the gardens.. At the heart of the home, the kitchen and breakfast room provides further relaxed living space, with its fitted units, central island with breakfast bar and range cooker.
There is one double bedroom en suite on the ground floor, plus a further five bedrooms upstairs. These include the large principal bedroom with its walk-in wardrobe and en suite shower room, as well as three further bedrooms en suite. The first floor also has a family bathroom. There is a staircase which leads to the large loft which, subject to planning permission, may provide opportunites for additional accomodation.
Ancillary accommodation is available in the annexe. It includes a generous sitting room and a shower room.
The property is set in far-reaching grounds extending to over 10 acres, including paddocks, woodland amd beautiful landscape gardens. A grass tennis court and a gated driveway leading to the detached triple garage, plus wider grounds, provide space, privacy and endless opportunities.
-
Tipo de propiedad
Casa
-
Precio/pie²
$635
-
Consumo
D
Características
- Jardín
- Terraza
- Garaje
- Chimenea
- Ecuestre
- Cancha de Tenis
- Vestidor
- Vista Panorámica
- Puerta
Características
Lote
Interior
Outdoor
- Terraza
- Garaje
- Cancha de Tenis
- Espacio de vida al aire libre
- Puerta
- Jardín
Explorar la zona
Hammonds Lane, Sandridge, St. Albans, Hertfordshire, Inglaterra
Ver en Google Maps
Precio por sqft
Bajo
Alto
Se unió hace 10 meses
Usted ha preguntado por esta propiedad
El agente se comunicará con usted pronto por
Publicado por
13
Anuncios
2025
Se unió
Reserva una visita con Sally Noakes
Elija una fecha y si prefiere una visita virtual o presencial con el agente.
Fecha preferida
Tipo de tour

Strutt & Parker – Harpenden
49 High Street, Harpenden, Hertfordshire, AL5 2SJ, United Kingdom
Ver perfil de la agencia
Última actualización
Septiembre 15
Primera publicación
Septiembre 15
Referencia del anuncio
STA260050
Propiedades similares cercanas
Nuevos anuncios en Sandridge


Explorar más viviendas en venta
Sandridge, Inglaterra búsquedas populares
- Propiedades Vista Panorámica en Sandridge, Inglaterra
- Propiedades con Terraza en Sandridge, Inglaterra
- Propiedades con Bar en Sandridge, Inglaterra
- Propiedades con Sala de juegos en Sandridge, Inglaterra
- Propiedades con Jardín en Sandridge, Inglaterra
- Propiedades Privacidad en Sandridge, Inglaterra
- Propiedades Ecuestre en Sandridge, Inglaterra
- Propiedades Obras nuevas en Sandridge, Inglaterra
- Propiedades con Chimenea en Sandridge, Inglaterra
- Propiedades con Piscina en Sandridge, Inglaterra
- Propiedades con Garaje en Sandridge, Inglaterra
- Propiedades con Cancha de Tenis en Sandridge, Inglaterra
- Propiedades con Cocina abierta en Sandridge, Inglaterra
Sandridge, Inglaterra Barrios
Guías e historias relacionadas
La confianza de los mejores brokers del mundo
Los agentes tras las propiedades más excepcionales del mundo publican en JamesEdition.
- Anuncios de Sotheby's, Christie's, BARNES y Engel & Völkers
- Cada anuncio se revisa antes de publicarse
- Conecte directamente con agentes verificados
Al continuar, acepta nuestros Términos y la Política de Privacidad.