$3,129,636
An Exceptional Contemporary Waterside Eco Residence With Panoramic Views
- 5 Hab.
- 5 Baños
- 4,495 Sqft
- Actualizado: Ayer
- 2
Sobre la propiedad
La descripción se tradujo automáticamente.
La descripción se muestra en el idioma original.
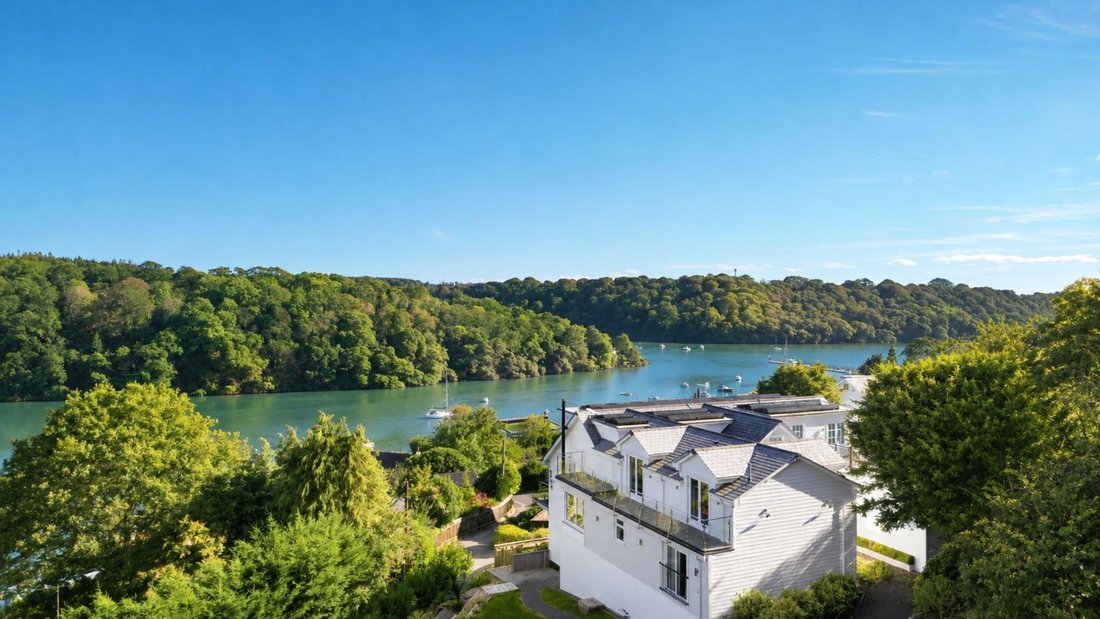
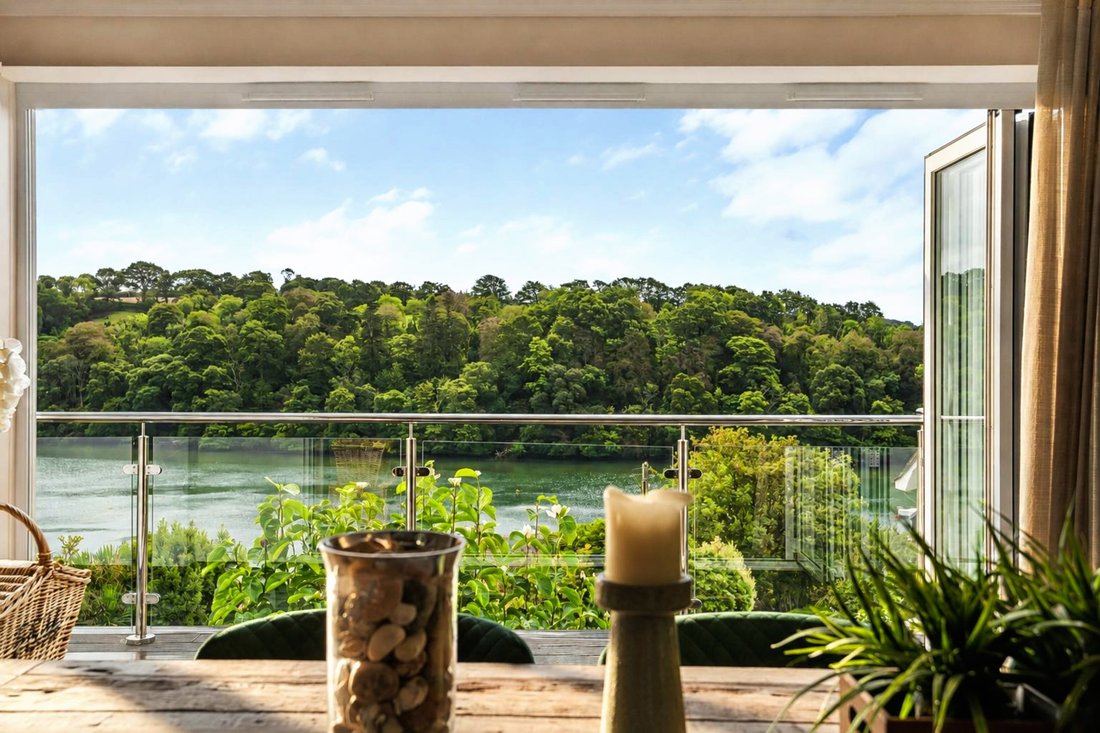
Dragonstone is a remarkable residence with sensational style, high specification finishes and ECO credentials, occupying an elevated private position within the highly-regarded Malpas village near Truro. Enjoying far-reaching views across the Tresillian River and its wooded banks, the comprehensively remodelled home offers approximately 5,168sq ft of versatile accommodation, including five double
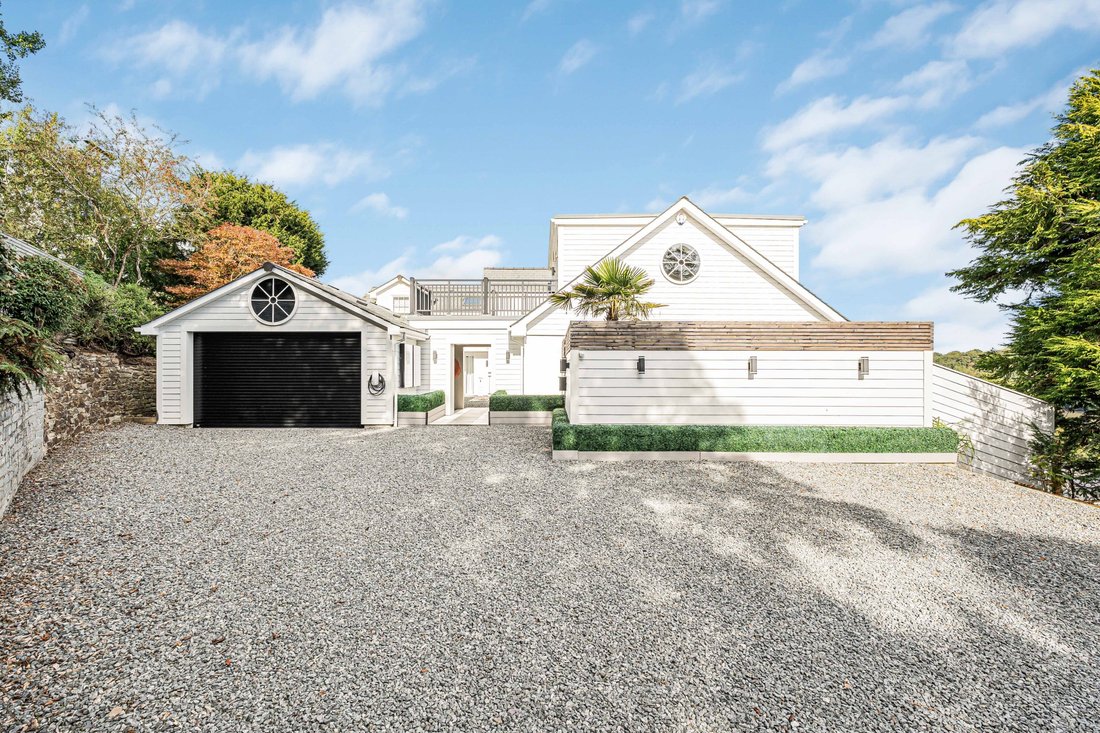
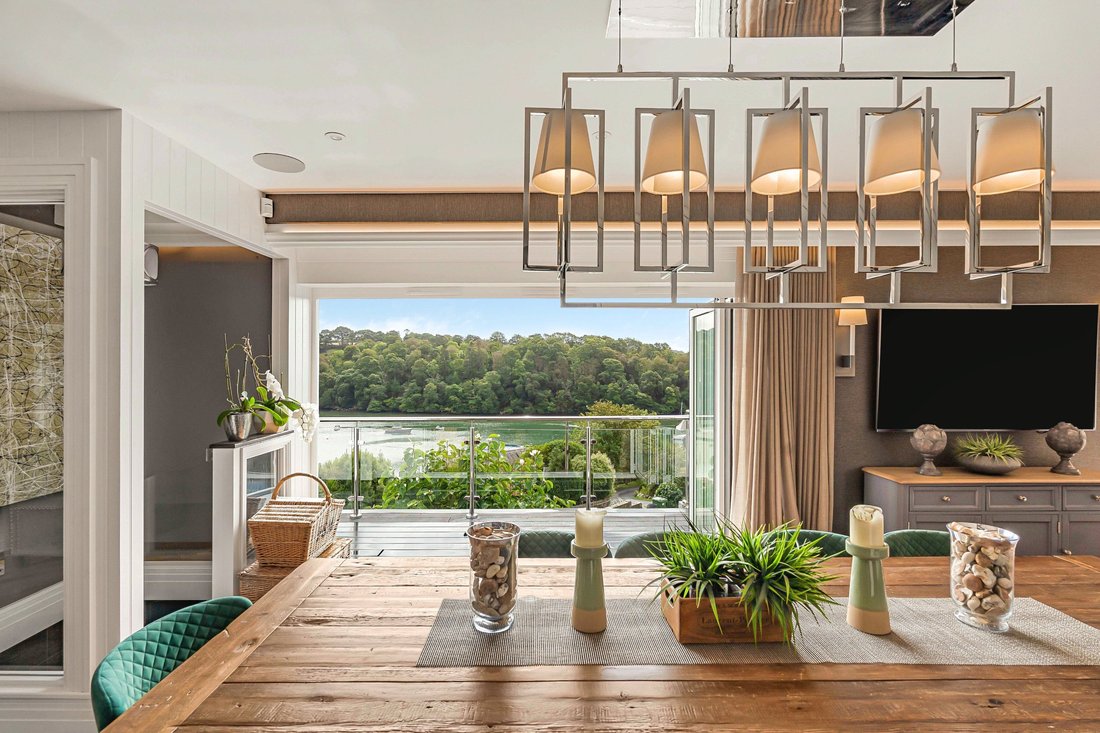
Dragonstone is a remarkable residence with sensational style, high specification finishes and ECO credentials, occupying an elevated private position within the highly-regarded Malpas village near Truro. Enjoying far-reaching views across the Tresillian River and its wooded banks, the comprehensively remodelled home offers approximately 5,168sq ft of versatile accommodation, including five double bedrooms, five bath/shower rooms, a self-contained one-bedroom annexe, double garage and detached gym/studio, all set within beautifully landscaped gardens of approximately half an acre. Despite its scale, Dragonstone has been designed with energy efficiency firmly in mind, achieving an EPC rating of A. Thirty solar panels, Tesla Powerwall battery storage and an EV charging point combine to provide an unusually comprehensive renewable-energy provision for a house of this scale.
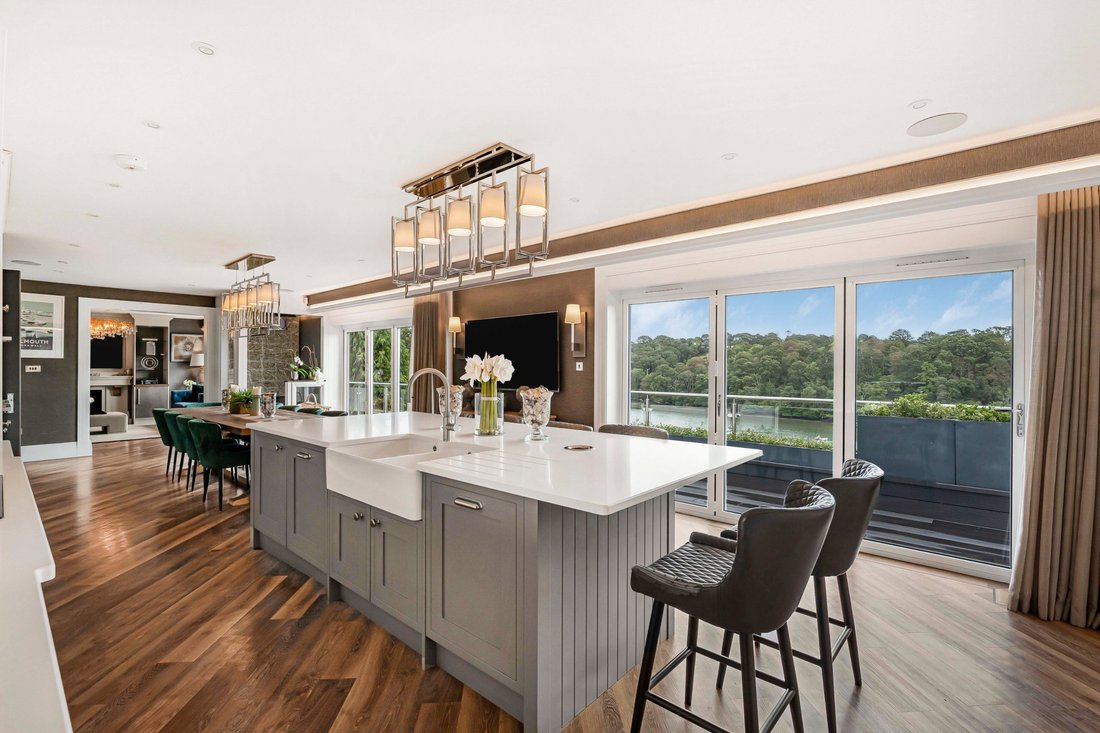
An exceptional open-plan kitchen dining room extending to approximately 36 feet creates the principal hub of the home and an impressive setting for entertaining. The bespoke kitchen by Wooden Heart of Weybridge is centred around a substantial island with inset wine cooler, complemented by a Quooker boiling-water tap and comprehensive range of Miele appliances, including double ovens, microwave oven and dedicated coffee machine plus separate Caple fridge and freezer. Three sets of bi-fold doors open directly from the kitchen and dining area onto the terraces and balcony, creating a seamless connection between the elegant interiors and exceptional outdoor setting with further access from the living room.
The adjoining utility room is exceptionally well equipped, with a Caple oven and microwave oven, together with two additional Caple wine coolers, providing excellent supporting facilities for everyday family life and larger gatherings. A more relaxed principal living room with wood burning stove, separate snug, dedicated study and useful boot room complete the main day-to-day accommodation.
The bedroom accommodation continues the same exceptional standard. The principal suite is particularly impressive, incorporating a dressing room, luxurious en-suite bath/shower room plus sitting area overlooking the river. A discreet rear balcony and electric blinds provide comfort and privacy, while Sonos sound throughout the house allows music and entertainment to flow seamlessly between the principal rooms and outdoor spaces. The individually designed bathrooms and shower rooms complement the contemporary character of the house, with porcelain tiling, rainfall showers and beautifully appointed baths, several positioned to make the most of the river views. Selected bathrooms also feature inset televisions, adding a further indulgent touch.
The self-contained annexe provides great versatility comprising a kitchen/dining room, lounge, double bedroom and bath/shower room, perfect for guests, extended family or staff. The lower-ground/cellar space provides substantial additional storage and has been thoughtfully adapted by the current owners to include a dedicated dog kennel and wash/grooming room. These unique elements and an overall feeling of combined indulgence meets practical design throughout, highlight a thoughtful approach to modern family living, in a home of the highest calibre.
An exceptional open-plan kitchen dining room extending to approximately 36 feet creates the principal hub of the home and an impressive setting for entertaining. The bespoke kitchen by Wooden Heart of Weybridge is centred around a substantial island with inset wine cooler, complemented by a Quooker boiling-water tap and comprehensive range of Miele appliances, including double ovens, microwave oven and dedicated coffee machine plus separate Caple fridge and freezer. Three sets of bi-fold doors open directly from the kitchen and dining area onto the terraces and balcony, creating a seamless connection between the elegant interiors and exceptional outdoor setting with further access from the living room.
The adjoining utility room is exceptionally well equipped, with a Caple oven and microwave oven, together with two additional Caple wine coolers, providing excellent supporting facilities for everyday family life and larger gatherings. A more relaxed principal living room with wood burning stove, separate snug, dedicated study and useful boot room complete the main day-to-day accommodation.
The bedroom accommodation continues the same exceptional standard. The principal suite is particularly impressive, incorporating a dressing room, luxurious en-suite bath/shower room plus sitting area overlooking the river. A discreet rear balcony and electric blinds provide comfort and privacy, while Sonos sound throughout the house allows music and entertainment to flow seamlessly between the principal rooms and outdoor spaces. The individually designed bathrooms and shower rooms complement the contemporary character of the house, with porcelain tiling, rainfall showers and beautifully appointed baths, several positioned to make the most of the river views. Selected bathrooms also feature inset televisions, adding a further indulgent touch.
The self-contained annexe provides great versatility comprising a kitchen/dining room, lounge, double bedroom and bath/shower room, perfect for guests, extended family or staff. The lower-ground/cellar space provides substantial additional storage and has been thoughtfully adapted by the current owners to include a dedicated dog kennel and wash/grooming room. These unique elements and an overall feeling of combined indulgence meets practical design throughout, highlight a thoughtful approach to modern family living, in a home of the highest calibre.
-
Tipo de propiedad
Casa
-
Precio/pie²
$696
-
Consumo
A
Características
Características
Lote
Interior
- Oficina
- Chimenea
- Isla de cocina
- Bar
- Sala de juegos
- Sótano
- Encimeras de piedra
- Vestidor
Outdoor
Explorar la zona
Bar Meadows, Malpas, Truro, Cornwall, Cornualles, Inglaterra
Ver en Google Maps
Precio por sqft
Bajo
Alto

Se unió hace 11 meses
Usted ha preguntado por esta propiedad
El agente se comunicará con usted pronto por
Publicado por
11
Anuncios
2025
Se unió
Reserva una visita con Alex Taylor
Elija una fecha y si prefiere una visita virtual o presencial con el agente.
Fecha preferida
Tipo de tour

Strutt & Parker – Cornwall
24 Southernhay West, Exeter, Devon, EX1 1PR, United Kingdom
Ver perfil de la agencia
Última actualización
Ayer
Primera publicación
Octubre 16
Referencia del anuncio
CSD253417
Propiedades similares cercanas
Nuevos anuncios en Cornualles




Explorar más viviendas en venta
Cornualles, Inglaterra ciudades
- Casas en venta en St Mawes, Inglaterra
- Casas en venta en St. Ives, Inglaterra
- Casas en venta en Feock, Inglaterra
- Casas en venta en Newquay, Inglaterra
- Casas en venta en Calstock, Inglaterra
- Casas en venta en Devoran, Inglaterra
- Casas en venta en Falmouth, Inglaterra
- Casas en venta en Flushing, Inglaterra
- Casas en venta en Constantine, Inglaterra
- Casas en venta en Gerrans, Inglaterra
- Casas en venta en Portscatho, Inglaterra
- Casas en venta en Saltash, Inglaterra
- Casas en venta en Blisland, Inglaterra
- Casas en venta en Bude (Stratton), Inglaterra
- Casas en venta en Cawsand, Inglaterra
- Casas en venta en Downderry, Inglaterra
- Casas en venta en Hayle, Inglaterra
- Casas en venta en Kingsand, Inglaterra
- Casas en venta en Looe, Inglaterra
- Casas en venta en Menheniot, Inglaterra
Cornualles, Inglaterra tipos de propiedad
Cornualles, Inglaterra búsquedas populares
- Propiedades Vista Panorámica en Cornualles, Inglaterra
- Propiedades Vista al Mar en Cornualles, Inglaterra
- Propiedades con Terraza en Cornualles, Inglaterra
- Propiedades con Bar en Cornualles, Inglaterra
- Propiedades con Sala de juegos en Cornualles, Inglaterra
- Propiedades con Oficina en Cornualles, Inglaterra
- Propiedades Vista al Río en Cornualles, Inglaterra
- Propiedades con Ascensor en Cornualles, Inglaterra
- Propiedades Vista de la ciudad en Cornualles, Inglaterra
- Propiedades Vista a la Montaña en Cornualles, Inglaterra
- Propiedades con Jardín en Cornualles, Inglaterra
- Propiedades con Cocina exterior en Cornualles, Inglaterra
- Propiedades Vista al Campo de Golf en Cornualles, Inglaterra
- Propiedades Duplex en Cornualles, Inglaterra
- Propiedades Frente al mar en Cornualles, Inglaterra
- Propiedades Comunidad Cerrada en Cornualles, Inglaterra
- Propiedades Privacidad en Cornualles, Inglaterra
- Propiedades Frente al Agua en Cornualles, Inglaterra
- Propiedades Propiedad de Inversión en Cornualles, Inglaterra
- Propiedades Moderno en Cornualles, Inglaterra
- Propiedades Ecuestre en Cornualles, Inglaterra
- Propiedades Obras nuevas en Cornualles, Inglaterra
- Propiedades con Gimnasio en Cornualles, Inglaterra
- Propiedades con Sauna en Cornualles, Inglaterra
- Propiedades con Sauna en Cornualles, Inglaterra
- Propiedades con Biblioteca en Cornualles, Inglaterra
- Propiedades con Aire Acondicionado en Cornualles, Inglaterra
- Propiedades Frente al Mar en Cornualles, Inglaterra
- Propiedades con Bodega en Cornualles, Inglaterra
- Propiedades con Jacuzzi en Cornualles, Inglaterra
- Propiedades con Chimenea en Cornualles, Inglaterra
- Propiedades con Piscina en Cornualles, Inglaterra
- Propiedades con Garaje en Cornualles, Inglaterra
- Propiedades con Balcón en Cornualles, Inglaterra
- Propiedades con Cancha de Tenis en Cornualles, Inglaterra
- Propiedades Frente al mar en Cornualles, Inglaterra
- Propiedades con Playa privada en Cornualles, Inglaterra
- Propiedades con Cocina abierta en Cornualles, Inglaterra
- Propiedades Renovado en Cornualles, Inglaterra
- Propiedades con Cine en Cornualles, Inglaterra
- Propiedades Frente al río en Cornualles, Inglaterra
- Propiedades Frente a la Playa en Cornualles, Inglaterra
- Propiedades con Piscina cubierta en Cornualles, Inglaterra
- Propiedades Vista al Agua en Cornualles, Inglaterra
- Propiedades Vista al Mar en Cornualles, Inglaterra
Cornualles, Inglaterra Barrios
- Casas en venta en Treworga, Inglaterra
- Casas en venta en Polzeath, Inglaterra
- Casas en venta en Bealsmill, Inglaterra
- Casas en venta en Boldventure, Inglaterra
- Casas en venta en Hellandbridge, Inglaterra
- Casas en venta en Little Menear, Inglaterra
- Casas en venta en Perranwell Station, Inglaterra
- Casas en venta en Polbathic, Inglaterra
- Casas en venta en Porthcothan Bay, Inglaterra
- Casas en venta en Porthcurno, Inglaterra
- Casas en venta en Portloe, Inglaterra
- Casas en venta en Praa Sands, Inglaterra
- Casas en venta en Tregonissey, Inglaterra
- Casas en venta en West Pentire, Inglaterra
- Casas en venta en Bodiniel
- Casas en venta en Boscoppa
- Casas en venta en Boswinger
- Casas en venta en Cadgwith
- Casas en venta en Calvadnack
- Casas en venta en Canworthy Water
- Casas en venta en Carn Arthen
- Casas en venta en Chyanvounder
- Casas en venta en Coldwind
- Casas en venta en Creed
- Casas en venta en Grade Ruan
- Casas en venta en Gulval
- Casas en venta en Gwallon
- Casas en venta en Gwenter
- Casas en venta en Gwithian
- Casas en venta en Halton Quay
- Casas en venta en Hatt
- Casas en venta en Helford Passage
- Casas en venta en Higher Fraddon
- Casas en venta en Holmbush
- Casas en venta en Illand
- Casas en venta en Kitleigh
- Casas en venta en Kuggar
- Casas en venta en Landewednack
- Casas en venta en London Apprentice
- Casas en venta en Mawgan in Meneage
- Casas en venta en Middlewood
- Casas en venta en North Hill Park
- Casas en venta en Old Kea
- Casas en venta en Penhallick
- Casas en venta en Perranwell
- Casas en venta en Pond Du
- Casas en venta en Ponsongath
- Casas en venta en Porthoustock
- Casas en venta en Porthpean
- Casas en venta en Portwrinkle
- Casas en venta en Rame Cross
- Casas en venta en Rosecare
- Casas en venta en Roskorwell
- Casas en venta en Sparnon Moor
- Casas en venta en St Austell
- Casas en venta en St Michaels Mount
- Casas en venta en St Ruan
- Casas en venta en Tendera
- Casas en venta en Threemilestone
- Casas en venta en Tideford Cross
- Casas en venta en Traboe
- Casas en venta en Tregarne
- Casas en venta en Tregidden
- Casas en venta en Trelan
- Casas en venta en Treneague
- Casas en venta en Trerulefoot
- Casas en venta en Trescowe
- Casas en venta en Treskillard
- Casas en venta en Trethurgy
- Casas en venta en Trevarrian
- Casas en venta en Trevega
- Casas en venta en Trewey
- Casas en venta en Trewidland
- Casas en venta en Trewillis
- Casas en venta en Widegates
- Casas en venta en Yeolmbridge
Guías e historias relacionadas
La confianza de los mejores brokers del mundo
Los agentes tras las propiedades más excepcionales del mundo publican en JamesEdition.
- Anuncios de Sotheby's, Christie's, BARNES y Engel & Völkers
- Cada anuncio se revisa antes de publicarse
- Conecte directamente con agentes verificados
Al continuar, acepta nuestros Términos y la Política de Privacidad.