$9,365,352
An Exceptional And Beautifully Presented Family Home Set Within Landscaped Gardens
- 6 Hab.
- 5 Baños
- 16,998 Sqft
- 18.0 Ac lot
- Actualizado: Septiembre 18
- 6
Sobre la propiedad
La descripción se tradujo automáticamente.
La descripción se muestra en el idioma original.
Lamer House is a distinguished country residence of considerable architectural and historic significance, providing more than 6,000 sq ft of beautifully appointed accommodation and occupying approximately 18 acres of magnificent gardens and grounds. Rich in heritage, the estate was first recorded in 1396 as belonging to Westminster Abbey, having been gifted by Edward the Confessor. The present hou
Lamer House is a distinguished country residence of considerable architectural and historic significance, providing more than 6,000 sq ft of beautifully appointed accommodation and occupying approximately 18 acres of magnificent gardens and grounds. Rich in heritage, the estate was first recorded in 1396 as belonging to Westminster Abbey, having been gifted by Edward the Confessor. The present house has evolved over centuries, retaining part of an original wing and a remarkable Grade II-listed walled garden dating from the period of Humphry Repton’s improvements to the estate between 1790 and 1810 and documented in one of his celebrated Red Books, offering a rare connection to one of England’s greatest landscape gardeners.
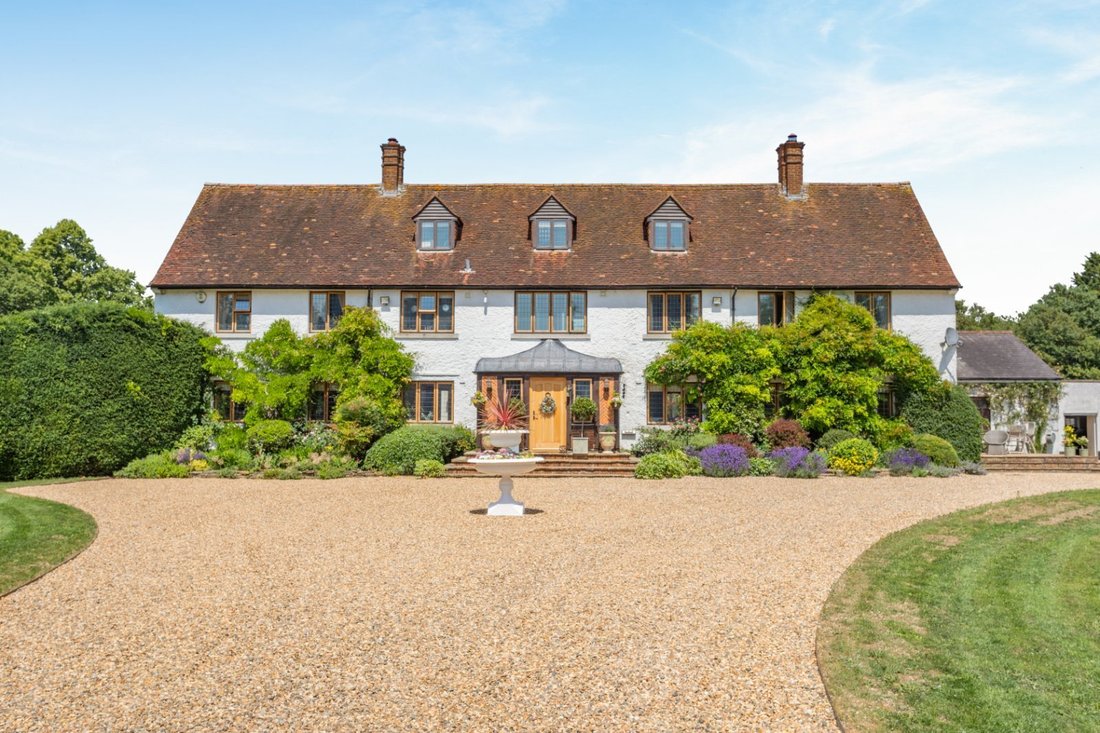
Approached via a private road that leads to an impressive tree-lined driveway, the house immediately conveys a sense of elegance and permanence. Constructed in white stucco beneath a clay tile roof, Lamer House combines the grace and proportions of a classical country house with the comfort and practicality demanded by modern family life.
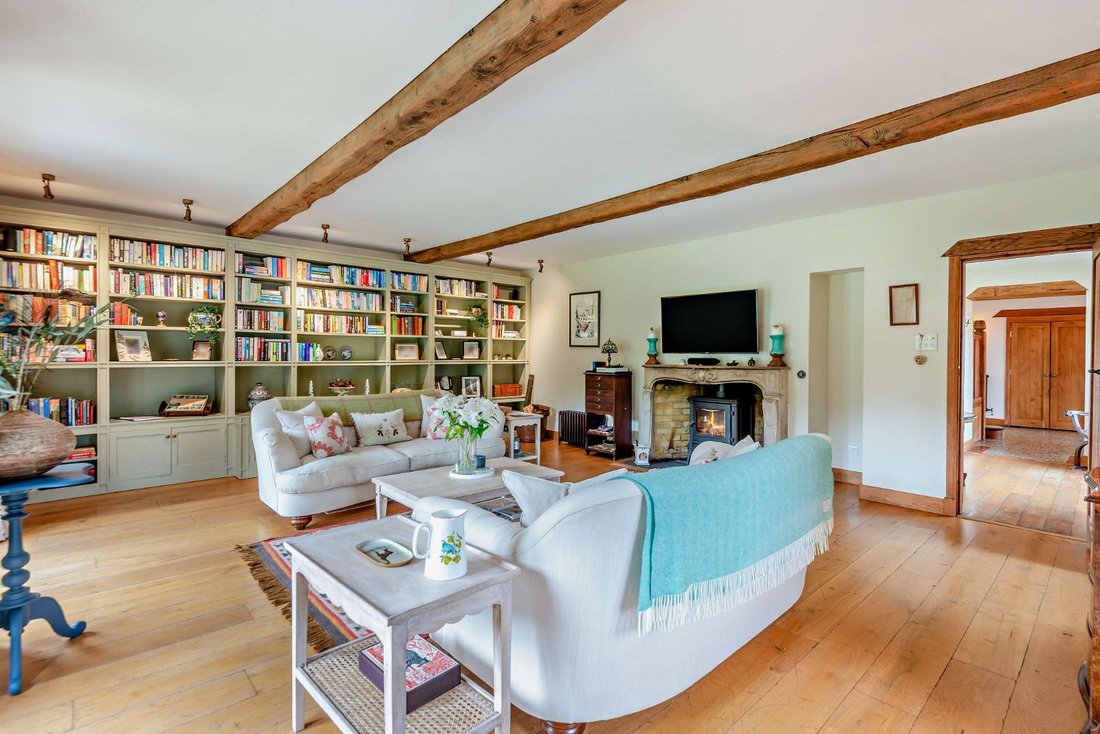
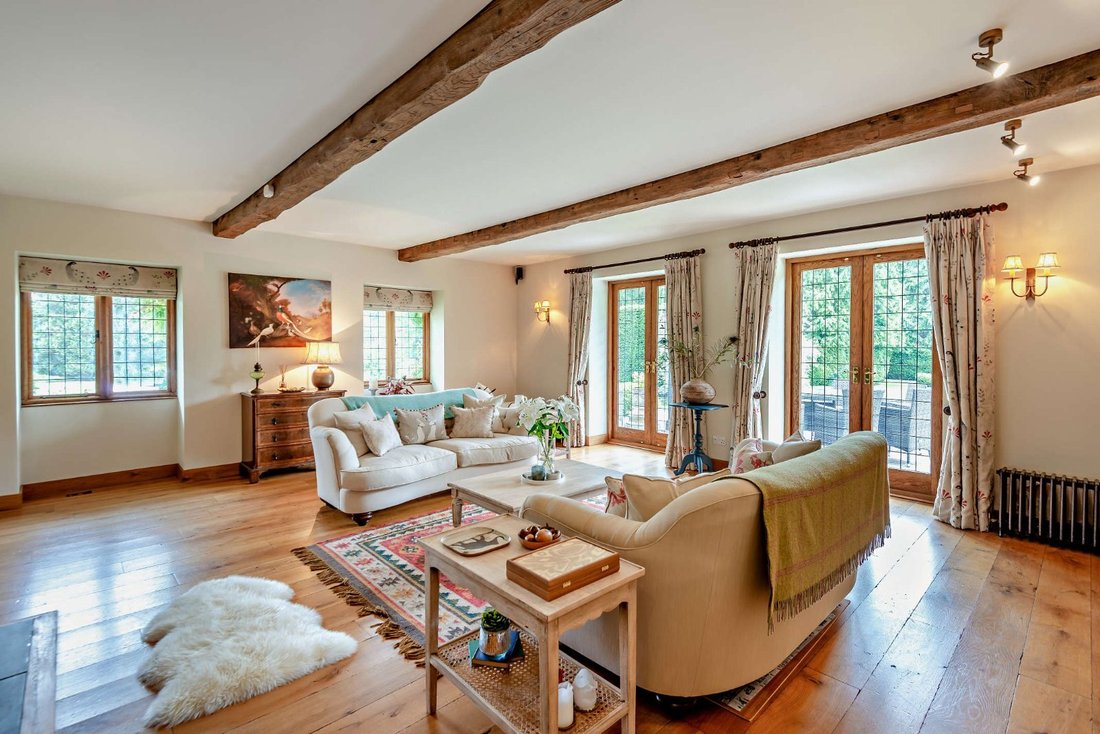
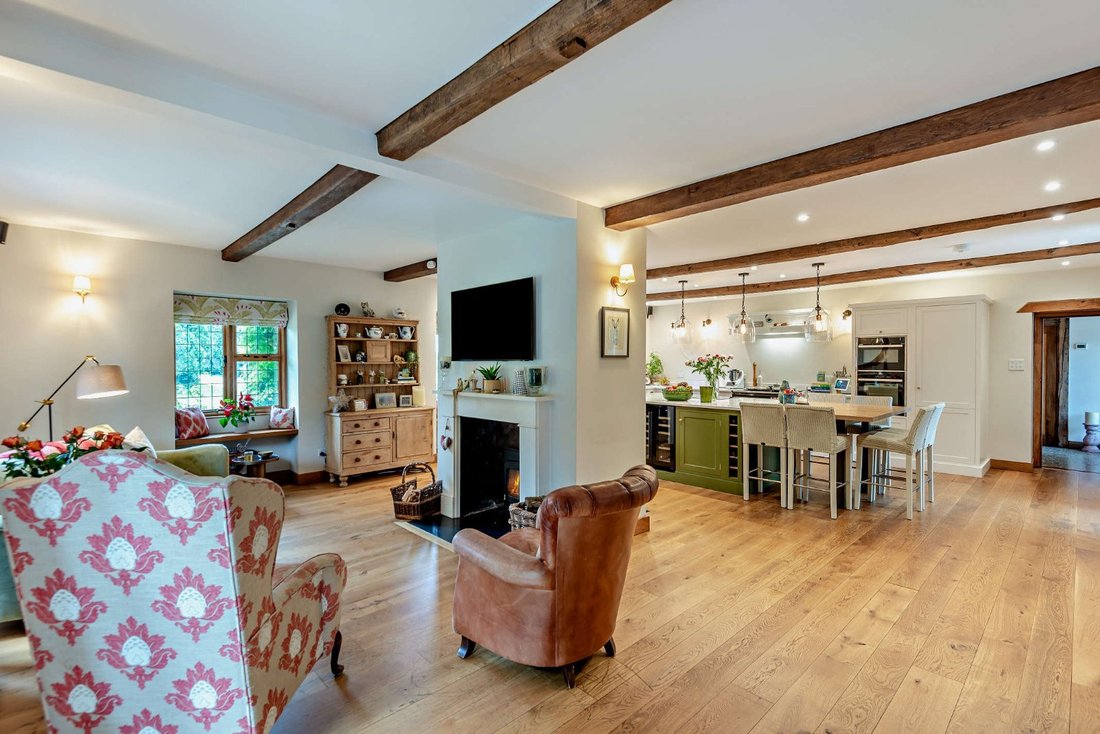
The interiors are both light-filled and welcoming, with a wonderful balance between formal entertaining spaces and relaxed everyday living. The principal drawing room is a superb reception space, featuring exposed beams, wooden flooring, bespoke shelving and a French fireplace fitted with a log burner. French doors open directly onto the west-facing gardens, creating a seamless connection between the house and its beautiful surroundings. Additional reception rooms include a charming study or snug and a spectacular Orangery, where panoramic glazing and bi-fold doors flood the space with natural light and frame views across the gardens throughout the seasons. From the Orangery, stairs descend to the original brick vaulted cellar, an atmospheric and characterful space with storage for approximately 750 bottles, complemented by an adjoining room ideal as a private cinema, wine tasting room or entertaining space.
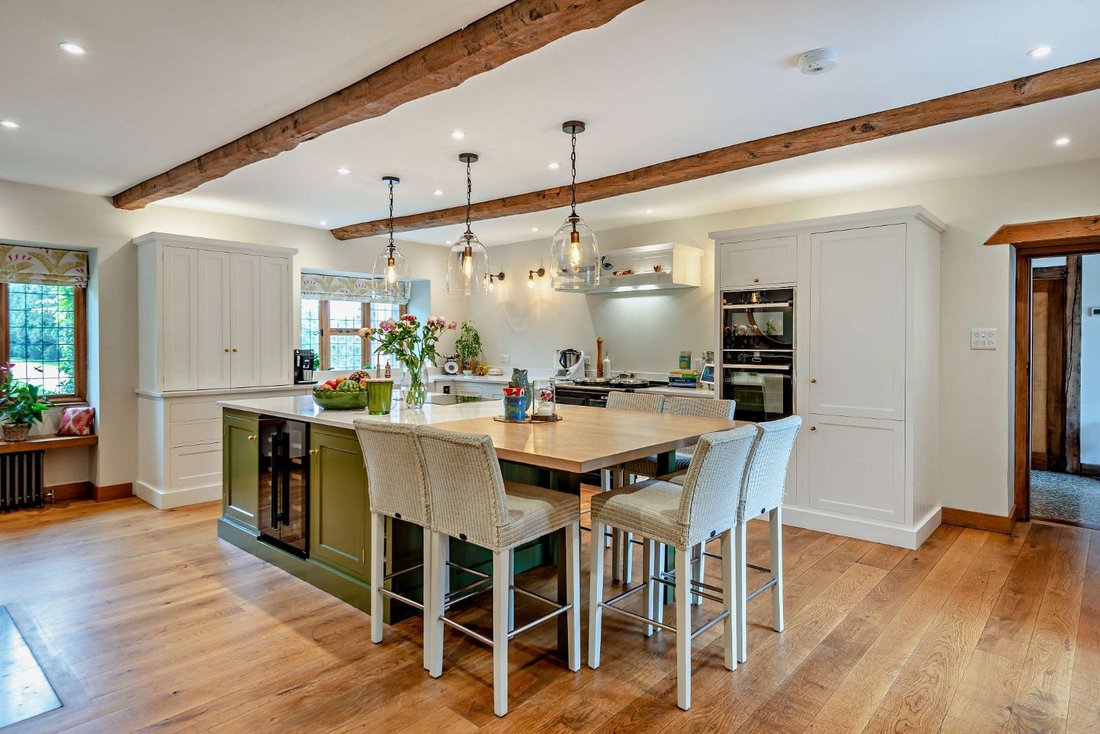
At the heart of the house lies a recently fitted open-plan Neptune kitchen and breakfast room, featuring a central island with an integrated breakfast table and Aga. Thoughtfully designed for both family life and entertaining, the space is centred around a double sided fireplace with a log burner and is complemented by a substantial utility room.
The bedroom accommodation is arranged over the first and second floors and provides generous and versatile family living. The principal suite enjoys a private west-facing balcony overlooking the grounds and rose walk, together with a dressing room and luxurious en suite bathroom. Two further first-floor bedrooms are en suite, whilst the second floor provides three additional bedrooms, an en suite bathroom and a family bathroom.
One of the estate’s most appealing features is the breadth and flexibility of its ancillary accommodation. The original west wing incorporates two substantial self-contained apartments together with two further cottages, all currently producing a useful income through Assured Shorthold Tenancies and short-term holiday lettings. To the east of the courtyard are well-appointed offices providing eight workstations, three private offices, a meeting room, kitchen and bathroom facilities, creating further income.
Approached via a private road that leads to an impressive tree-lined driveway, the house immediately conveys a sense of elegance and permanence. Constructed in white stucco beneath a clay tile roof, Lamer House combines the grace and proportions of a classical country house with the comfort and practicality demanded by modern family life.
The interiors are both light-filled and welcoming, with a wonderful balance between formal entertaining spaces and relaxed everyday living. The principal drawing room is a superb reception space, featuring exposed beams, wooden flooring, bespoke shelving and a French fireplace fitted with a log burner. French doors open directly onto the west-facing gardens, creating a seamless connection between the house and its beautiful surroundings. Additional reception rooms include a charming study or snug and a spectacular Orangery, where panoramic glazing and bi-fold doors flood the space with natural light and frame views across the gardens throughout the seasons. From the Orangery, stairs descend to the original brick vaulted cellar, an atmospheric and characterful space with storage for approximately 750 bottles, complemented by an adjoining room ideal as a private cinema, wine tasting room or entertaining space.
At the heart of the house lies a recently fitted open-plan Neptune kitchen and breakfast room, featuring a central island with an integrated breakfast table and Aga. Thoughtfully designed for both family life and entertaining, the space is centred around a double sided fireplace with a log burner and is complemented by a substantial utility room.
The bedroom accommodation is arranged over the first and second floors and provides generous and versatile family living. The principal suite enjoys a private west-facing balcony overlooking the grounds and rose walk, together with a dressing room and luxurious en suite bathroom. Two further first-floor bedrooms are en suite, whilst the second floor provides three additional bedrooms, an en suite bathroom and a family bathroom.
One of the estate’s most appealing features is the breadth and flexibility of its ancillary accommodation. The original west wing incorporates two substantial self-contained apartments together with two further cottages, all currently producing a useful income through Assured Shorthold Tenancies and short-term holiday lettings. To the east of the courtyard are well-appointed offices providing eight workstations, three private offices, a meeting room, kitchen and bathroom facilities, creating further income.
-
Tipo de propiedad
Casa
-
Precio/pie²
$550
-
Consumo
E
Características
- Jardín
- Terraza
- Chimenea
- Cocina abierta
- Bodega
- Propiedad de Inversión
- Plano de planta 2D
- Vista Panorámica
- Puerta
Características
Lote
Interior
- Techo alto
- Oficina
- Chimenea
- Isla de cocina
- Bar
- Bodega
- Cocina abierta
- Encimeras de piedra
Outdoor
Explorar la zona
Lamer Lane, Wheathampstead, St. Albans, Hertfordshire, Gustard Wood, Inglaterra
Ver en Google Maps
Precio por sqft
Bajo
Alto

Se unió hace 11 meses
Usted ha preguntado por esta propiedad
El agente se comunicará con usted pronto por
Publicado por
3
Anuncios
2025
Se unió
Reserva una visita con Mark Rimell
Elija una fecha y si prefiere una visita virtual o presencial con el agente.
Fecha preferida
Tipo de tour

Strutt & Parker – National Country House Department
43 Cadogan Street, London, SW3 2PR, United Kingdom
Ver perfil de la agencia
Última actualización
Septiembre 18
Primera publicación
Julio 2
Referencia del anuncio
HPN250174
Propiedades similares cercanas
Nuevos anuncios en Gustard Wood


Explorar más viviendas en venta
Gustard Wood, Wheathampstead, Inglaterra tipos de propiedad
Gustard Wood, Wheathampstead, Inglaterra búsquedas populares
- Propiedades Vista Panorámica en Gustard Wood, Wheathampstead, Inglaterra
- Propiedades con Terraza en Gustard Wood, Wheathampstead, Inglaterra
- Propiedades con Bar en Gustard Wood, Wheathampstead, Inglaterra
- Propiedades con Sala de juegos en Gustard Wood, Wheathampstead, Inglaterra
- Propiedades con Oficina en Gustard Wood, Wheathampstead, Inglaterra
- Propiedades con Jardín en Gustard Wood, Wheathampstead, Inglaterra
- Propiedades Privacidad en Gustard Wood, Wheathampstead, Inglaterra
- Propiedades Propiedad de Inversión en Gustard Wood, Wheathampstead, Inglaterra
- Propiedades Moderno en Gustard Wood, Wheathampstead, Inglaterra
- Propiedades con Bodega en Gustard Wood, Wheathampstead, Inglaterra
- Propiedades con Chimenea en Gustard Wood, Wheathampstead, Inglaterra
- Propiedades con Piscina en Gustard Wood, Wheathampstead, Inglaterra
- Propiedades con Garaje en Gustard Wood, Wheathampstead, Inglaterra
- Propiedades con Balcón en Gustard Wood, Wheathampstead, Inglaterra
- Propiedades con Cocina abierta en Gustard Wood, Wheathampstead, Inglaterra
Guías e historias relacionadas
La confianza de los mejores brokers del mundo
Los agentes tras las propiedades más excepcionales del mundo publican en JamesEdition.
- Anuncios de Sotheby's, Christie's, BARNES y Engel & Völkers
- Cada anuncio se revisa antes de publicarse
- Conecte directamente con agentes verificados
Al continuar, acepta nuestros Términos y la Política de Privacidad.