$12,909,495
Addison Avenue, London
- 5 Hab.
- 4 Baños
- 4,036 Sqft
- Actualizado: Septiembre 15
- 48
Sobre la propiedad
La descripción se tradujo automáticamente.
La descripción se muestra en el idioma original.
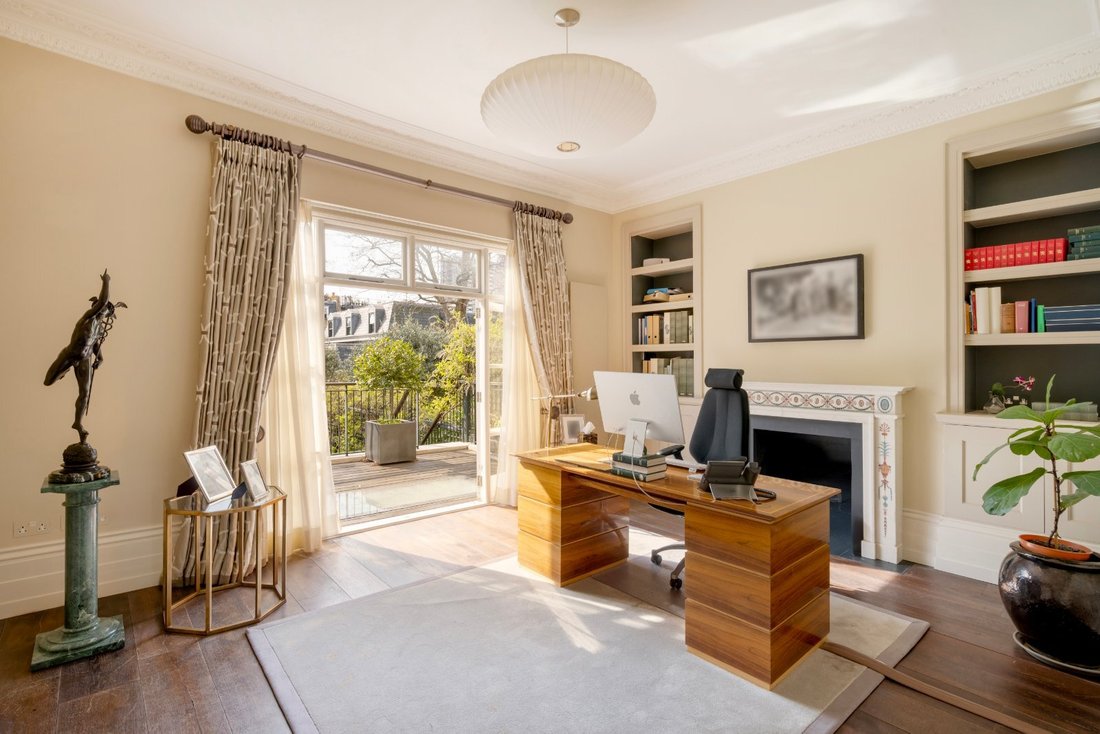
A la que se accede a través de una puerta de hierro forjado y un atractivo jardín delantero, la casa está cuidadosamente planificada y bellamente presentada con un hall de entrada clásico, que conduce a 2 elegantes salas de recepción con ventanas de cuerpo entero. El estudio se abre a través de ventanas francesas a una hermosa terraza con vistas al jardín orientado al oeste.
En el nivel d
En el nivel d
Accessed through a wrought iron gate and attractive front garden, the house is thoughtfully planned and beautifully presented with a classical entrance hall, leading to 2 elegant reception rooms with full length windows. The study opens through French windows onto a lovely terrace that overlooks the west facing garden.
At the garden level of the house, the accommodation is arranged with a
At the garden level of the house, the accommodation is arranged with a
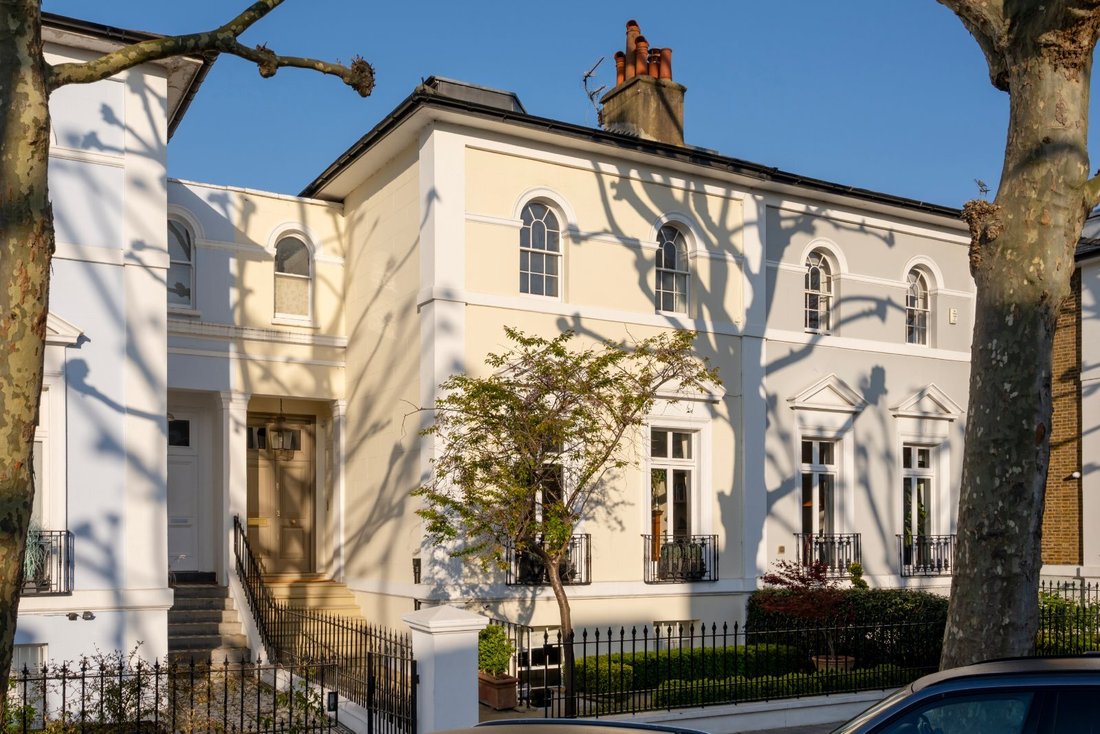
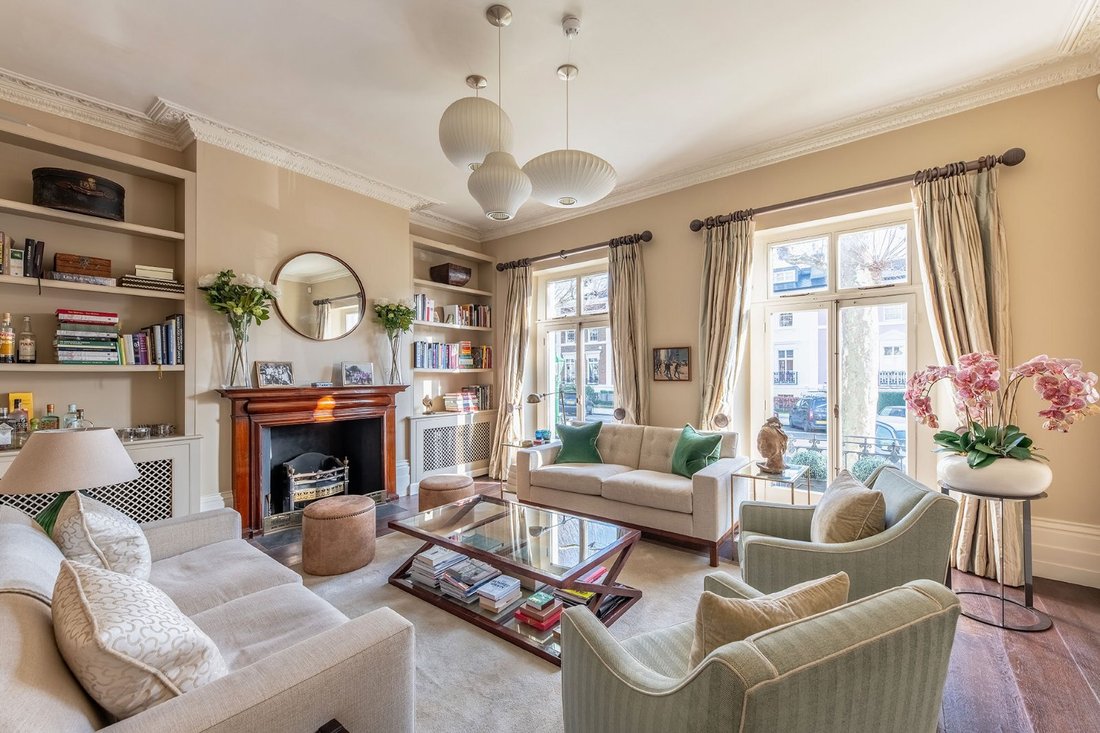
A la que se accede a través de una puerta de hierro forjado y un atractivo jardín delantero, la casa está cuidadosamente planificada y bellamente presentada con un hall de entrada clásico, que conduce a 2 elegantes salas de recepción con ventanas de cuerpo entero. El estudio se abre a través de ventanas francesas a una hermosa terraza con vistas al jardín orientado al oeste.
En el nivel del jardín de la casa, el alojamiento está organizado con una habitación familiar en la parte delantera y una excelente cocina-comedor en la parte trasera, que da al patio inferior del jardín. Desde la cocina, una escalera conduce a una gran sala de juegos y multimedia que tiene luz natural y puede funcionar como dormitorio ocasional, ya que hay un baño con ducha. Además, en este nivel, hay un lavadero y una bodega.
Las plantas superiores están distribuidas en 5 dormitorios y 3 baños con ducha (1 en suite).
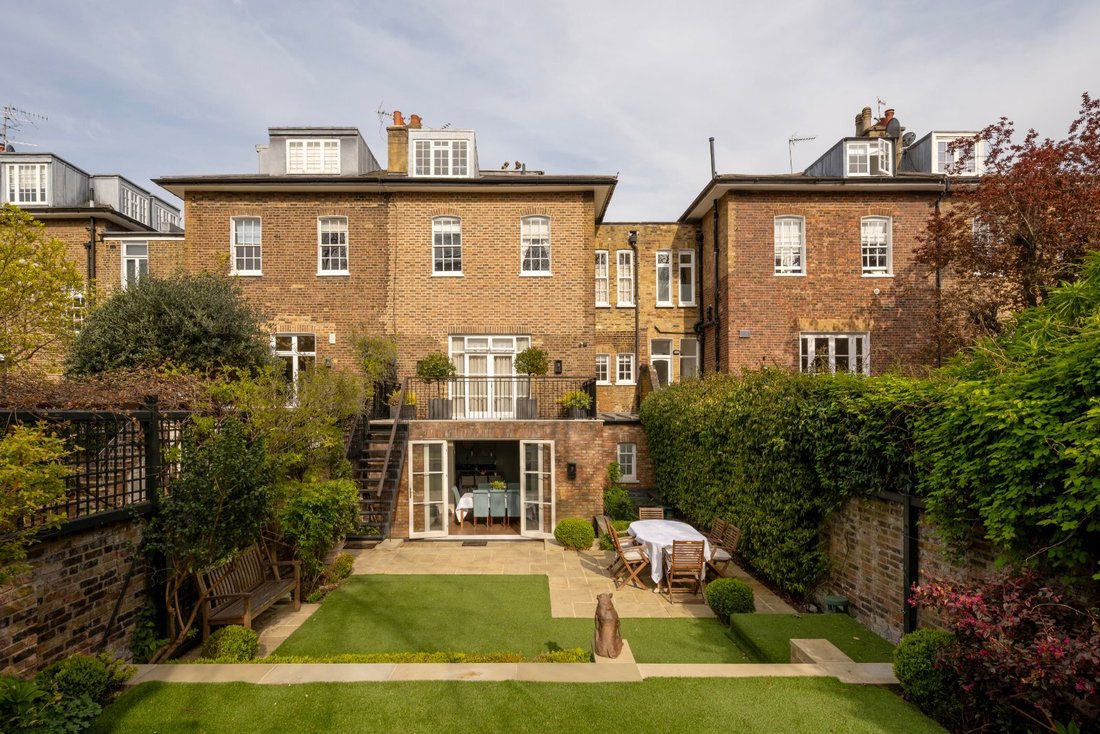
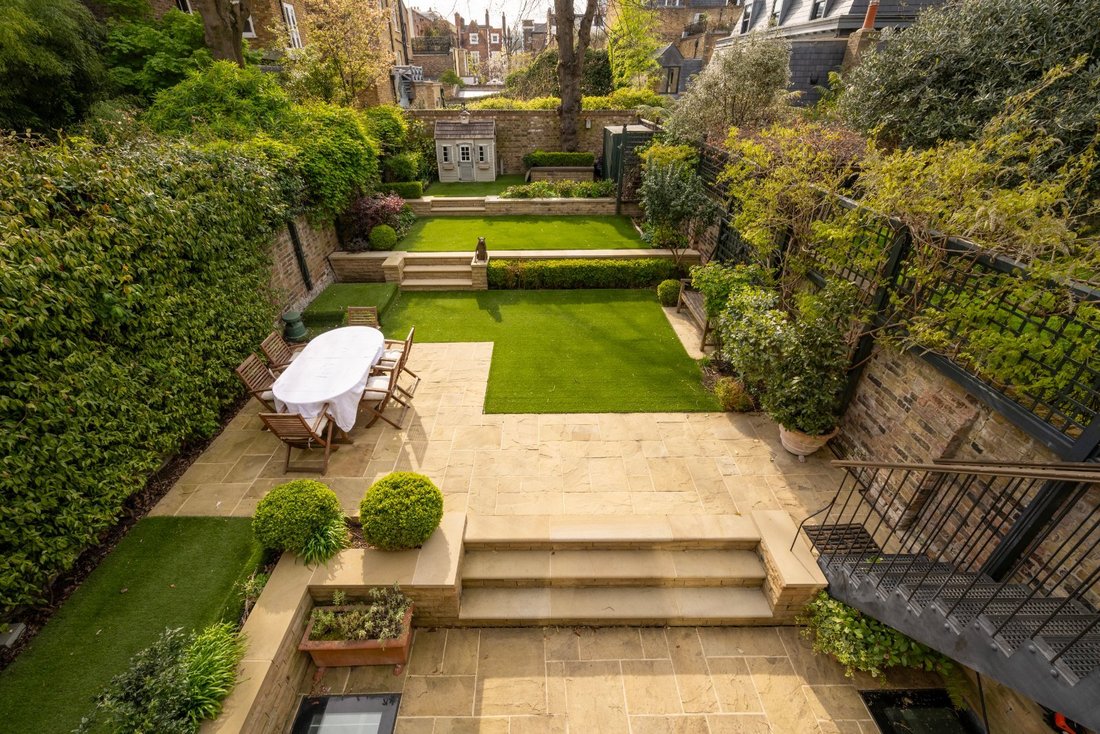
El jardín está orientado al oeste, ajardinado e impecable, ¡perfecto para un almuerzo al aire libre en una tarde soleada!
En el nivel del jardín de la casa, el alojamiento está organizado con una habitación familiar en la parte delantera y una excelente cocina-comedor en la parte trasera, que da al patio inferior del jardín. Desde la cocina, una escalera conduce a una gran sala de juegos y multimedia que tiene luz natural y puede funcionar como dormitorio ocasional, ya que hay un baño con ducha. Además, en este nivel, hay un lavadero y una bodega.
Las plantas superiores están distribuidas en 5 dormitorios y 3 baños con ducha (1 en suite).
El jardín está orientado al oeste, ajardinado e impecable, ¡perfecto para un almuerzo al aire libre en una tarde soleada!
Accessed through a wrought iron gate and attractive front garden, the house is thoughtfully planned and beautifully presented with a classical entrance hall, leading to 2 elegant reception rooms with full length windows. The study opens through French windows onto a lovely terrace that overlooks the west facing garden.
At the garden level of the house, the accommodation is arranged with a family room to the front, and an excellent kitchen dining room to the rear, opening onto the lower patio of the garden. From the kitchen a staircase leads down to a large play/ media room which has natural light and can double as an occasional bedroom as there is an en suite shower room. In addition, on this level, there is a utility room and a wine cellar.
The upper floors are arranged with 5 bedrooms and 3 bath/shower rooms (1 en suite).
The garden is west facing, landscaped and immaculate, perfect for an al fresco lunch on a sunny afternoon!
Addison Avenue was developed in the 1840’s as part of the Norland Estate but draws heavily on the preceding Regency Architectural style. The road is gracious and wide, and lined with London plane trees. The houses are wider than the typical terraced houses in the neighbourhood, and low built in style, originally arranged over 3 main floors, with secondary accommodation (for servants) in the loft area.
Holland Park is known for its beautiful, quiet residential roads, and nowhere is this more the case than Addison Avenue which enjoys a particular sense of peaceful elegance. Holland Park Underground Station (Central Line) is approximately 9 minutes walk away, with Holland Park itself within similar walking distance.
At the garden level of the house, the accommodation is arranged with a family room to the front, and an excellent kitchen dining room to the rear, opening onto the lower patio of the garden. From the kitchen a staircase leads down to a large play/ media room which has natural light and can double as an occasional bedroom as there is an en suite shower room. In addition, on this level, there is a utility room and a wine cellar.
The upper floors are arranged with 5 bedrooms and 3 bath/shower rooms (1 en suite).
The garden is west facing, landscaped and immaculate, perfect for an al fresco lunch on a sunny afternoon!
Addison Avenue was developed in the 1840’s as part of the Norland Estate but draws heavily on the preceding Regency Architectural style. The road is gracious and wide, and lined with London plane trees. The houses are wider than the typical terraced houses in the neighbourhood, and low built in style, originally arranged over 3 main floors, with secondary accommodation (for servants) in the loft area.
Holland Park is known for its beautiful, quiet residential roads, and nowhere is this more the case than Addison Avenue which enjoys a particular sense of peaceful elegance. Holland Park Underground Station (Central Line) is approximately 9 minutes walk away, with Holland Park itself within similar walking distance.
-
Tipo de propiedad
Casa
-
Precio/pie²
$3,198
-
Consumo
C
Características
Explorar la zona
Addison Avenue, London, Holland Park, Kensington y Chelsea, Inglaterra
Ver en Google Maps
Precio por sqft
Bajo
Alto

Se unió hace 3 años
Usted ha preguntado por esta propiedad
El agente se comunicará con usted pronto por
Publicado por
1
Anuncios
2024
Se unió
Reserva una visita con Kit Allen
Elija una fecha y si prefiere una visita virtual o presencial con el agente.
Fecha preferida
Tipo de tour

Savills - Kensington
145 Kensington Church Street, London, W8 7LP, United Kingdom
Ver perfil de la agencia
Última actualización
Septiembre 15
Primera publicación
Febrero 28
Referencia del anuncio
KEH250039
Propiedades similares cercanas
Nuevos anuncios en Holland Park





Explorar más viviendas en venta
Holland Park, Kensington y Chelsea, Inglaterra tipos de propiedad
- Apartamentos en venta en Holland Park, Kensington y Chelsea, Inglaterra
- Casas en venta en Holland Park, Kensington y Chelsea, Inglaterra
- Casas adosadas en venta en Holland Park, Kensington y Chelsea, Inglaterra
- Penthouses en venta en Holland Park, Kensington y Chelsea, Inglaterra
- Casas de campo en venta en Holland Park, Kensington y Chelsea, Inglaterra
- Villas en venta en Holland Park, Kensington y Chelsea, Inglaterra
Holland Park, Kensington y Chelsea, Inglaterra búsquedas populares
- Propiedades Vista Panorámica en Holland Park, Kensington y Chelsea, Inglaterra
- Propiedades con Terraza en Holland Park, Kensington y Chelsea, Inglaterra
- Propiedades con Bar en Holland Park, Kensington y Chelsea, Inglaterra
- Propiedades con Sala de juegos en Holland Park, Kensington y Chelsea, Inglaterra
- Propiedades con Oficina en Holland Park, Kensington y Chelsea, Inglaterra
- Propiedades Vista al Río en Holland Park, Kensington y Chelsea, Inglaterra
- Propiedades con Ascensor en Holland Park, Kensington y Chelsea, Inglaterra
- Propiedades Vista de la ciudad en Holland Park, Kensington y Chelsea, Inglaterra
- Propiedades con Jardín en Holland Park, Kensington y Chelsea, Inglaterra
- Propiedades con Cocina exterior en Holland Park, Kensington y Chelsea, Inglaterra
- Propiedades Duplex en Holland Park, Kensington y Chelsea, Inglaterra
- Propiedades Comunidad Cerrada en Holland Park, Kensington y Chelsea, Inglaterra
- Propiedades Privacidad en Holland Park, Kensington y Chelsea, Inglaterra
- Propiedades Gran Altitud en Holland Park, Kensington y Chelsea, Inglaterra
- Propiedades Frente al Agua en Holland Park, Kensington y Chelsea, Inglaterra
- Propiedades Propiedad de Inversión en Holland Park, Kensington y Chelsea, Inglaterra
- Propiedades Moderno en Holland Park, Kensington y Chelsea, Inglaterra
- Propiedades Obras nuevas en Holland Park, Kensington y Chelsea, Inglaterra
- Propiedades con Gimnasio en Holland Park, Kensington y Chelsea, Inglaterra
- Propiedades con Sauna en Holland Park, Kensington y Chelsea, Inglaterra
- Propiedades con Sauna en Holland Park, Kensington y Chelsea, Inglaterra
- Propiedades con Biblioteca en Holland Park, Kensington y Chelsea, Inglaterra
- Propiedades con Aire Acondicionado en Holland Park, Kensington y Chelsea, Inglaterra
- Propiedades con Bodega en Holland Park, Kensington y Chelsea, Inglaterra
- Propiedades con Jacuzzi en Holland Park, Kensington y Chelsea, Inglaterra
- Propiedades con Chimenea en Holland Park, Kensington y Chelsea, Inglaterra
- Propiedades con Piscina en Holland Park, Kensington y Chelsea, Inglaterra
- Propiedades con Garaje en Holland Park, Kensington y Chelsea, Inglaterra
- Propiedades con Balcón en Holland Park, Kensington y Chelsea, Inglaterra
- Propiedades con Cancha de Tenis en Holland Park, Kensington y Chelsea, Inglaterra
- Propiedades Mansión en Holland Park, Kensington y Chelsea, Inglaterra
- Propiedades con Cocina abierta en Holland Park, Kensington y Chelsea, Inglaterra
- Propiedades Renovado en Holland Park, Kensington y Chelsea, Inglaterra
- Propiedades con Cine en Holland Park, Kensington y Chelsea, Inglaterra
- Propiedades Frente al río en Holland Park, Kensington y Chelsea, Inglaterra
- Propiedades con Piscina cubierta en Holland Park, Kensington y Chelsea, Inglaterra
- Propiedades Vista al Agua en Holland Park, Kensington y Chelsea, Inglaterra
Guías e historias relacionadas
La confianza de los mejores brokers del mundo
Los agentes tras las propiedades más excepcionales del mundo publican en JamesEdition.
- Anuncios de Sotheby's, Christie's, BARNES y Engel & Völkers
- Cada anuncio se revisa antes de publicarse
- Conecte directamente con agentes verificados
Al continuar, acepta nuestros Términos y la Política de Privacidad.