$5,166,755
A Wonderfully Mature Garden Providing A Charming Retreat In South After St John's Wood.
- 4 Hab.
- 2 Baños
- 2,153 Sqft
- Actualizado: Septiembre 22
Sobre la propiedad
La descripción se tradujo automáticamente.
La descripción se muestra en el idioma original.
This charming end-of-terrace townhouse has an appealing period façade, combining characterful stock brick and stucco with traditional sash windows. Arranged over four floors, the house has been updated to create tasteful contemporary interiors that complement its character and well-proportioned layout. High-quality finishes include elegant engineered timber flooring and bespoke cabinetry.
This charming end-of-terrace townhouse has an appealing period façade, combining characterful stock brick and stucco with traditional sash windows. Arranged over four floors, the house has been updated to create tasteful contemporary interiors that complement its character and well-proportioned layout. High-quality finishes include elegant engineered timber flooring and bespoke cabinetry.
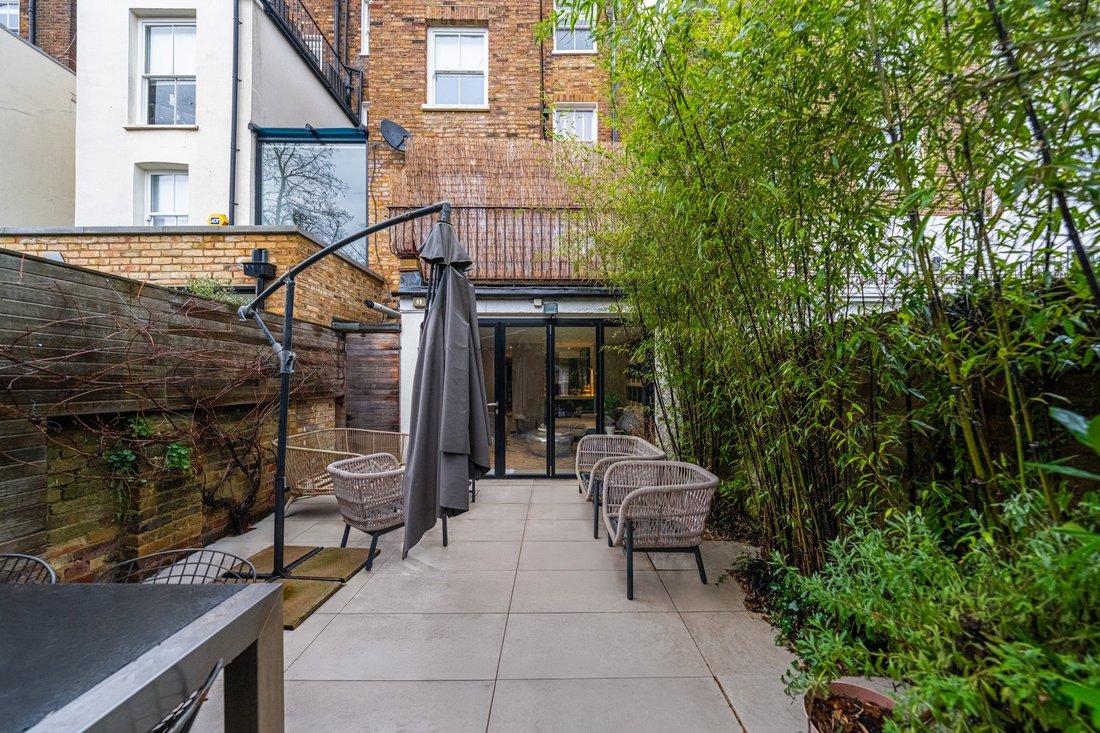
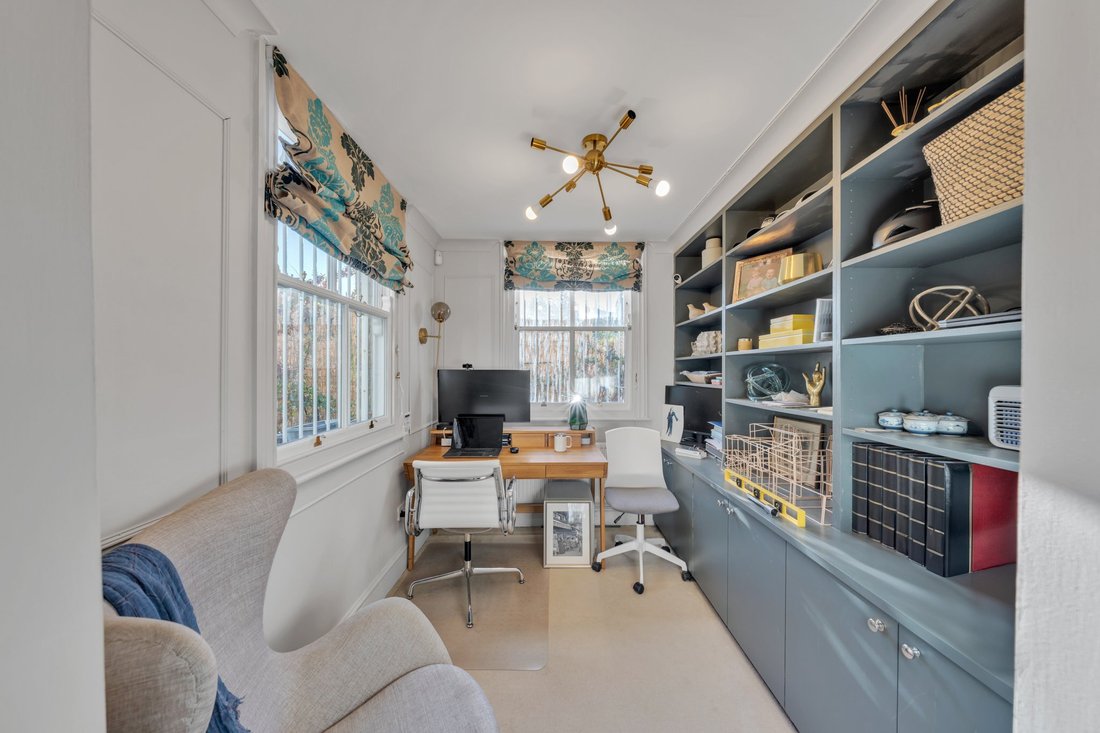
The raised ground floor is centred around an open-plan drawing and dining room, a wonderfully light filled reception space with natural light entering from both ends and French doors opening onto a rear roof terrace. A traditional fireplace forms the focal point, framed by stylish built in cabinetry. To the rear, a dual aspect study could serve as a fifth bedroom. The lower ground floor is arranged around a modern kitchen/breakfast room with sleep cabinetry and a comprehensive range of integrated appliances, including a hob, combination oven and microwave. A class partition subtly separates the family dining area, while the family room offers further reception space, with bi-fold doors opening onto the south-facing terrace and extending the living space outdoors. A smart cloakroom completes this floor.
The first floor houses the principal bedroom suite, a well-proportioned room with large windows and fitted wardrobes, alongside a luxurious en suite bathroom featuring both a bath and walk-in shower, together with a further bedroom. Two additional bedrooms occupy the second floor and are served by a family bathroom.
To the front, the property is set back behind a low wall with railings and mature hedging, with a cast-iron pedestrian gate opening to steps leading up to the front door.
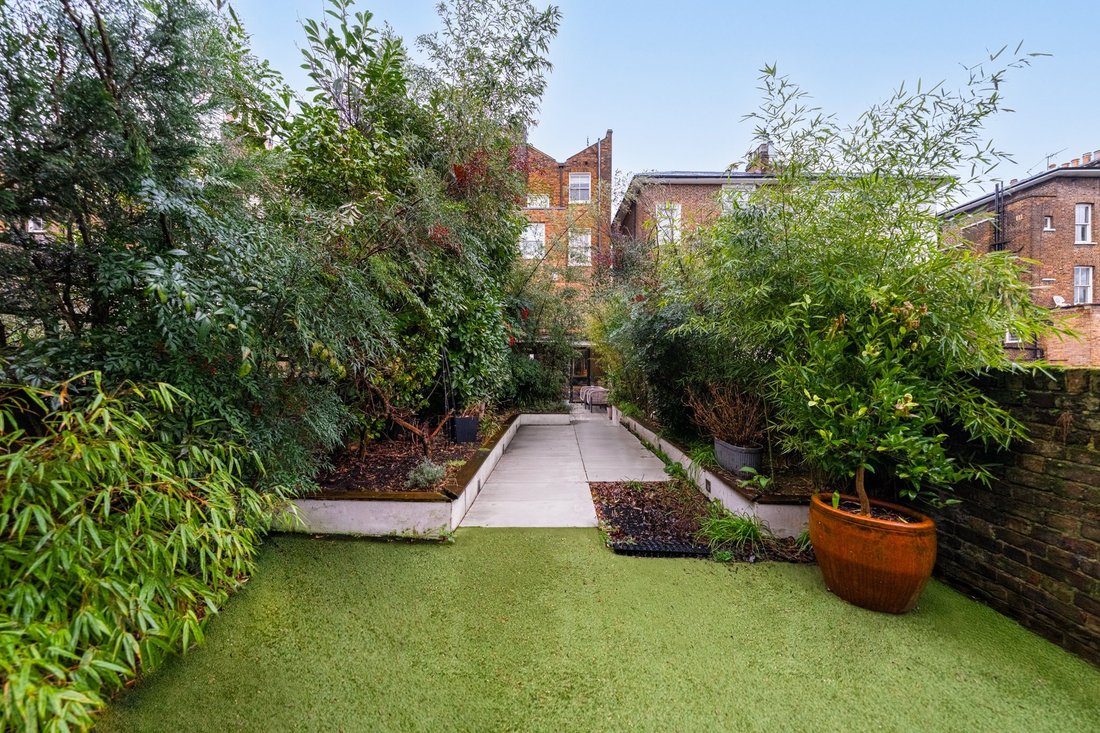
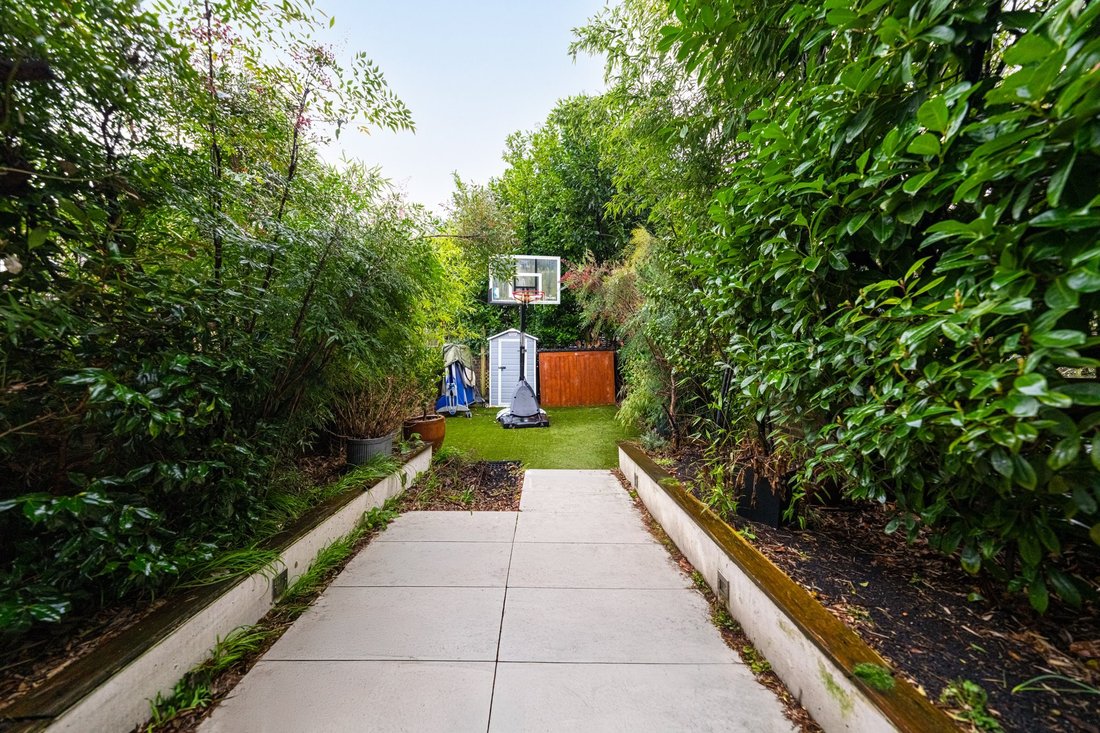
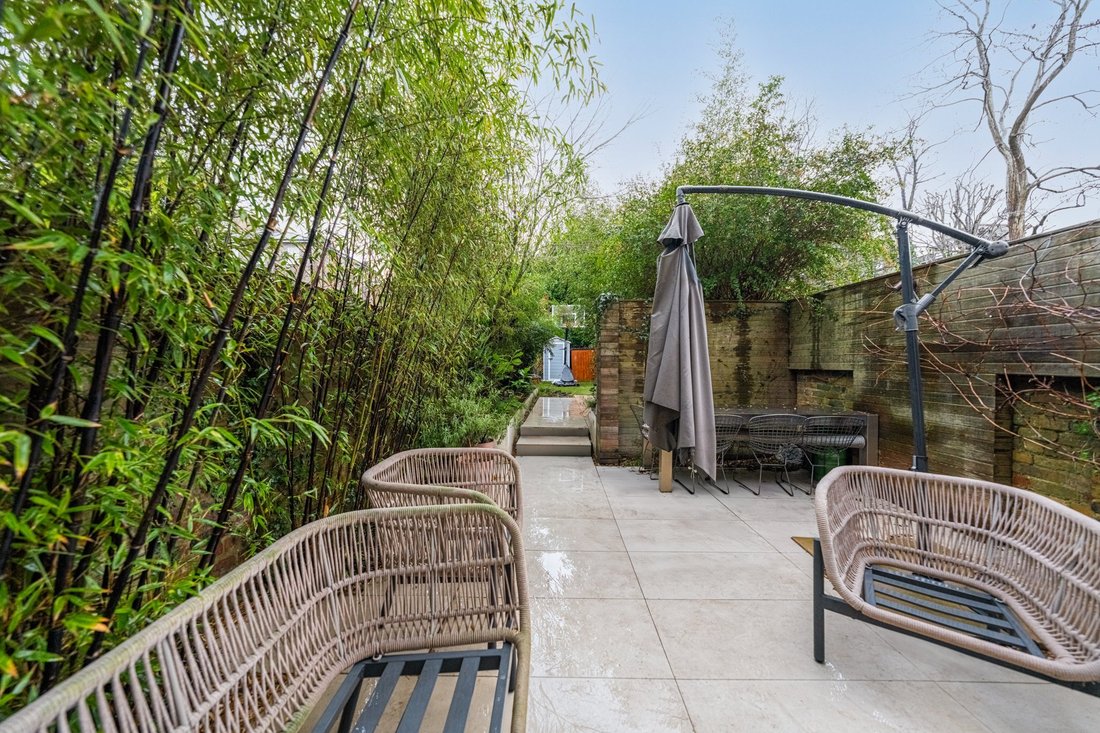
The rear garden has been thoughtfully landscaped to create a private, enclosed setting. A porcelain-paved terrace provides space for relaxed seating and al fresco dining, while steps lead up to a series of raised beds planted with a wide variety of mature shrubs, creating a leafy, established feel. Beyond is an area full of artificial lawn.
The raised ground floor is centred around an open-plan drawing and dining room, a wonderfully light filled reception space with natural light entering from both ends and French doors opening onto a rear roof terrace. A traditional fireplace forms the focal point, framed by stylish built in cabinetry. To the rear, a dual aspect study could serve as a fifth bedroom. The lower ground floor is arranged around a modern kitchen/breakfast room with sleep cabinetry and a comprehensive range of integrated appliances, including a hob, combination oven and microwave. A class partition subtly separates the family dining area, while the family room offers further reception space, with bi-fold doors opening onto the south-facing terrace and extending the living space outdoors. A smart cloakroom completes this floor.
The first floor houses the principal bedroom suite, a well-proportioned room with large windows and fitted wardrobes, alongside a luxurious en suite bathroom featuring both a bath and walk-in shower, together with a further bedroom. Two additional bedrooms occupy the second floor and are served by a family bathroom.
To the front, the property is set back behind a low wall with railings and mature hedging, with a cast-iron pedestrian gate opening to steps leading up to the front door.
The rear garden has been thoughtfully landscaped to create a private, enclosed setting. A porcelain-paved terrace provides space for relaxed seating and al fresco dining, while steps lead up to a series of raised beds planted with a wide variety of mature shrubs, creating a leafy, established feel. Beyond is an area full of artificial lawn.
-
Tipo de propiedad
Casa
-
Precio/pie²
$2,399
-
Consumo
D
Características
Explorar la zona
Clifton Hill, St. John's Wood, London, St John's Wood, Westminster, Inglaterra
Ver en Google Maps
Precio por sqft
Bajo
Alto
Usted ha preguntado por esta propiedad
El agente se comunicará con usted pronto por
Publicado por
6
Anuncios
2026
Se unió
Reserva una visita con Neville Serlui
Elija una fecha y si prefiere una visita virtual o presencial con el agente.
Fecha preferida
Tipo de tour

Strutt & Parker – Residential Private Brokers
24 Savile Row, London, W1S 2ES, United Kingdom
Ver perfil de la agencia
Última actualización
Septiembre 22
Primera publicación
Septiembre 22
Referencia del anuncio
SOK260092
Propiedades similares cercanas
Nuevos anuncios en St John's Wood
Explorar más viviendas en venta
St John's Wood, Westminster, Inglaterra tipos de propiedad
St John's Wood, Westminster, Inglaterra búsquedas populares
- Propiedades Vista Panorámica en St John's Wood, Westminster, Inglaterra
- Propiedades con Terraza en St John's Wood, Westminster, Inglaterra
- Propiedades con Bar en St John's Wood, Westminster, Inglaterra
- Propiedades con Sala de juegos en St John's Wood, Westminster, Inglaterra
- Propiedades con Oficina en St John's Wood, Westminster, Inglaterra
- Propiedades con Ascensor en St John's Wood, Westminster, Inglaterra
- Propiedades Vista de la ciudad en St John's Wood, Westminster, Inglaterra
- Propiedades Vista a la Montaña en St John's Wood, Westminster, Inglaterra
- Propiedades con Jardín en St John's Wood, Westminster, Inglaterra
- Propiedades con Cocina exterior en St John's Wood, Westminster, Inglaterra
- Propiedades Duplex en St John's Wood, Westminster, Inglaterra
- Propiedades Comunidad Cerrada en St John's Wood, Westminster, Inglaterra
- Propiedades Privacidad en St John's Wood, Westminster, Inglaterra
- Propiedades Moderno en St John's Wood, Westminster, Inglaterra
- Propiedades Obras nuevas en St John's Wood, Westminster, Inglaterra
- Propiedades con Gimnasio en St John's Wood, Westminster, Inglaterra
- Propiedades con Sauna en St John's Wood, Westminster, Inglaterra
- Propiedades con Sauna en St John's Wood, Westminster, Inglaterra
- Propiedades con Biblioteca en St John's Wood, Westminster, Inglaterra
- Propiedades con Aire Acondicionado en St John's Wood, Westminster, Inglaterra
- Propiedades con Bodega en St John's Wood, Westminster, Inglaterra
- Propiedades con Jacuzzi en St John's Wood, Westminster, Inglaterra
- Propiedades con Chimenea en St John's Wood, Westminster, Inglaterra
- Propiedades con Piscina en St John's Wood, Westminster, Inglaterra
- Propiedades con Garaje en St John's Wood, Westminster, Inglaterra
- Propiedades con Balcón en St John's Wood, Westminster, Inglaterra
- Propiedades con Cancha de Tenis en St John's Wood, Westminster, Inglaterra
- Propiedades Mansión en St John's Wood, Westminster, Inglaterra
- Propiedades con Cocina abierta en St John's Wood, Westminster, Inglaterra
- Propiedades Renovado en St John's Wood, Westminster, Inglaterra
- Propiedades con Cine en St John's Wood, Westminster, Inglaterra
- Propiedades con Piscina cubierta en St John's Wood, Westminster, Inglaterra
- Propiedades Vista al Agua en St John's Wood, Westminster, Inglaterra
Guías e historias relacionadas
La confianza de los mejores brokers del mundo
Los agentes tras las propiedades más excepcionales del mundo publican en JamesEdition.
- Anuncios de Sotheby's, Christie's, BARNES y Engel & Völkers
- Cada anuncio se revisa antes de publicarse
- Conecte directamente con agentes verificados
Al continuar, acepta nuestros Términos y la Política de Privacidad.