
$1,558,603
A Wonderful Period Detached Cottage With Garden Office Located In The Heart Of A Popular Village
- 4 Hab.
- 3 Baños
- 2,355 Sqft
- Actualizado: Septiembre 4
- 2
Sobre la propiedad
La descripción se tradujo automáticamente.
La descripción se muestra en el idioma original.
The Cottage On The Bank is a beautifully presented family house offering 2,355 sq ft of light-filled accommodation arranged over two floors. Configured to provide a practical and characterful living and entertaining environment, it sensitively combines modern amenities and elegant décor throughout with casement glazing, exposed wall and ceiling beams and original fireplaces.
The accommoda
The accommoda
The Cottage On The Bank is a beautifully presented family house offering 2,355 sq ft of light-filled accommodation arranged over two floors. Configured to provide a practical and characterful living and entertaining environment, it sensitively combines modern amenities and elegant décor throughout with casement glazing, exposed wall and ceiling beams and original fireplaces.
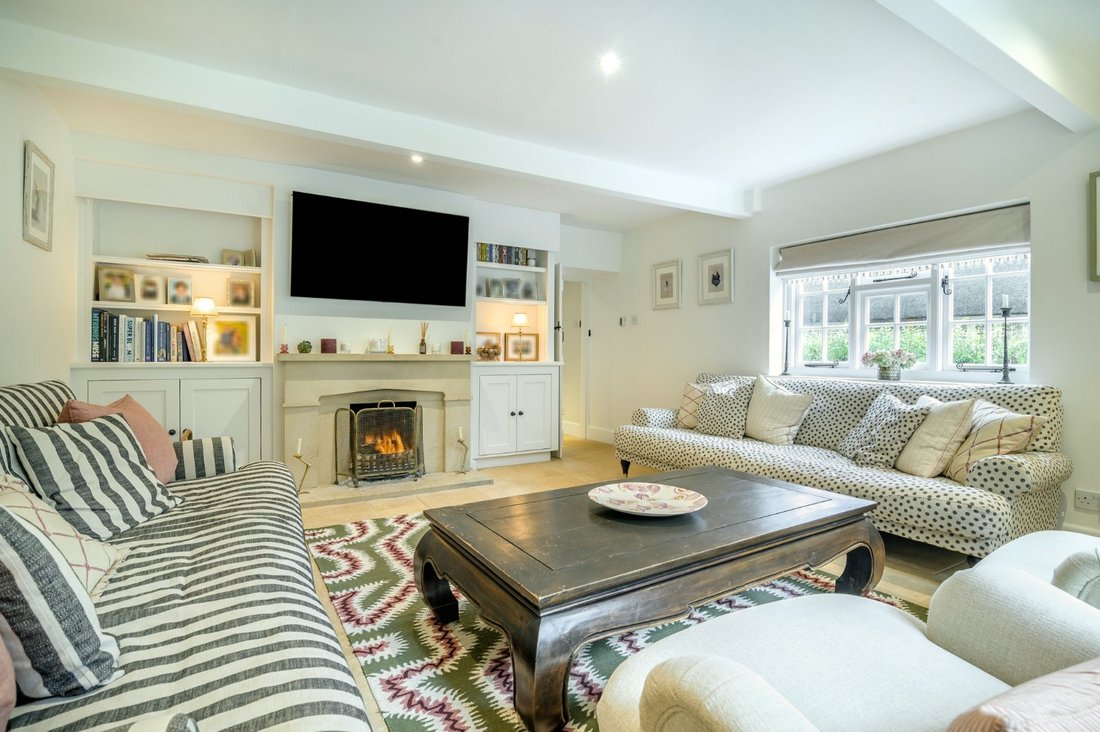
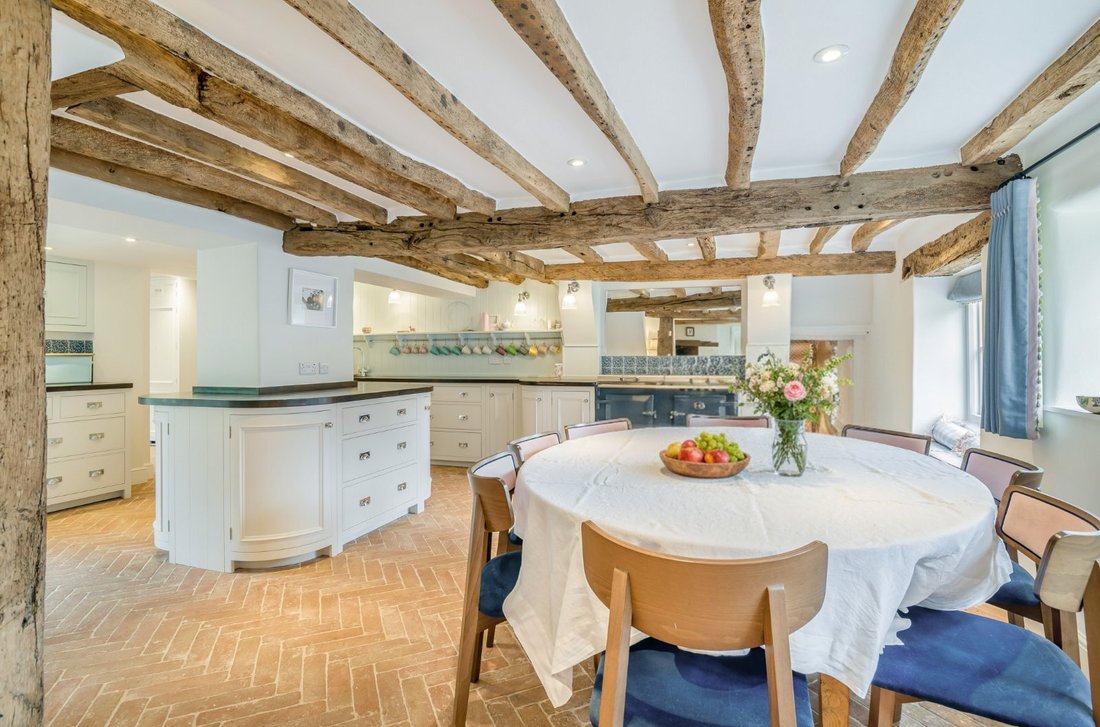
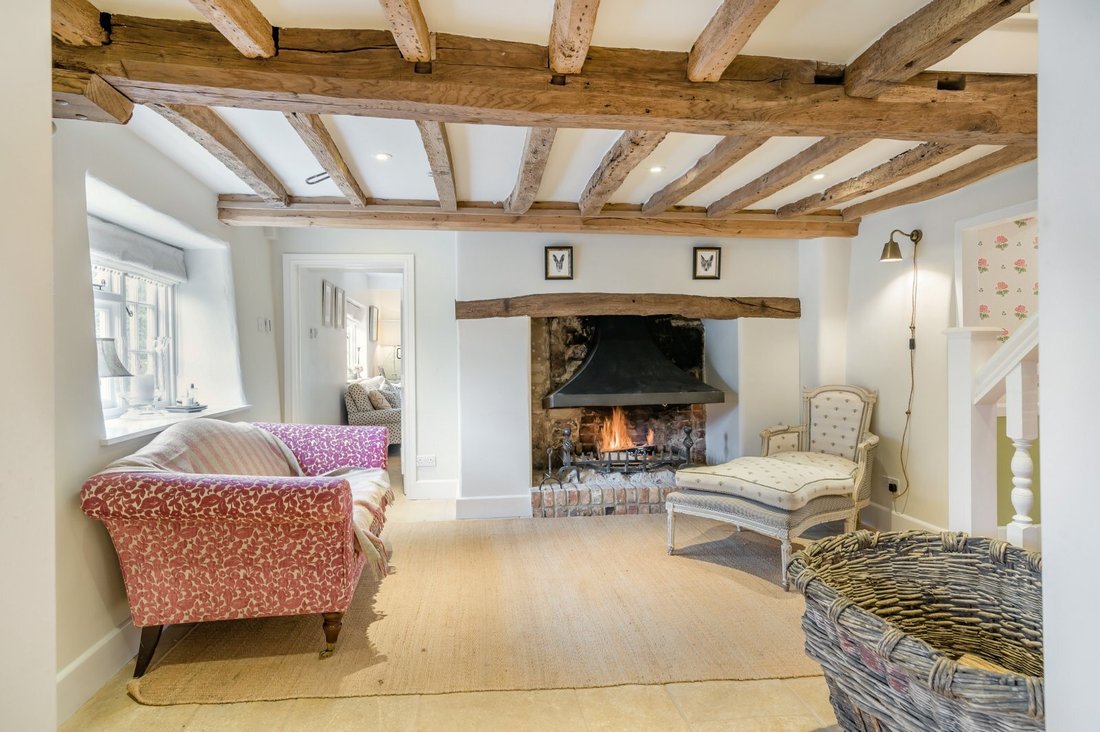
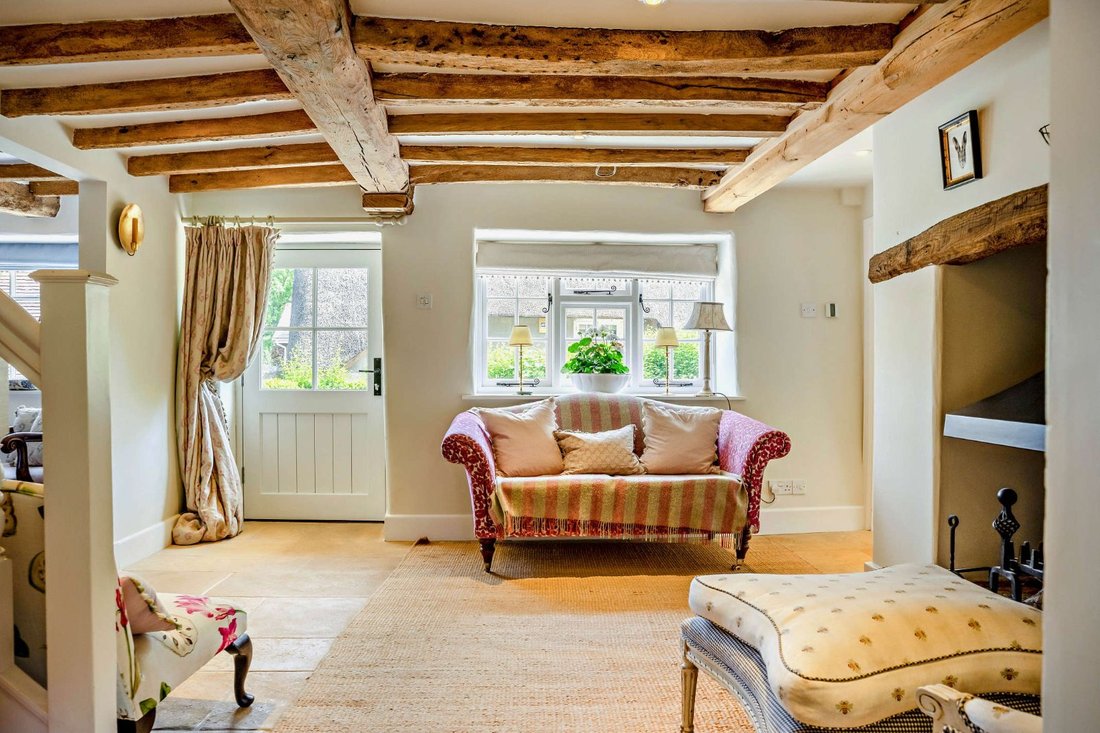
The accommodation flows from a welcoming reception hall with a feature open fireplace and stairs rising to the first floor. Doors lead to a stunning and most elegant drawing room with stone flooring and a further feature open fireplace flanked on each side by bespoke storage and book shelving, and French doors lead out to the side terrace. A useful study lies off the hallway, whilst a further doorway leads through to the fabulous kitchen/dining room. This particular living space certainly represents the ’hub’ of the houses and features a stunning brick heringbone designed flooring which runs through to the utility/boot room, cloaroom and rear hallway.
The kitchen area boasts a range of bespoke base units, wooden work surfaces, a Belfast sink, an Everholt cast iron stove, modern integrated appliances, a front aspect window seat and ample space for a sizeable kitchen table. Steps also lead down to a front aspect sitting/family room. The utility room is also fitted with a range of bespoke units and has a stable door opening to the rear terrace , whilst the side hall features a cloakroom and door to the integral garaging.
On the first floor, a generous landing with space for a sitting area or study area gives access to the property’s four bedrooms, one vaulted, and to a family bathroom with bath and separate shower. The dual aspect principal bedroom and an adjacent bedroom both benefit from lovely en suite shower rooms.
The accommodation flows from a welcoming reception hall with a feature open fireplace and stairs rising to the first floor. Doors lead to a stunning and most elegant drawing room with stone flooring and a further feature open fireplace flanked on each side by bespoke storage and book shelving, and French doors lead out to the side terrace. A useful study lies off the hallway, whilst a further doorway leads through to the fabulous kitchen/dining room. This particular living space certainly represents the ’hub’ of the houses and features a stunning brick heringbone designed flooring which runs through to the utility/boot room, cloaroom and rear hallway.
The kitchen area boasts a range of bespoke base units, wooden work surfaces, a Belfast sink, an Everholt cast iron stove, modern integrated appliances, a front aspect window seat and ample space for a sizeable kitchen table. Steps also lead down to a front aspect sitting/family room. The utility room is also fitted with a range of bespoke units and has a stable door opening to the rear terrace , whilst the side hall features a cloakroom and door to the integral garaging.
On the first floor, a generous landing with space for a sitting area or study area gives access to the property’s four bedrooms, one vaulted, and to a family bathroom with bath and separate shower. The dual aspect principal bedroom and an adjacent bedroom both benefit from lovely en suite shower rooms.
-
Tipo de propiedad
Casa
-
Precio/pie²
$661
-
Consumo
E
Explorar la zona
Ebbesbourne Wake, Salisbury, Wiltshire, Inglaterra
Ver en Google Maps
Precio por sqft
Bajo
Alto
Usted ha preguntado por esta propiedad
El agente se comunicará con usted pronto por
Publicado por
17
Anuncios
2025
Se unió
Reserva una visita con Nicholas Ingle
Elija una fecha y si prefiere una visita virtual o presencial con el agente.
Fecha preferida
Tipo de tour

Strutt & Parker – Salisbury
41 Milford Street, Salisbury, Wiltshire, SP1 2BP, United Kingdom
Ver perfil de la agencia
Última actualización
Septiembre 4
Primera publicación
Dec 1, 2025
Referencia del anuncio
SAL240095
Propiedades similares cercanas
Nuevos anuncios en Wiltshire


Explorar más viviendas en venta
Wiltshire, Inglaterra ciudades
- Casas en venta en Malmesbury, Inglaterra
- Casas en venta en East Knoyle, Inglaterra
- Casas en venta en Pewsey, Inglaterra
- Casas en venta en Tisbury, Inglaterra
- Casas en venta en Whiteparish, Inglaterra
- Casas en venta en Alton Barnes, Inglaterra
- Casas en venta en Minety, Inglaterra
- Casas en venta en Ramsbury, Inglaterra
- Casas en venta en Sedgehill, Inglaterra
- Casas en venta en Upavon, Inglaterra
- Casas en venta en Aldbourne, Inglaterra
- Casas en venta en Alderbury
- Casas en venta en Avebury
- Casas en venta en Biddestone, Inglaterra
- Casas en venta en Bishopstrow
- Casas en venta en Britford, Inglaterra
- Casas en venta en Broad Hinton, Inglaterra
- Casas en venta en Calne
- Casas en venta en Chitterne, Inglaterra
- Casas en venta en Christian Malford, Inglaterra
Wiltshire, Inglaterra tipos de propiedad
Wiltshire, Inglaterra búsquedas populares
- Propiedades Vista Panorámica en Wiltshire, Inglaterra
- Propiedades con Terraza en Wiltshire, Inglaterra
- Propiedades con Bar en Wiltshire, Inglaterra
- Propiedades con Sala de juegos en Wiltshire, Inglaterra
- Propiedades con Oficina en Wiltshire, Inglaterra
- Propiedades Vista al Río en Wiltshire, Inglaterra
- Propiedades con Ascensor en Wiltshire, Inglaterra
- Propiedades Vista a la Montaña en Wiltshire, Inglaterra
- Propiedades con Jardín en Wiltshire, Inglaterra
- Propiedades con Cocina exterior en Wiltshire, Inglaterra
- Propiedades Comunidad Cerrada en Wiltshire, Inglaterra
- Propiedades Privacidad en Wiltshire, Inglaterra
- Propiedades Frente al Agua en Wiltshire, Inglaterra
- Propiedades Propiedad de Inversión en Wiltshire, Inglaterra
- Propiedades Moderno en Wiltshire, Inglaterra
- Propiedades Ecuestre en Wiltshire, Inglaterra
- Propiedades Obras nuevas en Wiltshire, Inglaterra
- Propiedades con Gimnasio en Wiltshire, Inglaterra
- Propiedades con Sauna en Wiltshire, Inglaterra
- Propiedades con Sauna en Wiltshire, Inglaterra
- Propiedades con Biblioteca en Wiltshire, Inglaterra
- Propiedades con Aire Acondicionado en Wiltshire, Inglaterra
- Propiedades con Bodega en Wiltshire, Inglaterra
- Propiedades con Jacuzzi en Wiltshire, Inglaterra
- Propiedades con Chimenea en Wiltshire, Inglaterra
- Propiedades con Piscina en Wiltshire, Inglaterra
- Propiedades con Garaje en Wiltshire, Inglaterra
- Propiedades con Balcón en Wiltshire, Inglaterra
- Propiedades con Cancha de Tenis en Wiltshire, Inglaterra
- Propiedades con Aeropuerto Privado en Wiltshire, Inglaterra
- Propiedades Mansión en Wiltshire, Inglaterra
- Propiedades con Cocina abierta en Wiltshire, Inglaterra
- Propiedades Renovado en Wiltshire, Inglaterra
- Propiedades con Cine en Wiltshire, Inglaterra
- Propiedades con Piscina cubierta en Wiltshire, Inglaterra
- Propiedades Vista al Agua en Wiltshire, Inglaterra
Wiltshire, Inglaterra Barrios
- Casas en venta en Bapton, Inglaterra
- Casas en venta en Serrington, Berwick St. James, Inglaterra
- Casas en venta en Wilsford (Amesbury)
- Casas en venta en Catcomb
- Casas en venta en Cheverell Magna
- Casas en venta en Clack
- Casas en venta en Clanville
- Casas en venta en Clench Common
- Casas en venta en Crockerton Green
- Casas en venta en Dauntsey Lock
- Casas en venta en Draycot Cerne
- Casas en venta en East Chisenbury
- Casas en venta en Elston
- Casas en venta en Farleigh Wick
- Casas en venta en Fifield
- Casas en venta en Fittleton
- Casas en venta en Gasper
- Casas en venta en Grimstead
- Casas en venta en Higher Coombe
- Casas en venta en Highway
- Casas en venta en Honey Street
- Casas en venta en Kilmington Common
- Casas en venta en Littlecott
- Casas en venta en Longstreet
- Casas en venta en Lower Zeals
- Casas en venta en Middle Woodford
- Casas en venta en Normanton
- Casas en venta en North Burcombe
- Casas en venta en Ogbourne Maizey
- Casas en venta en Perry Green
- Casas en venta en Roundway
- Casas en venta en Shootend
- Casas en venta en Ugford
- Casas en venta en West Grimstead
- Casas en venta en Wishford
Guías e historias relacionadas
La confianza de los mejores brokers del mundo
Los agentes tras las propiedades más excepcionales del mundo publican en JamesEdition.
- Anuncios de Sotheby's, Christie's, BARNES y Engel & Völkers
- Cada anuncio se revisa antes de publicarse
- Conecte directamente con agentes verificados
Al continuar, acepta nuestros Términos y la Política de Privacidad.