$2,455,026
A Well Proportioned Detached House In An Enviable Setting On The Edge Of The V Illage
- 4 Hab.
- 2 Baños
- 2,573 Sqft
- Actualizado: Abril 23
- 2
Sobre la propiedad
La descripción se tradujo automáticamente.
La descripción se muestra en el idioma original.
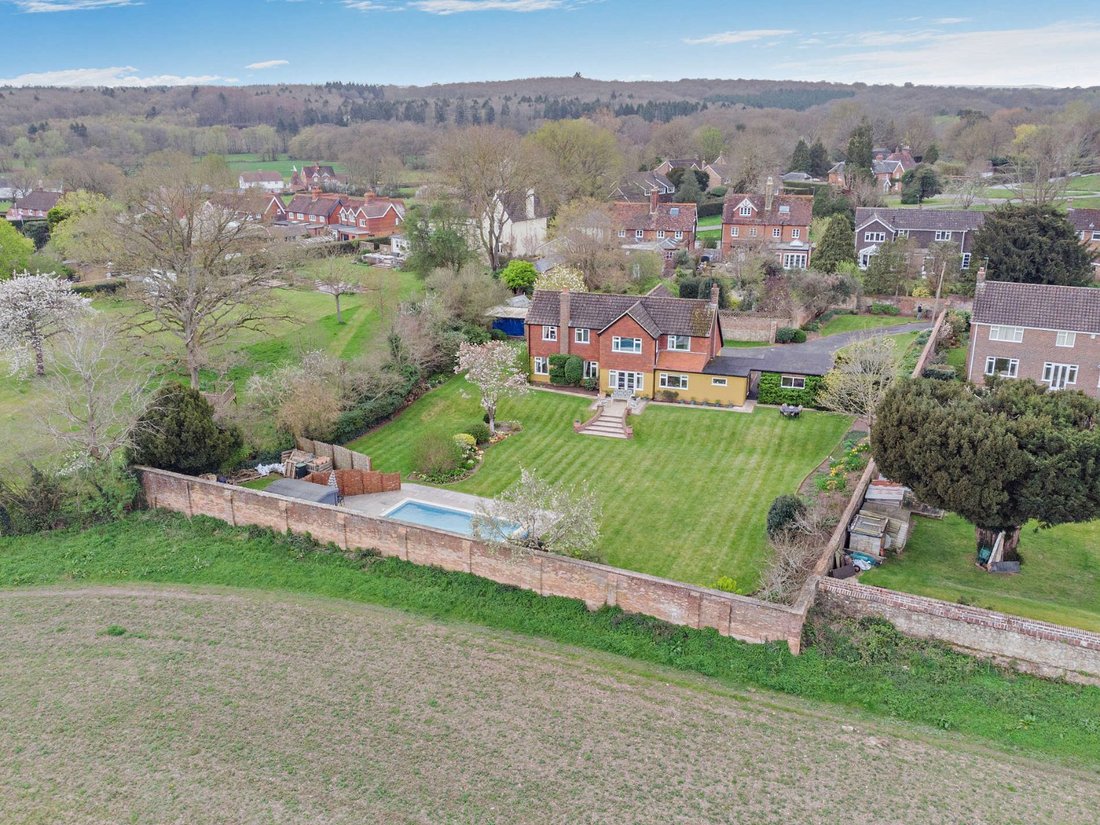
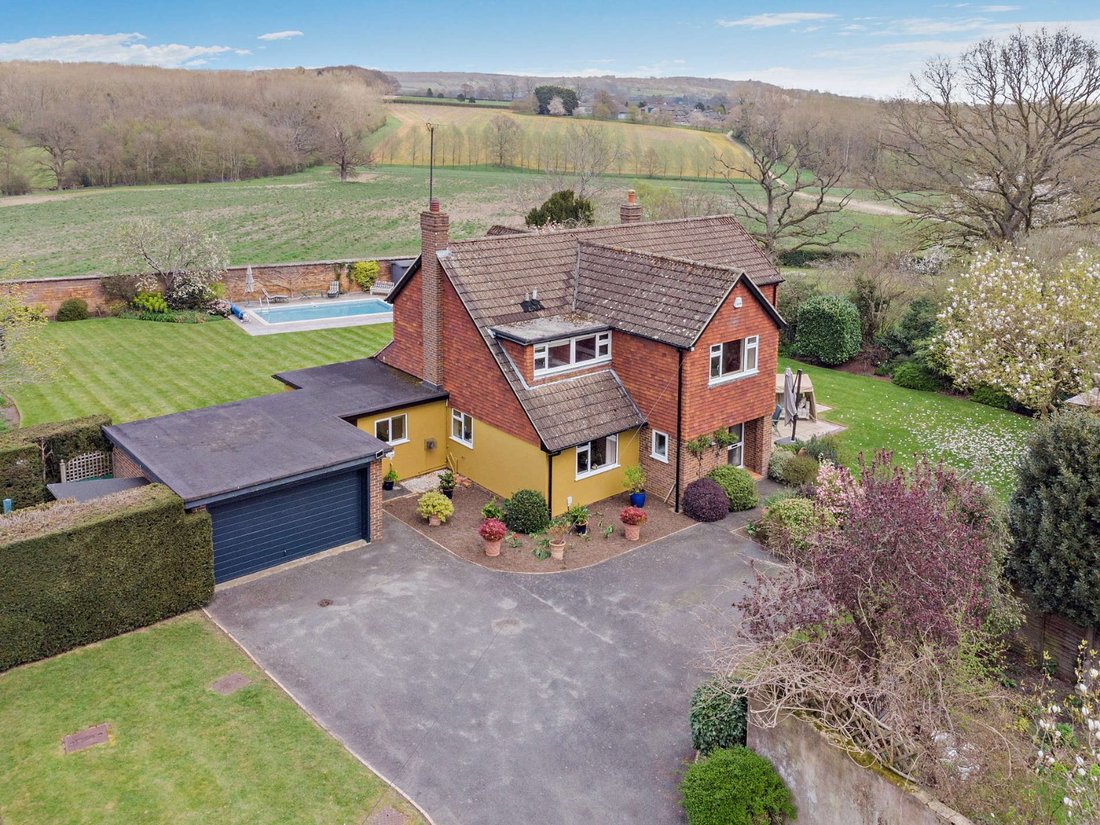
Fanecourt is an impressive four-bedroom detached house offering nearly 2,600 sq ft of spacious accommodation arranged over two light-filled floors. The property is set in a highly sought-after position, close to the village common and public house, and enjoys views across open countryside.
The home provides three comfortable and flexible ground-floor reception rooms, including the light a
The home provides three comfortable and flexible ground-floor reception rooms, including the light a
Fanecourt is an impressive four-bedroom detached house offering nearly 2,600 sq ft of spacious accommodation arranged over two light-filled floors. The property is set in a highly sought-after position, close to the village common and public house, and enjoys views across open countryside.
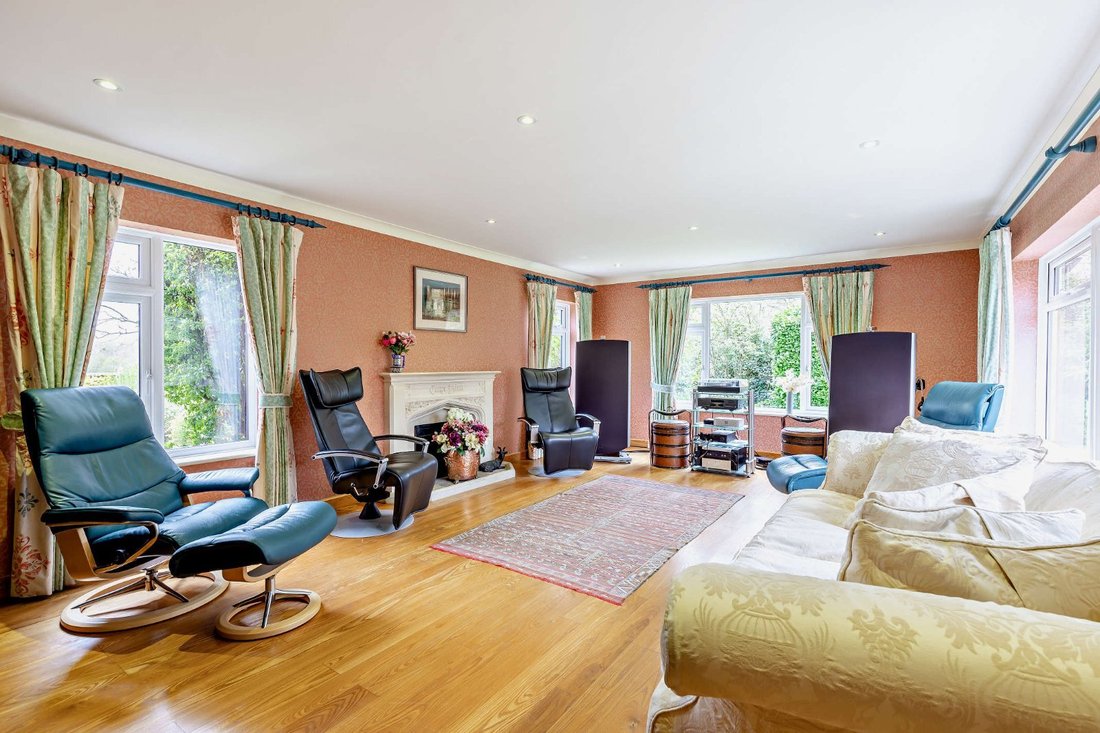
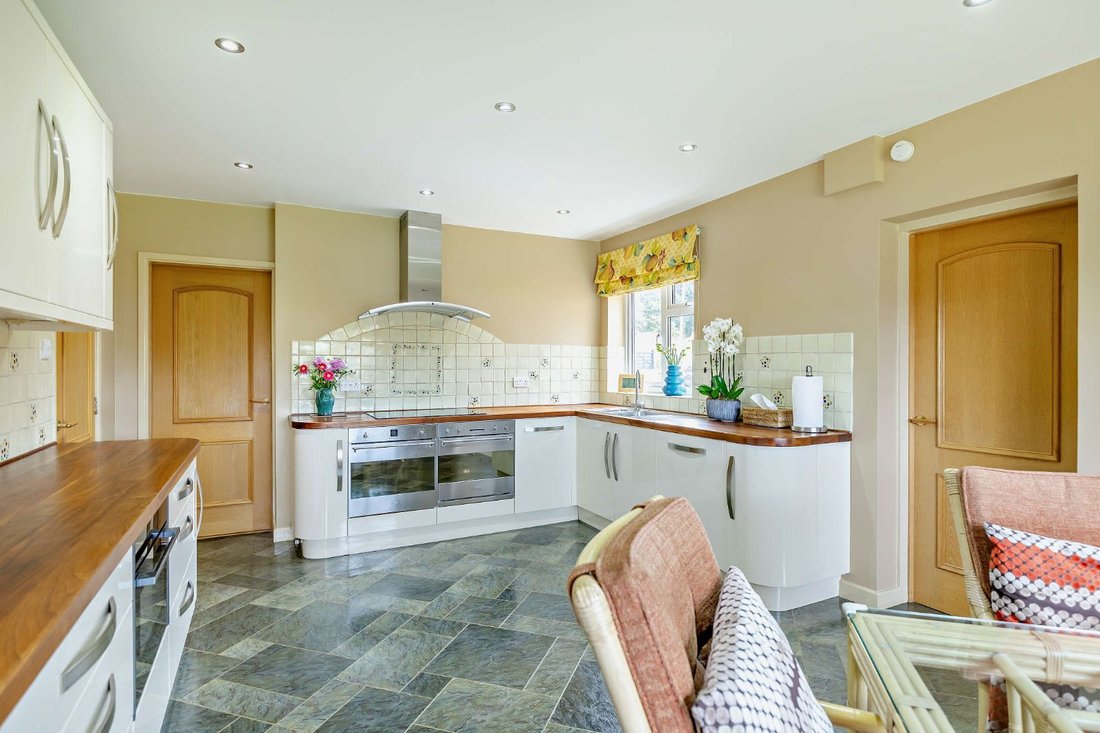
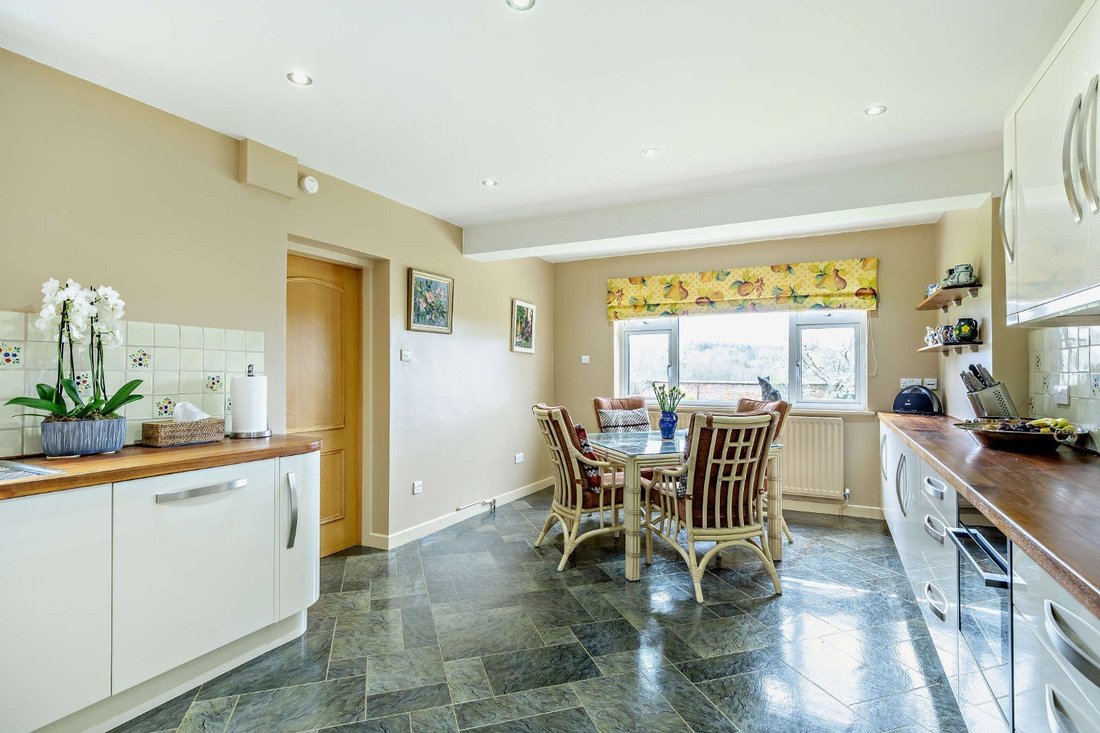
The home provides three comfortable and flexible ground-floor reception rooms, including the light and airy sitting room with its triple aspect, including southwest-facing French doors opening to the gardens at the front of the house. There is also a cinema room or family room with French doors to the rear patio, and a formal dining room, which could alternatively be used as a study. The generous kitchen is well-equipped with modern units, wooden worktops and integrated appliances, including dual ovens and an electric hob with an extractor hood, while there is also space for a breakfast table for informal dining. Adjoining the kitchen, the utility room provides further useful functionality.
Upstairs, the galleried landing leads to four well-presented double bedrooms, including the principal bedroom, which overlooks the rear gardens and features a dressing room with built-in storage and an en suite bathroom. The first-floor landing also leads to a family shower room and built-in cupboard storage, while a hatch provides access to a loft storage space above.
The home provides three comfortable and flexible ground-floor reception rooms, including the light and airy sitting room with its triple aspect, including southwest-facing French doors opening to the gardens at the front of the house. There is also a cinema room or family room with French doors to the rear patio, and a formal dining room, which could alternatively be used as a study. The generous kitchen is well-equipped with modern units, wooden worktops and integrated appliances, including dual ovens and an electric hob with an extractor hood, while there is also space for a breakfast table for informal dining. Adjoining the kitchen, the utility room provides further useful functionality.
Upstairs, the galleried landing leads to four well-presented double bedrooms, including the principal bedroom, which overlooks the rear gardens and features a dressing room with built-in storage and an en suite bathroom. The first-floor landing also leads to a family shower room and built-in cupboard storage, while a hatch provides access to a loft storage space above.
-
Tipo de propiedad
Casa
-
Precio/pie²
$954
-
Consumo
D
Características
- Jardín
- Piscina
- Terraza
- Chimenea
- Gimnasio
- Plano de planta 2D
- Vista Panorámica
- Lavadero
Explorar la zona
Upper Green Road, Shipbourne, Tonbridge, Kent, Inglaterra
Ver en Google Maps
Precio por sqft
Bajo
Alto

Se unió hace 10 meses
Usted ha preguntado por esta propiedad
El agente se comunicará con usted pronto por
Publicado por
6
Anuncios
2025
Se unió
Reserva una visita con Charlie Bainbridge
Elija una fecha y si prefiere una visita virtual o presencial con el agente.
Fecha preferida
Tipo de tour

Strutt & Parker – Sevenoaks
15 Bank Street, Sevenoaks, Kent, TN13 1UW, United Kingdom
Ver perfil de la agencia
Última actualización
Abril 23
Primera publicación
Abril 23
Referencia del anuncio
SVN260095
La confianza de los mejores brokers del mundo
Los agentes tras las propiedades más excepcionales del mundo publican en JamesEdition.
- Anuncios de Sotheby's, Christie's, BARNES y Engel & Völkers
- Cada anuncio se revisa antes de publicarse
- Conecte directamente con agentes verificados
Al continuar, acepta nuestros Términos y la Política de Privacidad.