$3,371,544
A Uniquely Designed New Build, Positioned Centrally Within Its 2 Acre Plot.
- 5 Hab.
- 4 Baños
- 5,066 Sqft
- 2.0 Ac lot
- Actualizado: Enero 30
-
22
Vistas de los últimos 30 días
- 4
Sobre la propiedad
La descripción se tradujo automáticamente.
La descripción se muestra en el idioma original.
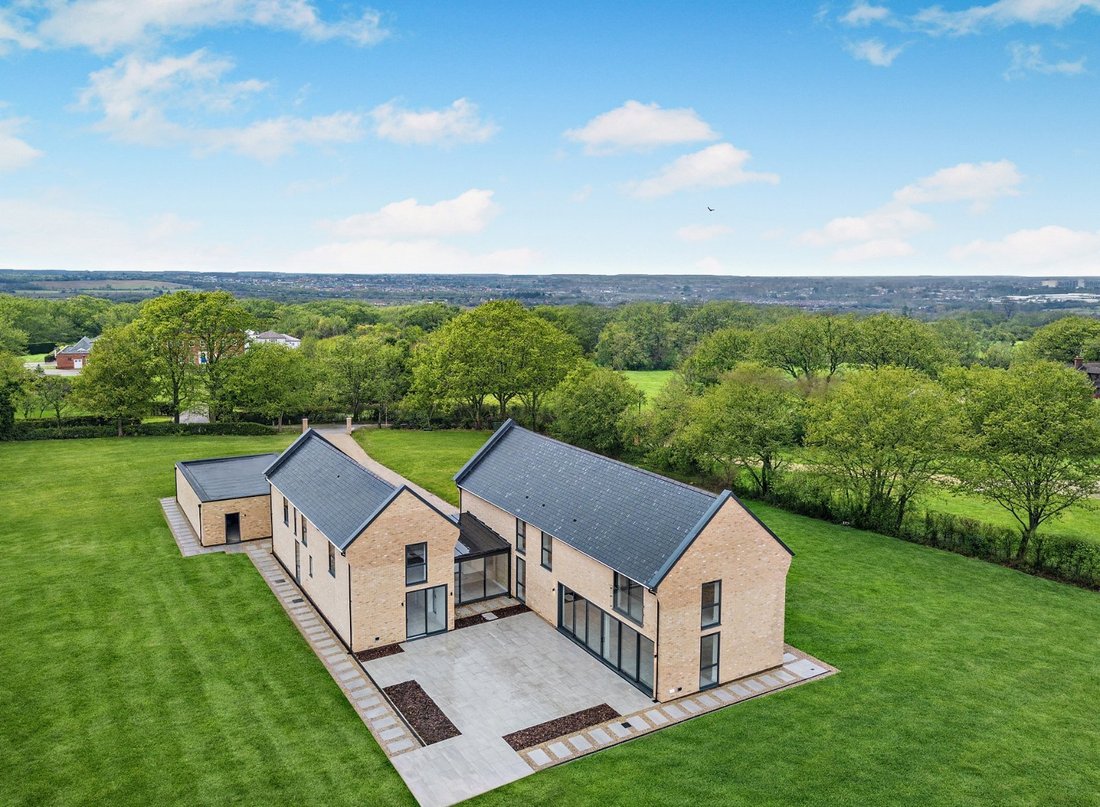
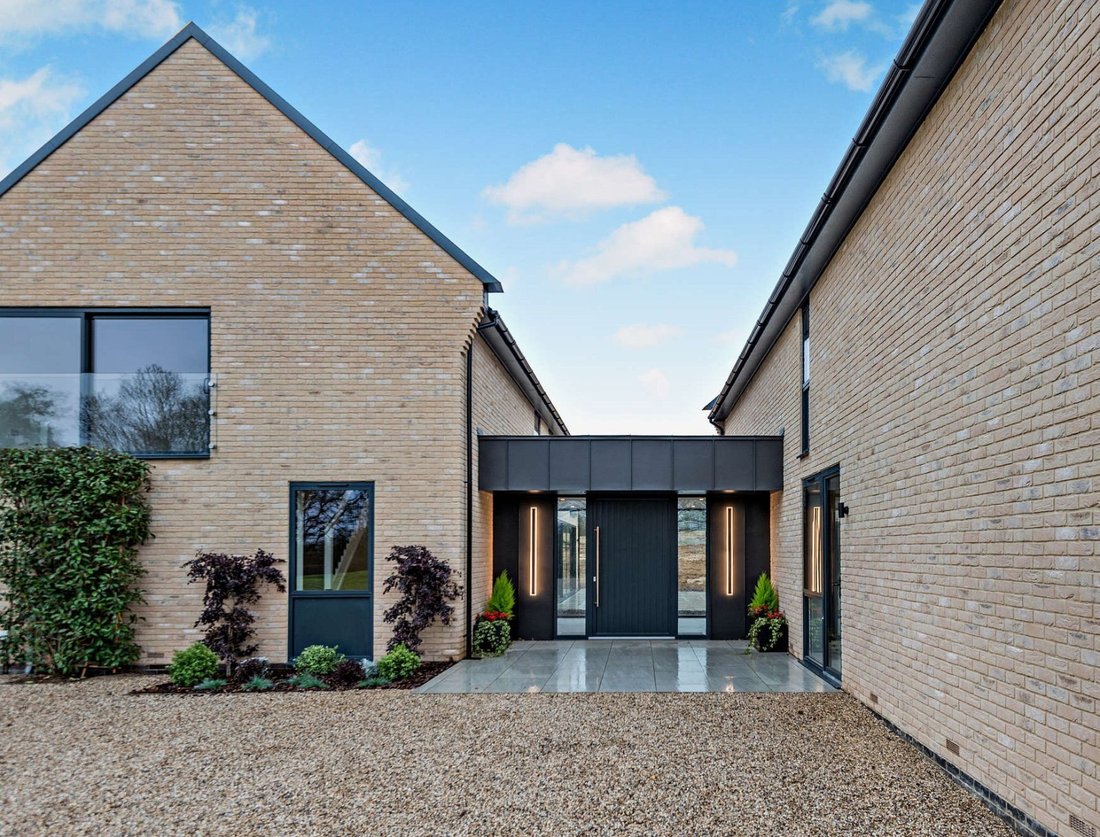
Constructed of brick with a slate roof and ample full-height windows and doors to encourage the outside in, Folly House is designed as two wings which flow from a central entrance hall with a glazed wall, drawing the eye to the south facing rear terrace.
The ground floor of the north wing is primarily open plan, incorporating the stunning kitchen/dining/living room, vast full height slidi
The ground floor of the north wing is primarily open plan, incorporating the stunning kitchen/dining/living room, vast full height slidi
Constructed of brick with a slate roof and ample full-height windows and doors to encourage the outside in, Folly House is designed as two wings which flow from a central entrance hall with a glazed wall, drawing the eye to the south facing rear terrace.
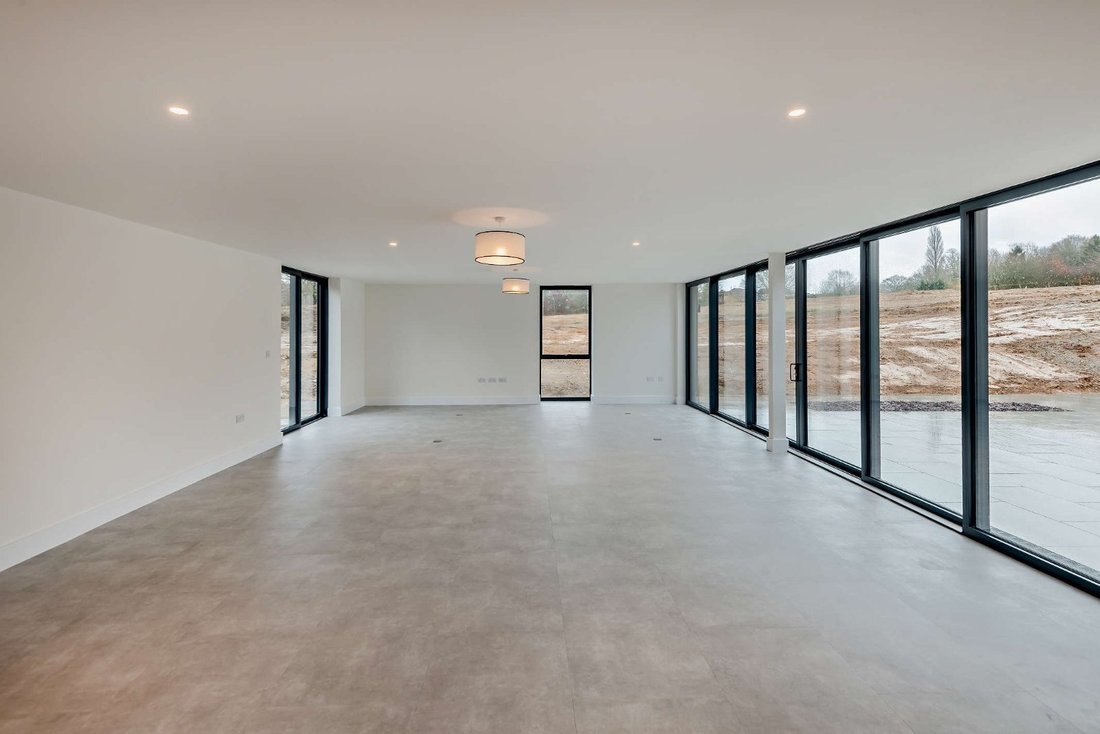
The ground floor of the north wing is primarily open plan, incorporating the stunning kitchen/dining/living room, vast full height sliding doors open the room out onto the generous south facing terrace; further full-height windows and doors to other aspects, flood this inviting room with light.
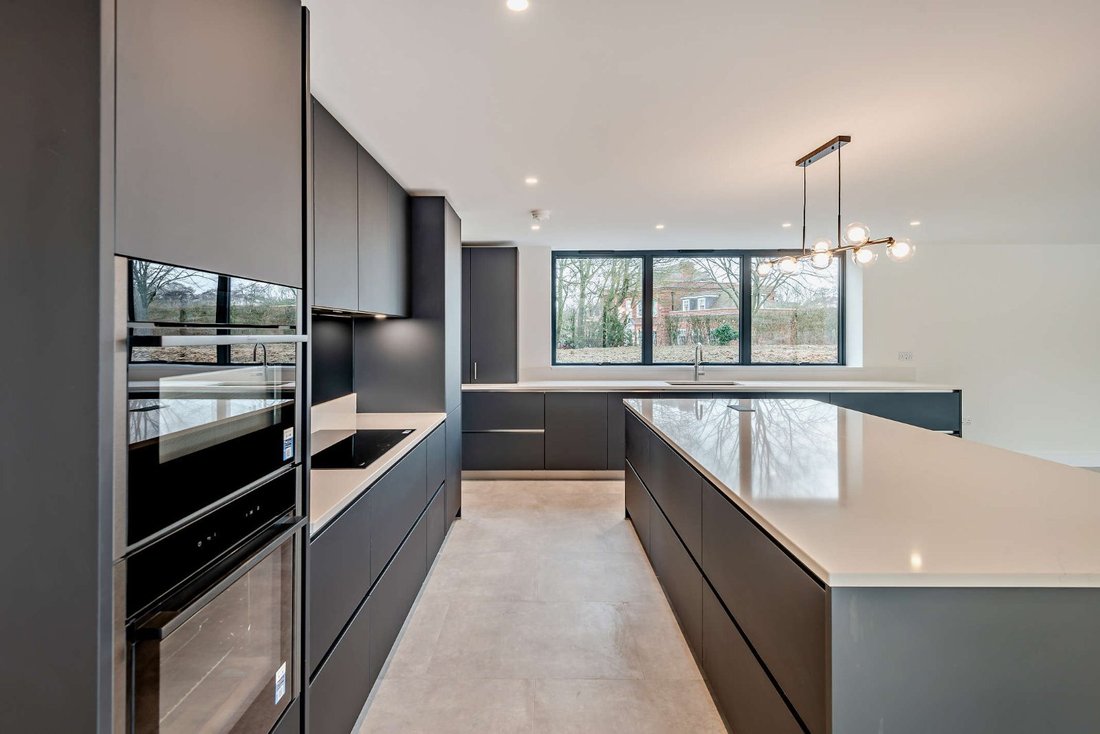
The bespoke kitchen has a sleek contemporary finish: quartz worktops, feature island, Neff appliances, wine fridge, and Quooker tap. The adjoining utility/boot room provides ample overflow storage and door leading to the grounds.
The property benefits from an air source heat pump, underfloor heating to the ground floor and dedicated plant room/store, housing the heating system, and controls.
There are two further ground floor reception rooms in the south wing and a cloakroom. With full heightsliding doors to the rear terrace, the garden room is an ideal sitting room. A separate door gives direct access from the front of the house to a study/home office, hard wired with CAT 6 cabling for super-fast fibre optic broadband connection. A separate room, designed as a gym, is accessed via its own external door.
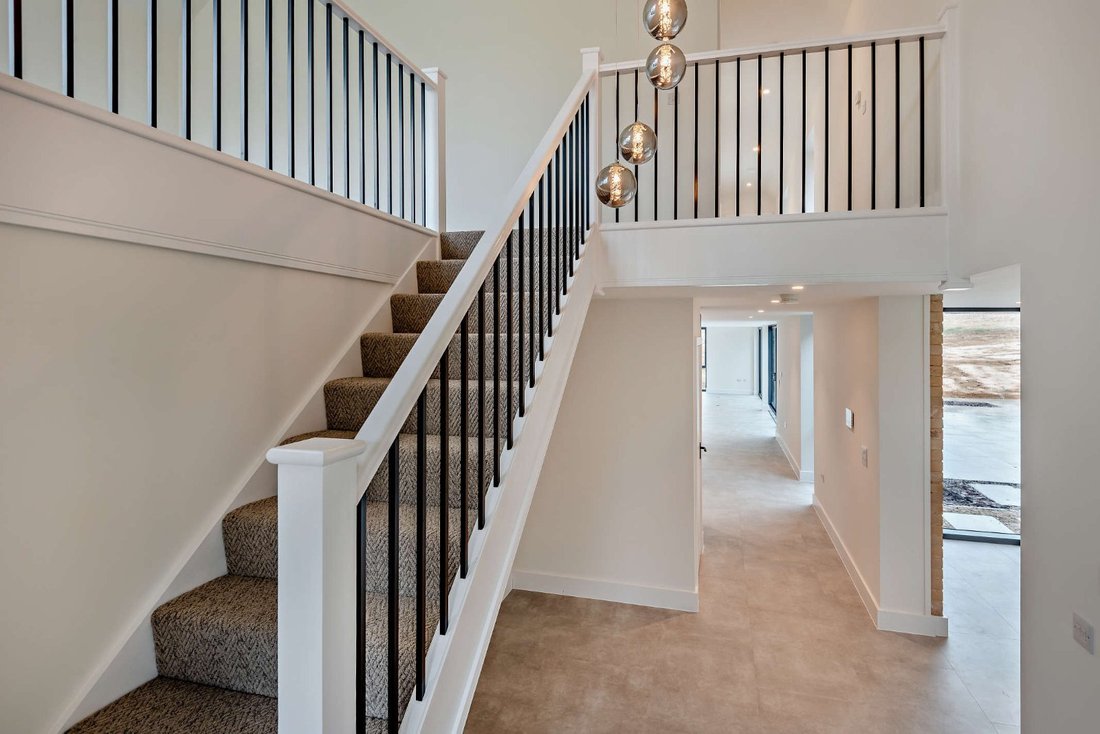
Accessed by two separate staircases, further entertaining areas are available on the first floor. The staircase in the north wing leads to an impressive, vaulted gallery, the full height-sliding windows, with a glass Juliet balcony, offer west facing views, taking in the far-reaching vista. The staircase in the south wing, opens to a spacious, light filled room/snug, with views to the side and rear of the property.
The versatile and adaptable accommodation offers scope for use in a variety of ways.
The four good sized bedrooms and master suite are spread across the first floor of the two wings.
To the north wing there are two large double, en suite bedrooms and a principal suite, with vaulted ceiling, full height sliding windows and glass Juliet balcony, south facing views of the grounds, luxury en suite bathroom, feature slipper bath, and walk in shower.
Two further generous sized bedrooms and a family shower room to the south wing, the property offers a wealth of facilities.
Folly House is approached off a quiet country lane, via an electric gate.
The imposing driveway leads to a generous courtyard/parking area and quadruple garage with electric doors.
The grounds of around two acres, seamlessly blend into the surrounding landscape. Bordered by post and rail fencing, the carefully thought-out tree planting melds with the mature country surroundings.
Mainly laid to lawn, the grounds offer scope for purchasers to landscaped to personal taste/ preference.
Subject to necessary consents, there is potential for additional outbuildings: summerhouse or possibly a pool.
General
Local Authority: Maldon District Council
Services: Mains water and electric. Air Sourced Heat Pump. Private Drainage. Electric vehicle charging point.
High Speed Fibre Optic Broadband is connected.
Mobile and Broadband checker: Information can be found here [hidden information]
Council Tax: TBC
EPC Rating: B
Agents Note: Please note the grass has been super imposed for illustration purposes only, and is currently not lawned but will be seeded upon better weather.
The ground floor of the north wing is primarily open plan, incorporating the stunning kitchen/dining/living room, vast full height sliding doors open the room out onto the generous south facing terrace; further full-height windows and doors to other aspects, flood this inviting room with light.
The bespoke kitchen has a sleek contemporary finish: quartz worktops, feature island, Neff appliances, wine fridge, and Quooker tap. The adjoining utility/boot room provides ample overflow storage and door leading to the grounds.
The property benefits from an air source heat pump, underfloor heating to the ground floor and dedicated plant room/store, housing the heating system, and controls.
There are two further ground floor reception rooms in the south wing and a cloakroom. With full heightsliding doors to the rear terrace, the garden room is an ideal sitting room. A separate door gives direct access from the front of the house to a study/home office, hard wired with CAT 6 cabling for super-fast fibre optic broadband connection. A separate room, designed as a gym, is accessed via its own external door.
Accessed by two separate staircases, further entertaining areas are available on the first floor. The staircase in the north wing leads to an impressive, vaulted gallery, the full height-sliding windows, with a glass Juliet balcony, offer west facing views, taking in the far-reaching vista. The staircase in the south wing, opens to a spacious, light filled room/snug, with views to the side and rear of the property.
The versatile and adaptable accommodation offers scope for use in a variety of ways.
The four good sized bedrooms and master suite are spread across the first floor of the two wings.
To the north wing there are two large double, en suite bedrooms and a principal suite, with vaulted ceiling, full height sliding windows and glass Juliet balcony, south facing views of the grounds, luxury en suite bathroom, feature slipper bath, and walk in shower.
Two further generous sized bedrooms and a family shower room to the south wing, the property offers a wealth of facilities.
Folly House is approached off a quiet country lane, via an electric gate.
The imposing driveway leads to a generous courtyard/parking area and quadruple garage with electric doors.
The grounds of around two acres, seamlessly blend into the surrounding landscape. Bordered by post and rail fencing, the carefully thought-out tree planting melds with the mature country surroundings.
Mainly laid to lawn, the grounds offer scope for purchasers to landscaped to personal taste/ preference.
Subject to necessary consents, there is potential for additional outbuildings: summerhouse or possibly a pool.
General
Local Authority: Maldon District Council
Services: Mains water and electric. Air Sourced Heat Pump. Private Drainage. Electric vehicle charging point.
High Speed Fibre Optic Broadband is connected.
Mobile and Broadband checker: Information can be found here [hidden information]
Council Tax: TBC
EPC Rating: B
Agents Note: Please note the grass has been super imposed for illustration purposes only, and is currently not lawned but will be seeded upon better weather.
-
Tipo de propiedad
Casa
-
Precio/pie²
$665
-
Consumo
B
Características
- Jardín
- Piscina
- Garaje
- Terraza
- Moderno
- Gimnasio
- Plano de planta 2D
- Obras nuevas
- Puerta
Características
Lote
- Obras nuevas
- Moderno
Interior
- Techo alto
- Oficina
- Isla de cocina
- Encimeras de piedra
- Gimnasio
Outdoor
Explorar la zona
Mope Lane, Wickham Bishops, Essex, Inglaterra
Ver en Google Maps
Precio por sqft
Bajo
Alto

Se unió hace 8 meses
Usted ha preguntado por esta propiedad
El agente se comunicará con usted pronto por
Publicado por
13
Anuncios
2025
Se unió
Reserva una visita con Sharnie Rogers
Elija una fecha y si prefiere una visita virtual o presencial con el agente.
Fecha preferida
Tipo de tour

Strutt & Parker – Chelmsford
Saxon House 27 Duke Street, Chelmsford, Essex, CM1 1HT, United Kingdom
Ver perfil de la agencia
Última actualización
Enero 30
Primera publicación
Jan 30
Referencia del anuncio
CHM250087
Propiedades similares cercanas
Nuevos anuncios en Wickham Bishops
Explorar más viviendas en venta
Wickham Bishops, Inglaterra tipos de propiedad
Wickham Bishops, Inglaterra búsquedas populares
Guías e historias relacionadas
La confianza de los mejores brokers del mundo
Los agentes tras las propiedades más excepcionales del mundo publican en JamesEdition.
- Anuncios de Sotheby's, Christie's, BARNES y Engel & Völkers
- Cada anuncio se revisa antes de publicarse
- Conecte directamente con agentes verificados
Al continuar, acepta nuestros Términos y la Política de Privacidad.