

$2,560,312
Precio reducido en $269,506 el Oct 08, 2026
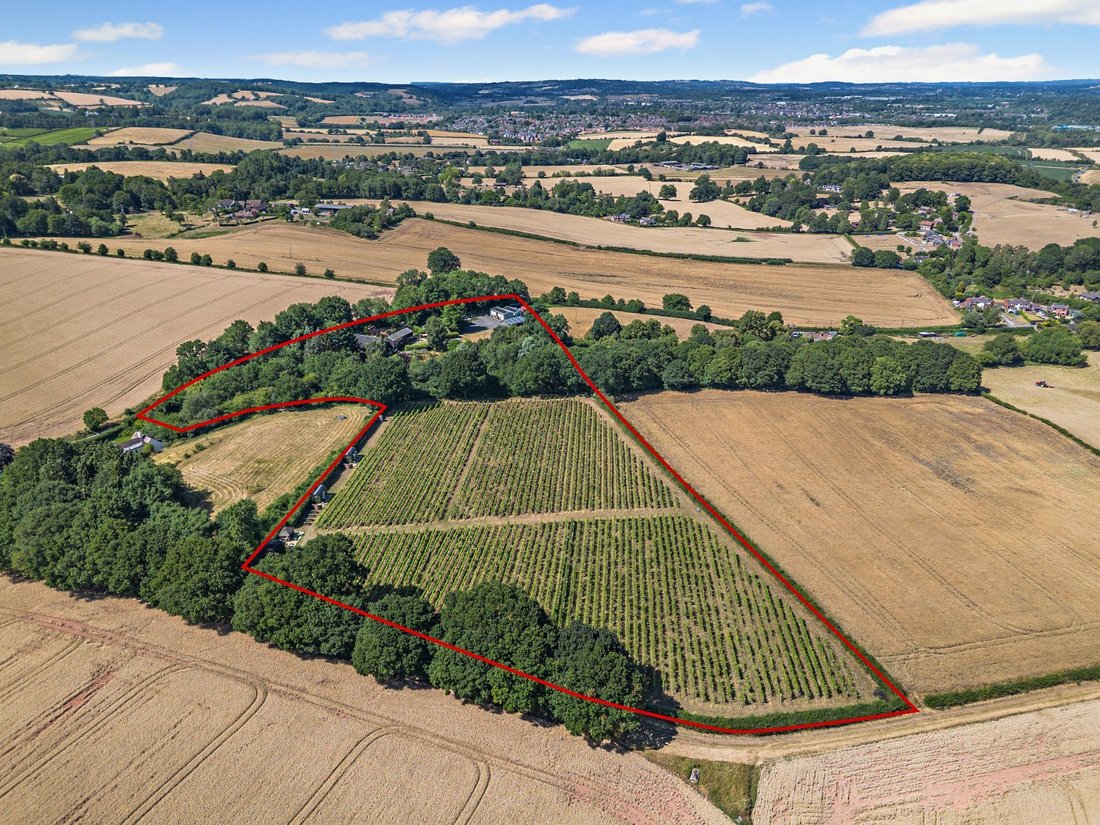
A Unique Opportunity To Own And Run A Successful Vineyard.
- 8 Hab.
- 4 Baños
- 8.58 Ac lot
- Actualizado: Octubre 8
- 13
Sobre la propiedad
La descripción se tradujo automáticamente.
La descripción se muestra en el idioma original.
The properties
The Crundles - An impressive detached five bedroom home, with a modern and contemporary feel throughout. A vaulted bright reception hall with feature staircase, leads off to the generous drawing room with parquet flooring, log burning stove and sliding doors to the terrace taking in the wonderfully green views and garden. A useful study is attached, also with sliding doors onto
The Crundles - An impressive detached five bedroom home, with a modern and contemporary feel throughout. A vaulted bright reception hall with feature staircase, leads off to the generous drawing room with parquet flooring, log burning stove and sliding doors to the terrace taking in the wonderfully green views and garden. A useful study is attached, also with sliding doors onto
The properties
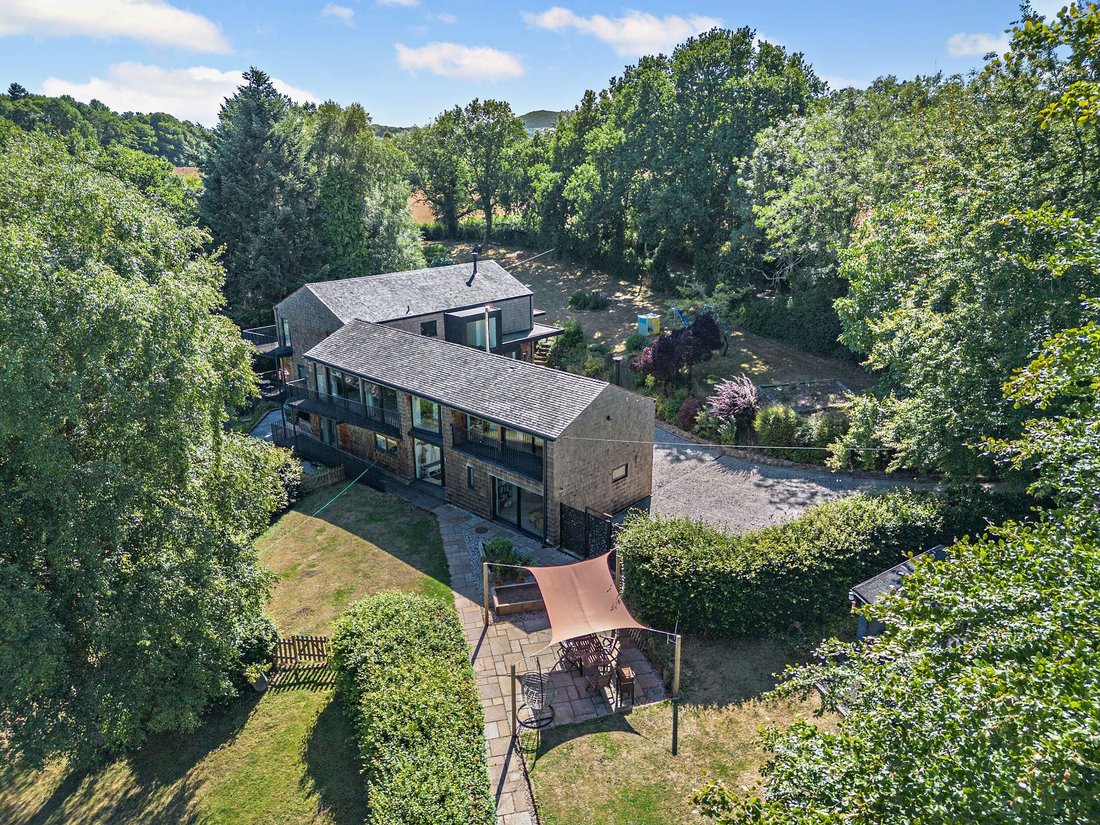
The Crundles - An impressive detached five bedroom home, with a modern and contemporary feel throughout. A vaulted bright reception hall with feature staircase, leads off to the generous drawing room with parquet flooring, log burning stove and sliding doors to the terrace taking in the wonderfully green views and garden. A useful study is attached, also with sliding doors onto the terrace. The kitchen/dining room is fitted with modern bespoke cabinetry, integrated appliances, a kitchen island, with parquet flooring and has a balcony the length of the room. This overlooks the woodland and stream. The ground floor also has a boot room, utility room and cloakroom.
Upstairs leads to five bedrooms. The principal bedroom has large sliding doors leading to the balcony which overlooks the woodland and garden, and an en-suite and separate dressing room. Four further bedrooms are served by the family bathroom.
The lower ground floor is currently used as a studio/office/kitchen space. Fitted kitchen cupboards and dining table and office on the one side with sitting area on the other. All taking in the garden views which are private and separate from The Stables.
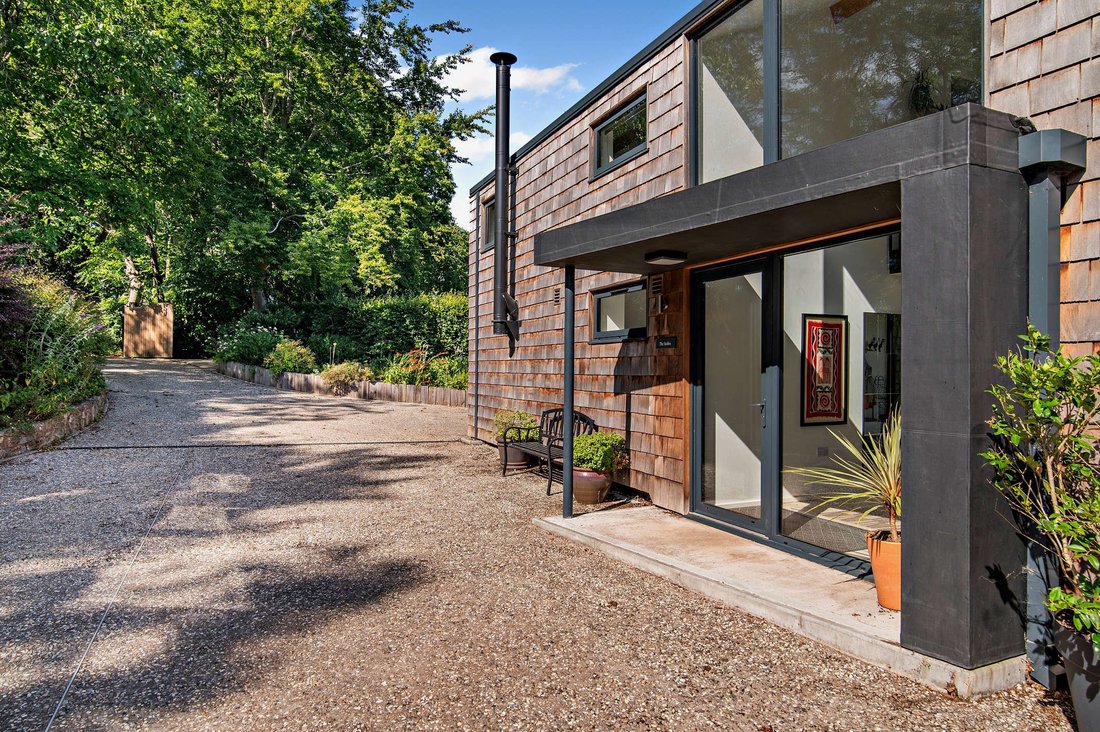
The Stables - A spacious three bedroom modern house. A bright and vaulted entrance with contemporary steel staircase. On the ground floor there are two bedrooms, a study, a Finnish sauna and wet room, and utility room. These are served by the family shower room. There is a private garden and terrace along with a pavilion.
On the first floor there is an open plan kitchen dining/sitting room with feature beams and sliding doors opening onto the full length balcony. The principal bedroom has an en suite shower room with balcony.
Both properties are cedar tile clad, are double triple glazed, are served by solar panels (on the winery and warehouse roofs) and have energy efficient EPC ratings of B and C.
Services: Mains electricity, water, private drainage via a septic tank (we are currently investigating whether this complies with current regulations), oil-fired warm air system in The Crundles. Underfloor heating in The Stables.
The Crundles - An impressive detached five bedroom home, with a modern and contemporary feel throughout. A vaulted bright reception hall with feature staircase, leads off to the generous drawing room with parquet flooring, log burning stove and sliding doors to the terrace taking in the wonderfully green views and garden. A useful study is attached, also with sliding doors onto the terrace. The kitchen/dining room is fitted with modern bespoke cabinetry, integrated appliances, a kitchen island, with parquet flooring and has a balcony the length of the room. This overlooks the woodland and stream. The ground floor also has a boot room, utility room and cloakroom.
Upstairs leads to five bedrooms. The principal bedroom has large sliding doors leading to the balcony which overlooks the woodland and garden, and an en-suite and separate dressing room. Four further bedrooms are served by the family bathroom.
The lower ground floor is currently used as a studio/office/kitchen space. Fitted kitchen cupboards and dining table and office on the one side with sitting area on the other. All taking in the garden views which are private and separate from The Stables.
The Stables - A spacious three bedroom modern house. A bright and vaulted entrance with contemporary steel staircase. On the ground floor there are two bedrooms, a study, a Finnish sauna and wet room, and utility room. These are served by the family shower room. There is a private garden and terrace along with a pavilion.
On the first floor there is an open plan kitchen dining/sitting room with feature beams and sliding doors opening onto the full length balcony. The principal bedroom has an en suite shower room with balcony.
Both properties are cedar tile clad, are double triple glazed, are served by solar panels (on the winery and warehouse roofs) and have energy efficient EPC ratings of B and C.
Services: Mains electricity, water, private drainage via a septic tank (we are currently investigating whether this complies with current regulations), oil-fired warm air system in The Crundles. Underfloor heating in The Stables.
-
Tipo de propiedad
Casa
Características
Características
Lote
Interior
- Techo alto
- Oficina
- Isla de cocina
- Bar
- Sauna
- Sala de juegos
- Cocina abierta
- Encimeras de piedra
Outdoor
- Terraza
- Balcón
- Garaje
- Espacio de vida al aire libre
- Jardín
- Viñedo / Bodega
Explorar la zona
Astley, Stourport-on-Severn, Worcestershire, Astley y Dunley, Inglaterra
Ver en Google Maps
Precio por sqft
Bajo
Alto

Se unió hace 11 meses
Usted ha preguntado por esta propiedad
El agente se comunicará con usted pronto por
Publicado por
5
Anuncios
2025
Se unió
Reserva una visita con Clare Bicker-Caarten
Elija una fecha y si prefiere una visita virtual o presencial con el agente.
Fecha preferida
Tipo de tour

Strutt & Parker – Shrewsbury
Theatre Royal 16 Shoplatch, Shrewsbury, Shropshire, SY1 1HR, United Kingdom
Ver perfil de la agencia
Última actualización
Octubre 8
Primera publicación
Diciembre 1, 2025
Referencia del anuncio
CSD252517
La confianza de los mejores brokers del mundo
Los agentes tras las propiedades más excepcionales del mundo publican en JamesEdition.
- Anuncios de Sotheby's, Christie's, BARNES y Engel & Völkers
- Cada anuncio se revisa antes de publicarse
- Conecte directamente con agentes verificados
Al continuar, acepta nuestros Términos y la Política de Privacidad.