$1,668,849
A Substantial Victorian Home, With Mature Gardens And Outbuildings
- 5 Hab.
- 4 Baños
- 6,244 Sqft
- 2.48 Ac lot
- Actualizado: Octubre 23
- 4
Sobre la propiedad
La descripción se tradujo automáticamente.
La descripción se muestra en el idioma original.
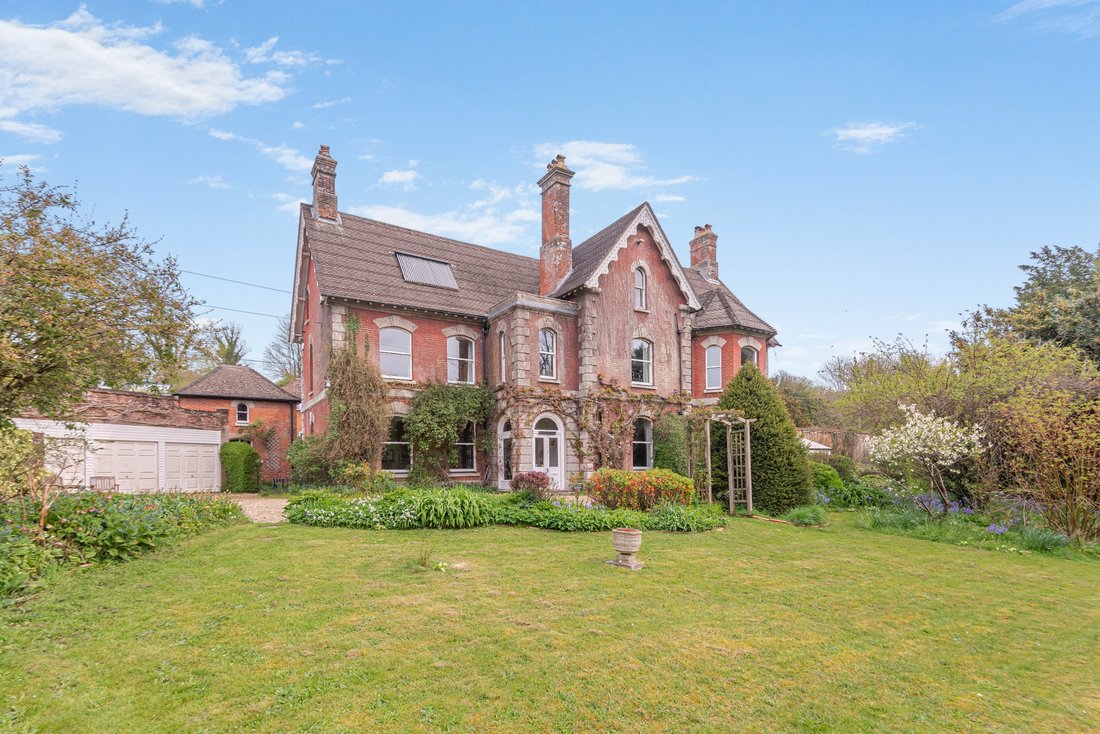
Elmfield House is an imposing Victorian residence, featuring handsome red brick elevations with stone dressings and traditional sash windows. The property offers extensive and characterful accommodation, retaining a wealth of period features including high ceilings, ornate cornicing and original fireplaces with decorative tile surrounds, complemented by well-proportioned rooms throughout. Our clie
Elmfield House is an imposing Victorian residence, featuring handsome red brick elevations with stone dressings and traditional sash windows. The property offers extensive and characterful accommodation, retaining a wealth of period features including high ceilings, ornate cornicing and original fireplaces with decorative tile surrounds, complemented by well-proportioned rooms throughout. Our clients have been in occupation for some 49 years and the property remains in a delightfully unspoilt condition, giving incoming purchasers ample scope to put their own mark on it.
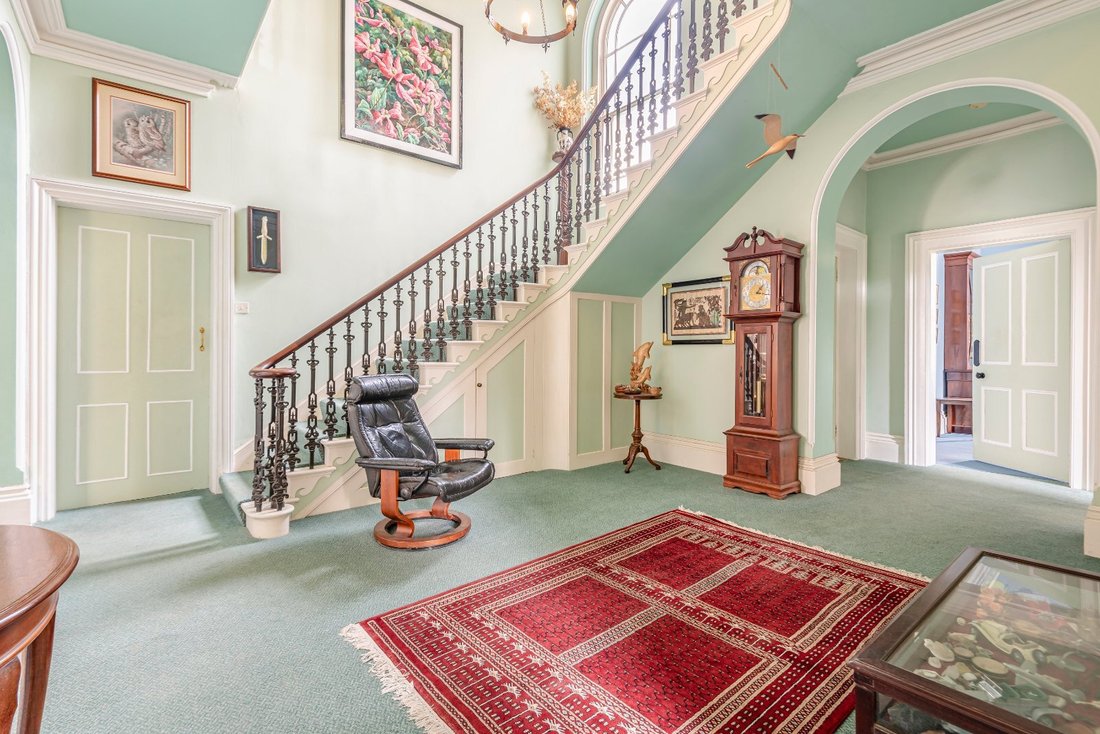
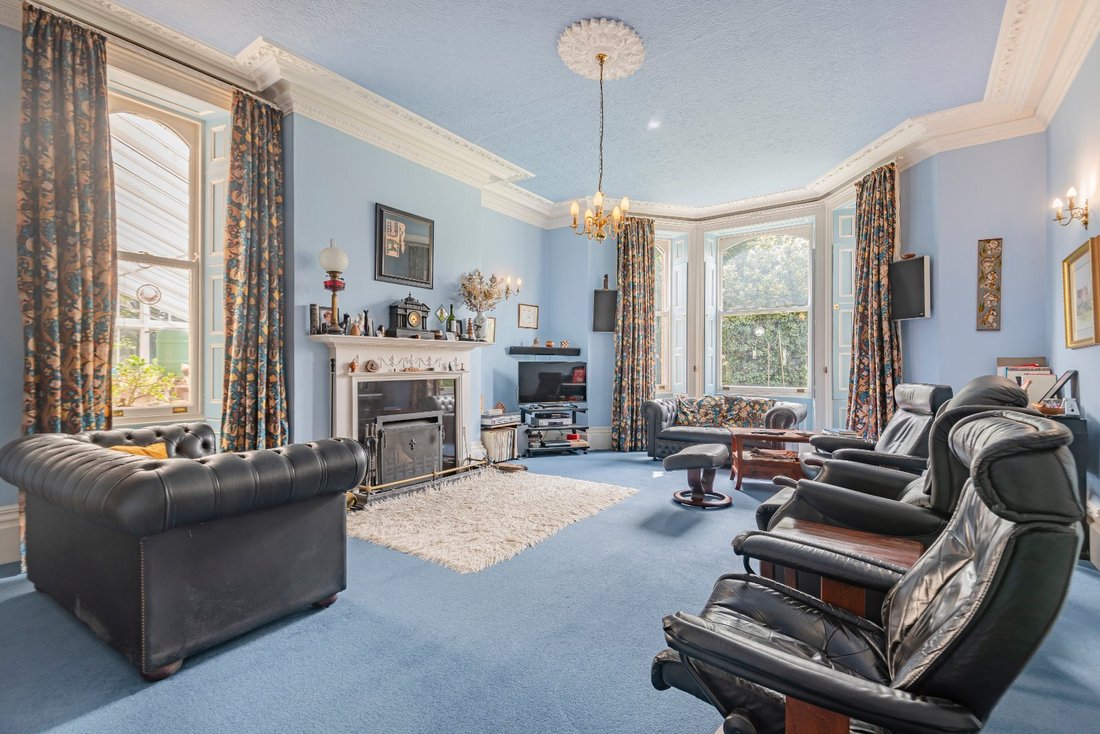
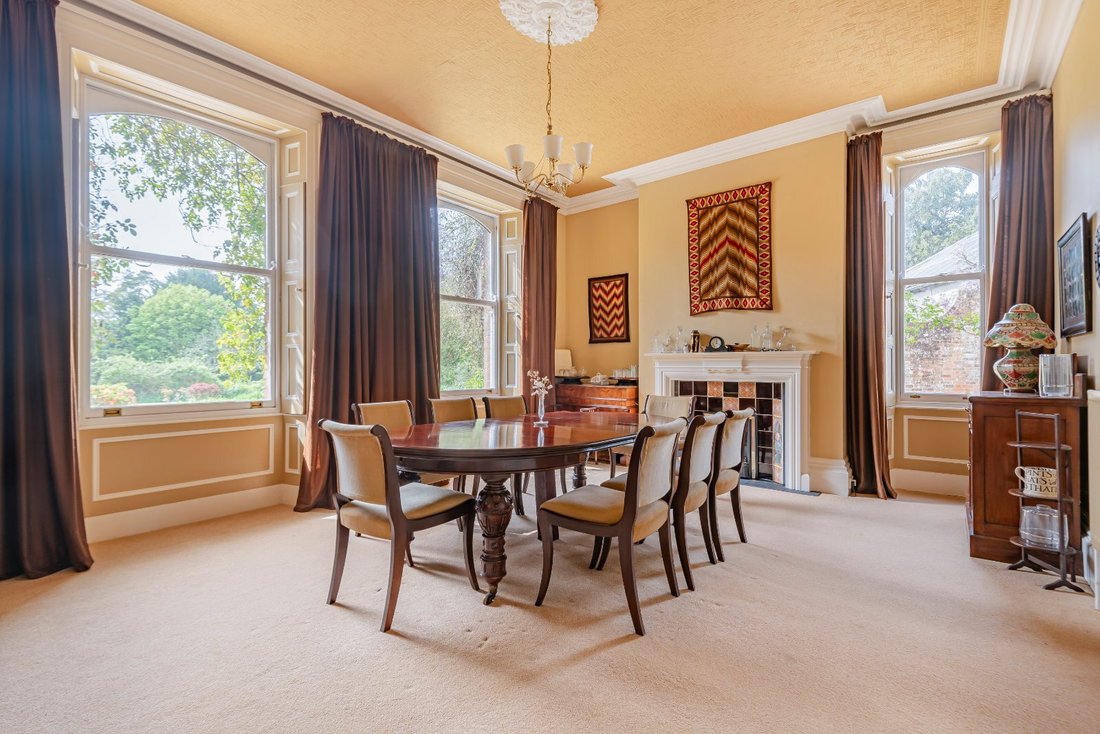
The accommodation is centred around an impressive reception hall, with a galleried landing and a sweeping staircase, creating a striking sense of arrival. From here, doors lead to the principal reception rooms, including a generous drawing room with a large bay window, intricate plasterwork and a fireplace with Jetmaster fire. There is a formal dining room, well suited to entertaining, and a separate study providing an ideal space for home working. An original glasshouse extends from the house, offering a bright and versatile area with views across the gardens and a strong connection to the outside space.
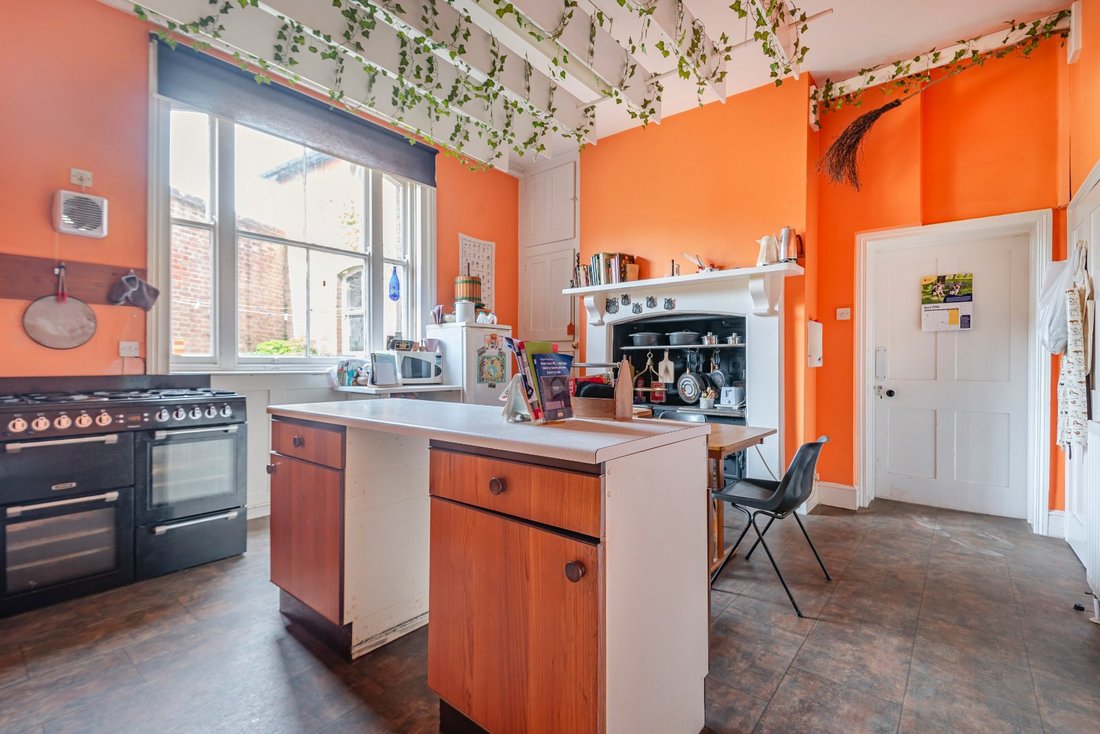
The kitchen provides a practical and well-arranged space for day-to-day living with the original range, supported by a larder, utility room and boot room, together with a range of additional store rooms, ensuring excellent functionality.
The first floor provides five well-proportioned bedrooms, including a substantial principal bedroom with a bay window and feature fireplace, enjoying an attractive outlook over the garden.
The second floor offers four large attic rooms, together with a secondary kitchen, providing flexible accommodation or ancillary use. This can be accessed via a rear staircase.
The lower ground floor includes a main cellar, a separate wine cellar and externally accessed cellar, adding further useful storage space.
-
Tipo de propiedad
Casa
-
Precio/pie²
$267
-
Consumo
E
Explorar la zona
Petersfinger Road, Petersfinger, Salisbury, Wiltshire, Inglaterra
Ver en Google Maps
Precio por sqft
Bajo
Alto

Se unió hace 11 meses
Usted ha preguntado por esta propiedad
El agente se comunicará con usted pronto por
Publicado por
8
Anuncios
2025
Se unió
Reserva una visita con Sarah Cull
Elija una fecha y si prefiere una visita virtual o presencial con el agente.
Fecha preferida
Tipo de tour

Strutt & Parker – Salisbury
41 Milford Street, Salisbury, Wiltshire, SP1 2BP, United Kingdom
Ver perfil de la agencia
Última actualización
Octubre 23
Primera publicación
Mayo 6
Referencia del anuncio
SAL260004
Propiedades similares cercanas
Nuevos anuncios en Wiltshire





Explorar más viviendas en venta
Wiltshire, Inglaterra ciudades
- Casas en venta en East Knoyle, Inglaterra
- Casas en venta en Malmesbury, Inglaterra
- Casas en venta en Pewsey, Inglaterra
- Casas en venta en Calne, Inglaterra
- Casas en venta en Idmiston, Inglaterra
- Casas en venta en Minety, Inglaterra
- Casas en venta en Sedgehill, Inglaterra
- Casas en venta en Tisbury, Inglaterra
- Casas en venta en Winterslow, Inglaterra
- Casas en venta en Whiteparish, Inglaterra
- Casas en venta en Woodborough, Inglaterra
- Casas en venta en Alderbury, Inglaterra
- Casas en venta en Alton Barnes, Inglaterra
- Casas en venta en Avebury, Inglaterra
- Casas en venta en Biddestone, Inglaterra
- Casas en venta en Bishopstrow, Inglaterra
- Casas en venta en Britford, Inglaterra
- Casas en venta en Broad Hinton, Inglaterra
- Casas en venta en Chitterne, Inglaterra
- Casas en venta en Collingbourne Ducis, Inglaterra
Wiltshire, Inglaterra tipos de propiedad
Wiltshire, Inglaterra búsquedas populares
- Propiedades Vista Panorámica en Wiltshire, Inglaterra
- Propiedades con Terraza en Wiltshire, Inglaterra
- Propiedades con Bar en Wiltshire, Inglaterra
- Propiedades con Sala de juegos en Wiltshire, Inglaterra
- Propiedades con Oficina en Wiltshire, Inglaterra
- Propiedades con Ascensor en Wiltshire, Inglaterra
- Propiedades Vista a la Montaña en Wiltshire, Inglaterra
- Propiedades con Jardín en Wiltshire, Inglaterra
- Propiedades con Cocina exterior en Wiltshire, Inglaterra
- Propiedades Comunidad Cerrada en Wiltshire, Inglaterra
- Propiedades Privacidad en Wiltshire, Inglaterra
- Propiedades Propiedad de Inversión en Wiltshire, Inglaterra
- Propiedades Moderno en Wiltshire, Inglaterra
- Propiedades Ecuestre en Wiltshire, Inglaterra
- Propiedades Obras nuevas en Wiltshire, Inglaterra
- Propiedades con Gimnasio en Wiltshire, Inglaterra
- Propiedades con Sauna en Wiltshire, Inglaterra
- Propiedades con Biblioteca en Wiltshire, Inglaterra
- Propiedades con Aire Acondicionado en Wiltshire, Inglaterra
- Propiedades con Bodega en Wiltshire, Inglaterra
- Propiedades con Jacuzzi en Wiltshire, Inglaterra
- Propiedades con Chimenea en Wiltshire, Inglaterra
- Propiedades con Piscina en Wiltshire, Inglaterra
- Propiedades con Garaje en Wiltshire, Inglaterra
- Propiedades con Balcón en Wiltshire, Inglaterra
- Propiedades con Cancha de Tenis en Wiltshire, Inglaterra
- Propiedades con Viñedo / Bodega en Wiltshire, Inglaterra
- Propiedades Mansión en Wiltshire, Inglaterra
- Propiedades con Cocina abierta en Wiltshire, Inglaterra
- Propiedades Renovado en Wiltshire, Inglaterra
- Propiedades con Cine en Wiltshire, Inglaterra
- Propiedades con Piscina cubierta en Wiltshire, Inglaterra
- Propiedades Vista al Agua en Wiltshire, Inglaterra
Wiltshire, Inglaterra Barrios
- Casas en venta en Bapton, Inglaterra
- Casas en venta en Serrington, Inglaterra
- Casas en venta en Catcomb
- Casas en venta en Cheverell Magna
- Casas en venta en Clack
- Casas en venta en Clanville
- Casas en venta en Clench Common
- Casas en venta en Crockerton Green
- Casas en venta en Dauntsey Lock
- Casas en venta en Draycot Cerne
- Casas en venta en East Chisenbury
- Casas en venta en Elston
- Casas en venta en Farleigh Wick
- Casas en venta en Fifield
- Casas en venta en Fittleton
- Casas en venta en Gasper
- Casas en venta en Grimstead
- Casas en venta en Higher Coombe
- Casas en venta en Highway
- Casas en venta en Honey Street
- Casas en venta en Kilmington Common
- Casas en venta en Littlecott
- Casas en venta en Longstreet
- Casas en venta en Lower Zeals
- Casas en venta en Middle Woodford
- Casas en venta en Normanton
- Casas en venta en North Burcombe
- Casas en venta en Ogbourne Maizey
- Casas en venta en Perry Green
- Casas en venta en Roundway
- Casas en venta en Shootend
- Casas en venta en Ugford
- Casas en venta en West Grimstead
- Casas en venta en Wilsford (Amesbury)
- Casas en venta en Wishford
Guías e historias relacionadas
La confianza de los mejores brokers del mundo
Los agentes tras las propiedades más excepcionales del mundo publican en JamesEdition.
- Anuncios de Sotheby's, Christie's, BARNES y Engel & Völkers
- Cada anuncio se revisa antes de publicarse
- Conecte directamente con agentes verificados
Al continuar, acepta nuestros Términos y la Política de Privacidad.