$2,406,748
A Substantial Four Bedroom Property With A Detached Two Storey Annexe, Set In 4.2 Acre Grounds
- 5 Hab.
- 4 Baños
- 4,766 Sqft
- 4.2 Ac lot
- Actualizado: Abril 29
- 5
Sobre la propiedad
La descripción se tradujo automáticamente.
La descripción se muestra en el idioma original.
The Hundred is a double-fronted family home offering 3,780 sq ft of light-filled, flexible accommodation arranged over three floors. It features high ceilings,
quality fixtures and fittings, elegant neutral décor and a wealth of large picture glazing throughout, maximising the views over the garden and countryside
beyond. The elevated ground floor accommodation flows from a welcoming woode
quality fixtures and fittings, elegant neutral décor and a wealth of large picture glazing throughout, maximising the views over the garden and countryside
beyond. The elevated ground floor accommodation flows from a welcoming woode
The Hundred is a double-fronted family home offering 3,780 sq ft of light-filled, flexible accommodation arranged over three floors. It features high ceilings,
quality fixtures and fittings, elegant neutral décor and a wealth of large picture glazing throughout, maximising the views over the garden and countryside
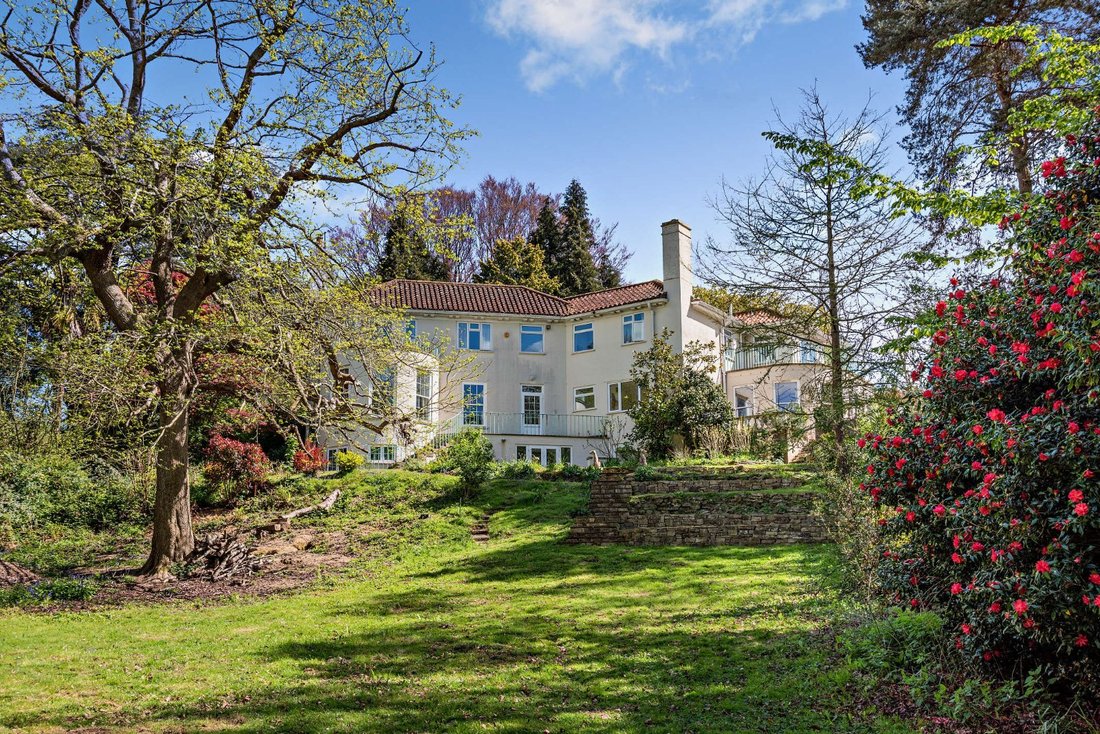
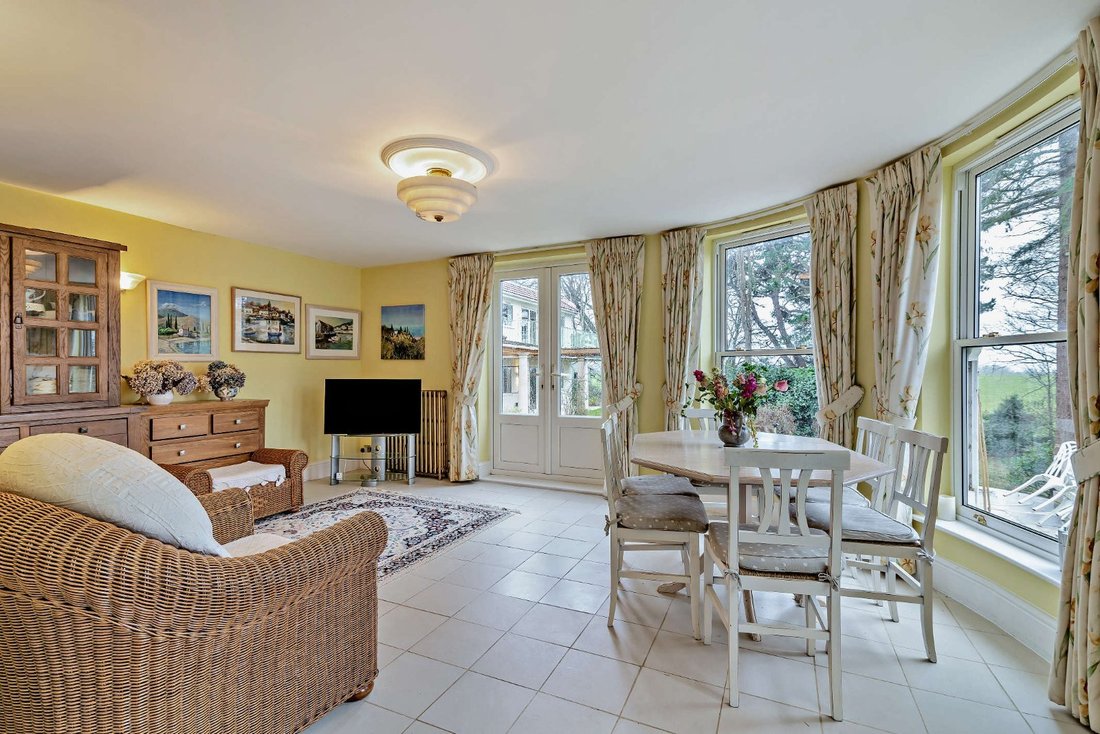
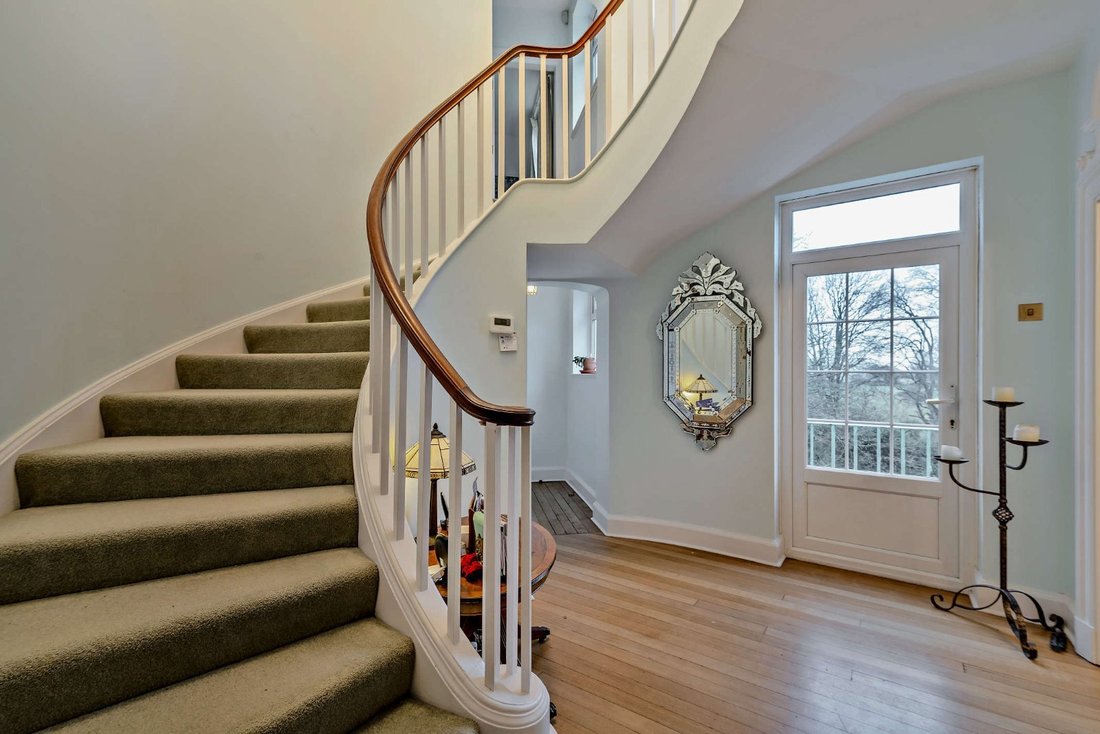
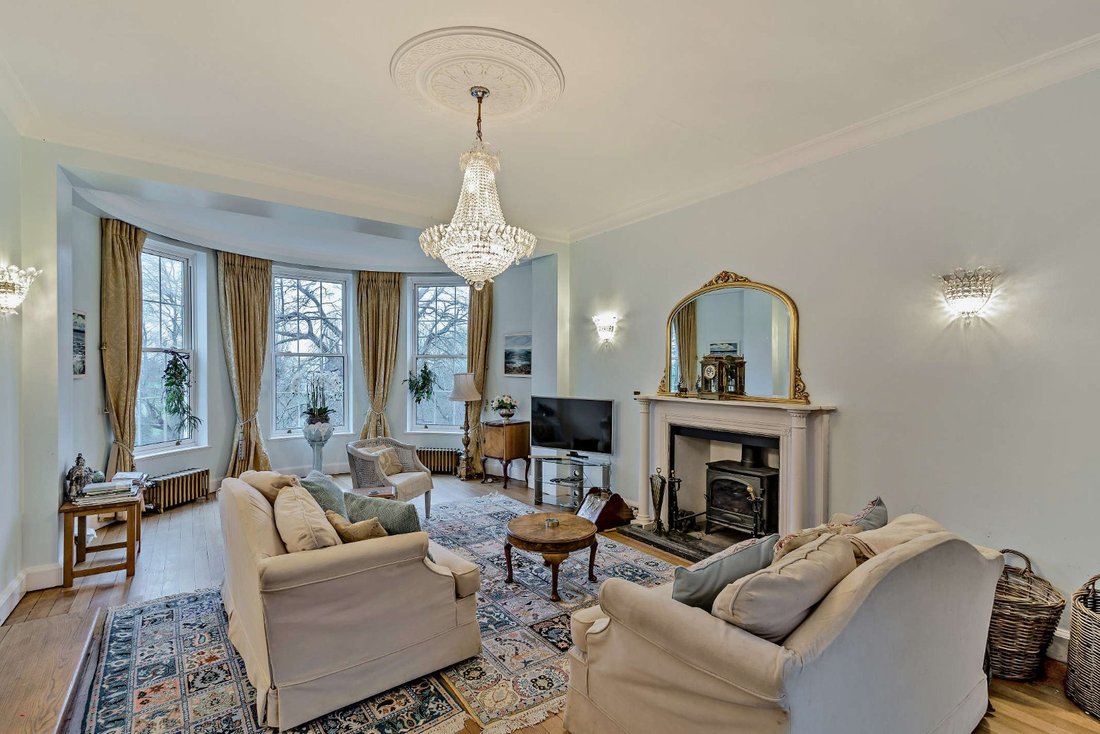
beyond. The elevated ground floor accommodation flows from a welcoming wooden-floored reception hall with a feature curved wall and staircase, a cloakroom and access to a raised terrace with stairs down to the garden. It provides a wooden-floored drawing room with a large rear aspect part-glazed bow, a fireplace with woodburner and steps up to a wooden-floored dining room. The kitchen/breakfast room has a range of wall and base units, a central island with breakfast bar, complementary work surfaces and splashbacks, modern integrated appliances, space for a table and patio doors to the terrace. It opens into an inner hall, giving access to a study, second cloakroom, fitted utility room with garden access and a breakfast/sitting room with a feature curved wall and French doors to the terrace. The lower ground floor provides a central room with a bespoke fitted bar and full-height glazing incorporating French doors to a terrace, a sitting room/study with a feature bow window, garden access and a fireplace with woodburner and a boiler room with garden access.
The first floor houses a principal bedroom with a fitted dressing room, en suite shower room and French doors to a private roof terrace. There are three further double bedrooms, all with built-in storage, one with an en suite bathroom and French doors to a second roof terrace, together with a family bathroom.
Outside
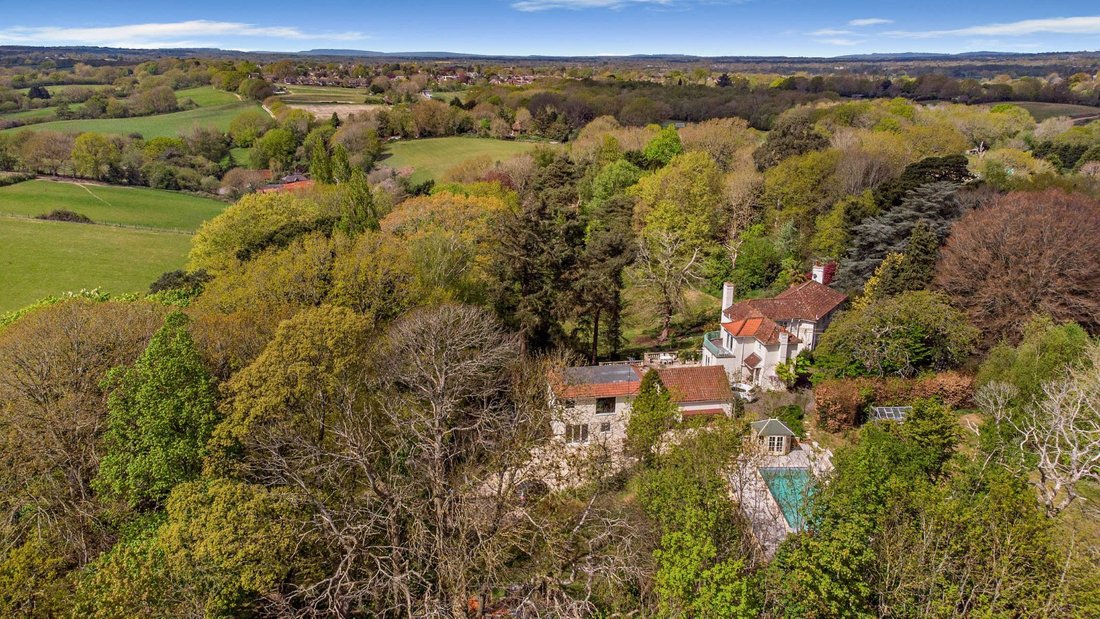
The property is approached over a driveway giving access to a recently completed detached oak-framed annexe featuring exposed oak timbers and joinery and a vaulted upper floor. The annexe comprises a ground floor entrance hall, shower room and a sitting/dining room with bi-fold doors to the garden, to two aspects, currently configured as a bedroom. On the first floor there is a wooden-floored kitchen/sitting/dining room with bi-fold doors to a decked balcony. The garden is laid mainly to gently sloping lawn, south-facing Mediterranean-style terrace and mature woodland. It features a swimming pool, a wildlife pond, numerous seating areas, orchard, Victorian-style greenhouse, a raised, paved wrap around terrace and a lower ground-level paved terrace. The whole is ideal for entertaining and al fresco dining and enjoys far-reaching views and glimpses of the distinctive ridge of the South Downs.
Location
Henfield village offers independent shopping, a supermarket, churches, inns, a library, primary school, health centre and sports/leisure centre. More comprehensive amenities can be found in Hurstpierpoint, Hassocks, Burgess Hill, Haywards Heath, Horsham and Brighton. The wider area offers superb outdoor and sporting opportunities: Woods Mill Nature Reserve and the South Downs National Park provide miles of walking, cycling and riding routes, Wickwoods Country Club has tennis, spa and fitness facilities, and there are several race courses, numerous golf clubs, polo and equestrian grounds and watersports off the south coast. Transportation links are excellent: the A23 links to the M23 and motorway network, and Hassocks station (6.0 miles) provides mainline services to central London from 47 minutes.
quality fixtures and fittings, elegant neutral décor and a wealth of large picture glazing throughout, maximising the views over the garden and countryside
beyond. The elevated ground floor accommodation flows from a welcoming wooden-floored reception hall with a feature curved wall and staircase, a cloakroom and access to a raised terrace with stairs down to the garden. It provides a wooden-floored drawing room with a large rear aspect part-glazed bow, a fireplace with woodburner and steps up to a wooden-floored dining room. The kitchen/breakfast room has a range of wall and base units, a central island with breakfast bar, complementary work surfaces and splashbacks, modern integrated appliances, space for a table and patio doors to the terrace. It opens into an inner hall, giving access to a study, second cloakroom, fitted utility room with garden access and a breakfast/sitting room with a feature curved wall and French doors to the terrace. The lower ground floor provides a central room with a bespoke fitted bar and full-height glazing incorporating French doors to a terrace, a sitting room/study with a feature bow window, garden access and a fireplace with woodburner and a boiler room with garden access.
The first floor houses a principal bedroom with a fitted dressing room, en suite shower room and French doors to a private roof terrace. There are three further double bedrooms, all with built-in storage, one with an en suite bathroom and French doors to a second roof terrace, together with a family bathroom.
Outside
The property is approached over a driveway giving access to a recently completed detached oak-framed annexe featuring exposed oak timbers and joinery and a vaulted upper floor. The annexe comprises a ground floor entrance hall, shower room and a sitting/dining room with bi-fold doors to the garden, to two aspects, currently configured as a bedroom. On the first floor there is a wooden-floored kitchen/sitting/dining room with bi-fold doors to a decked balcony. The garden is laid mainly to gently sloping lawn, south-facing Mediterranean-style terrace and mature woodland. It features a swimming pool, a wildlife pond, numerous seating areas, orchard, Victorian-style greenhouse, a raised, paved wrap around terrace and a lower ground-level paved terrace. The whole is ideal for entertaining and al fresco dining and enjoys far-reaching views and glimpses of the distinctive ridge of the South Downs.
Location
Henfield village offers independent shopping, a supermarket, churches, inns, a library, primary school, health centre and sports/leisure centre. More comprehensive amenities can be found in Hurstpierpoint, Hassocks, Burgess Hill, Haywards Heath, Horsham and Brighton. The wider area offers superb outdoor and sporting opportunities: Woods Mill Nature Reserve and the South Downs National Park provide miles of walking, cycling and riding routes, Wickwoods Country Club has tennis, spa and fitness facilities, and there are several race courses, numerous golf clubs, polo and equestrian grounds and watersports off the south coast. Transportation links are excellent: the A23 links to the M23 and motorway network, and Hassocks station (6.0 miles) provides mainline services to central London from 47 minutes.
-
Tipo de propiedad
Casa
-
Precio/pie²
$504
-
Emisiones
D
-
Consumo
D
Características
- Jardín
- Piscina
- Terraza
- Chimenea
- Vista a la Montaña
- Plano de planta 2D
- Vista Panorámica
- Puerta
- Oficina
Características
Lote
Interior
Outdoor
Explorar la zona
Brighton Road, Henfield, West Sussex, Woodmancote, Inglaterra
Ver en Google Maps
Precio por sqft
Bajo
Alto

Se unió hace 10 meses
Usted ha preguntado por esta propiedad
El agente se comunicará con usted pronto por
Publicado por
22
Anuncios
2025
Se unió
Reserva una visita con Ken Roberts
Elija una fecha y si prefiere una visita virtual o presencial con el agente.
Fecha preferida
Tipo de tour

Strutt & Parker – Horsham
35 Carfax, Horsham, West Sussex, RH12 1EE, United Kingdom
Ver perfil de la agencia
Última actualización
Abril 29
Primera publicación
Feb 12
Referencia del anuncio
CSD243931
La confianza de los mejores brokers del mundo
Los agentes tras las propiedades más excepcionales del mundo publican en JamesEdition.
- Anuncios de Sotheby's, Christie's, BARNES y Engel & Völkers
- Cada anuncio se revisa antes de publicarse
- Conecte directamente con agentes verificados
Al continuar, acepta nuestros Términos y la Política de Privacidad.