$2,011,195
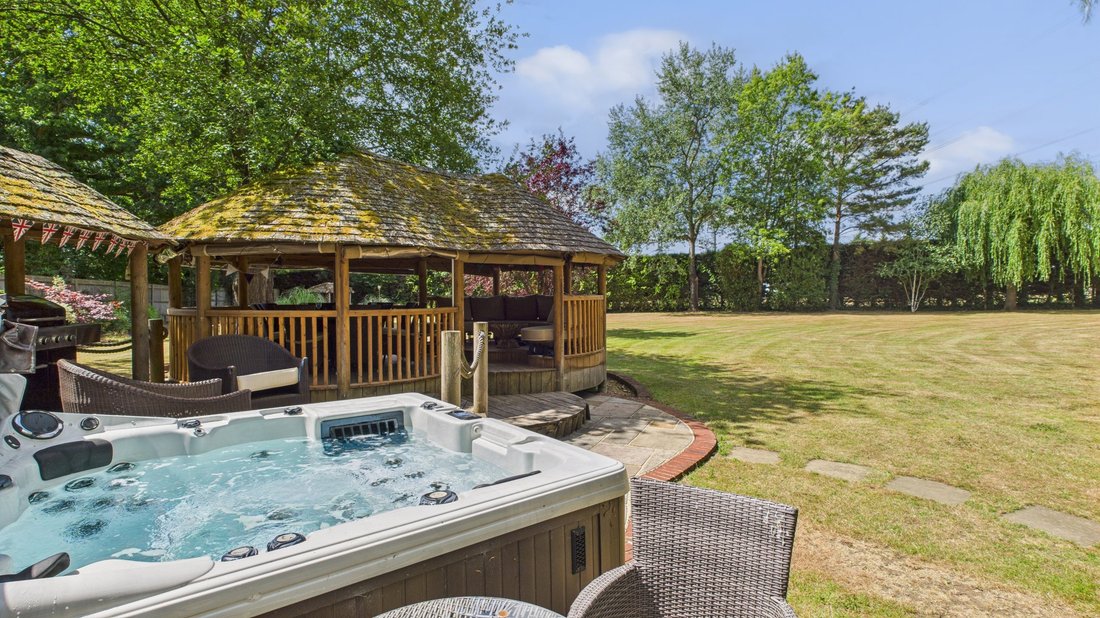
A Substantial Family Home With A Self Contained Annexe, Outbuildings And Extensive Gardens
- 4 Hab.
- 2 Baños
- 3,461 Sqft
- Actualizado: Noviembre 4
- 1
Sobre la propiedad
La descripción se tradujo automáticamente.
La descripción se muestra en el idioma original.
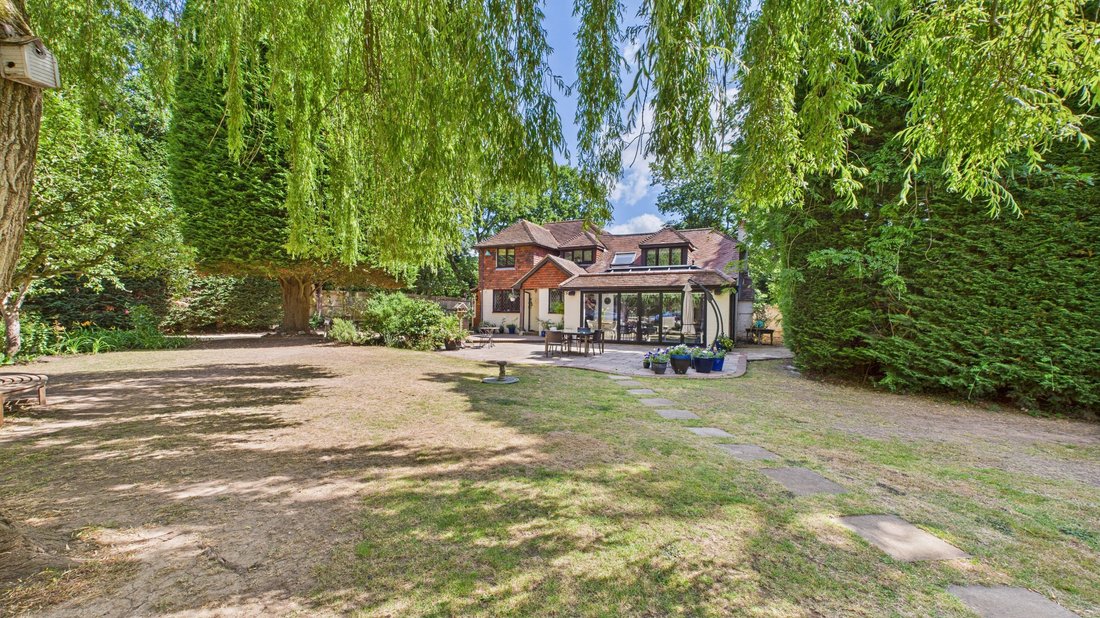
Waterlane House is an impressive family home offering over 3,400 sq ft of versatile accommodation arranged across two floors. The handsome tile-hung and brick elevations complement a wealth of characterful features, including an imposing brick inglenook fireplace and leaded-light windows, creating a wonderful backdrop for large-scale entertaining.
The ground floor accommodation flows from
The ground floor accommodation flows from
Waterlane House is an impressive family home offering over 3,400 sq ft of versatile accommodation arranged across two floors. The handsome tile-hung and brick elevations complement a wealth of characterful features, including an imposing brick inglenook fireplace and leaded-light windows, creating a wonderful backdrop for large-scale entertaining.
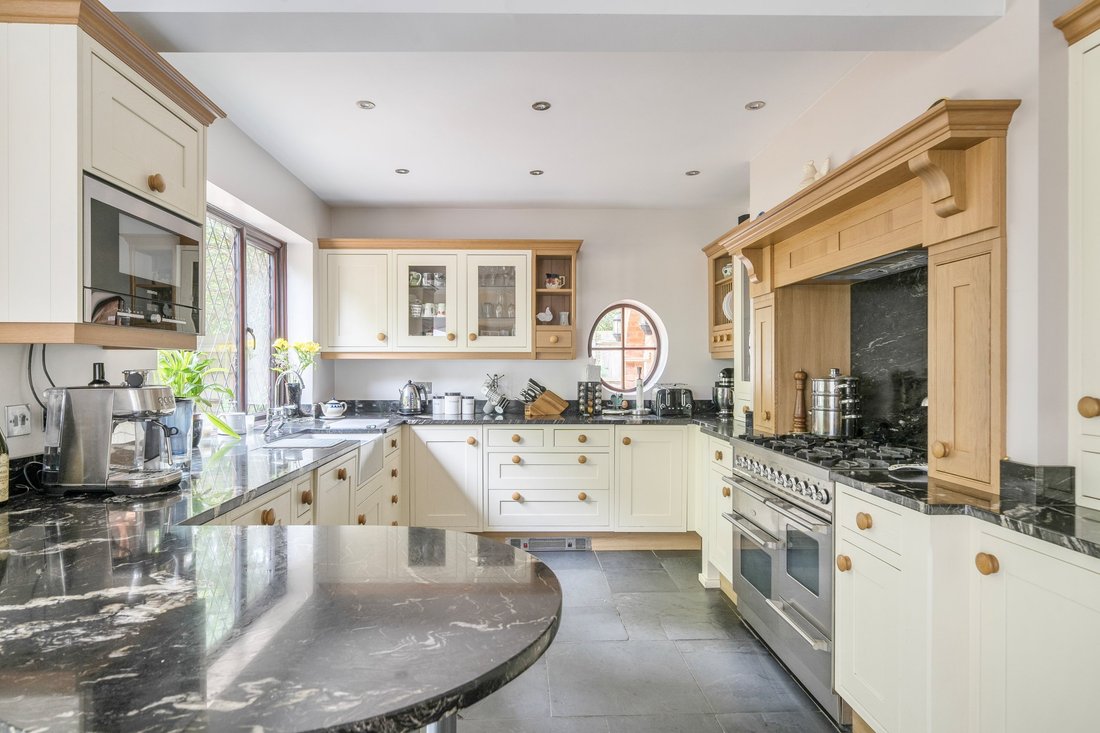
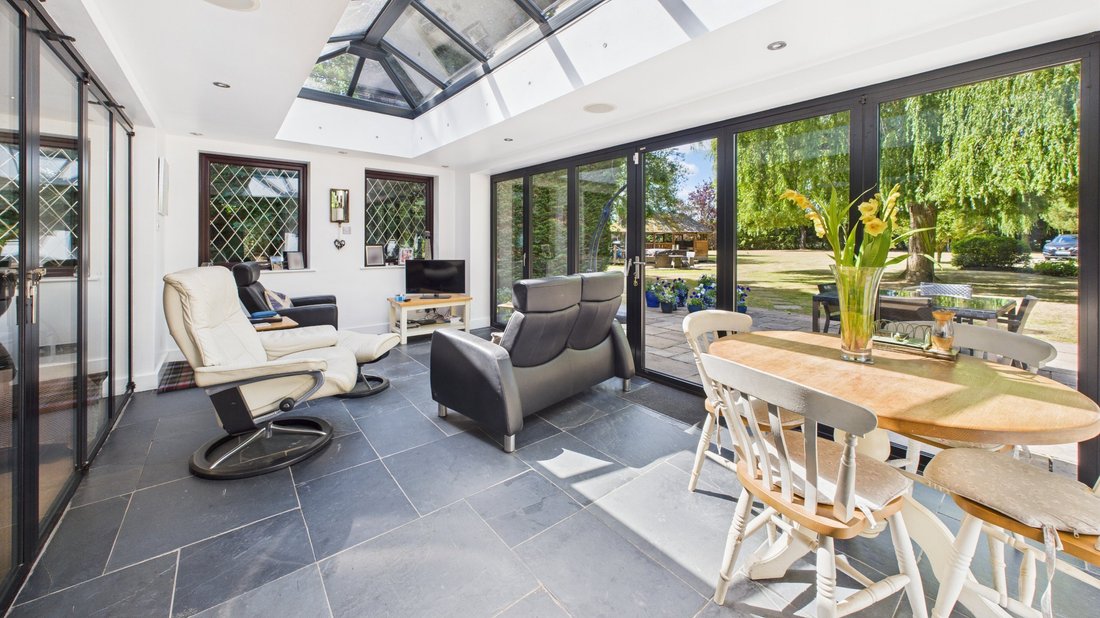
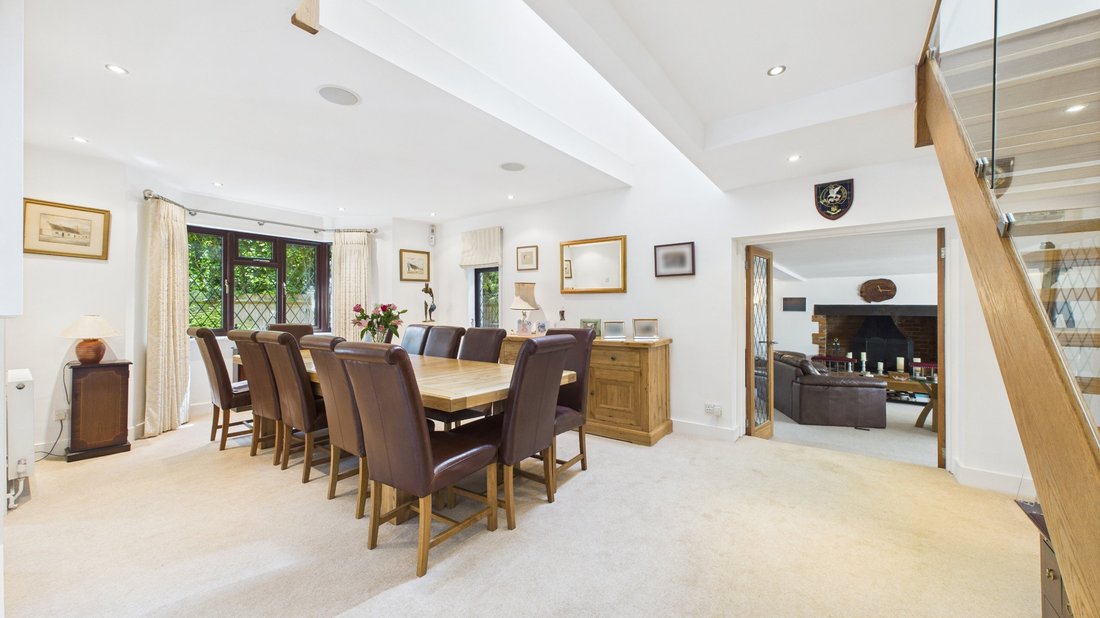
The ground floor accommodation flows from an arched brick entrance porch into a welcoming reception hall, with access to a utility room and cloakroom. At the heart of the house, the dining room serves as a striking central hosting space, featuring a wide bay window and an open staircase beneath a galleried void. This leads to a spacious kitchen/breakfast room fitted with traditional cabinetry, granite surfaces, a range-style cooker, breakfast bar and wine cooler. Stepping down, the garden room features a glazed roof lantern and a wall of full-width bi-fold doors, creating a seamless transition to the terrace for al fresco dining. A second set of bi-fold doors connects to a generous, light-filled sitting room centred on an inglenook fireplace with an open hearth, while a dedicated study completes the ground floor.
On the first floor, a light-filled galleried landing with contemporary glass and oak balustrades leads to four well-proportioned bedrooms and a family bathroom with a freestanding roll-top bath and separate shower. The principal bedroom benefits from extensive built-in wardrobes and an en suite bathroom.
The ground floor accommodation flows from an arched brick entrance porch into a welcoming reception hall, with access to a utility room and cloakroom. At the heart of the house, the dining room serves as a striking central hosting space, featuring a wide bay window and an open staircase beneath a galleried void. This leads to a spacious kitchen/breakfast room fitted with traditional cabinetry, granite surfaces, a range-style cooker, breakfast bar and wine cooler. Stepping down, the garden room features a glazed roof lantern and a wall of full-width bi-fold doors, creating a seamless transition to the terrace for al fresco dining. A second set of bi-fold doors connects to a generous, light-filled sitting room centred on an inglenook fireplace with an open hearth, while a dedicated study completes the ground floor.
On the first floor, a light-filled galleried landing with contemporary glass and oak balustrades leads to four well-proportioned bedrooms and a family bathroom with a freestanding roll-top bath and separate shower. The principal bedroom benefits from extensive built-in wardrobes and an en suite bathroom.
-
Tipo de propiedad
Casa
-
Precio/pie²
$581
-
Consumo
D
Características
Explorar la zona
Windlesham Road, Chobham, Woking, Surrey, Inglaterra
Ver en Google Maps
Precio por sqft
Bajo
Alto
Usted ha preguntado por esta propiedad
El agente se comunicará con usted pronto por
Publicado por
3
Anuncios
2026
Se unió
Reserva una visita con Holly Valentine
Elija una fecha y si prefiere una visita virtual o presencial con el agente.
Fecha preferida
Tipo de tour

Strutt & Parker – Sunningdale
40 Chobham Road, Sunningdale, Berkshire, SL5 0DX, United Kingdom
Ver perfil de la agencia
Última actualización
Noviembre 4
Primera publicación
Noviembre 4
Referencia del anuncio
SUN250018
Propiedades similares cercanas
Nuevos anuncios en Chobham




Explorar más viviendas en venta
Chobham, Inglaterra tipos de propiedad
Chobham, Inglaterra búsquedas populares
- Propiedades Vista Panorámica en Chobham, Inglaterra
- Propiedades con Bar en Chobham, Inglaterra
- Propiedades con Sala de juegos en Chobham, Inglaterra
- Propiedades con Oficina en Chobham, Inglaterra
- Propiedades con Ascensor en Chobham, Inglaterra
- Propiedades Vista al Campo de Golf en Chobham, Inglaterra
- Propiedades Privacidad en Chobham, Inglaterra
- Propiedades Moderno en Chobham, Inglaterra
- Propiedades Ecuestre en Chobham, Inglaterra
- Propiedades Obras nuevas en Chobham, Inglaterra
- Propiedades con Sauna en Chobham, Inglaterra
- Propiedades con Aire Acondicionado en Chobham, Inglaterra
- Propiedades con Jacuzzi en Chobham, Inglaterra
- Propiedades con Cancha de Tenis en Chobham, Inglaterra
- Propiedades Mansión en Chobham, Inglaterra
- Propiedades con Cocina abierta en Chobham, Inglaterra
- Propiedades con Cine en Chobham, Inglaterra
- Propiedades con Piscina cubierta en Chobham, Inglaterra
Chobham, Inglaterra Barrios
Guías e historias relacionadas
La confianza de los mejores brokers del mundo
Los agentes tras las propiedades más excepcionales del mundo publican en JamesEdition.
- Anuncios de Sotheby's, Christie's, BARNES y Engel & Völkers
- Cada anuncio se revisa antes de publicarse
- Conecte directamente con agentes verificados
Al continuar, acepta nuestros Términos y la Política de Privacidad.