$1,986,226
Precio reducido en $132,415 el Sep 25, 2026
A Substantial Family Home In The Heart Of Kingswood With Five Bedrooms And Generous Gardens.
- 5 Hab.
- 3 Baños
- 32,670 Sqft lot
- Actualizado: Septiembre 25
- 3
Sobre la propiedad
La descripción se tradujo automáticamente.
La descripción se muestra en el idioma original.
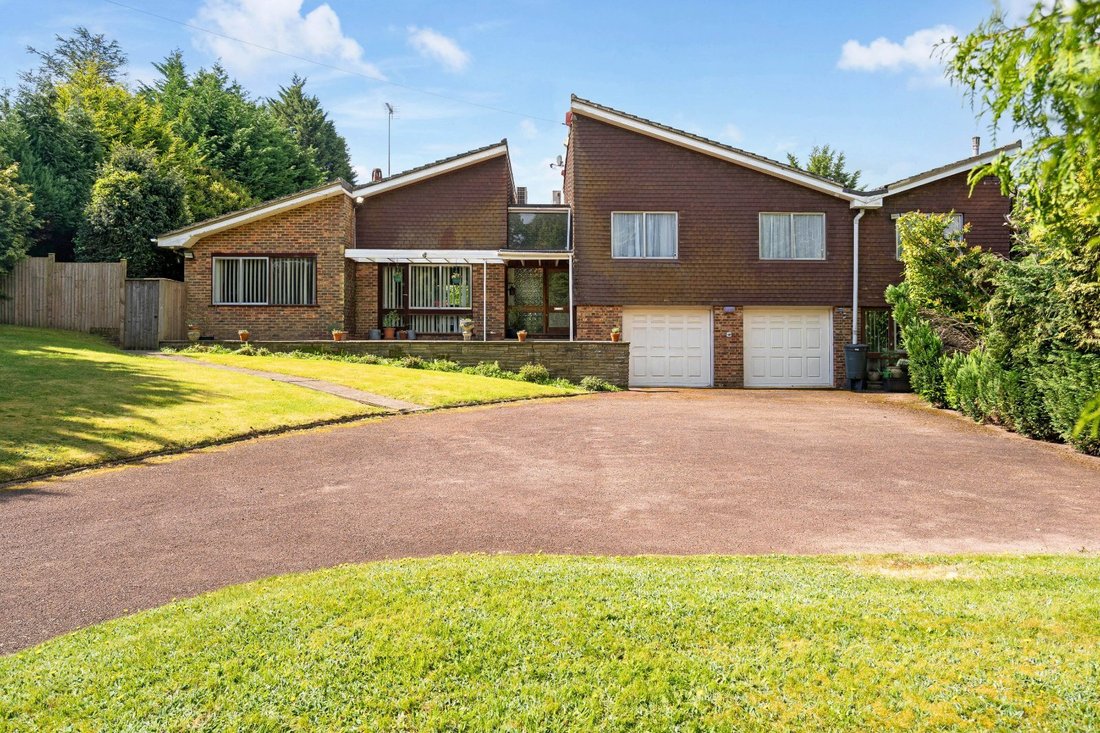
Built in the 1960s and offered for the first time to the market, Burbank is a fabulous Mid-Century home situated in the heart of Kingswood. The property enjoys a fantastically leafy setting, with established perimeter hedges creating a wonderfully private and secluded plot of about three quarters of an acre. Internally the house retains much of its period character, with many wellpreserved, origin
Built in the 1960s and offered for the first time to the market, Burbank is a fabulous Mid-Century home situated in the heart of Kingswood. The property enjoys a fantastically leafy setting, with established perimeter hedges creating a wonderfully private and secluded plot of about three quarters of an acre. Internally the house retains much of its period character, with many wellpreserved, original features. Burbank would be an excellent home for someone who appreciates the Mid-Century Modern aesthetic and its strong visual link between indoor and outdoor spaces, equally this home offers masses of scope for buyers looking to make their own mark through redevelopment and modernisation.
The internal proportions of the house feel light and spacious, with large windows providing excellent natural light throughout. The generous room sizes lend the house well to family life, while the flexible layout – with much of the accommodation on the first floor – means there is great versatility to the floor plan. The
bedrooms are situated separately to the living accommodation, but could equally be used as further reception rooms, study or home office spaces if desired.
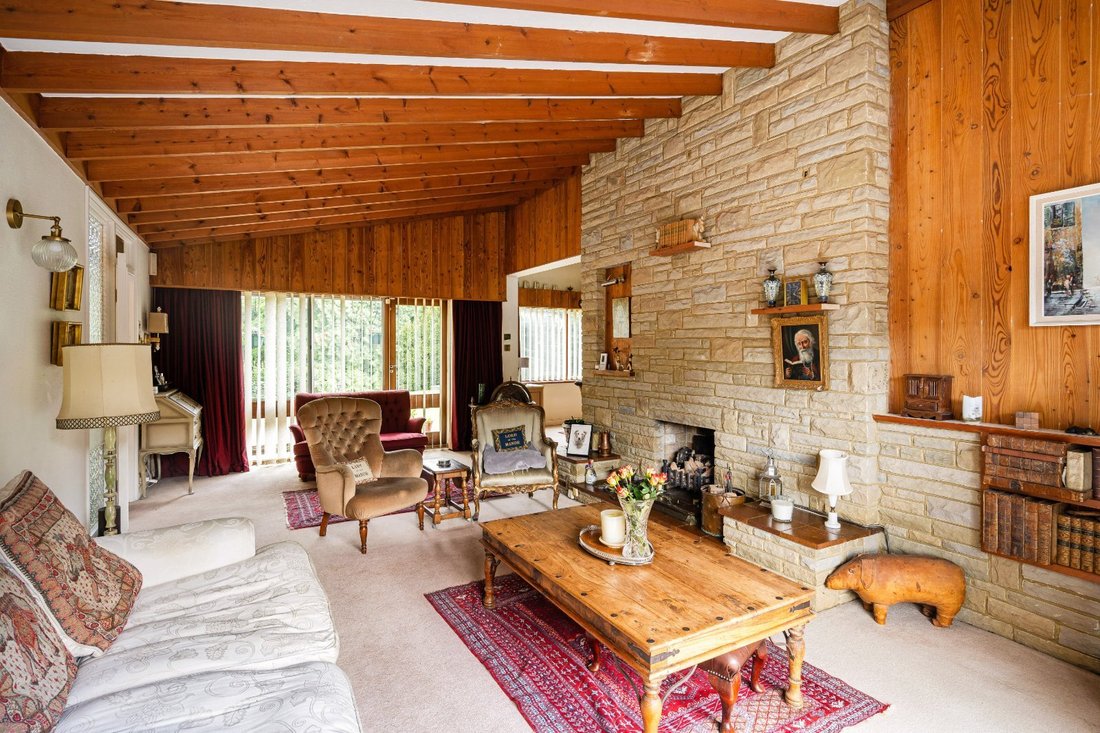
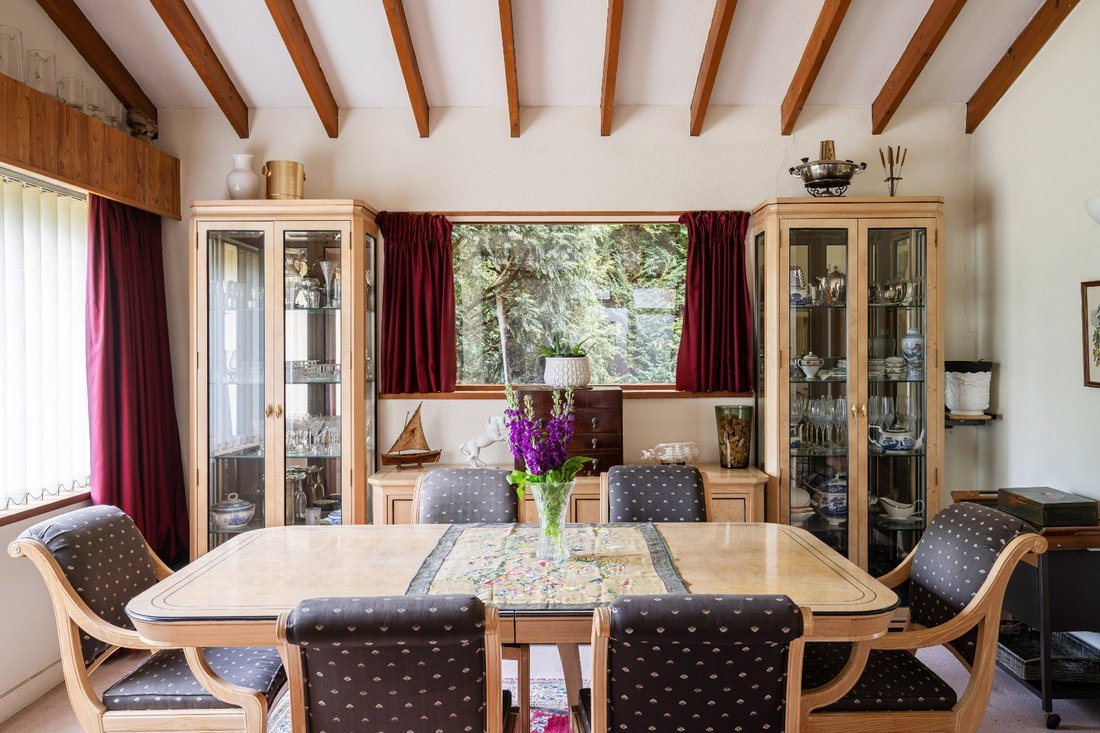
The double-height ceiling to the entrance hall gives a feeling of lightness and grandeur and acts as a natural division between the living spaces and bedrooms. The large reception room at the front of the house incorporates both a dual aspect living areaand a dining room, also with windows on two sides and character
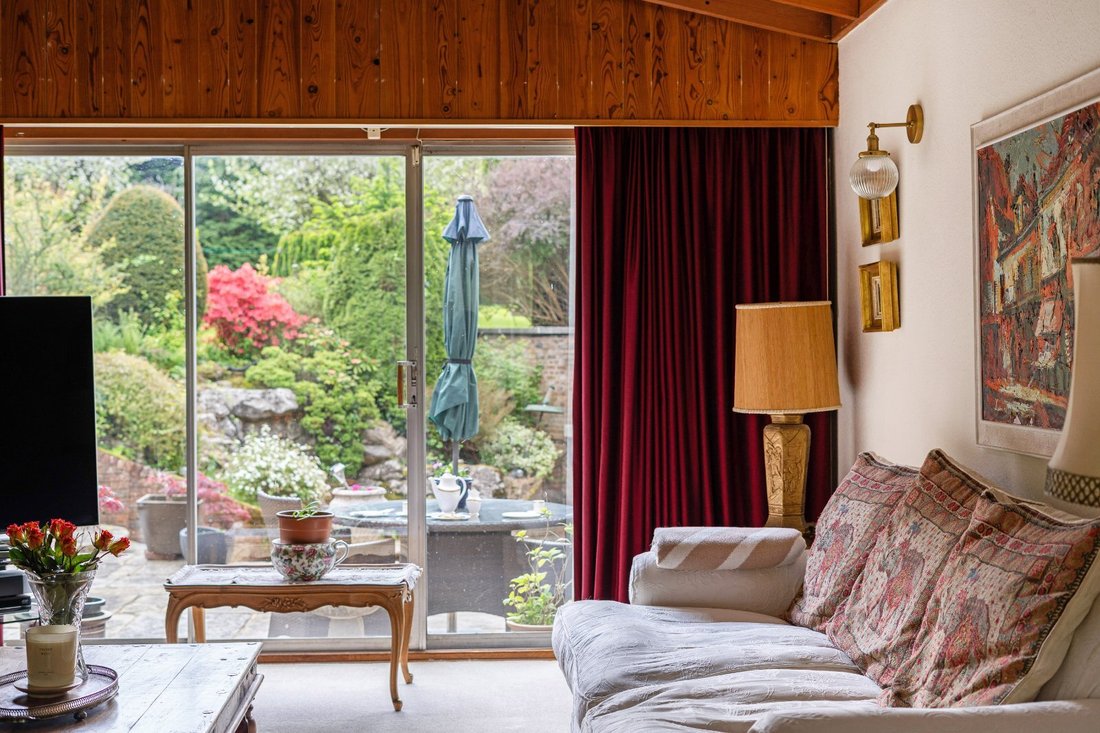
features such as stone and wood walls, and beamed ceilings. The kitchen/breakfast room has the original tile and cabinetry, with a copper extraction hood above the island creating a striking focal feature. Sliding glazed doors open onto the rear terrace from the breakfast nook, extending the living space into the garden in the warmer months.
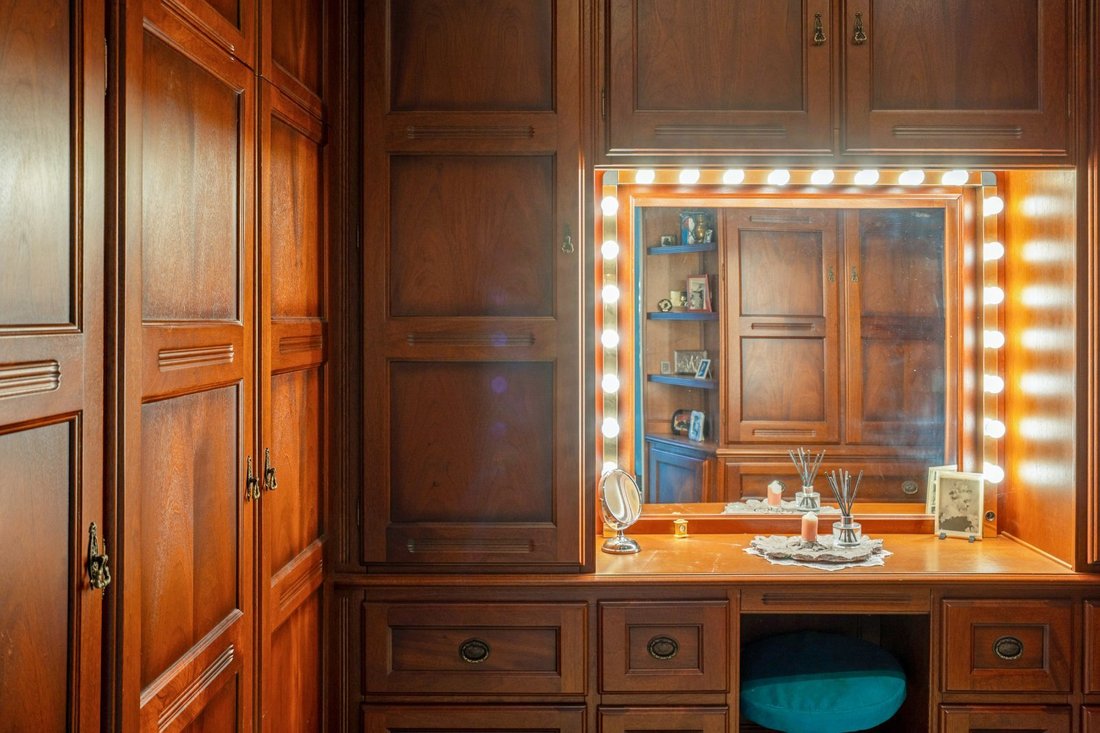
On the opposite side of the house there are five spacious double bedrooms, including a principal suite with ensuite bathroom and roof terrace, a further bedroom with two dressing rooms and access to the roof terrace, an ensuite double bedroom and two further bedrooms which share a family bathroom. A staircase leads down to the ground floor where there is relaxed living accommodation including a wood-panelled library, forming a further reception room with its own separate entrance, and a large utility room with an internal doorway to the double garage. From here there is entry to the indoor pool which has been thoughtfully designed with private changing facilities - each with their own cloakrooms - a shower room, sauna, steam room and bar area. Additionally bi-folding doors open out on to the terrace creating a large entertaining space. The pool itself is a good size and features a built-in hot tub.
The internal proportions of the house feel light and spacious, with large windows providing excellent natural light throughout. The generous room sizes lend the house well to family life, while the flexible layout – with much of the accommodation on the first floor – means there is great versatility to the floor plan. The
bedrooms are situated separately to the living accommodation, but could equally be used as further reception rooms, study or home office spaces if desired.
The double-height ceiling to the entrance hall gives a feeling of lightness and grandeur and acts as a natural division between the living spaces and bedrooms. The large reception room at the front of the house incorporates both a dual aspect living areaand a dining room, also with windows on two sides and character
features such as stone and wood walls, and beamed ceilings. The kitchen/breakfast room has the original tile and cabinetry, with a copper extraction hood above the island creating a striking focal feature. Sliding glazed doors open onto the rear terrace from the breakfast nook, extending the living space into the garden in the warmer months.
On the opposite side of the house there are five spacious double bedrooms, including a principal suite with ensuite bathroom and roof terrace, a further bedroom with two dressing rooms and access to the roof terrace, an ensuite double bedroom and two further bedrooms which share a family bathroom. A staircase leads down to the ground floor where there is relaxed living accommodation including a wood-panelled library, forming a further reception room with its own separate entrance, and a large utility room with an internal doorway to the double garage. From here there is entry to the indoor pool which has been thoughtfully designed with private changing facilities - each with their own cloakrooms - a shower room, sauna, steam room and bar area. Additionally bi-folding doors open out on to the terrace creating a large entertaining space. The pool itself is a good size and features a built-in hot tub.
-
Tipo de propiedad
Casa
-
Consumo
E
Características
Características
Lote
Interior
- Techo alto
- Chimenea
- Aire Acondicionado
- Isla de cocina
- Estufa de gas
- Jacuzzi
- Bar
- Sauna
- Biblioteca
- Piscina cubierta
- Sauna
Outdoor
Explorar la zona
Waterhouse Lane, Kingswood, Tadworth, Surrey, Reigate and Banstead, Inglaterra
Ver en Google Maps
Precio por sqft
Bajo
Alto

Se unió hace 3 meses
Usted ha preguntado por esta propiedad
El agente se comunicará con usted pronto por
Publicado por
1
Anuncios
2026
Se unió
Reserva una visita con Toby Lutman
Elija una fecha y si prefiere una visita virtual o presencial con el agente.
Fecha preferida
Tipo de tour

Strutt & Parker – Guildford
215-217 High Street, Guildford, Surrey, GU1 3BJ, United Kingdom
Ver perfil de la agencia
Última actualización
Septiembre 25
Primera publicación
Junio 13
Referencia del anuncio
LON260073
Propiedades similares cercanas
Nuevos anuncios en Kingswood

Explorar más viviendas en venta
Kingswood, Reigate and Banstead, Inglaterra tipos de propiedad
Kingswood, Reigate and Banstead, Inglaterra búsquedas populares
- Propiedades con Terraza en Kingswood, Reigate and Banstead, Inglaterra
- Propiedades con Bar en Kingswood, Reigate and Banstead, Inglaterra
- Propiedades con Sala de juegos en Kingswood, Reigate and Banstead, Inglaterra
- Propiedades con Oficina en Kingswood, Reigate and Banstead, Inglaterra
- Propiedades Vista a la Montaña en Kingswood, Reigate and Banstead, Inglaterra
- Propiedades con Jardín en Kingswood, Reigate and Banstead, Inglaterra
- Propiedades Privacidad en Kingswood, Reigate and Banstead, Inglaterra
- Propiedades Moderno en Kingswood, Reigate and Banstead, Inglaterra
- Propiedades con Gimnasio en Kingswood, Reigate and Banstead, Inglaterra
- Propiedades con Sauna en Kingswood, Reigate and Banstead, Inglaterra
- Propiedades con Sauna en Kingswood, Reigate and Banstead, Inglaterra
- Propiedades con Biblioteca en Kingswood, Reigate and Banstead, Inglaterra
- Propiedades con Aire Acondicionado en Kingswood, Reigate and Banstead, Inglaterra
- Propiedades con Jacuzzi en Kingswood, Reigate and Banstead, Inglaterra
- Propiedades con Chimenea en Kingswood, Reigate and Banstead, Inglaterra
- Propiedades con Piscina en Kingswood, Reigate and Banstead, Inglaterra
- Propiedades con Garaje en Kingswood, Reigate and Banstead, Inglaterra
- Propiedades con Balcón en Kingswood, Reigate and Banstead, Inglaterra
- Propiedades con Cancha de Tenis en Kingswood, Reigate and Banstead, Inglaterra
- Propiedades con Cine en Kingswood, Reigate and Banstead, Inglaterra
- Propiedades con Piscina cubierta en Kingswood, Reigate and Banstead, Inglaterra
Guías e historias relacionadas
La confianza de los mejores brokers del mundo
Los agentes tras las propiedades más excepcionales del mundo publican en JamesEdition.
- Anuncios de Sotheby's, Christie's, BARNES y Engel & Völkers
- Cada anuncio se revisa antes de publicarse
- Conecte directamente con agentes verificados
Al continuar, acepta nuestros Términos y la Política de Privacidad.