$1,671,080
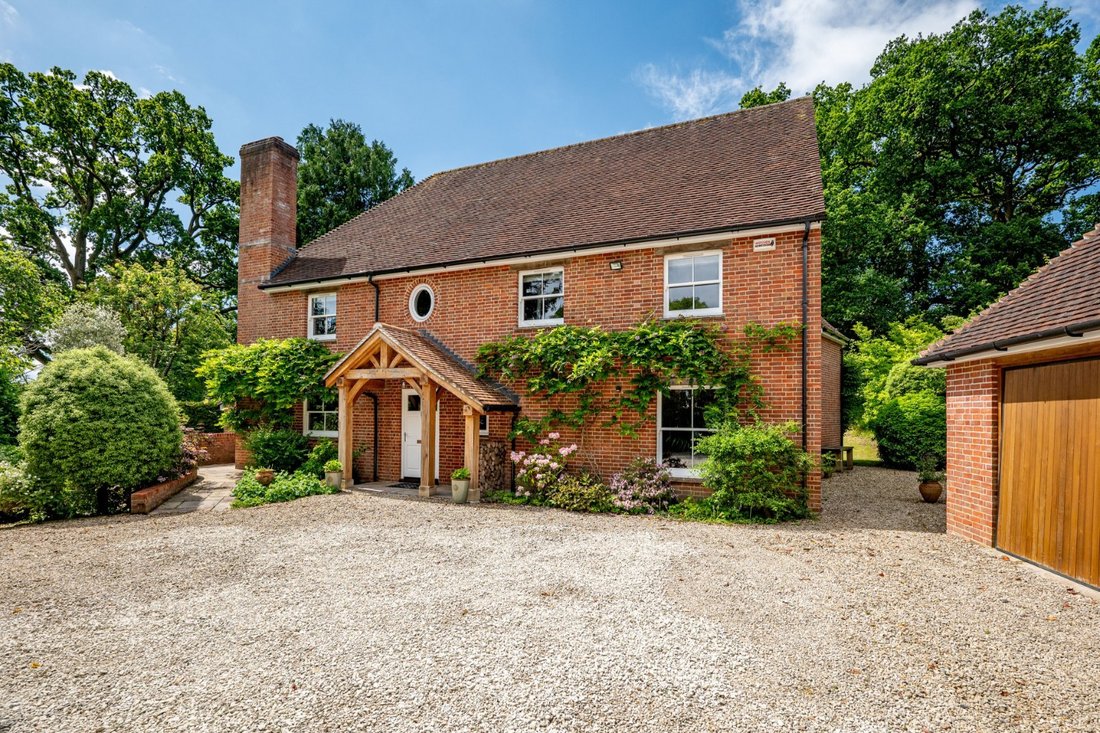
A Substantial And Elegantly Presented Detached Family Home Located In A Sought After Village
- 5 Hab.
- 4 Baños
- 3,541 Sqft
- 25,265 Sqft lot
- Actualizado: Junio 25
Sobre la propiedad
La descripción se tradujo automáticamente.
La descripción se muestra en el idioma original.
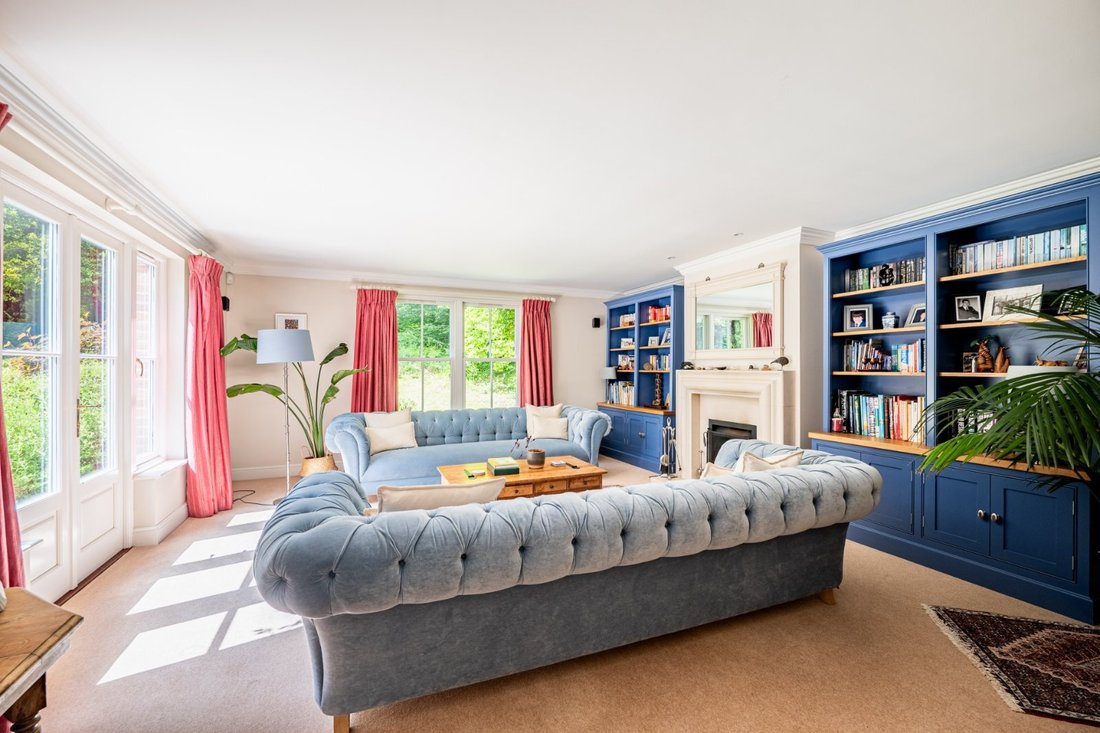
Oak House is a wonderful family home offering 3,541 sq ft of light-filled, flexible accommodation arranged over three floors. Configured to provide a cohesive and practical family and entertaining environment, the accommodation flows from a welcoming reception hall with useful cloakroom. It briefly comprises a central rear aspect dining room with exposed wooden flooring, a walk-in store and French
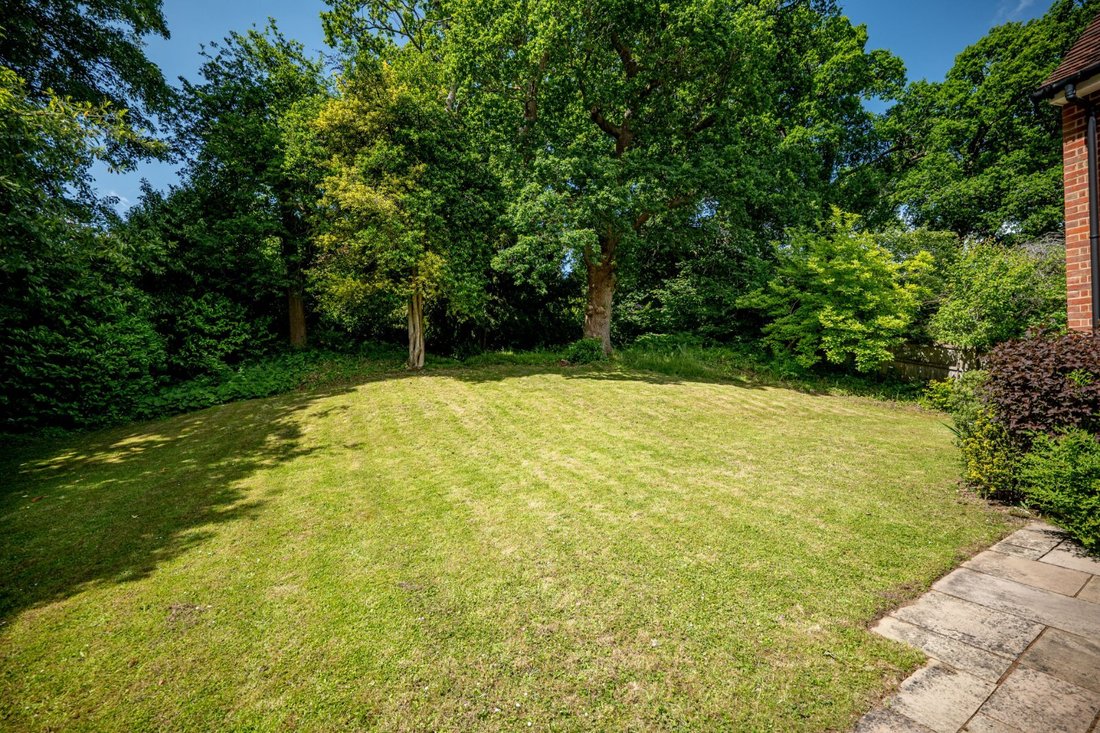
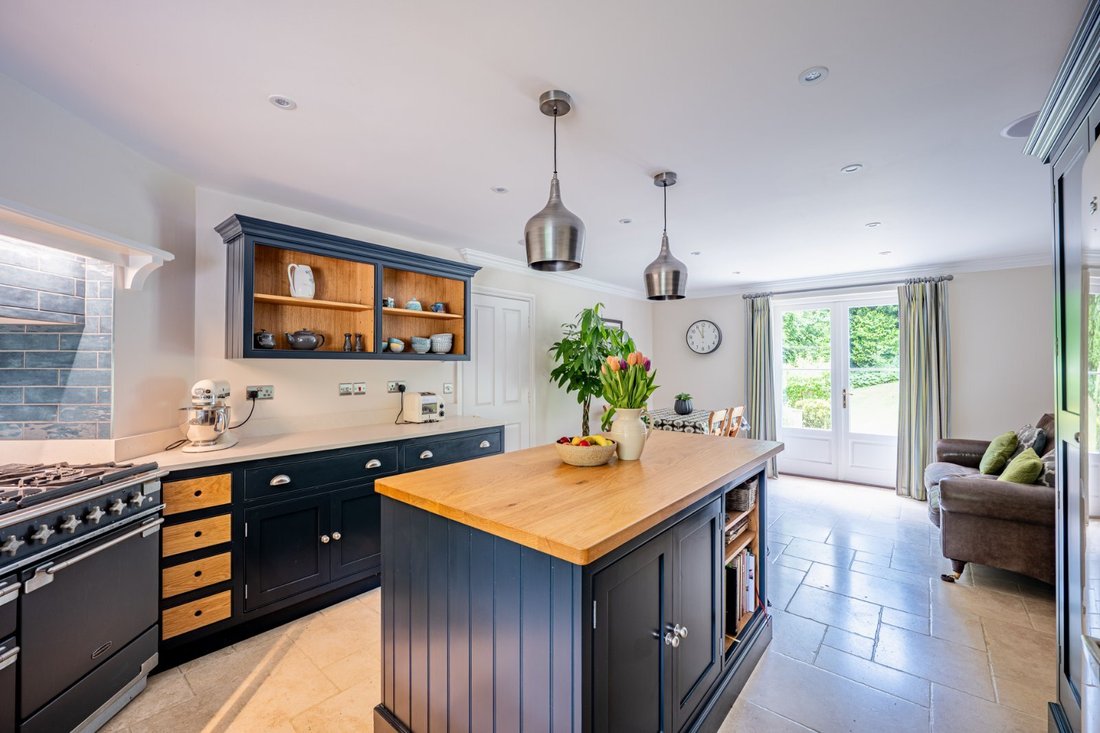
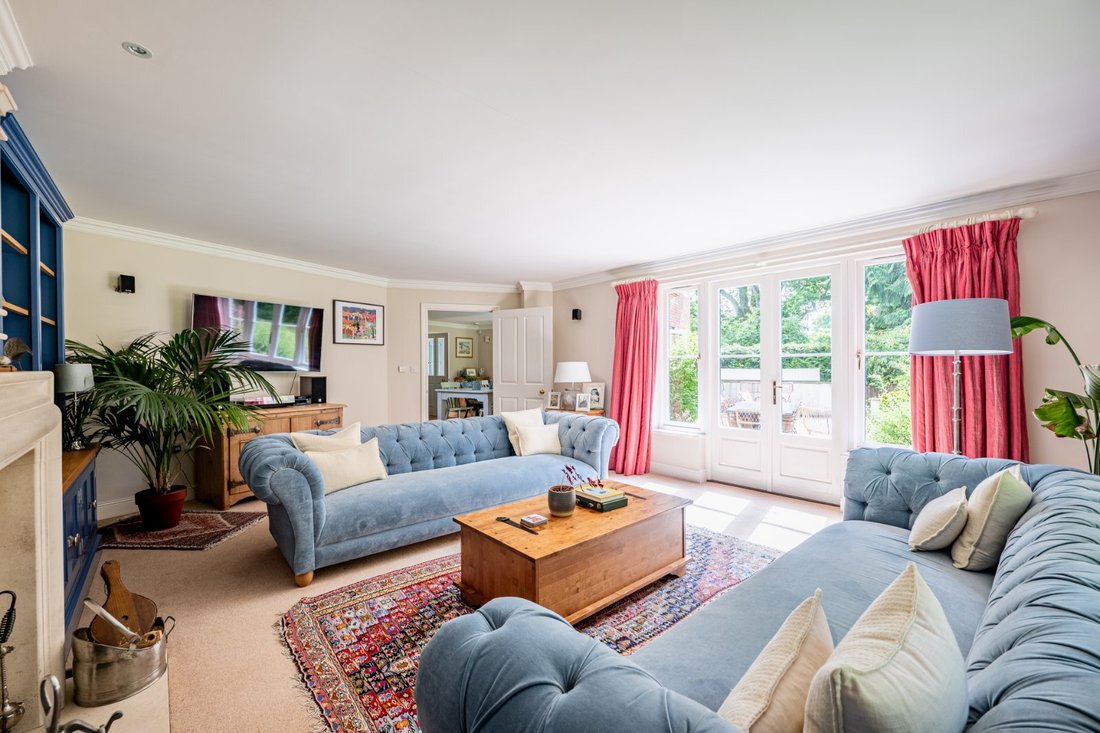
Oak House is a wonderful family home offering 3,541 sq ft of light-filled, flexible accommodation arranged over three floors. Configured to provide a cohesive and practical family and entertaining environment, the accommodation flows from a welcoming reception hall with useful cloakroom. It briefly comprises a central rear aspect dining room with exposed wooden flooring, a walk-in store and French doors to the terrace. Doors from the dining room open to a dual aspect study and to an angled dual aspect sitting room with a feature open fireplace and French doors to the rear terrace. The ground floor accommodation is completed by a dual aspect kitchen/breakfast room. The kitchen has a range of wall and base units, a large central island with breakfast bar, complementary work surfaces and splashbacks, and a door to a fitted utility room with a door to the front aspect. The breakfast area has space for a table for more informal meals and French doors to the rear terrace.
Stairs rise from the dining room to a generous first floor landing with useful storage. It gives access to an angled dual aspect principal bedroom with a fitted dressing area, built-in wardrobes and an en suite bathroom with freestanding bath and separate shower. The first floor also houses three further double bedrooms and a family bathroom with freestanding bath and separate shower. One of the bedrooms has a built-in wardrobe and two have eaves storage, one of the latter also benefitting from an en suite bathroom with bath and separate shower.
A separate staircase rises to the vaulted second floor, giving access to the property’s remaining bedroom with eaves storage and an en suite shower room and to a gym, suitable for use as a further bedroom if required.
Stairs rise from the dining room to a generous first floor landing with useful storage. It gives access to an angled dual aspect principal bedroom with a fitted dressing area, built-in wardrobes and an en suite bathroom with freestanding bath and separate shower. The first floor also houses three further double bedrooms and a family bathroom with freestanding bath and separate shower. One of the bedrooms has a built-in wardrobe and two have eaves storage, one of the latter also benefitting from an en suite bathroom with bath and separate shower.
A separate staircase rises to the vaulted second floor, giving access to the property’s remaining bedroom with eaves storage and an en suite shower room and to a gym, suitable for use as a further bedroom if required.
-
Tipo de propiedad
Casa
-
Precio/pie²
$471
-
Consumo
C
Características
Explorar la zona
Southampton Road, Alderbury, Salisbury, Wiltshire, Inglaterra
Ver en Google Maps
Precio por sqft
Bajo
Alto
Usted ha preguntado por esta propiedad
El agente se comunicará con usted pronto por
Publicado por
15
Anuncios
2025
Se unió
Reserva una visita con Nicholas Ingle
Elija una fecha y si prefiere una visita virtual o presencial con el agente.
Fecha preferida
Tipo de tour

Strutt & Parker – Salisbury
41 Milford Street, Salisbury, Wiltshire, SP1 2BP, United Kingdom
Ver perfil de la agencia
Última actualización
Junio 25
Primera publicación
Dec 1, 2025
Referencia del anuncio
SAL250100
La confianza de los mejores brokers del mundo
Los agentes tras las propiedades más excepcionales del mundo publican en JamesEdition.
- Anuncios de Sotheby's, Christie's, BARNES y Engel & Völkers
- Cada anuncio se revisa antes de publicarse
- Conecte directamente con agentes verificados
Al continuar, acepta nuestros Términos y la Política de Privacidad.