$1,526,488
A Substantial And Characterful Barn Conversion, Beautifully Appointed Interiors In Extensive Grounds
- 5 Hab.
- 5 Baños
- 3,565 Sqft
- 20,909 Sqft lot
- Actualizado: Hoy
Sobre la propiedad
La descripción se tradujo automáticamente.
La descripción se muestra en el idioma original.
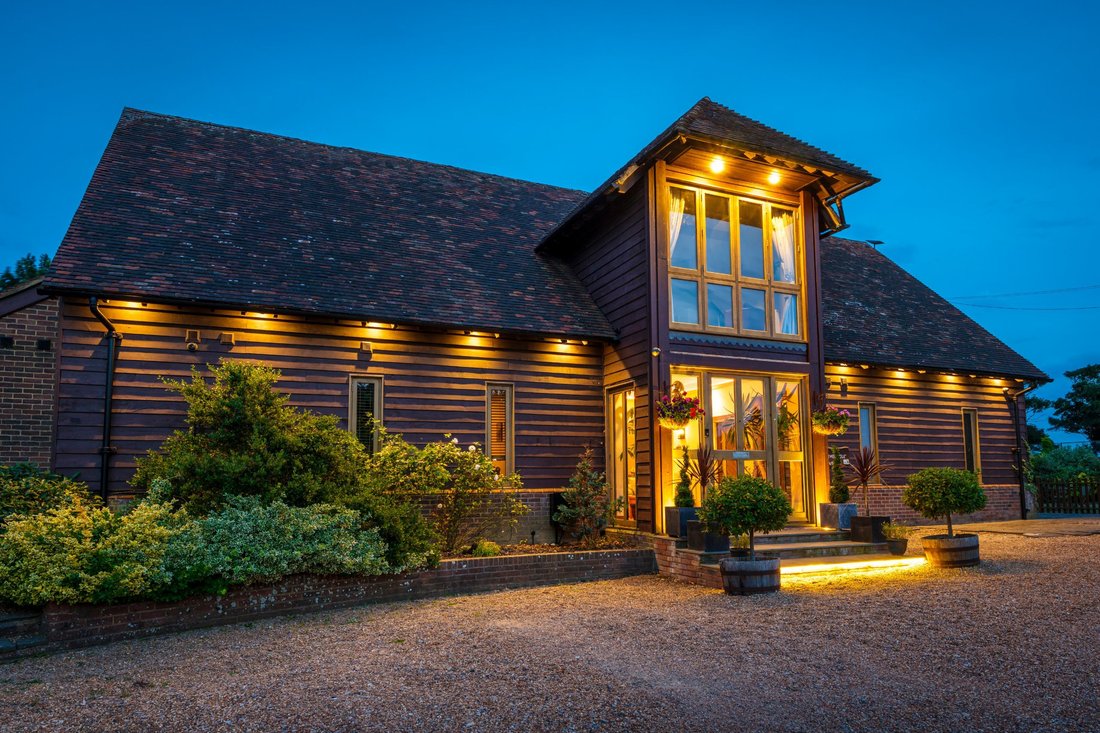
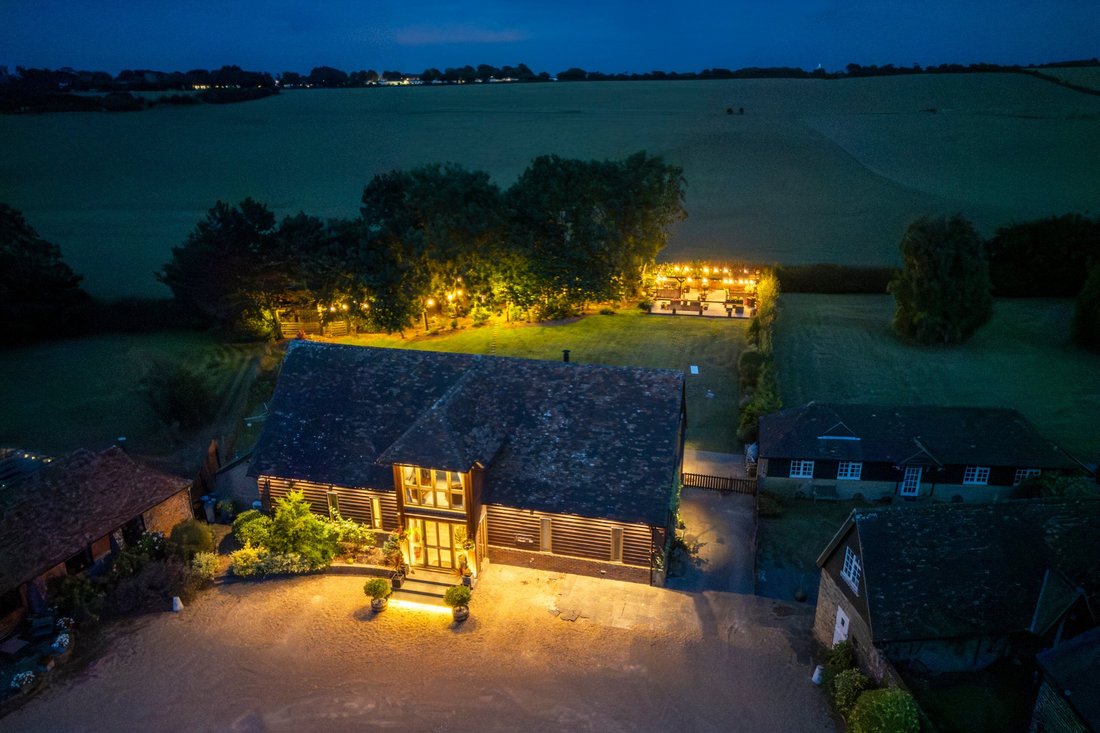
Crevecoeur House is an attractive and substantial barn conversion, offering more than 4,100 sq ft of versatile accommodation arranged across three floors. The property combines traditional timber-clad elevations and a wealth of character, including exposed timber beams and vaulted ceilings, with contemporary interiors to create an impressive and highly individual family home in an appealing rural
Crevecoeur House is an attractive and substantial barn conversion, offering more than 4,100 sq ft of versatile accommodation arranged across three floors. The property combines traditional timber-clad elevations and a wealth of character, including exposed timber beams and vaulted ceilings, with contemporary interiors to create an impressive and highly individual family home in an appealing rural setting.
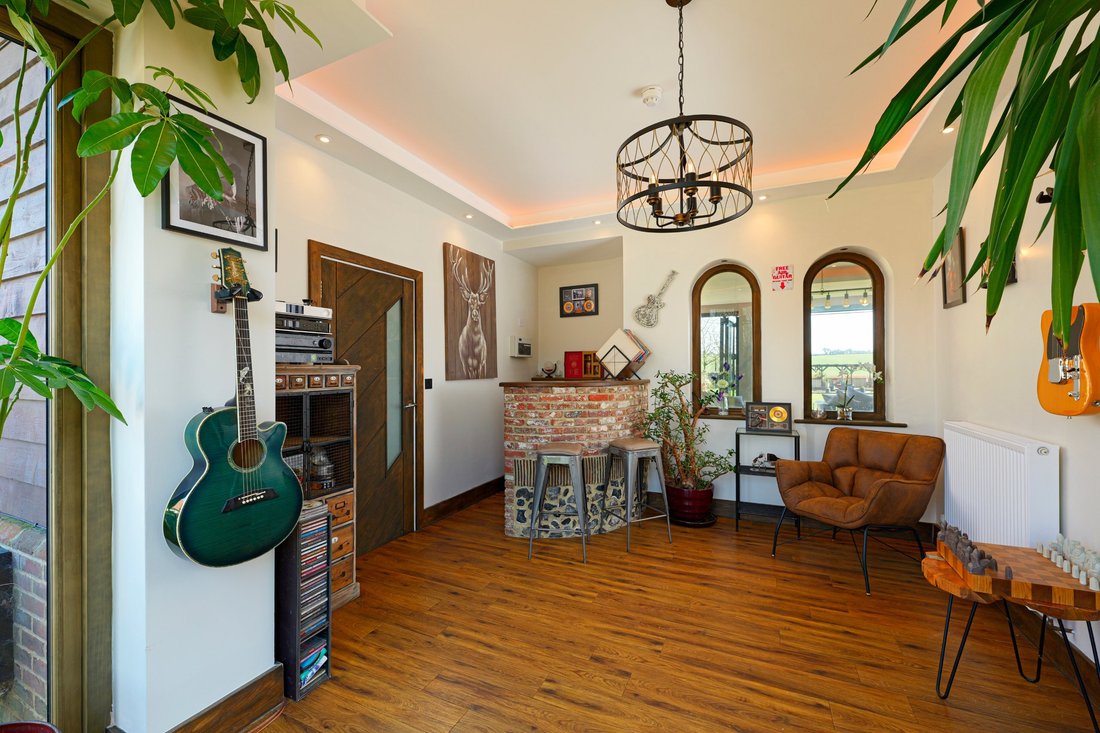
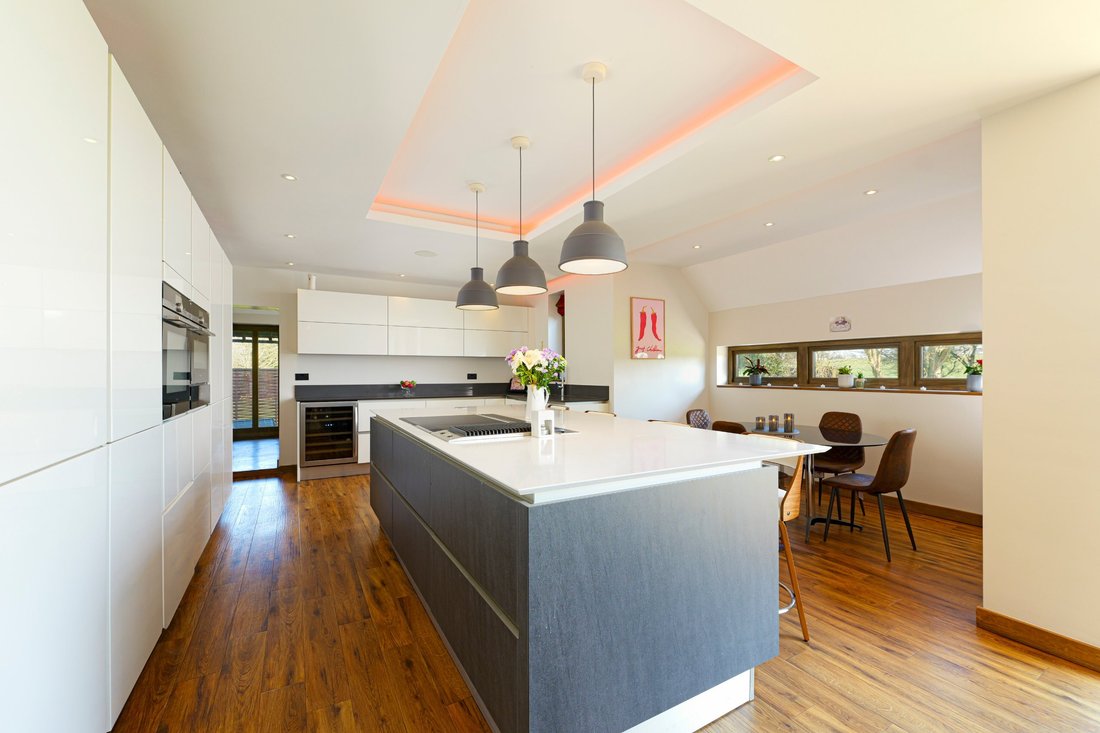
The accommodation has been thoughtfully arranged around the property’s distinctive layout and outlook. The welcoming reception hall leads into a spacious open-plan living/dining and kitchen area, fitted with sleek contemporary cabinetry, a large central island and ample space for seating and dining. Two well-proportioned bedrooms, each with an en suite shower room, are also located on this floor, together with a cloakroom, adjacent boot room and useful utility room.
The first floor provides a magnificent principal bedroom suite with a dedicated dressing room and en suite bathroom. Two further generous bedrooms, both with en suite facilities, complete this level. The top floor provides further flexibility, comprising an additional bedroom or mezzanine area, while a useful cellar is situated on the lower ground floor.
The accommodation has been thoughtfully arranged around the property’s distinctive layout and outlook. The welcoming reception hall leads into a spacious open-plan living/dining and kitchen area, fitted with sleek contemporary cabinetry, a large central island and ample space for seating and dining. Two well-proportioned bedrooms, each with an en suite shower room, are also located on this floor, together with a cloakroom, adjacent boot room and useful utility room.
The first floor provides a magnificent principal bedroom suite with a dedicated dressing room and en suite bathroom. Two further generous bedrooms, both with en suite facilities, complete this level. The top floor provides further flexibility, comprising an additional bedroom or mezzanine area, while a useful cellar is situated on the lower ground floor.
-
Tipo de propiedad
Casa
-
Precio/pie²
$428
-
Consumo
D
Características
- Vestidor
- Cocina abierta
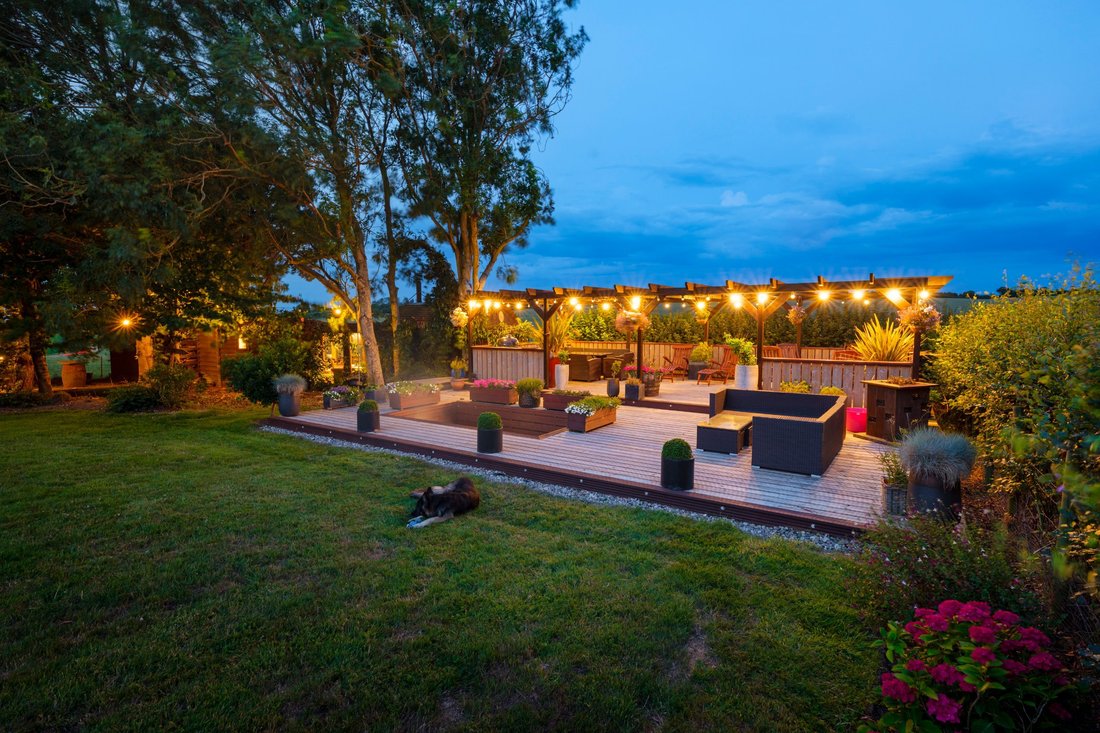
- Pérgola
- Plano de planta 2D
- Sótano
- Estufa de gas
- Espacio de vida al aire libre
- Isla de cocina
- Techo alto
Características
Interior
- Techo alto
- Chimenea
- Aire Acondicionado
- Isla de cocina
- Estufa de gas
- Bar
- Cocina abierta
- Sótano
- Encimeras de piedra
- Vestidor
Outdoor
Explorar la zona
Dover Road, Westcliffe, Kent, St. Margaret's at Cliffe, Inglaterra
Ver en Google Maps
Precio por sqft
Bajo
Alto

Se unió hace 10 meses
Usted ha preguntado por esta propiedad
El agente se comunicará con usted pronto por
Publicado por
16
Anuncios
2025
Se unió
Reserva una visita con Aaron Turner
Elija una fecha y si prefiere una visita virtual o presencial con el agente.
Fecha preferida
Tipo de tour

Strutt & Parker – Canterbury
2 St. Margarets Street, Canterbury, Kent, CT1 2SL, United Kingdom
Ver perfil de la agencia
Última actualización
Hoy
Primera publicación
Octubre 6
Referencia del anuncio
CAN260438
La confianza de los mejores brokers del mundo
Los agentes tras las propiedades más excepcionales del mundo publican en JamesEdition.
- Anuncios de Sotheby's, Christie's, BARNES y Engel & Völkers
- Cada anuncio se revisa antes de publicarse
- Conecte directamente con agentes verificados
Al continuar, acepta nuestros Términos y la Política de Privacidad.