$1,582,775
A Stylish Five-Bedroom Family Home with Landscaped Gardens and a Beautifully Appointed Garden Studio
- 5 Hab.
- 2 Baños
- 3,160 Sqft
- Actualizado: Hoy
Sobre la propiedad
La descripción se tradujo automáticamente.
La descripción se muestra en el idioma original.
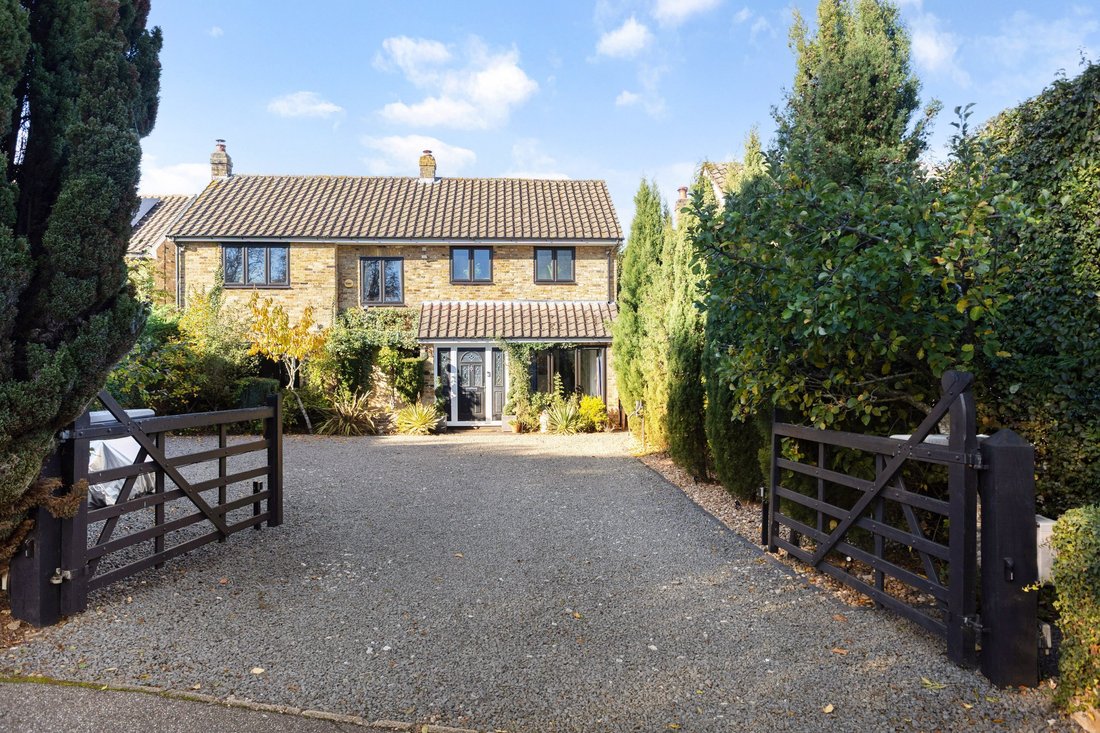
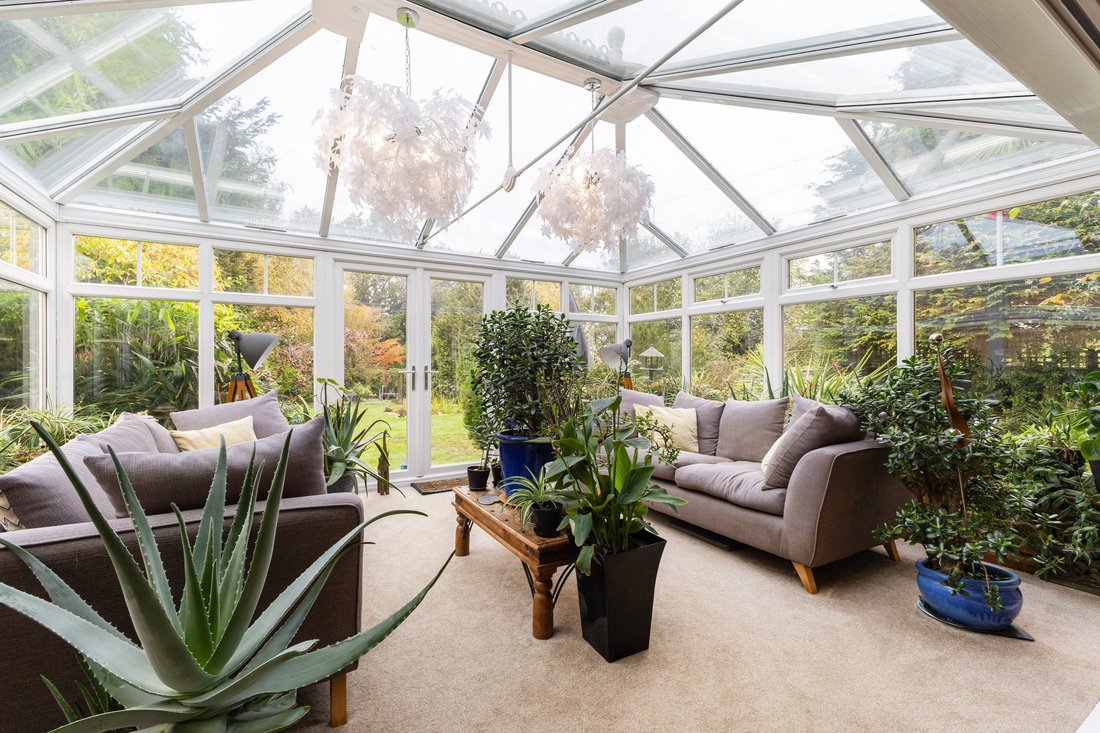
Set in a quiet residential crescent, this well-presented modern home offers generous accommodation, thoughtfully enhanced by the current owners. Improvements include extensions to the kitchen and sitting room, a stylish sunroom and a newly fitted utility room. Engineered wood flooring features across much of the ground floor, while a CCTV system provides added security.
A porch opens into the
A porch opens into the
Set in a quiet residential crescent, this well-presented modern home offers generous accommodation, thoughtfully enhanced by the current owners. Improvements include extensions to the kitchen and sitting room, a stylish sunroom and a newly fitted utility room. Engineered wood flooring features across much of the ground floor, while a CCTV system provides added security.
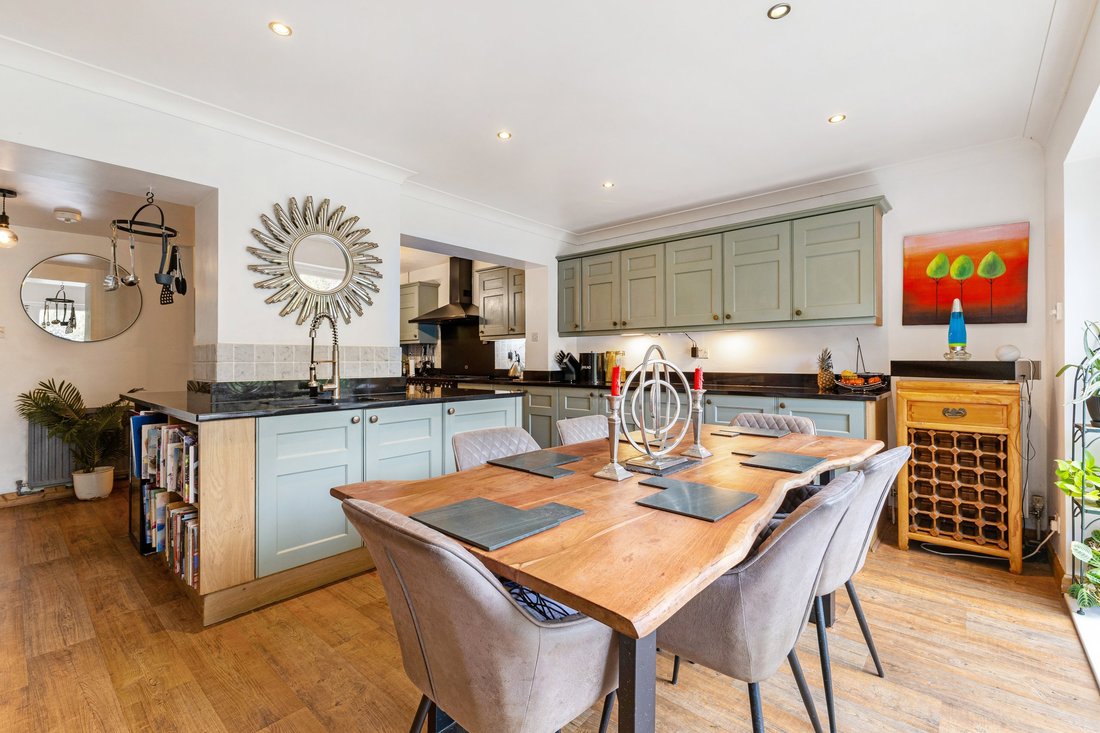
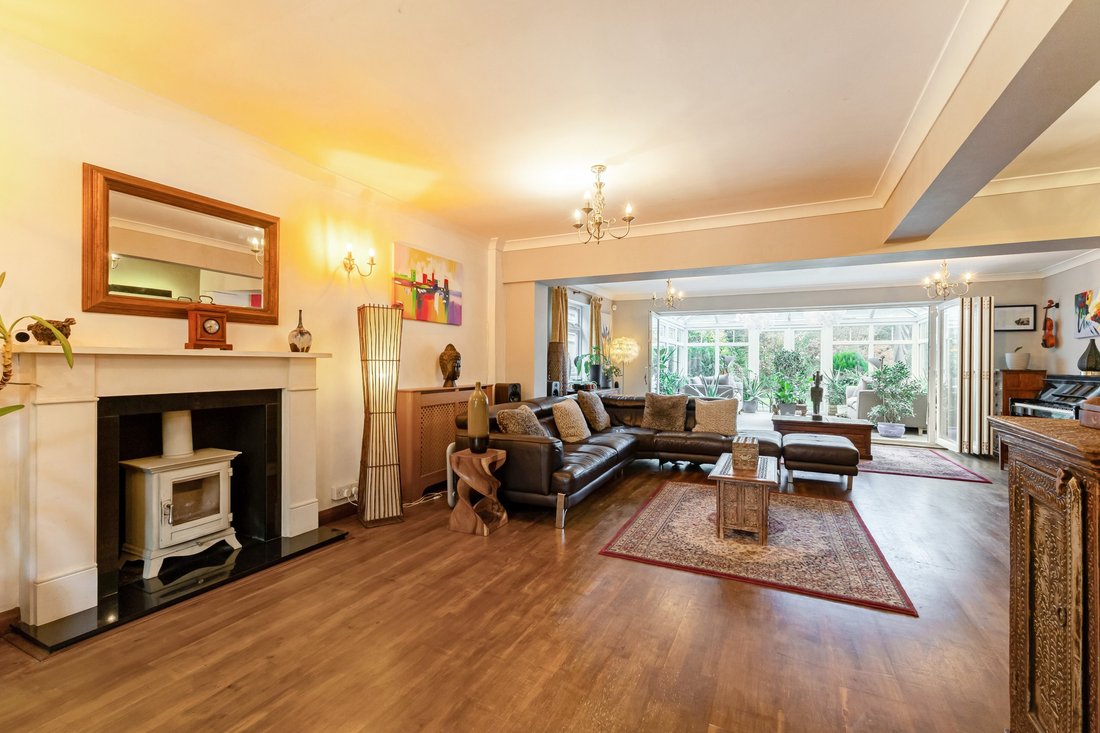
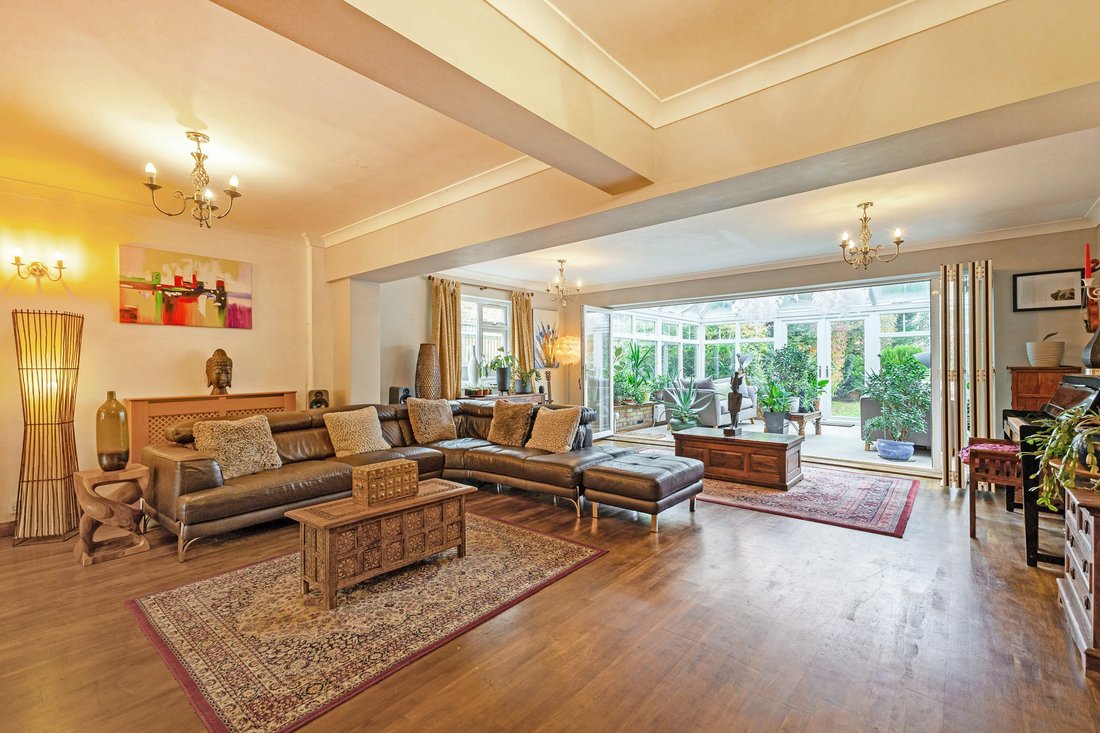
A porch opens into the entrance hall, leading to a generous dual-aspect sitting room centred around a limestone fireplace with a log burner. The space flows through bifold doors into the sunroom, which enjoys a leafy outlook and opens onto the garden. The kitchen/dining room also features bifold doors to the garden, creating a natural connection between the interior and outside space. Fitted with Shaker-style cabinetry and granite worktops, the kitchen incorporates an island, providing informal dining, a Rangemaster cooker and integrated wine fridge. A separate utility room and cloakroom complete the ground floor.
Upstairs, a galleried landing leads to five double bedrooms. The principal bedroom is particularly appealing, with vaulted ceilings, Velux windows and French doors opening onto a Juliet balcony with tree-top views. An en suite shower room has twin vanity units, while the remaining bedrooms are served by a spacious family bathroom with a bath and separate walk-in shower.
A porch opens into the entrance hall, leading to a generous dual-aspect sitting room centred around a limestone fireplace with a log burner. The space flows through bifold doors into the sunroom, which enjoys a leafy outlook and opens onto the garden. The kitchen/dining room also features bifold doors to the garden, creating a natural connection between the interior and outside space. Fitted with Shaker-style cabinetry and granite worktops, the kitchen incorporates an island, providing informal dining, a Rangemaster cooker and integrated wine fridge. A separate utility room and cloakroom complete the ground floor.
Upstairs, a galleried landing leads to five double bedrooms. The principal bedroom is particularly appealing, with vaulted ceilings, Velux windows and French doors opening onto a Juliet balcony with tree-top views. An en suite shower room has twin vanity units, while the remaining bedrooms are served by a spacious family bathroom with a bath and separate walk-in shower.
-
Tipo de propiedad
Casa
-
Precio/pie²
$500
-
Consumo
C
Características
Explorar la zona
Pickford Road, Markyate, St. Albans, Hertfordshire, Inglaterra
Ver en Google Maps
Precio por sqft
Bajo
Alto
Se unió hace 11 meses
Usted ha preguntado por esta propiedad
El agente se comunicará con usted pronto por
Publicado por
8
Anuncios
2025
Se unió
Reserva una visita con Sally Noakes
Elija una fecha y si prefiere una visita virtual o presencial con el agente.
Fecha preferida
Tipo de tour

Strutt & Parker – Harpenden
49 High Street, Harpenden, Hertfordshire, AL5 2SJ, United Kingdom
Ver perfil de la agencia
Última actualización
Hoy
Primera publicación
Noviembre 14
Referencia del anuncio
HPN260186
La confianza de los mejores brokers del mundo
Los agentes tras las propiedades más excepcionales del mundo publican en JamesEdition.
- Anuncios de Sotheby's, Christie's, BARNES y Engel & Völkers
- Cada anuncio se revisa antes de publicarse
- Conecte directamente con agentes verificados
Al continuar, acepta nuestros Términos y la Política de Privacidad.