$2,156,994
A Stylish Architect Designed Home Offering Luxury Accommodation, In A Central Exeter Position
- 5 Hab.
- 3 Baños
- 4,169 Sqft
- Actualizado: Ayer
Sobre la propiedad
La descripción se tradujo automáticamente.
La descripción se muestra en el idioma original.
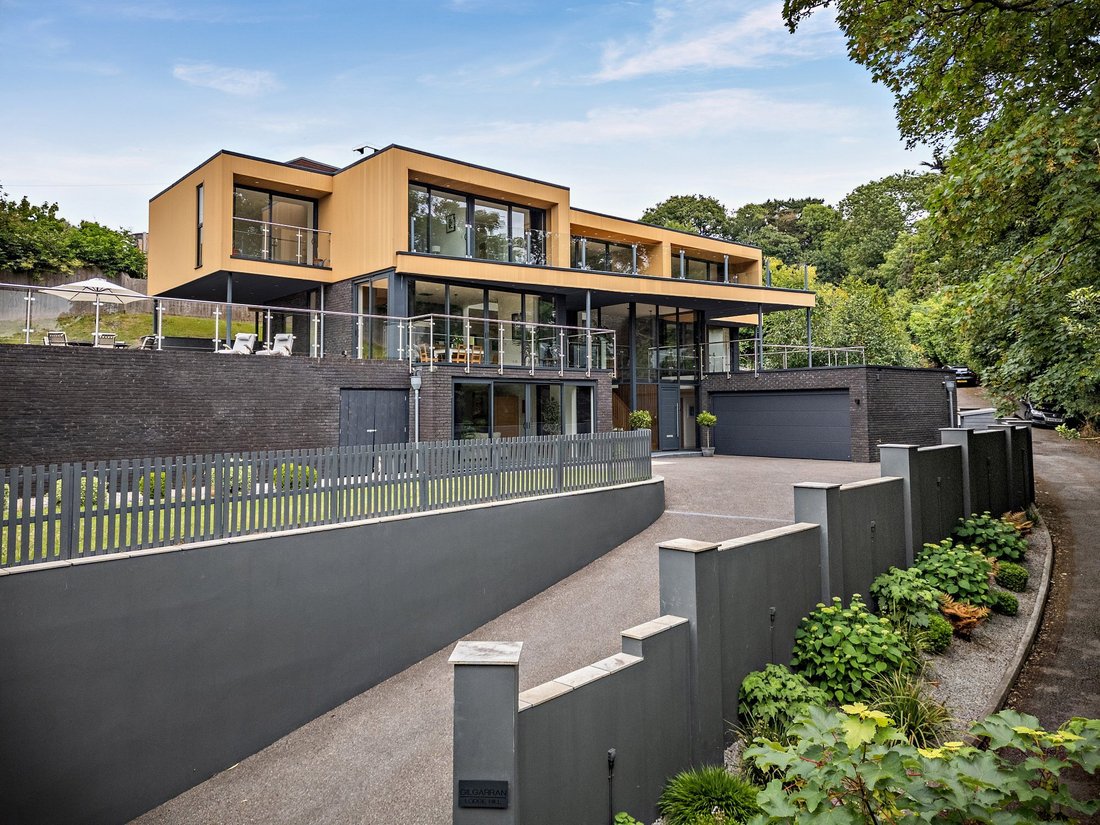
Gilgarran is a magnificent modern home with more than 4,100 square feet of luxury open-plan living space. Designed by renowned architect Charles E Ware & Son and built in 2021 by local developer William Owen Homes, the property features clean, contemporary lines, modular styling and floor-toceiling glass throughout, creating a light, spacious internal layout across three levels.
The i
The i
Gilgarran is a magnificent modern home with more than 4,100 square feet of luxury open-plan living space. Designed by renowned architect Charles E Ware & Son and built in 2021 by local developer William Owen Homes, the property features clean, contemporary lines, modular styling and floor-toceiling glass throughout, creating a light, spacious internal layout across three levels.
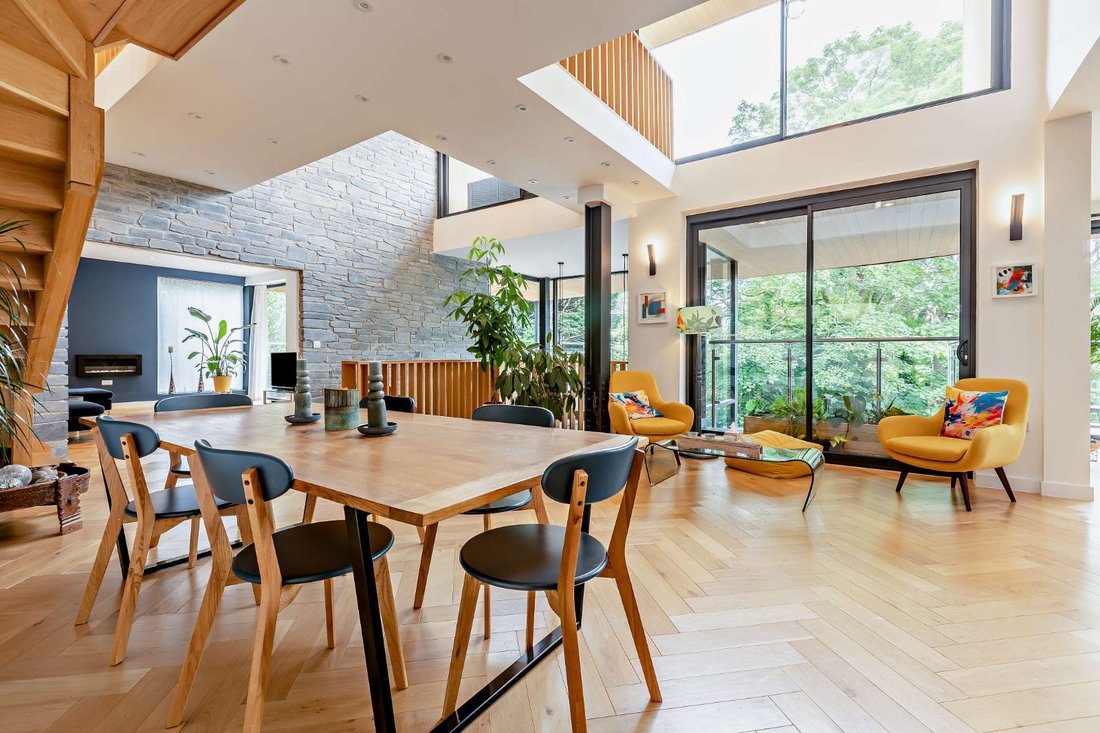
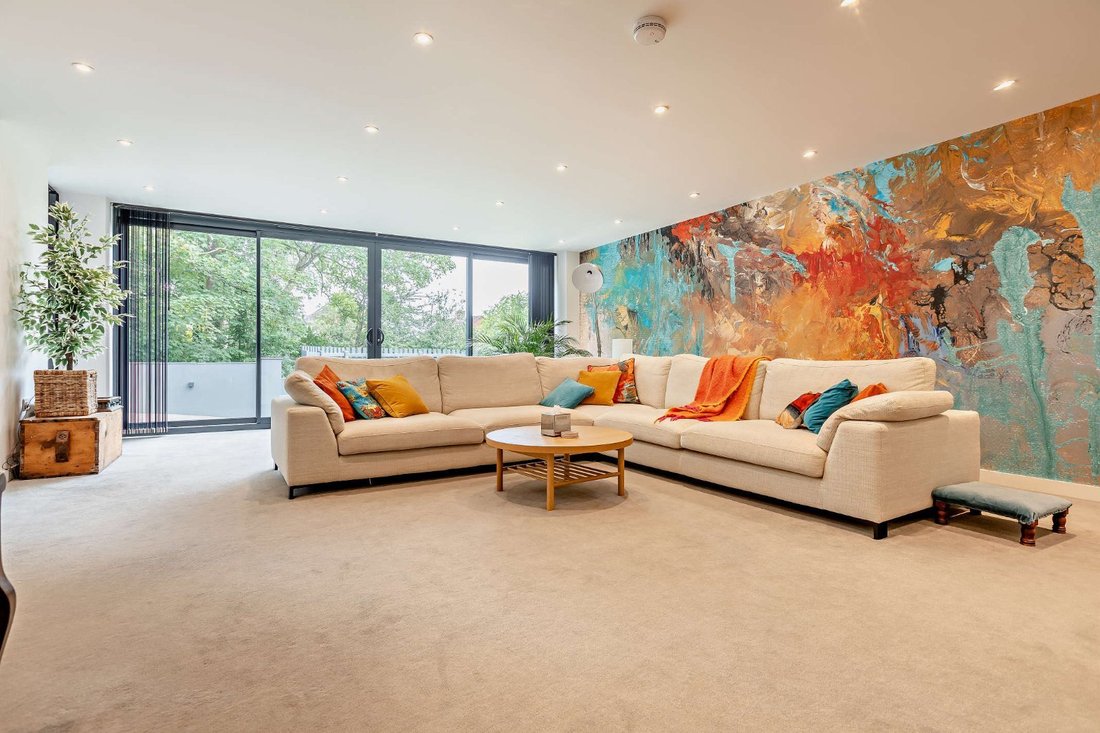
The impressive reception hall features a galleried landing above, double-height windows, parquet wood flooring, a striking stone feature wall, and a bespokewooden staircase. Doors lead to the gym, study andwell-proportioned drawing room on the lower level, with the drawing room benefitting from a dual aspect, including sliding glass doors across the front wall, which open to connect to the lower front terrace. The ground floor has potential for conversion to an annexe or granny flat.
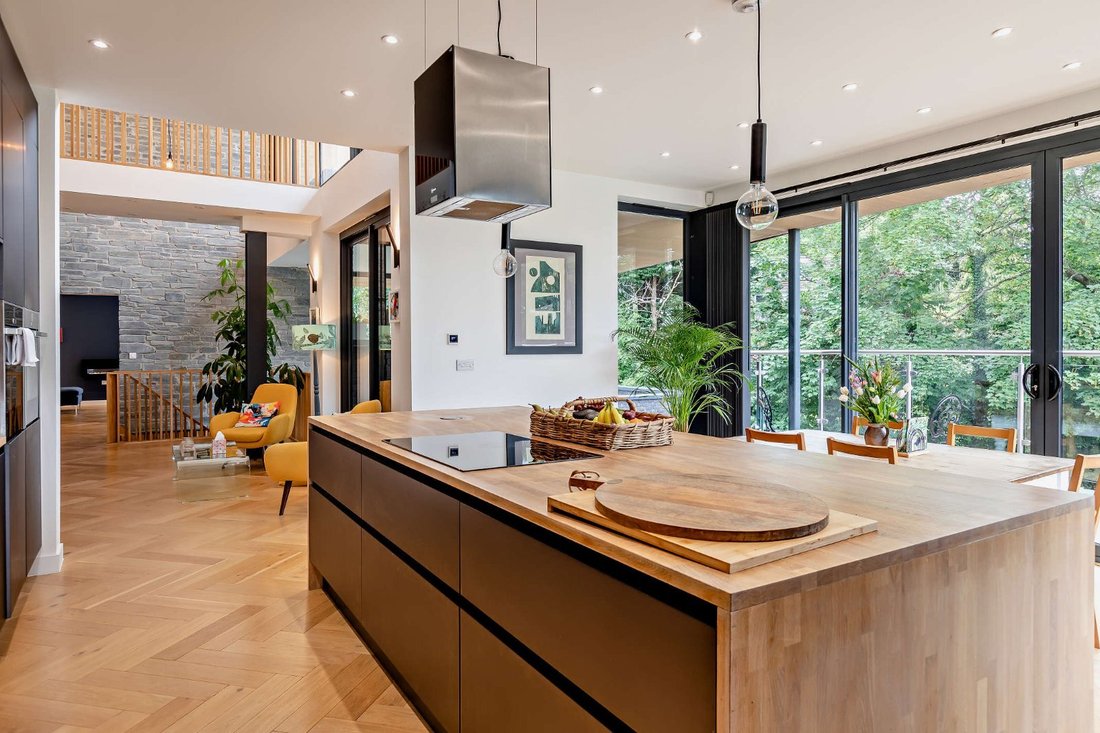
On the first floor, the galleried landing leads to the open-plan family room, dining room and sitting room, which adjoins the kitchen to create a flowing, airy living and entertaining space across almost the entire level. There are full-height windows and sliding glass doors opening onto the upper terraces, while the galleried landing above creates a further sense of space and light, with its full-height windows. There is plenty of space in which to relax, dine or entertain guests, while the German Leicht kitchen features sleek, stylish units, a central island and all Neff appliances. Adjoining the kitchen, the utility room provides further space for home storage.
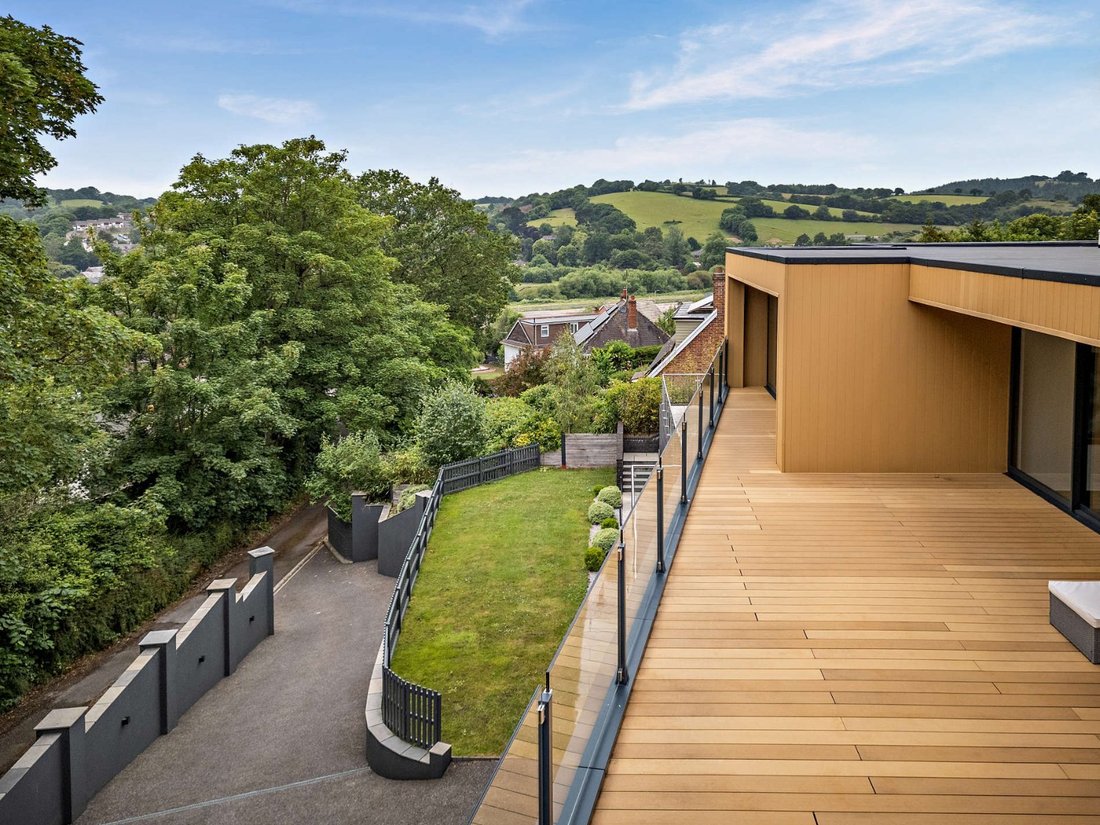
Upstairs, the landing area includes a floating walkway to the sliding glass doors, which open onto the southfacing roof terrace across the front of the house. There are five second-floor bedrooms, including the generous principal suite, with its dressing room and luxury en suite bathroom, as well as sliding glass doors opening to the terrace and affording views across the surrounding treetops. One further bedroom is en suite, while four have sliding doors opening onto sunny terraces. The second floor also has a family bathroom with a freestanding bathtub, dual washbasins and a walk-in shower. There is underfloor heating throughout.
The property has impressive eco credentials, reflected in its B rating EPC. These include high specification insulation, high performance glazing and solar panels, all of which contribute to low running costs. The house also comes with a warranty of almost 6 years.
The impressive reception hall features a galleried landing above, double-height windows, parquet wood flooring, a striking stone feature wall, and a bespokewooden staircase. Doors lead to the gym, study andwell-proportioned drawing room on the lower level, with the drawing room benefitting from a dual aspect, including sliding glass doors across the front wall, which open to connect to the lower front terrace. The ground floor has potential for conversion to an annexe or granny flat.
On the first floor, the galleried landing leads to the open-plan family room, dining room and sitting room, which adjoins the kitchen to create a flowing, airy living and entertaining space across almost the entire level. There are full-height windows and sliding glass doors opening onto the upper terraces, while the galleried landing above creates a further sense of space and light, with its full-height windows. There is plenty of space in which to relax, dine or entertain guests, while the German Leicht kitchen features sleek, stylish units, a central island and all Neff appliances. Adjoining the kitchen, the utility room provides further space for home storage.
Upstairs, the landing area includes a floating walkway to the sliding glass doors, which open onto the southfacing roof terrace across the front of the house. There are five second-floor bedrooms, including the generous principal suite, with its dressing room and luxury en suite bathroom, as well as sliding glass doors opening to the terrace and affording views across the surrounding treetops. One further bedroom is en suite, while four have sliding doors opening onto sunny terraces. The second floor also has a family bathroom with a freestanding bathtub, dual washbasins and a walk-in shower. There is underfloor heating throughout.
The property has impressive eco credentials, reflected in its B rating EPC. These include high specification insulation, high performance glazing and solar panels, all of which contribute to low running costs. The house also comes with a warranty of almost 6 years.
-
Tipo de propiedad
Casa
-
Precio/pie²
$517
-
Consumo
B
Características
- Jardín
- Terraza
- Garaje
- Gimnasio
- Cocina abierta
- Moderno
- Obras nuevas
- Plano de planta 2D
- Estufa de gas
Características
Lote
- Obras nuevas
- Moderno
Interior
- Techo alto
- Oficina
- Isla de cocina
- Estufa de gas
- Bar
- Cocina abierta
- Encimeras de piedra
- Gimnasio
Outdoor
- Terraza
- Balcón
- Garaje
- Espacio de vida al aire libre
- Jardín
Explorar la zona
Lodge Hill, Exeter, Devon, Inglaterra
Ver en Google Maps
Precio por sqft
Bajo
Alto

Se unió hace 10 meses
Usted ha preguntado por esta propiedad
El agente se comunicará con usted pronto por
Publicado por
5
Anuncios
2025
Se unió
Reserva una visita con Isabel Clifton
Elija una fecha y si prefiere una visita virtual o presencial con el agente.
Fecha preferida
Tipo de tour

Strutt & Parker – Exeter
24 Southernhay West, Exeter, Devon, EX1 1PR, United Kingdom
Ver perfil de la agencia
Última actualización
Ayer
Primera publicación
Octubre 6
Referencia del anuncio
EXE250112
Propiedades similares cercanas
Nuevos anuncios en Exeter

Explorar más viviendas en venta
Exeter, Inglaterra tipos de propiedad
Exeter, Inglaterra búsquedas populares
- Propiedades Vista de la ciudad en Exeter, Inglaterra
- Propiedades Vista al Campo de Golf en Exeter, Inglaterra
- Propiedades Comunidad Cerrada en Exeter, Inglaterra
- Propiedades Obras nuevas en Exeter, Inglaterra
- Propiedades con Gimnasio en Exeter, Inglaterra
- Propiedades con Balcón en Exeter, Inglaterra
- Propiedades Renovado en Exeter, Inglaterra
Exeter, Inglaterra Barrios
- Casas en venta en Wonford Sur, Exeter, Inglaterra
- Casas en venta en St Leonards, Exeter, Inglaterra
- Casas en venta en Beacon Heath, Exeter, Inglaterra
- Casas en venta en Bedford Precinct, Exeter, Inglaterra
- Casas en venta en Exe Island, Exeter, Inglaterra
- Casas en venta en Heavitree, Exeter, Inglaterra
- Casas en venta en Mount Dinham, Exeter, Inglaterra
- Casas en venta en Mount Radford, Exeter, Inglaterra
- Casas en venta en Pinhoe, Exeter, Inglaterra
- Casas en venta en San David, Exeter, Inglaterra
- Casas en venta en Stepcote Hill, Exeter, Inglaterra
- Casas en venta en St John, Exeter, Inglaterra
- Casas en venta en El Cierre, Exeter, Inglaterra
- Casas en venta en Alphington
- Casas en venta en Barnfield
- Casas en venta en Beacon Heath Estate
- Casas en venta en Beacon Hill
- Casas en venta en Broadfields
- Casas en venta en Countess Wear
- Casas en venta en Cowick
- Casas en venta en Cowley
- Casas en venta en Digby
- Casas en venta en Duryard
- Casas en venta en East Wonford
- Casas en venta en Exonia Park
- Casas en venta en Exwick
- Casas en venta en Friars Green
- Casas en venta en Haven Banks
- Casas en venta en Heavitree Park
- Casas en venta en Higher Wear
- Casas en venta en Hill Barton
- Casas en venta en Lions Holt
- Casas en venta en Little Pilton
- Casas en venta en Lower Wear
- Casas en venta en Middlemoor
- Casas en venta en Monkerton
- Casas en venta en Northernhay
- Casas en venta en Pennsylvania
- Casas en venta en Polsloe Bridge
- Casas en venta en Polsloe Park
- Casas en venta en Polsloe Priory
- Casas en venta en Polsloe
- Casas en venta en Red Cow Village
- Casas en venta en Redhills
- Casas en venta en Ringswell Park
- Casas en venta en Ringswell
- Casas en venta en Sandy Gate
- Casas en venta en St Hill Alphington
- Casas en venta en St James
- Casas en venta en St Loyes
- Casas en venta en Stoke Hill
- Casas en venta en St Thomas
- Casas en venta en Vennybridge
- Casas en venta en Whipton
- Casas en venta en Wonford
Guías e historias relacionadas
La confianza de los mejores brokers del mundo
Los agentes tras las propiedades más excepcionales del mundo publican en JamesEdition.
- Anuncios de Sotheby's, Christie's, BARNES y Engel & Völkers
- Cada anuncio se revisa antes de publicarse
- Conecte directamente con agentes verificados
Al continuar, acepta nuestros Términos y la Política de Privacidad.