$3,302,623
A Stunning Five Bedroom Home Situated Within A Wing Of A Grade II Iisted Country House.
- 6 Hab.
- 3 Baños
- 7,190 Sqft
- Actualizado: Enero 13
- 68
Sobre la propiedad
La descripción se tradujo automáticamente.
La descripción se muestra en el idioma original.
Esta residencia verdaderamente excepcional se distribuye en dos plantas dentro de un ala de la impresionante Tewin Water House, una antigua casa de campo catalogada de grado II que tiene una historia larga e interesante. El edificio se construyó originalmente en 1689 para el terrateniente John Fleet, hijo de Sir John Fleet. Sir John era un acaudalado comerciante de azúcar que más tarde se convirti
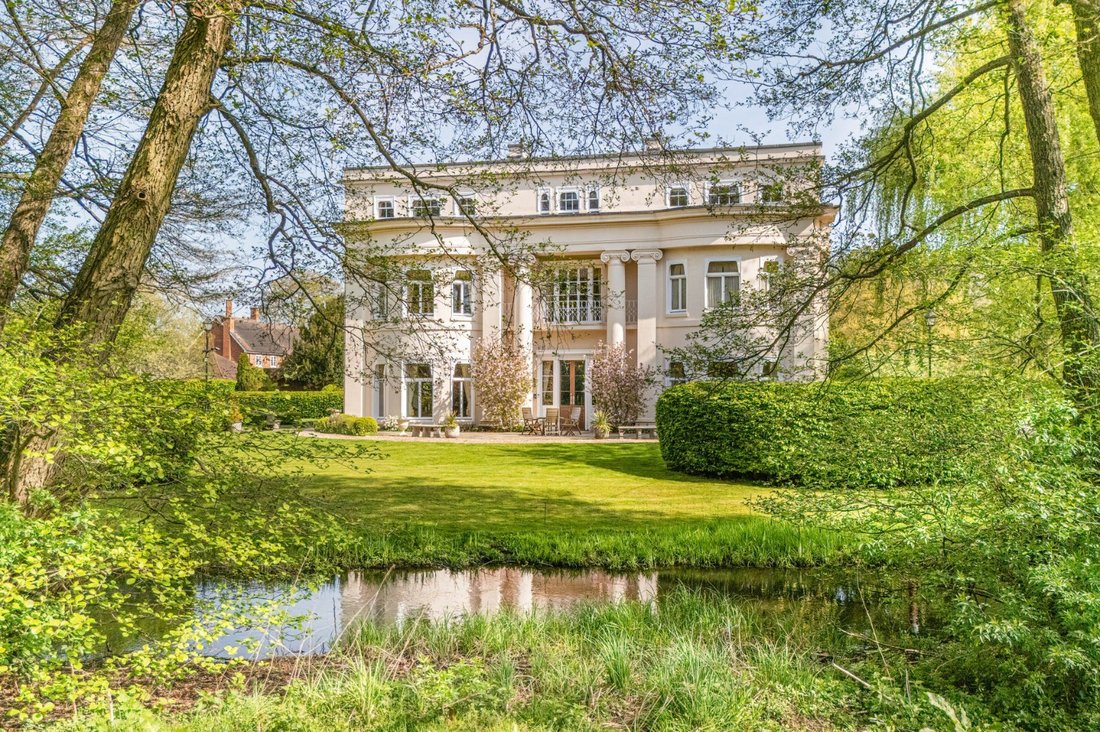
This truly exceptional residence is arranged over two floors within a wing of the stunning Tewin Water House, a Grade II-listed former country house which has a long and interesting history. The building was originally constructed in 1689 for Squire John Fleet, the son of Sir John Fleet. Sir John was a wealthy sugar merchant who later became Mayor of London, Sheriff of London and an MP for London.
Esta residencia verdaderamente excepcional se distribuye en dos plantas dentro de un ala de la impresionante Tewin Water House, una antigua casa de campo catalogada de grado II que tiene una historia larga e interesante. El edificio se construyó originalmente en 1689 para el terrateniente John Fleet, hijo de Sir John Fleet. Sir John era un acaudalado comerciante de azúcar que más tarde se convirtió en alcalde de Londres, alguacil de Londres y diputado por Londres. La casa original fue demolida más tarde y reconstruida en 1789 siguiendo el imponente estilo renacentista griego que hoy en día representa al tercer conde de Cowper. Luego se amplió en 1902 y se convirtió en una escuela para niños sordos y, más tarde, en 2001, se convirtió en seis apartamentos independientes.
La propiedad está organizada a gran escala con proporciones hermosas, generosas pero equilibradas, con las elevadas elevaciones acentuadas por columnas jónicas, altos ventanales y una imponente entrada rematada con una ventana veneciana. Internamente, la casa es suntuosa y exhibe toda la grandeza y la opulencia de la época. Los techos altos y las altas ventanas de guillotina brindan una sensación de espacio, mientras que las puertas de roble macizo, las pilastras y las chimeneas ornamentadas han sido bellamente restauradas con el mismo estilo que la mansión original. Cabe destacar el excepcional comedor, una impresionante habitación con un hermoso techo dorado, detalles en madera tallada y una magnífica escalera que conduce a una vidriera. Una de las paredes presenta un mural de estilo italiano intrincadamente pintado que representa el edificio en su apogeo histórico, mientras que la imponente escalera también cuenta con murales inspirados en el siglo XVII y una linterna en el techo.
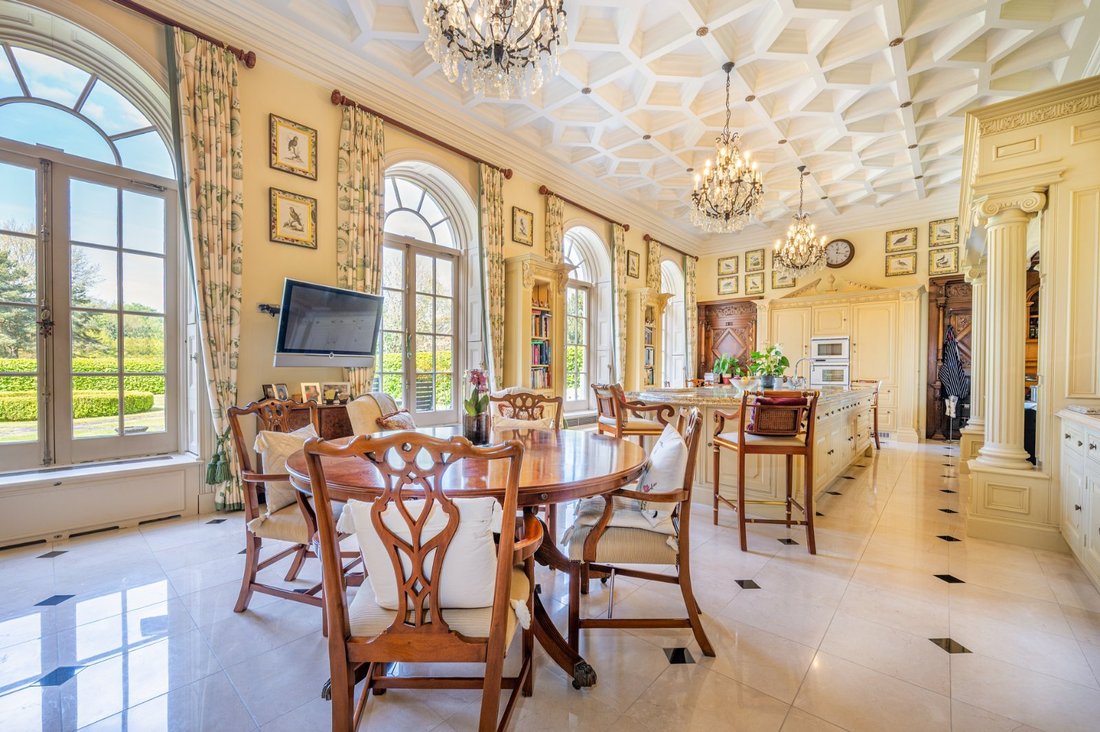
Esta importante propiedad cuenta con todas las comodidades modernas que cabría esperar, incluida una cocina bien equipada que es a la vez elegante y funcional, dominada por una isla central de gran tamaño y una amplia estufa de gas. Hay un amplio espacio para comer en familia y cuatro juegos de ventanas altas con vistas a los jardines del oeste, que brindan no solo hermosas vistas sino también una excelente luz natural.
El salón está decorado en un tono amarillo brillante, con paredes de yesería ornamentadas, motivos de limoneros y una gran chimenea de mármol. La sala de estar parece menos formal, con un televisor montado en la pared y un excelente espacio de almacenamiento, pero no es menos grandiosa con sus pisos de parqué y su hermosa chimenea de leña. La planta baja también incorpora un estudio privado y un aseo con inodoro.
El primer piso está actualmente organizado como una magnífica suite principal, con un dormitorio en el centro de un vestidor y gimnasio de Smallbone conectados por puertas internas. Hay un generoso baño privado de Clive Christian, un aseo adicional y una útil sala de lavandería, aunque la distribución permitiría cambiar el espacio para crear un dormitorio separado en lugar de un gimnasio. En el segundo piso hay dos dormitorios dobles grandes que comparten un baño familiar y un baño con ducha, así como otro dormitorio, baño y cocina que serían ideales para una au pair o una ama de llaves residente.
La propiedad está organizada a gran escala con proporciones hermosas, generosas pero equilibradas, con las elevadas elevaciones acentuadas por columnas jónicas, altos ventanales y una imponente entrada rematada con una ventana veneciana. Internamente, la casa es suntuosa y exhibe toda la grandeza y la opulencia de la época. Los techos altos y las altas ventanas de guillotina brindan una sensación de espacio, mientras que las puertas de roble macizo, las pilastras y las chimeneas ornamentadas han sido bellamente restauradas con el mismo estilo que la mansión original. Cabe destacar el excepcional comedor, una impresionante habitación con un hermoso techo dorado, detalles en madera tallada y una magnífica escalera que conduce a una vidriera. Una de las paredes presenta un mural de estilo italiano intrincadamente pintado que representa el edificio en su apogeo histórico, mientras que la imponente escalera también cuenta con murales inspirados en el siglo XVII y una linterna en el techo.
Esta importante propiedad cuenta con todas las comodidades modernas que cabría esperar, incluida una cocina bien equipada que es a la vez elegante y funcional, dominada por una isla central de gran tamaño y una amplia estufa de gas. Hay un amplio espacio para comer en familia y cuatro juegos de ventanas altas con vistas a los jardines del oeste, que brindan no solo hermosas vistas sino también una excelente luz natural.
El salón está decorado en un tono amarillo brillante, con paredes de yesería ornamentadas, motivos de limoneros y una gran chimenea de mármol. La sala de estar parece menos formal, con un televisor montado en la pared y un excelente espacio de almacenamiento, pero no es menos grandiosa con sus pisos de parqué y su hermosa chimenea de leña. La planta baja también incorpora un estudio privado y un aseo con inodoro.
El primer piso está actualmente organizado como una magnífica suite principal, con un dormitorio en el centro de un vestidor y gimnasio de Smallbone conectados por puertas internas. Hay un generoso baño privado de Clive Christian, un aseo adicional y una útil sala de lavandería, aunque la distribución permitiría cambiar el espacio para crear un dormitorio separado en lugar de un gimnasio. En el segundo piso hay dos dormitorios dobles grandes que comparten un baño familiar y un baño con ducha, así como otro dormitorio, baño y cocina que serían ideales para una au pair o una ama de llaves residente.
This truly exceptional residence is arranged over two floors within a wing of the stunning Tewin Water House, a Grade II-listed former country house which has a long and interesting history. The building was originally constructed in 1689 for Squire John Fleet, the son of Sir John Fleet. Sir John was a wealthy sugar merchant who later became Mayor of London, Sheriff of London and an MP for London. The original house was later demolished and rebuilt in 1789 in the imposing Greek Revival style that stands today for 3rd Earl Cowper. It was then extended in 1902 and became a school for deaf children and later converted into six separate apartments in 2001.
The property is arranged on a grand scale with beautifully generous yet balanced proportions, with the soaring elevations accented by Ionic columns, tall bay windows and an imposing entrance topped with a Venetian window. Internally the house is sumptuously, exhibiting all the grandeur and opulence of the time. High ceilings and tall sash windows afford a feeling of space, while solid oak doors, pilasters and ornate fireplaces have been beautifully restored in the same style as the original mansion. Of particular note is the exceptional dining hall, a stunning room with a beautiful, gilded ceiling, carved wood details and a magnificent staircase leading up to a stained glass window. One of the walls features an intricately painted Italianate-style mural of the building in its historic heyday, while the imposing staircase also features 17th-century inspired murals and a roof lantern.
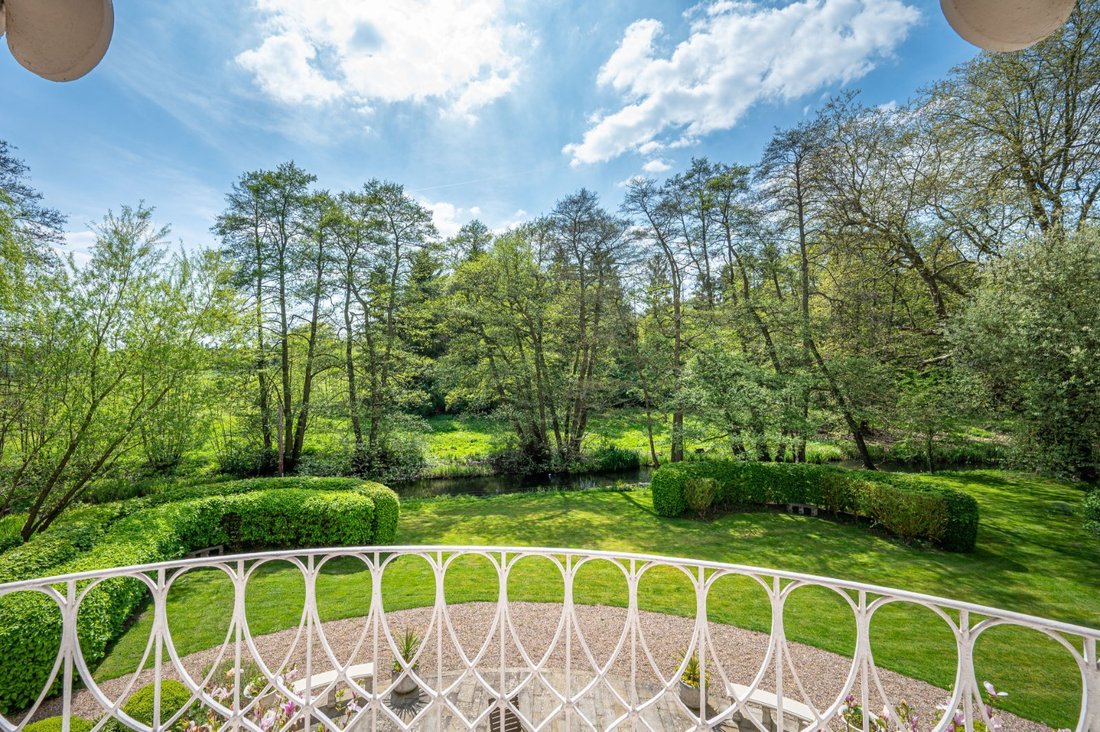
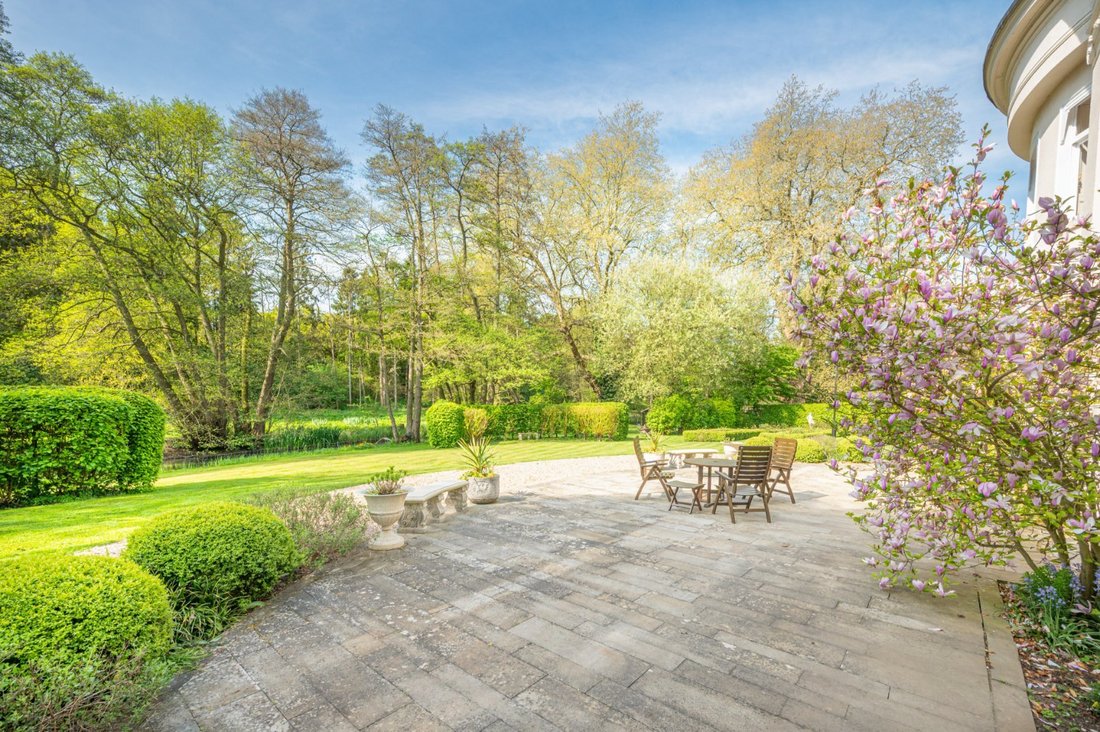
This substantial property has all the modern conveniences one would expect, including a well-appointed kitchen which is both stylish and functional, dominated by a sizeable central island and a vast gas range stove. There is ample space for family dining and four sets of tall windows overlooking the west gardens, providing not only beautiful views but excellent natural light.
The drawing room is decorated in a sunny yellow hue, with ornate plasterwork walls, lemon tree motifs and a vast marble fireplace. The sitting room feels less formal with a wall-mounted television and excellent storage, yet is no less grand with its parquet floors and handsome wood fireplace. The ground floor also incorporates a private study and a cloakroom with WC.
The first floor is currently arranged as one magnificent principal suite, with a bedroom at the centre of a Smallbone dressing room and gym connected by internal doors. There is a generous Clive Christian en suite bathroom, an additional WC and a useful laundry room, though the layout would allow the space to be changed to create a separate bedroom instead of a gym. On the second floor there are two large double bedrooms sharing a family bath and a shower room, as well as a further bedroom, bathroom and kitchenette which would be ideally suited to an au pair or live-in housekeeper.
The property is arranged on a grand scale with beautifully generous yet balanced proportions, with the soaring elevations accented by Ionic columns, tall bay windows and an imposing entrance topped with a Venetian window. Internally the house is sumptuously, exhibiting all the grandeur and opulence of the time. High ceilings and tall sash windows afford a feeling of space, while solid oak doors, pilasters and ornate fireplaces have been beautifully restored in the same style as the original mansion. Of particular note is the exceptional dining hall, a stunning room with a beautiful, gilded ceiling, carved wood details and a magnificent staircase leading up to a stained glass window. One of the walls features an intricately painted Italianate-style mural of the building in its historic heyday, while the imposing staircase also features 17th-century inspired murals and a roof lantern.
This substantial property has all the modern conveniences one would expect, including a well-appointed kitchen which is both stylish and functional, dominated by a sizeable central island and a vast gas range stove. There is ample space for family dining and four sets of tall windows overlooking the west gardens, providing not only beautiful views but excellent natural light.
The drawing room is decorated in a sunny yellow hue, with ornate plasterwork walls, lemon tree motifs and a vast marble fireplace. The sitting room feels less formal with a wall-mounted television and excellent storage, yet is no less grand with its parquet floors and handsome wood fireplace. The ground floor also incorporates a private study and a cloakroom with WC.
The first floor is currently arranged as one magnificent principal suite, with a bedroom at the centre of a Smallbone dressing room and gym connected by internal doors. There is a generous Clive Christian en suite bathroom, an additional WC and a useful laundry room, though the layout would allow the space to be changed to create a separate bedroom instead of a gym. On the second floor there are two large double bedrooms sharing a family bath and a shower room, as well as a further bedroom, bathroom and kitchenette which would be ideally suited to an au pair or live-in housekeeper.
-
Tipo de propiedad
Casa
-
Precio/pie²
$459
-
Consumo
D
Características
- Jardín
- Terraza
- Chimenea
- Vista al Agua
- Gimnasio
- Mansión
- Plano de planta 2D
- Vista Panorámica
- Estufa de gas
Características
Lote
Interior
- Techo alto
- Chimenea
- Isla de cocina
- Estufa de gas
- Bar
- Lavadero
- Encimeras de piedra
- Gimnasio
Outdoor
- Terraza
- Jardín
Explorar la zona
Tewin Water House, Tewin, Welwyn, Hertfordshire, Inglaterra
Ver en Google Maps
Precio por sqft
Bajo
Alto

Se unió hace 10 meses
Usted ha preguntado por esta propiedad
El agente se comunicará con usted pronto por
Publicado por
10
Anuncios
2025
Se unió
Reserva una visita con Sally Noakes
Elija una fecha y si prefiere una visita virtual o presencial con el agente.
Fecha preferida
Tipo de tour

Strutt & Parker – Harpenden
49 High Street, Harpenden, Hertfordshire, AL5 2SJ, United Kingdom
Ver perfil de la agencia
Última actualización
Enero 13
Primera publicación
Diciembre 1, 2025
Referencia del anuncio
HPN250104
La confianza de los mejores brokers del mundo
Los agentes tras las propiedades más excepcionales del mundo publican en JamesEdition.
- Anuncios de Sotheby's, Christie's, BARNES y Engel & Völkers
- Cada anuncio se revisa antes de publicarse
- Conecte directamente con agentes verificados
Al continuar, acepta nuestros Términos y la Política de Privacidad.