$1,921,978
A Striking, Unique Detached Family House Providing Extensive And Versatile Accommodation
- 4 Hab.
- 2 Baños
- 2,134 Sqft
- Actualizado: Junio 26
- 2
Sobre la propiedad
La descripción se tradujo automáticamente.
La descripción se muestra en el idioma original.
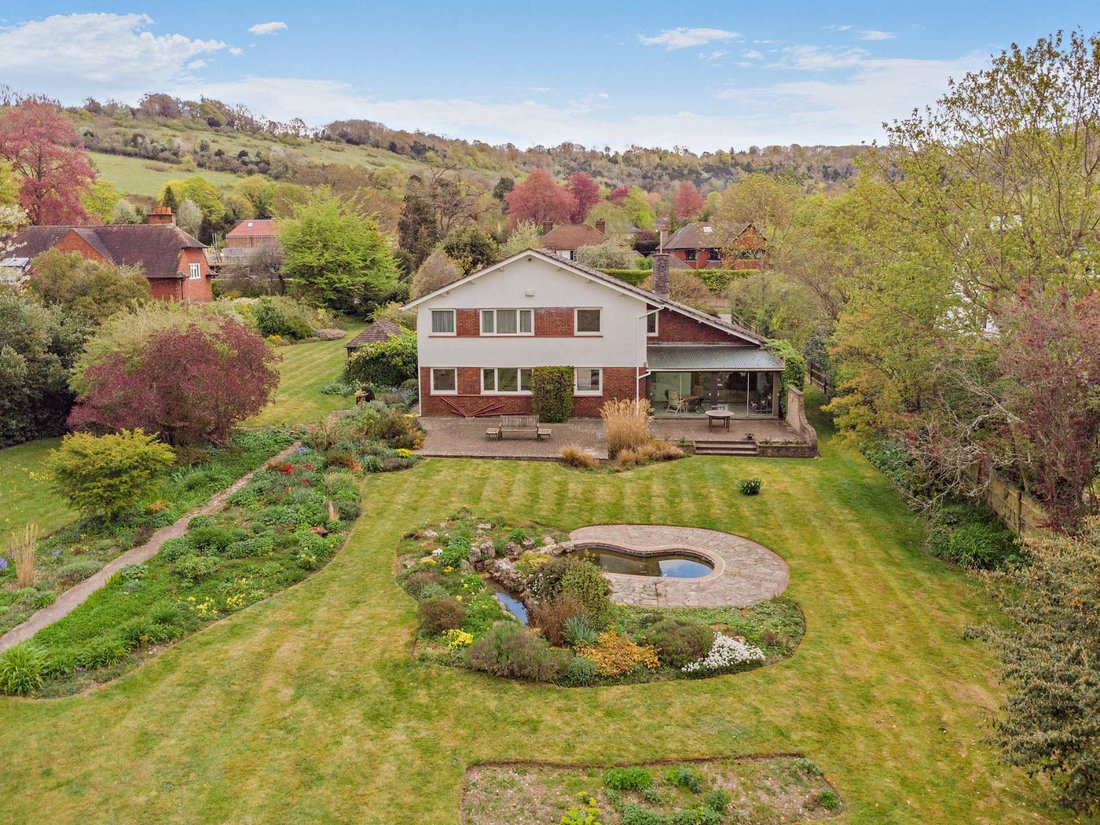
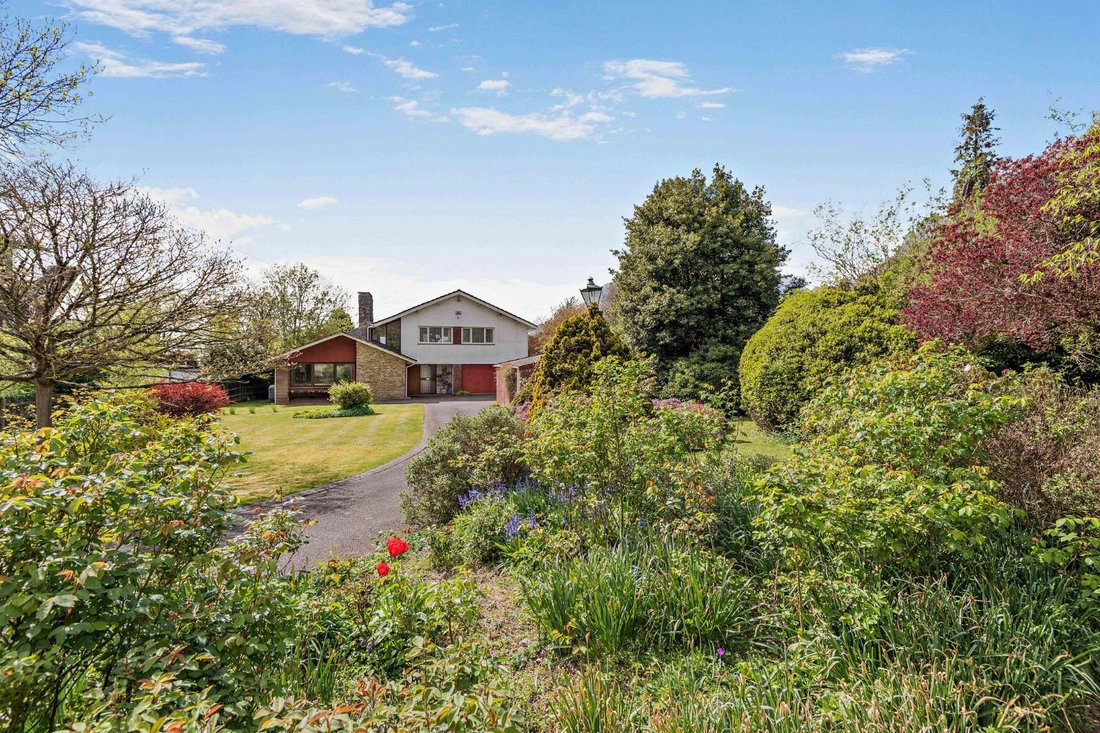
Swiss House is a well-proportioned property extending to over 2,100 sq ft, arranged over two floors. The house offers well-balanced and versatile accommodation with mid-century influences, now providing clear scope for updating and enhancement to suit modern living.
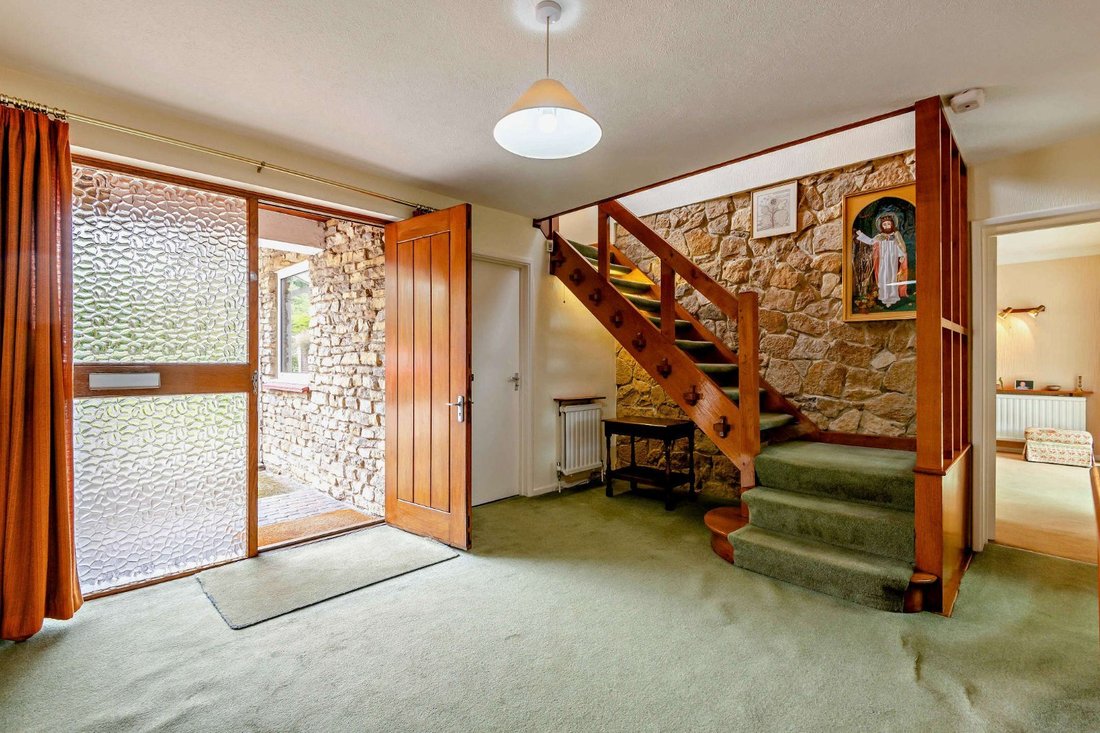
The ground floor accommodation flows from a welcoming reception hall, which provides access to the principal reception rooms
The ground floor accommodation flows from a welcoming reception hall, which provides access to the principal reception rooms
Swiss House is a well-proportioned property extending to over 2,100 sq ft, arranged over two floors. The house offers well-balanced and versatile accommodation with mid-century influences, now providing clear scope for updating and enhancement to suit modern living.
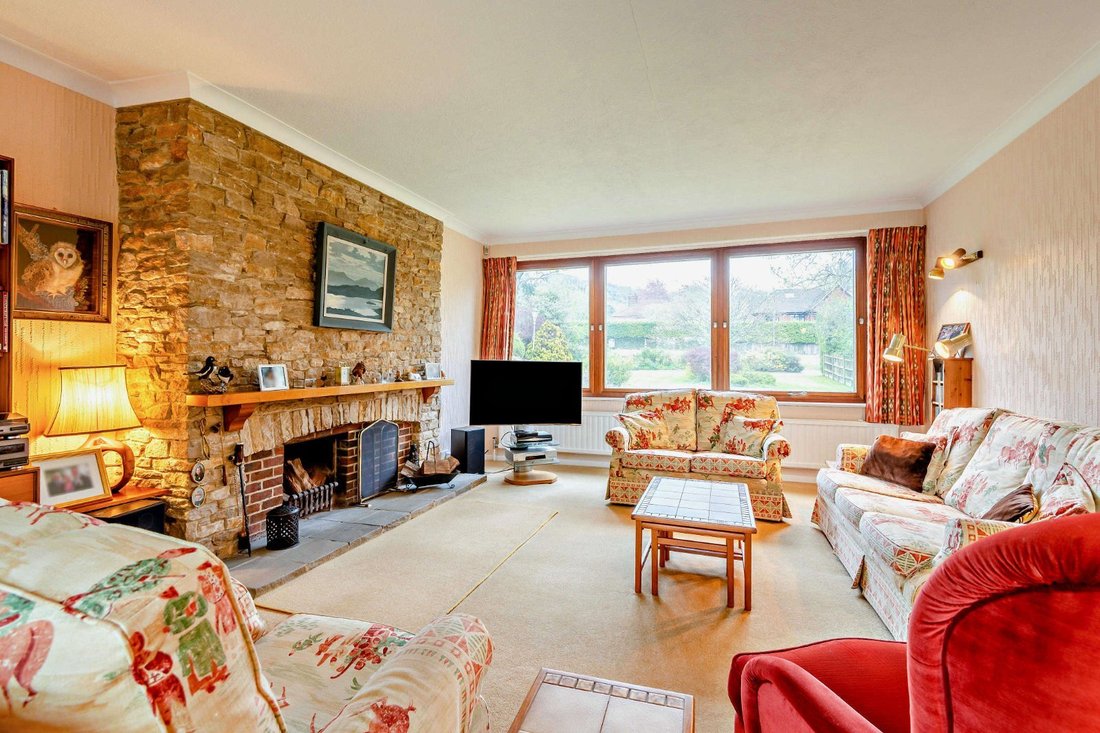
The ground floor accommodation flows from a welcoming reception hall, which provides access to the principal reception rooms. These include a generous sitting room, centred around a substantial stone fireplace and benefitting from wide windows that draw in natural light while enjoying views across the gardens. Sliding doors open into the sun room, a particularly light-filled space with extensive glazing and direct access to the terrace, ideally positioned to take full advantage of the outlook.
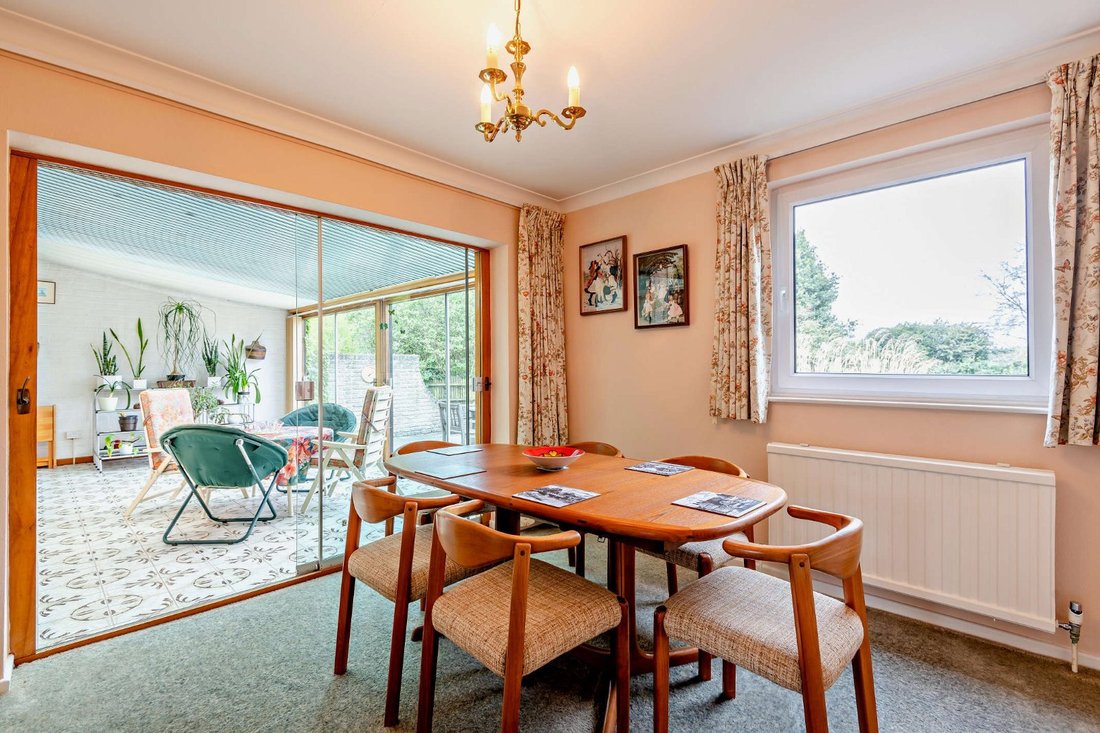
Adjacent to the sun room is the formal dining room, which connects to a good-sized kitchen via a serving hatch. The kitchen is supported by a larder and separate utility room. The study is neatly tucked out the way providing ideal work from home functionality. The spacious games room, which can also function as an integral garage, provides flexibility for a variety of uses.
On the first floor, there are four well-proportioned bedrooms, one of which is currently used as a craft room. The principal suite includes a dressing room and en suite bathroom, while the remaining bedrooms are served by a family bathroom. There is also easy walk-in access to extensive useful eaves storage.
The ground floor accommodation flows from a welcoming reception hall, which provides access to the principal reception rooms. These include a generous sitting room, centred around a substantial stone fireplace and benefitting from wide windows that draw in natural light while enjoying views across the gardens. Sliding doors open into the sun room, a particularly light-filled space with extensive glazing and direct access to the terrace, ideally positioned to take full advantage of the outlook.
Adjacent to the sun room is the formal dining room, which connects to a good-sized kitchen via a serving hatch. The kitchen is supported by a larder and separate utility room. The study is neatly tucked out the way providing ideal work from home functionality. The spacious games room, which can also function as an integral garage, provides flexibility for a variety of uses.
On the first floor, there are four well-proportioned bedrooms, one of which is currently used as a craft room. The principal suite includes a dressing room and en suite bathroom, while the remaining bedrooms are served by a family bathroom. There is also easy walk-in access to extensive useful eaves storage.
-
Tipo de propiedad
Casa
-
Precio/pie²
$900
-
Consumo
D
Características
- Jardín
- Piscina
- Terraza
- Garaje
- Sala de juegos
- Fogata
- Vista a la Montaña
- Chimenea
- Plano de planta 2D
Características
Lote
- Vista a la Montaña
Interior
- Oficina
- Chimenea
- Lavadero
- Sala de juegos
- Encimeras de piedra
Outdoor
- Terraza
- Fogata
- Piscina
- Garaje
- Jardín
Explorar la zona
Shoreham Road, Otford, Sevenoaks, Kent, Inglaterra
Ver en Google Maps
Precio por sqft
Bajo
Alto

Se unió hace 10 meses
Usted ha preguntado por esta propiedad
El agente se comunicará con usted pronto por
Publicado por
6
Anuncios
2025
Se unió
Reserva una visita con Charlie Bainbridge
Elija una fecha y si prefiere una visita virtual o presencial con el agente.
Fecha preferida
Tipo de tour

Strutt & Parker – Sevenoaks
15 Bank Street, Sevenoaks, Kent, TN13 1UW, United Kingdom
Ver perfil de la agencia
Última actualización
Junio 26
Primera publicación
Abril 24
Referencia del anuncio
SVN260114
Propiedades similares cercanas
Nuevos anuncios en Otford


Explorar más viviendas en venta
Otford, Inglaterra búsquedas populares
Otford, Inglaterra Barrios
Guías e historias relacionadas
La confianza de los mejores brokers del mundo
Los agentes tras las propiedades más excepcionales del mundo publican en JamesEdition.
- Anuncios de Sotheby's, Christie's, BARNES y Engel & Völkers
- Cada anuncio se revisa antes de publicarse
- Conecte directamente con agentes verificados
Al continuar, acepta nuestros Términos y la Política de Privacidad.