$2,703,764
A Striking Contemporary Residence And Detached Annexe In Generous Grounds
- 6 Hab.
- 5 Baños
- 5,030 Sqft
- 43,560 Sqft lot
- Actualizado: Marzo 14
-
18
Vistas de los últimos 30 días
- 23
Sobre la propiedad
La descripción se tradujo automáticamente.
La descripción se muestra en el idioma original.
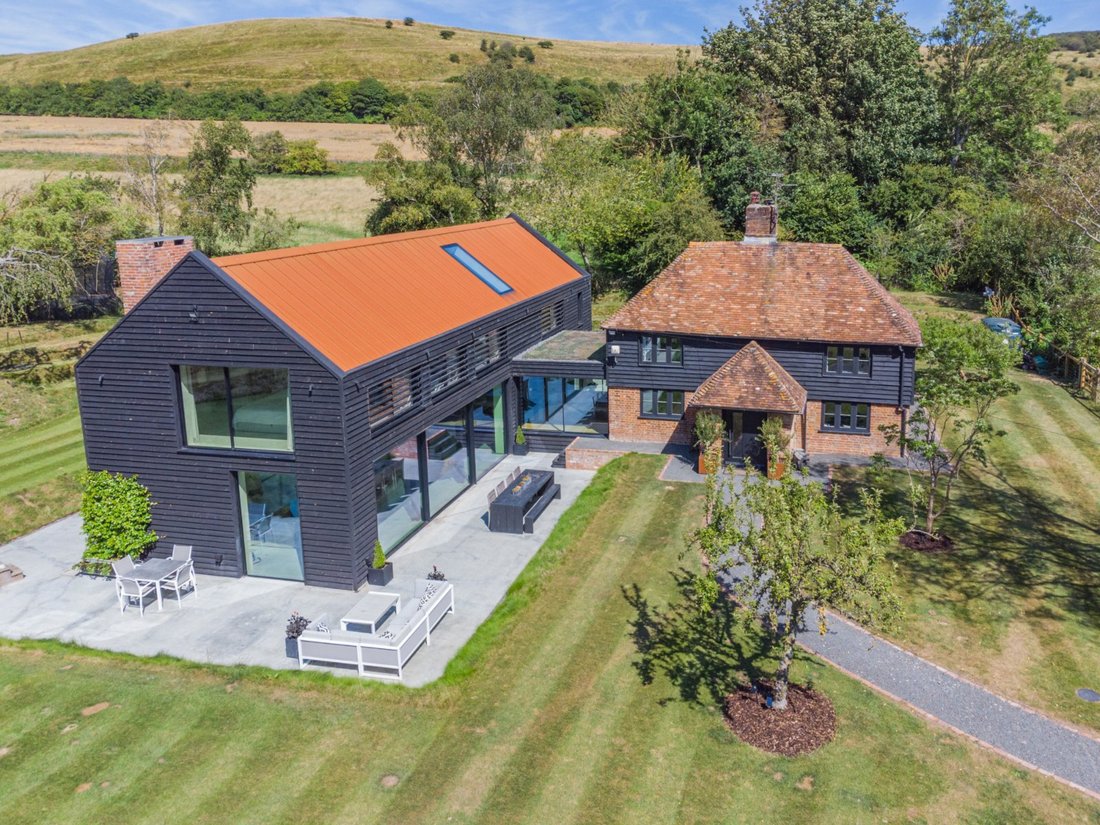
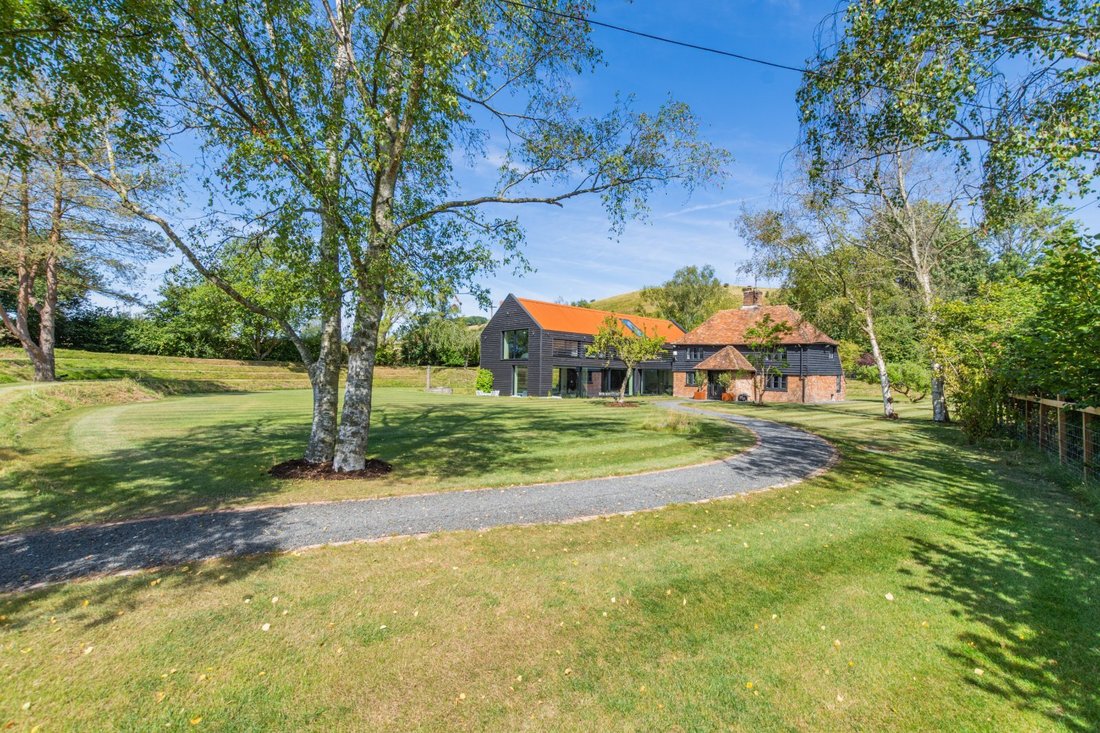
Comprising a quintessential farmhouse with an expansive corresponding attached modern barn, Blue House is an impressive, detached family home with brick and black weatherboard elevations. The barn is fitted with air conditioning and underfloor heating throughout. It offers over 3,200 sq ft of luxury internal accommodation, as well as a versatile two-storey annexe.
The charming porch open
The charming porch open
Comprising a quintessential farmhouse with an expansive corresponding attached modern barn, Blue House is an impressive, detached family home with brick and black weatherboard elevations. The barn is fitted with air conditioning and underfloor heating throughout. It offers over 3,200 sq ft of luxury internal accommodation, as well as a versatile two-storey annexe.
The charming porch opens into the original home, a light-filled opened-up space with exposed brickwork, timbers, casement windows and a stairway. There is a characterful family room and a pair of wide mirrored fireplaces with log-burning stoves. Adjoining is a bright garden-facing study and a large family bathroom.
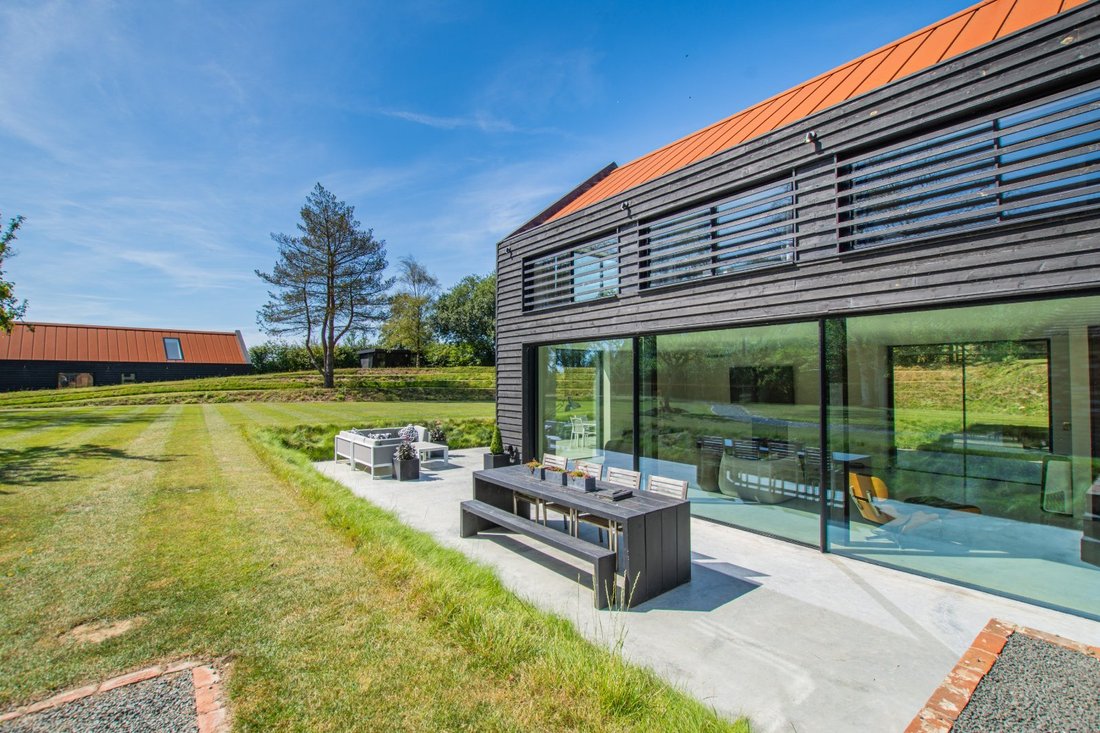
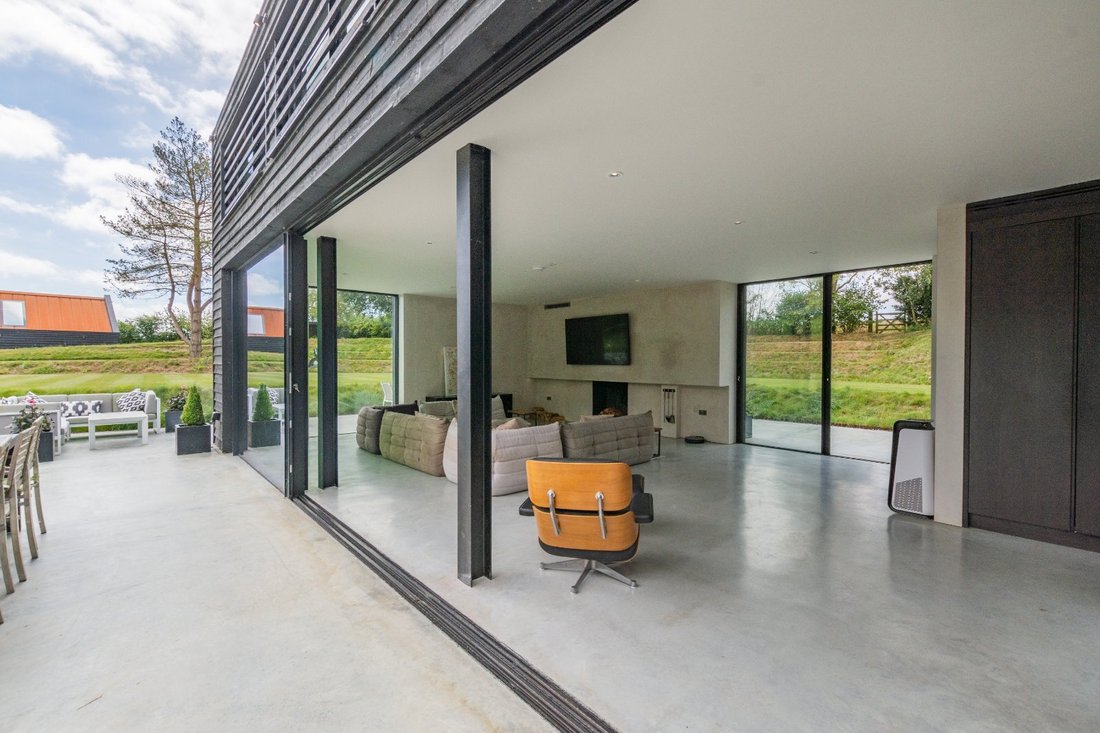
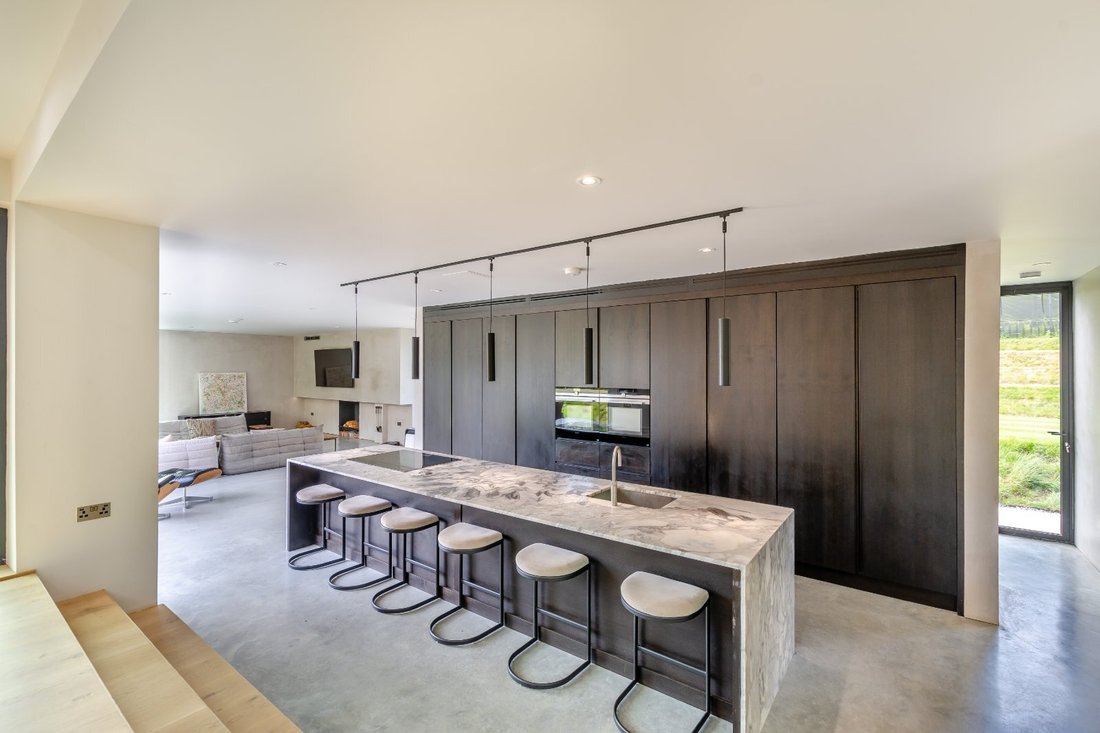
The dining room, with its sliding glazed doors, flows naturally down steps into the 50 ft kitchen and sitting area of the handsome extension. The kitchen features a wide range of sleek handleless fitted wall and base cabinetry, a large central marble-topped island/breakfast bar with inset hob and a wealth of integrated modern appliances. The sitting area is pooled with natural light via multiple wide sliding glazed doors to the terraces and grounds. This space has polished concrete flooring, bespoke fitted shelving, and a sleek inset feature fireplace. From here there is access to a home office, the well-appointed utility room and a boiler room.
On the first floor, the large principal suite has picture windows, a dedicated dressing room and a deluxe en suite bathroom. There are three further bedrooms, two sharing a Jack and Jill bathroom and one with an en suite shower room.
THE ANNEXE
Adjacent to the double car port, the annexe offers stylish accommodation, with an open-plan living space and kitchen, a ground floor bedroom opening to a private terrace, a shower room, and a large first-floor bedroom.
The charming porch opens into the original home, a light-filled opened-up space with exposed brickwork, timbers, casement windows and a stairway. There is a characterful family room and a pair of wide mirrored fireplaces with log-burning stoves. Adjoining is a bright garden-facing study and a large family bathroom.
The dining room, with its sliding glazed doors, flows naturally down steps into the 50 ft kitchen and sitting area of the handsome extension. The kitchen features a wide range of sleek handleless fitted wall and base cabinetry, a large central marble-topped island/breakfast bar with inset hob and a wealth of integrated modern appliances. The sitting area is pooled with natural light via multiple wide sliding glazed doors to the terraces and grounds. This space has polished concrete flooring, bespoke fitted shelving, and a sleek inset feature fireplace. From here there is access to a home office, the well-appointed utility room and a boiler room.
On the first floor, the large principal suite has picture windows, a dedicated dressing room and a deluxe en suite bathroom. There are three further bedrooms, two sharing a Jack and Jill bathroom and one with an en suite shower room.
THE ANNEXE
Adjacent to the double car port, the annexe offers stylish accommodation, with an open-plan living space and kitchen, a ground floor bedroom opening to a private terrace, a shower room, and a large first-floor bedroom.
-
Tipo de propiedad
Casa
-
Precio/pie²
$537
-
Consumo
B
Características
Características
Lote
Interior
- Techo alto
- Oficina
- Chimenea
- Aire Acondicionado
- Isla de cocina
- Bar
- Encimeras de piedra
Outdoor
Explorar la zona
Saltwood, Kent, Inglaterra
Ver en Google Maps
Precio por sqft
Bajo
Alto

Se unió hace 8 meses
Usted ha preguntado por esta propiedad
El agente se comunicará con usted pronto por
Publicado por
19
Anuncios
2025
Se unió
Reserva una visita con Aaron Turner
Elija una fecha y si prefiere una visita virtual o presencial con el agente.
Fecha preferida
Tipo de tour

Strutt & Parker – Canterbury
2 St. Margarets Street, Canterbury, Kent, CT1 2SL, United Kingdom
Ver perfil de la agencia
Última actualización
Marzo 14
Primera publicación
Dec 1, 2025
Referencia del anuncio
CAN230029
Propiedades similares cercanas
Nuevos anuncios en Saltwood
Explorar más viviendas en venta
Saltwood, Inglaterra tipos de propiedad
Saltwood, Inglaterra búsquedas populares
- Propiedades con Terraza en Saltwood, Inglaterra
- Propiedades con Bar en Saltwood, Inglaterra
- Propiedades con Oficina en Saltwood, Inglaterra
- Propiedades Vista a la Montaña en Saltwood, Inglaterra
- Propiedades con Jardín en Saltwood, Inglaterra
- Propiedades Moderno en Saltwood, Inglaterra
- Propiedades con Aire Acondicionado en Saltwood, Inglaterra
- Propiedades con Chimenea en Saltwood, Inglaterra
- Propiedades con Balcón en Saltwood, Inglaterra
Saltwood, Inglaterra Barrios
Guías e historias relacionadas
La confianza de los mejores brokers del mundo
Los agentes tras las propiedades más excepcionales del mundo publican en JamesEdition.
- Anuncios de Sotheby's, Christie's, BARNES y Engel & Völkers
- Cada anuncio se revisa antes de publicarse
- Conecte directamente con agentes verificados
Al continuar, acepta nuestros Términos y la Política de Privacidad.