$2,032,905
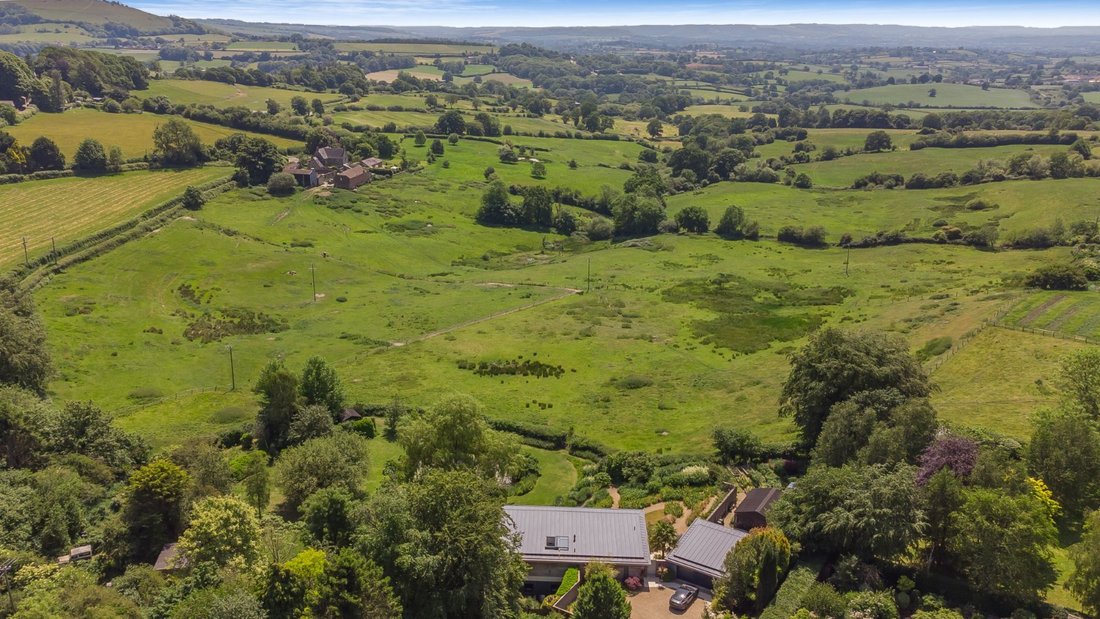
A Striking Contemporary Low Energy Use Home With 'Jaw Dropping' Views
- 3 Hab.
- 2 Baños
- 2,139 Sqft
- 1.23 Ac lot
- Actualizado: Junio 24
-
84
Vistas de los últimos 30 días
- 8
Sobre la propiedad
La descripción se tradujo automáticamente.
La descripción se muestra en el idioma original.
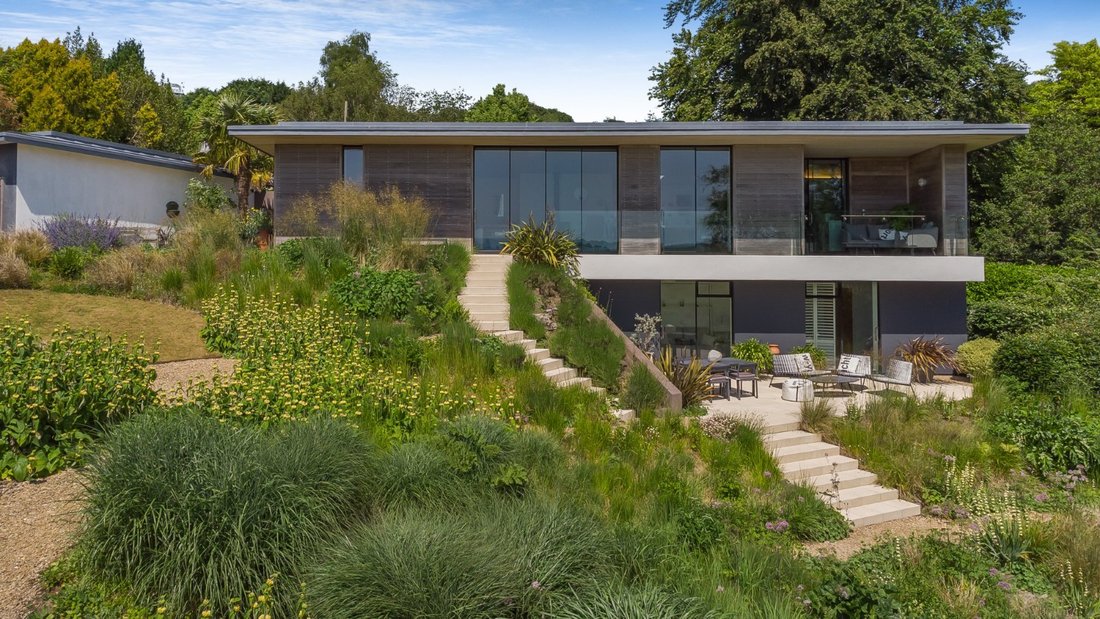
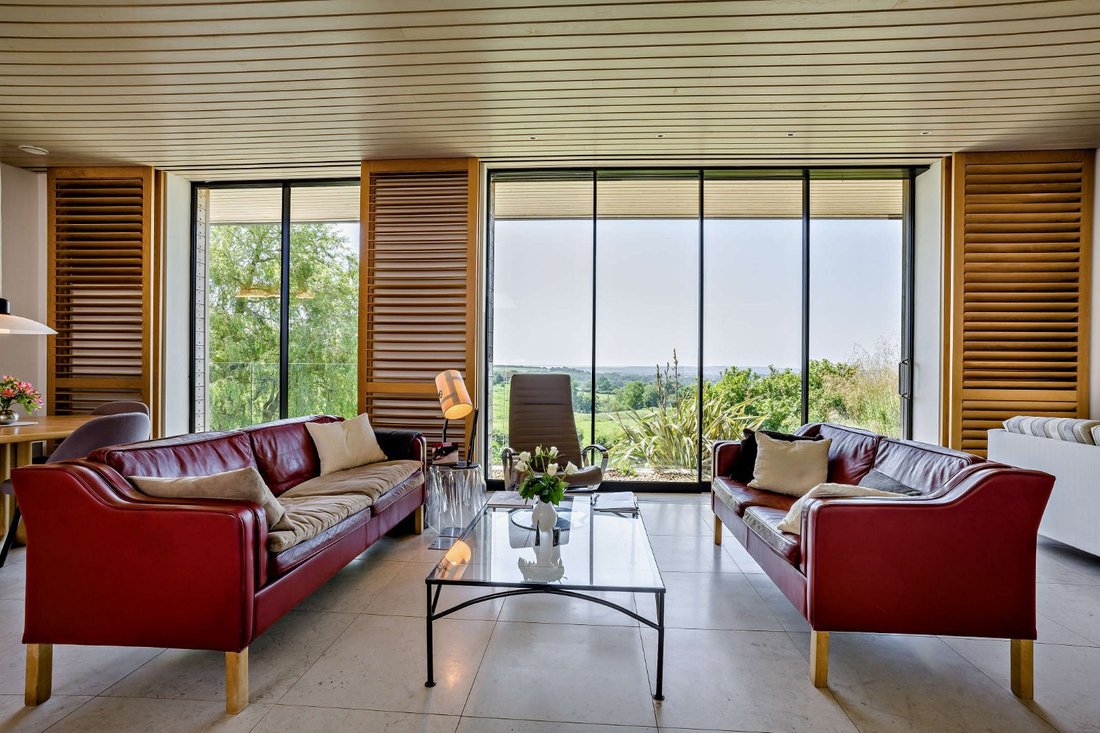
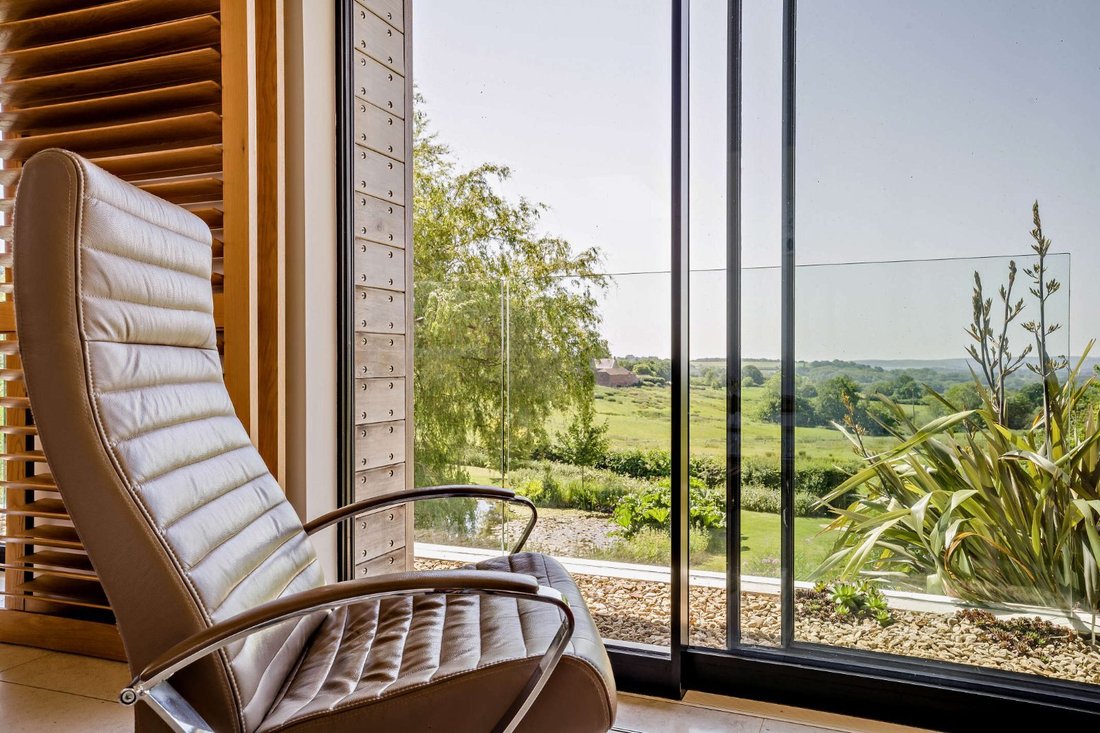
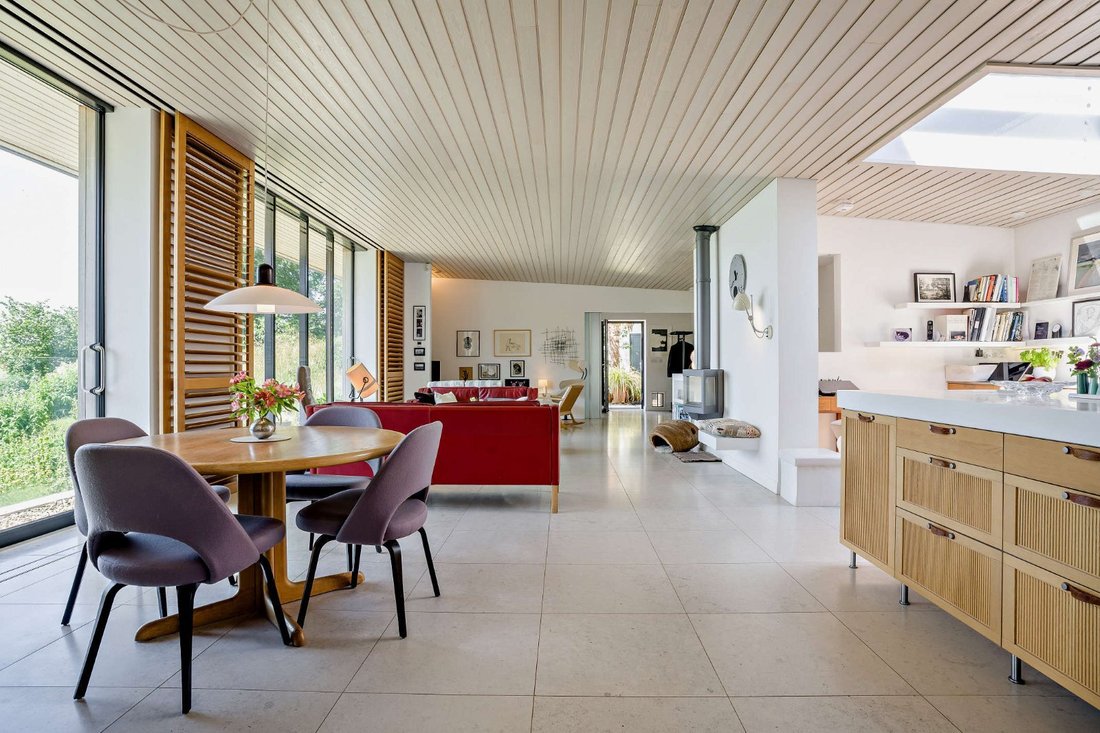
Stealth House is an exciting and thoughtful example of modern adaptive design where fluid ‘zoned’ spaces interact with the incredible landscape beyond. On entering the upper ground floor ‘Great Room’ one is drawn towards the full-height wall of glazed sliding doors in order to immerse oneself in the extraordinary views. A sheltered verandah at the end of this floor is a quiet space to be ‘in’ the
Stealth House is an exciting and thoughtful example of modern adaptive design where fluid ‘zoned’ spaces interact with the incredible landscape beyond. On entering the upper ground floor ‘Great Room’ one is drawn towards the full-height wall of glazed sliding doors in order to immerse oneself in the extraordinary views. A sheltered verandah at the end of this floor is a quiet space to be ‘in’ the open countryside in all weathers. Steps and gentle paths lead out from the main sliding doors down through the garden to the sheltered terrace below.
Back inside, the soaring overhang of the roof above the glazed elevation has been calculated to take advantage of solar gain from the low winter sun entering deep into the room to heat up the solid walls and floor perversely meaning that the underfloor heating is rarely needed. Conversely, the high summer sun barely creeps in, and throughout the seasons the sliding wall of wooden shutters with infinitely adjustable louvres gives focused shade exactly where required. Highly insulated walls, floors and roof also regulate the temperature and keep down energy use. A Mechanical Ventilation and Heat Recovery system ensures a fresh and tempered atmosphere.
The kitchen space has a black Aga set beneath a generous automated skylight which when fully retracted gives an unexpected sensation of cooking outdoors. A secondary kitchen/scullery hides away worktop appliances and preparation clutter. In addition there is a separate utility room. A coats cupboard and cloakroom complete this floor.
The lower ground floor has three well-proportioned bedrooms. The principal suite has a generous dressing room, and full-height sliding glazed doors open onto the main terrace. Folding slatted shutters can give privacy during the day. The second bedroom also opens out onto the terrace and has the same shutters plus an en suite walk-in shower room. Bedroom 3 lies opposite across the hallway. A large contemporary family bathroom has a deep Japanese style bath/shower and a bidet. A generous linen cupboard completes this floor.
Back inside, the soaring overhang of the roof above the glazed elevation has been calculated to take advantage of solar gain from the low winter sun entering deep into the room to heat up the solid walls and floor perversely meaning that the underfloor heating is rarely needed. Conversely, the high summer sun barely creeps in, and throughout the seasons the sliding wall of wooden shutters with infinitely adjustable louvres gives focused shade exactly where required. Highly insulated walls, floors and roof also regulate the temperature and keep down energy use. A Mechanical Ventilation and Heat Recovery system ensures a fresh and tempered atmosphere.
The kitchen space has a black Aga set beneath a generous automated skylight which when fully retracted gives an unexpected sensation of cooking outdoors. A secondary kitchen/scullery hides away worktop appliances and preparation clutter. In addition there is a separate utility room. A coats cupboard and cloakroom complete this floor.
The lower ground floor has three well-proportioned bedrooms. The principal suite has a generous dressing room, and full-height sliding glazed doors open onto the main terrace. Folding slatted shutters can give privacy during the day. The second bedroom also opens out onto the terrace and has the same shutters plus an en suite walk-in shower room. Bedroom 3 lies opposite across the hallway. A large contemporary family bathroom has a deep Japanese style bath/shower and a bidet. A generous linen cupboard completes this floor.
-
Tipo de propiedad
Casa
-
Precio/pie²
$950
-
Consumo
C
Características
- Jardín
- Terraza
- Vista al Agua
- Vista a la Montaña
- Moderno
- Plano de planta 2D
- Puerta
- Privacidad
- Encimeras de piedra
Características
Lote
- Vista a la Montaña
- Vista al Agua
- Privacidad
- Moderno
Interior
- Encimeras de piedra
Outdoor
- Terraza
- Balcón
- Puerta
- Jardín
Explorar la zona
Kingsman Lane, Shaftesbury, Dorset, Inglaterra
Ver en Google Maps
Precio por sqft
Bajo
Alto
Usted ha preguntado por esta propiedad
El agente se comunicará con usted pronto por
Publicado por
14
Anuncios
2025
Se unió
Reserva una visita con Nicholas Ingle
Elija una fecha y si prefiere una visita virtual o presencial con el agente.
Fecha preferida
Tipo de tour

Strutt & Parker – Salisbury
41 Milford Street, Salisbury, Wiltshire, SP1 2BP, United Kingdom
Ver perfil de la agencia
Última actualización
Junio 24
Primera publicación
Jun 23
Referencia del anuncio
SAL260069
La confianza de los mejores brokers del mundo
Los agentes tras las propiedades más excepcionales del mundo publican en JamesEdition.
- Anuncios de Sotheby's, Christie's, BARNES y Engel & Völkers
- Cada anuncio se revisa antes de publicarse
- Conecte directamente con agentes verificados
Al continuar, acepta nuestros Términos y la Política de Privacidad.