$1,601,262
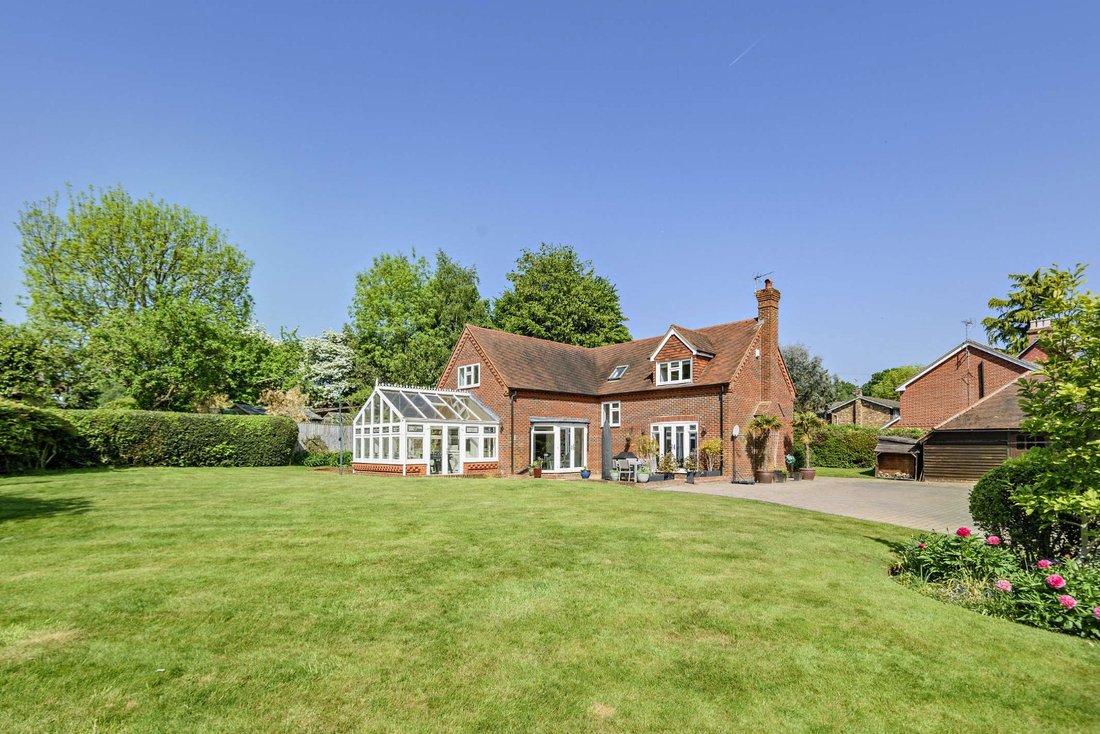
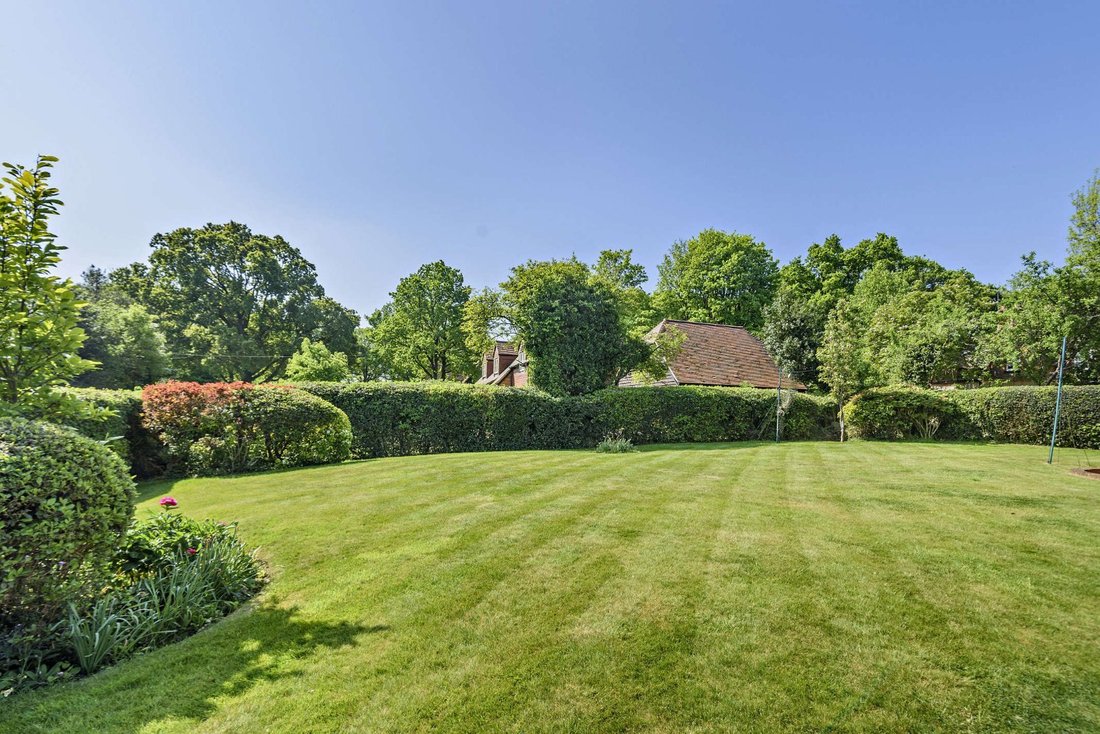
A Standout Family Home Combining Elegant Living Spaces And A Generous Garden
- 4 Hab.
- 2 Baños
- 2,186 Sqft
- 12,633 Sqft lot
- Actualizado: Octubre 27
- 3
Sobre la propiedad
La descripción se tradujo automáticamente.
La descripción se muestra en el idioma original.
The ground floor opens into a bright and spacious reception hall, featuring wood-effect flooring and a turning staircase ascending to the first floor. To one side of the hall is the drawing room, a generously proportioned space with a central fireplace, dualaspect windows, and large glazed doors leading to the terrace. On the opposite side is a family/music room, providing a versatile space for ho
The ground floor opens into a bright and spacious reception hall, featuring wood-effect flooring and a turning staircase ascending to the first floor. To one side of the hall is the drawing room, a generously proportioned space with a central fireplace, dualaspect windows, and large glazed doors leading to the terrace. On the opposite side is a family/music room, providing a versatile space for hobbies or relaxation, alongside a dedicated study offering an ideal environment for home working or quiet reading.
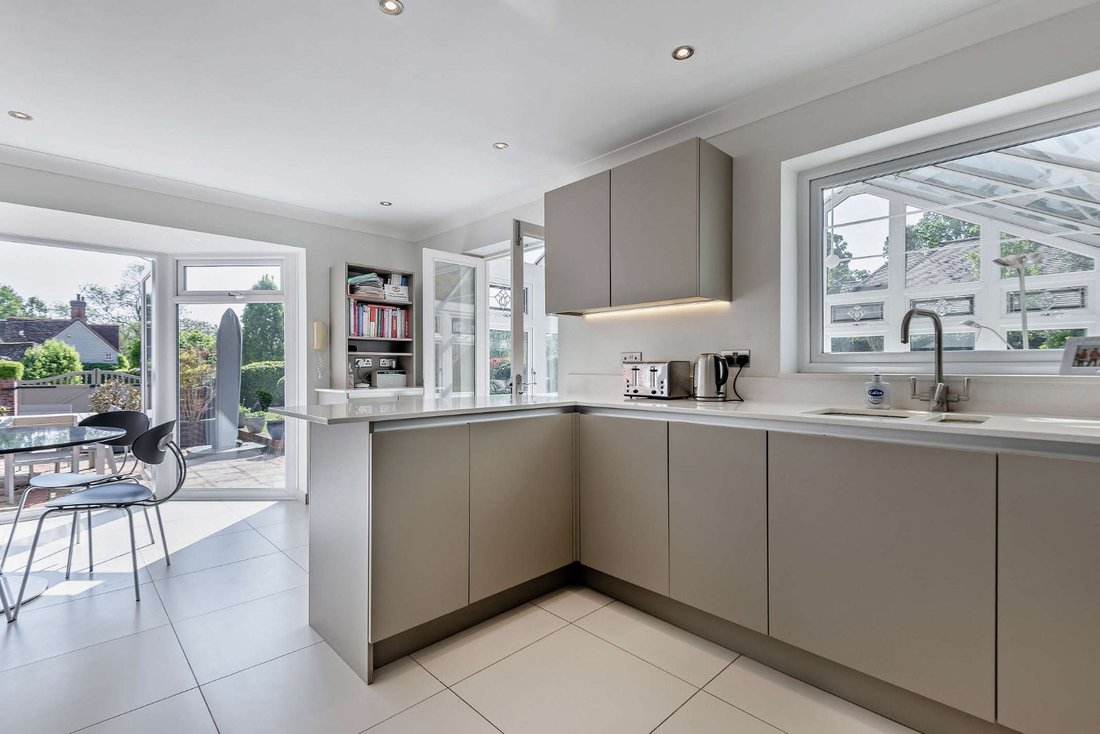
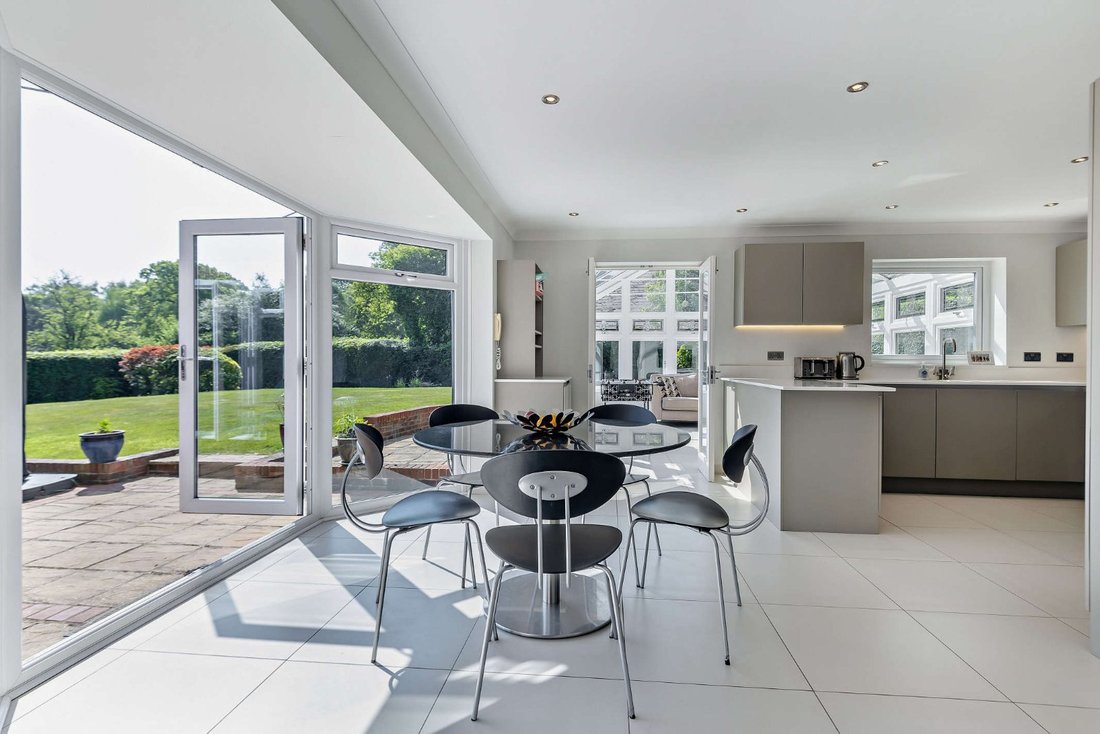
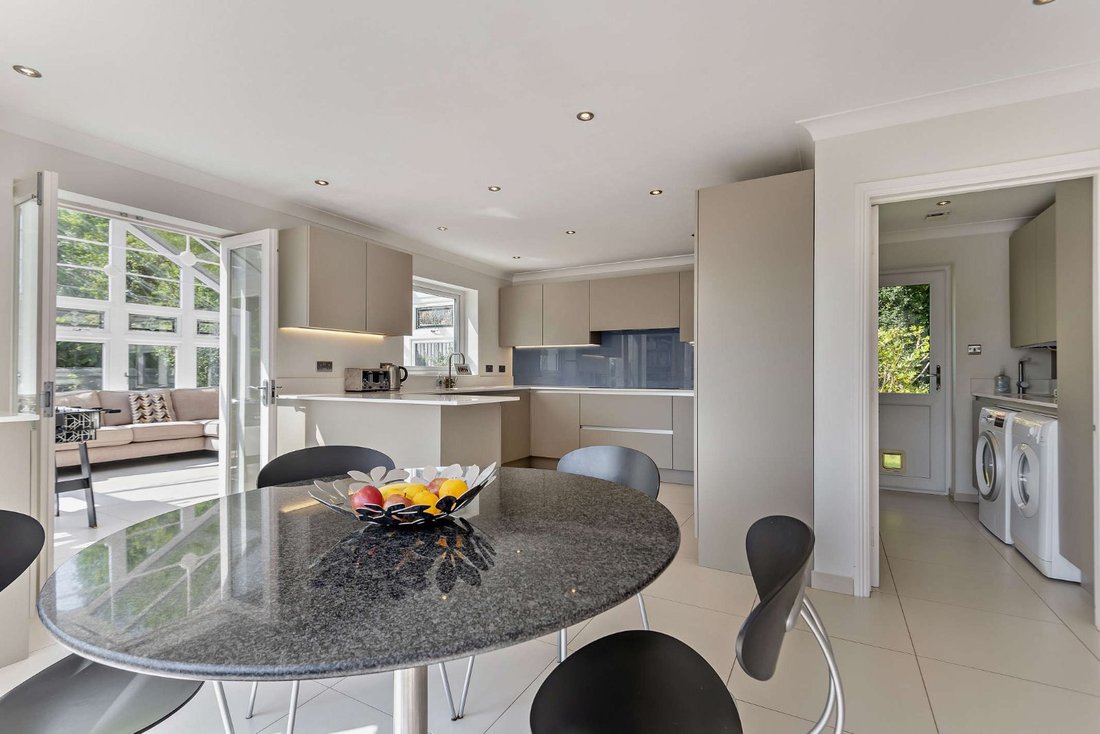
The kitchen/dining area, positioned towards the rear of the house, forms the central hub of the home. This expansive open-plan space is fitted with sleek cabinetry, integrated appliances, extensive preparation surfaces, and a dining area. From here, double doors lead into a light-filled conservatory that provides panoramic views of the garden and direct access to the patio, facilitating a seamless connection between indoor and outdoor spaces. Adjacent to the kitchen is a separate utility room, equipped with additional cabinetry, a sink, space for laundry appliances, and a door providing external access to the garden.
On the first floor, the principal bedroom features a window overlooking the garden. It benefits from builtin storage and a private en suite shower room with a skylight. Three further bedrooms are also located on this floor, one of which could serve as an additional study, if required. A well-appointed family bathroom serves these rooms, completing the accommodation.
The kitchen/dining area, positioned towards the rear of the house, forms the central hub of the home. This expansive open-plan space is fitted with sleek cabinetry, integrated appliances, extensive preparation surfaces, and a dining area. From here, double doors lead into a light-filled conservatory that provides panoramic views of the garden and direct access to the patio, facilitating a seamless connection between indoor and outdoor spaces. Adjacent to the kitchen is a separate utility room, equipped with additional cabinetry, a sink, space for laundry appliances, and a door providing external access to the garden.
On the first floor, the principal bedroom features a window overlooking the garden. It benefits from builtin storage and a private en suite shower room with a skylight. Three further bedrooms are also located on this floor, one of which could serve as an additional study, if required. A well-appointed family bathroom serves these rooms, completing the accommodation.
-
Tipo de propiedad
Casa
-
Precio/pie²
$732
-
Consumo
C
Características
- Jardín
- Terraza
- Chimenea
- Cocina abierta
- Lavadora Secadora
- Plano de planta 2D
- Puerta
- Oficina
- Lavadero
Características
Interior
- Oficina
- Chimenea
- Isla de cocina
- Lavadora Secadora
- Bar
- Lavadero
- Cocina abierta
- Encimeras de piedra
Outdoor
- Terraza
- Puerta
- Jardín
Explorar la zona
Upper Basildon, Reading, Berkshire, Inglaterra
Ver en Google Maps
Precio por sqft
Bajo
Alto

Se unió hace 11 meses
Usted ha preguntado por esta propiedad
El agente se comunicará con usted pronto por
Publicado por
5
Anuncios
2025
Se unió
Reserva una visita con Andrew Sartain
Elija una fecha y si prefiere una visita virtual o presencial con el agente.
Fecha preferida
Tipo de tour

Strutt & Parker – Newbury
55 Northbrook Street, Newbury, Berkshire, RG14 1AN, United Kingdom
Ver perfil de la agencia
Última actualización
Octubre 27
Primera publicación
Febrero 10
Referencia del anuncio
HEN240008
Propiedades similares cercanas
Nuevos anuncios en Upper Basildon

Explorar más viviendas en venta
Guías e historias relacionadas
La confianza de los mejores brokers del mundo
Los agentes tras las propiedades más excepcionales del mundo publican en JamesEdition.
- Anuncios de Sotheby's, Christie's, BARNES y Engel & Völkers
- Cada anuncio se revisa antes de publicarse
- Conecte directamente con agentes verificados
Al continuar, acepta nuestros Términos y la Política de Privacidad.