$3,578,527
A Spacious Detached Family Home With Secondary Accommodation
- 6 Hab.
- 5 Baños
- 7,598 Sqft
- 2.4 Ac lot
- Actualizado: Febrero 17
-
7
Vistas de los últimos 30 días
- 2
Sobre la propiedad
La descripción se tradujo automáticamente.
La descripción se muestra en el idioma original.
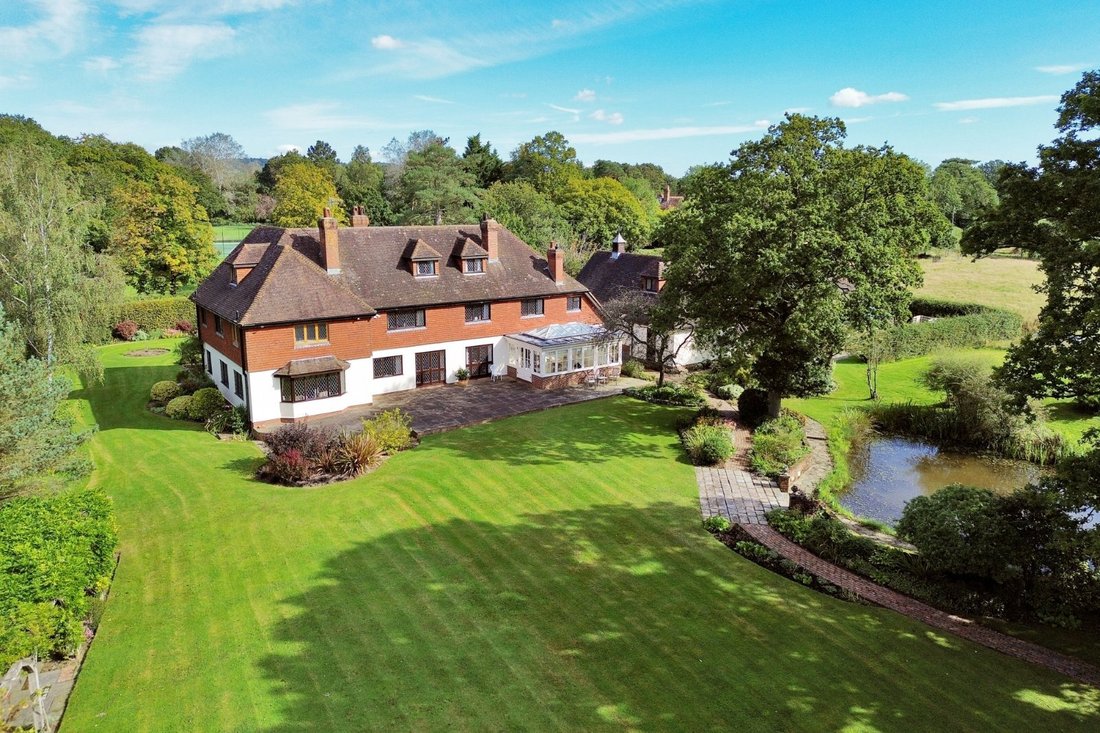
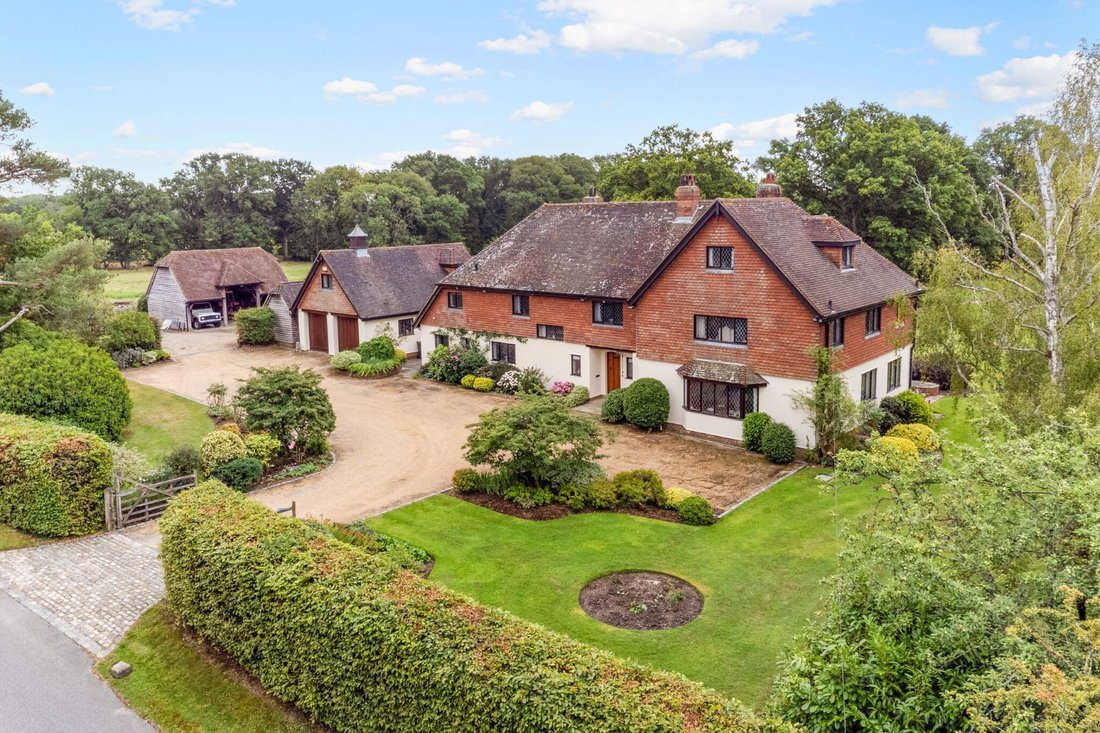
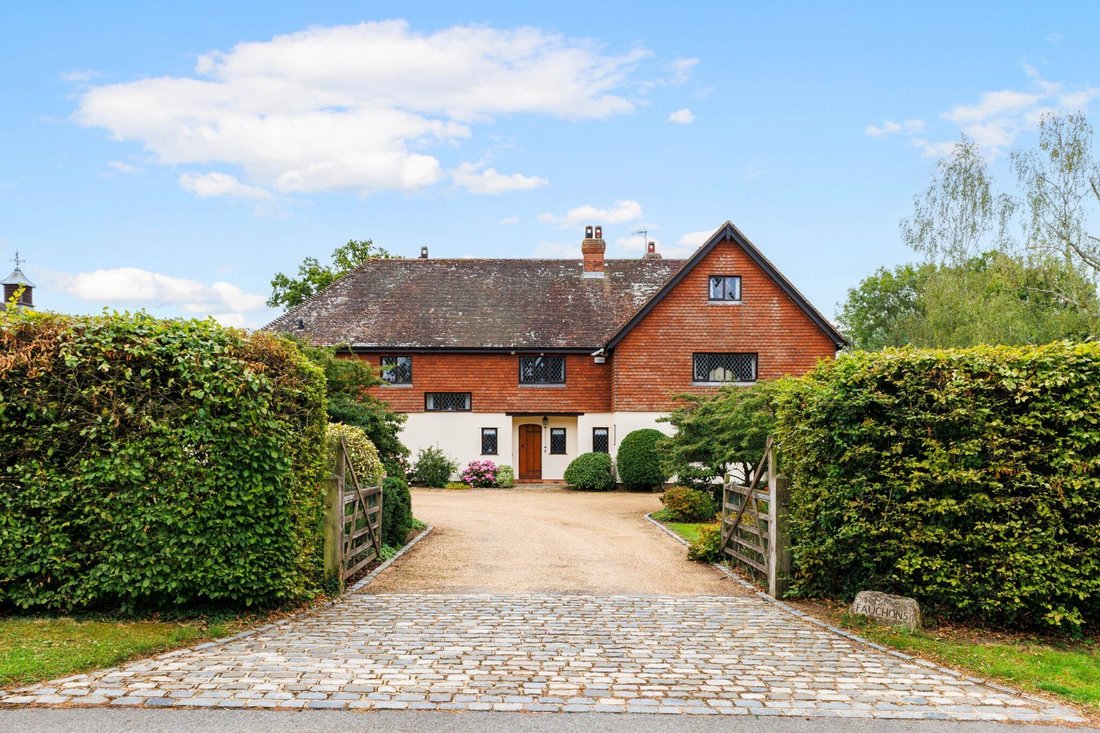
Fauchons is situated within the Green Belt in a sought after semi-rural location conveniently located within the village.
The impressive reception rooms comprise a double
aspect sitting room with a bay window and feature
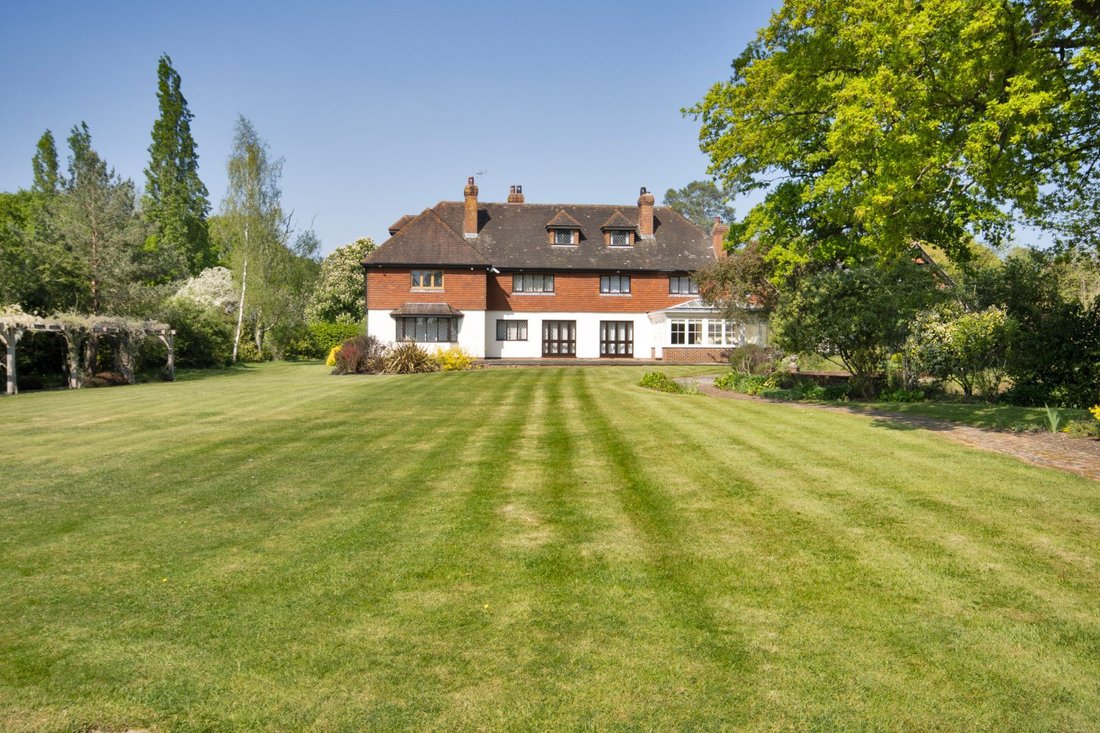
fireplace, a beamed dining room and a snug, both with fireplaces and doors opening to the terrace.
The superb south facing orangery has a vaulted light well
The impressive reception rooms comprise a double
aspect sitting room with a bay window and feature
fireplace, a beamed dining room and a snug, both with fireplaces and doors opening to the terrace.
The superb south facing orangery has a vaulted light well
Fauchons is situated within the Green Belt in a sought after semi-rural location conveniently located within the village.
The impressive reception rooms comprise a double
aspect sitting room with a bay window and feature
fireplace, a beamed dining room and a snug, both with fireplaces and doors opening to the terrace.
The superb south facing orangery has a vaulted light well with double doors opening to the terrace.
The well-appointed kitchen is fitted with a range of
wall and base units with granite worktops, an island, a four oven Aga, a walk-in larder, and is open to the orangery. Leading from a rear hall with a wine and domestic cupboard is a laundry/utility room providing additional space for appliances, and a boiler room with a W. C. From the oak floored front hall is a cloakroom which completes the ground floor accommodation.
Stairs rise from the entrance hall to a first floor
galleried landing. The principal bedroom suite which features an attractive fireplace and delightful views over the grounds, is served by an en suite bathroom with feature bath, twin basins, walk-in wet room shower, W. C and bidet. There are four further bedrooms, two of which have en suites, together with a family bathroom incorporating a sauna.
Arranged over the second floor and completing the
accommodation is a bedroom with en suite bathroom, a sitting/play room and access to ample eaves storage.
The impressive reception rooms comprise a double
aspect sitting room with a bay window and feature
fireplace, a beamed dining room and a snug, both with fireplaces and doors opening to the terrace.
The superb south facing orangery has a vaulted light well with double doors opening to the terrace.
The well-appointed kitchen is fitted with a range of
wall and base units with granite worktops, an island, a four oven Aga, a walk-in larder, and is open to the orangery. Leading from a rear hall with a wine and domestic cupboard is a laundry/utility room providing additional space for appliances, and a boiler room with a W. C. From the oak floored front hall is a cloakroom which completes the ground floor accommodation.
Stairs rise from the entrance hall to a first floor
galleried landing. The principal bedroom suite which features an attractive fireplace and delightful views over the grounds, is served by an en suite bathroom with feature bath, twin basins, walk-in wet room shower, W. C and bidet. There are four further bedrooms, two of which have en suites, together with a family bathroom incorporating a sauna.
Arranged over the second floor and completing the
accommodation is a bedroom with en suite bathroom, a sitting/play room and access to ample eaves storage.
-
Tipo de propiedad
Casa
-
Precio/pie²
$470
-
Consumo
C
Características
- Jardín
- Terraza
- Chimenea
- Vista al Agua
- Sauna
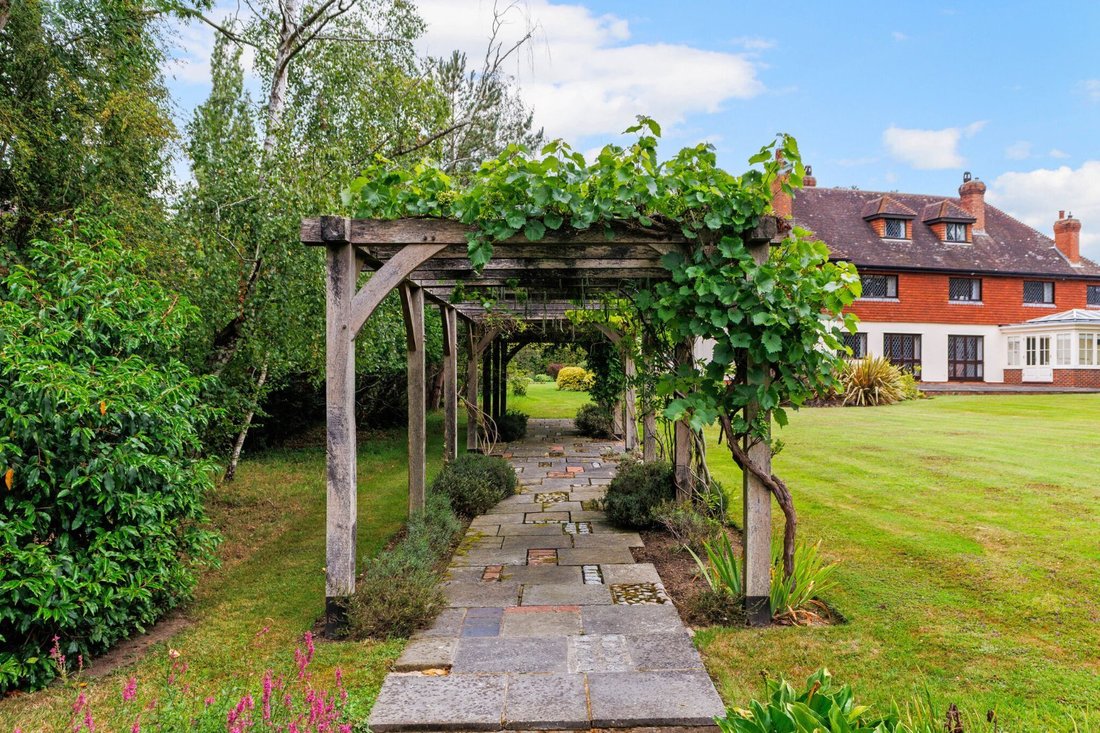
- Pérgola
- Plano de planta 2D
- Puerta
- Isla de cocina
Características
Lote
Interior
Outdoor
Explorar la zona
Philpots Lane, Hildenborough, Tonbridge, Kent, Inglaterra
Ver en Google Maps
Precio por sqft
Bajo
Alto

Se unió hace 8 meses
Usted ha preguntado por esta propiedad
El agente se comunicará con usted pronto por
Publicado por
14
Anuncios
2025
Se unió
Reserva una visita con Andrew Harwood
Elija una fecha y si prefiere una visita virtual o presencial con el agente.
Fecha preferida
Tipo de tour

Strutt & Parker – Sevenoaks
15 Bank Street, Sevenoaks, Kent, TN13 1UW, United Kingdom
Ver perfil de la agencia
Última actualización
Febrero 17
Primera publicación
Dec 1, 2025
Referencia del anuncio
SVN230223
Propiedades similares cercanas
Nuevos anuncios en Hildenborough

Explorar más viviendas en venta
Hildenborough, Inglaterra tipos de propiedad
Hildenborough, Inglaterra búsquedas populares
- Propiedades Vista Panorámica en Hildenborough, Inglaterra
- Propiedades con Terraza en Hildenborough, Inglaterra
- Propiedades con Bar en Hildenborough, Inglaterra
- Propiedades con Oficina en Hildenborough, Inglaterra
- Propiedades con Jardín en Hildenborough, Inglaterra
- Propiedades Comunidad Cerrada en Hildenborough, Inglaterra
- Propiedades con Sauna en Hildenborough, Inglaterra
- Propiedades con Bodega en Hildenborough, Inglaterra
- Propiedades con Chimenea en Hildenborough, Inglaterra
- Propiedades con Piscina en Hildenborough, Inglaterra
- Propiedades con Garaje en Hildenborough, Inglaterra
- Propiedades Vista al Agua en Hildenborough, Inglaterra
Hildenborough, Inglaterra Barrios
Guías e historias relacionadas
La confianza de los mejores brokers del mundo
Los agentes tras las propiedades más excepcionales del mundo publican en JamesEdition.
- Anuncios de Sotheby's, Christie's, BARNES y Engel & Völkers
- Cada anuncio se revisa antes de publicarse
- Conecte directamente con agentes verificados
Al continuar, acepta nuestros Términos y la Política de Privacidad.