


$1,326,717
A Rare Opportunity To Acquire A Well Contained, Privately Situated Residential Vineyard.
- 4 Hab.
- 2 Baños
- 2,771 Sqft
- 11.47 Ac lot
- Actualizado: Julio 9
Sobre la propiedad
La descripción se tradujo automáticamente.
La descripción se muestra en el idioma original.
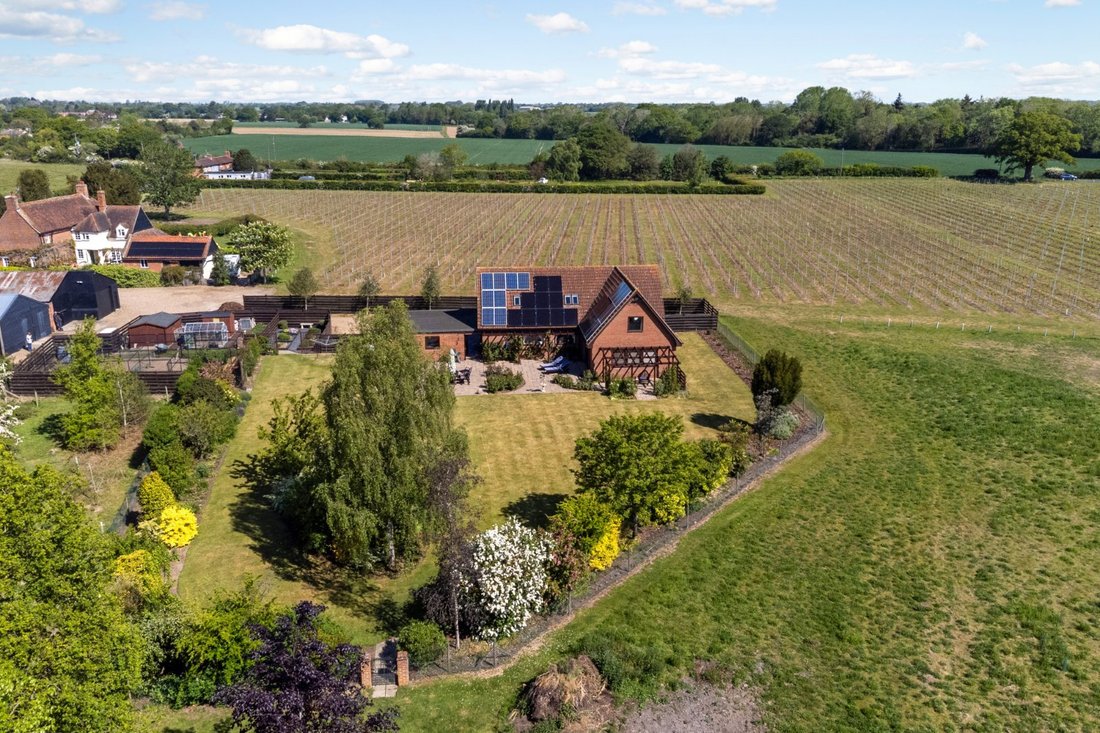
Set back within its plot, positioned beyond the farm buildings, The New House measures more than 2,600 sq ft of light and spacious accommodation arranged over two floors. Built by the present owners in 1993, the property has since had its occupancy restriction removed, under planning reference 25/01772/ROC.
Internally, the property comprises four reception rooms, one that can double up as
Internally, the property comprises four reception rooms, one that can double up as
Set back within its plot, positioned beyond the farm buildings, The New House measures more than 2,600 sq ft of light and spacious accommodation arranged over two floors. Built by the present owners in 1993, the property has since had its occupancy restriction removed, under planning reference 25/01772/ROC.
Internally, the property comprises four reception rooms, one that can double up as a ground floor bedroom with its adjacent shower room, and a spacious kitchen/breakfast room with useful utility. Whilst to the first floor are four generous bedrooms, the principal bedroom being most notable, and a family bathroom. Of particular note, are the views over the gardens, grounds and vineyard beyond.
Surrounding the main house are the formal gardens, fenced away from the rest of the grounds, and filled with an abundance of pretty flowerbeds and evergreen planting. Areas for growing fruit, vegetables and herbs, lie to one side with a greenhouse, whilst areas of lawn then lead out to the views across the surrounding plot. To the side of the house is a useful workshop and carport.
Complementing the extensive, immaculately presented gardens and adjoining grassland is a superbly kept ring-fenced vineyard extending to approximately 6.7 acres. Established under the guidance of renowned viticulturist Duncan McNeil, the vineyard comprises 10,500 vines, including 6,000 Chardonnay vines planted in 2022 and a further 4,500 Pinot Noir vines established in 2023. Arranged in 2.4-metre rows, the vineyard is now entering an exciting phase of development, with the earliest plantings approaching their productive years.
The land is predominantly classified as Grade 2, with a small area of Grade 3, and is principally underlain by Wix Series soils. Characterised by deep, free-draining sandy and fine loamy profiles over gravel, these soils are particularly well suited to viticulture, promoting healthy root development, moderating vine vigour and providing excellent drainage. Widely regarded as favorable for the production of high-quality fruit, they offer an excellent foundation for the continued success and future potential of the vineyard.
The land is not currently entered into any Sustainable Farming Incentive (SFI) or Countryside Stewardship Scheme (CSS) agreements. However, it may be eligible for both and other future agri-environmental schemes, subject to purchasers making their own enquiries and satisfying themselves as to eligibility.
Water – Mains
Drainage – Private (septic tank)
Heating / hot water – Air source heat pump
Council Tax – Band F
EPC – A
Lot 2 – Farm Buildings
Guide price £200,000
A well-arranged farmyard with great access off the public highway, situated to the east of the farmhouse, comprising a range of traditional farm buildings. The buildings are served by mains water and three phase electricity.
The buildings are subject to a restrictive covenant for agricultural use only. The buildings offer potential for alternate uses, subject to the necessary planning consents (further details are available from the vendors’ agents).
These are described below:
• Building 1 (11.9m x 5m) – A single storey timber framed storage barn with concrete floor under a pitched corrugated roof.
• Building 2a (24m x 6m) – A general-purpose building of brick and timber construction, concrete floors and roofs comprising of tile and corrugated sheeting.
• Building 2b (3.2m x 3.8m) – A general-purpose store of brick construction with concrete floors and corrugated roof.
• Building 2c (4m x 5m) – An office, inclusive of kitchenette and w/c, of brick construction with concrete floors and corrugated roof.
• Building 2d (4m x 5m) – A general-purpose store of brick construction with concrete floors and corrugated roof.
• Building 3 ( 14m x 14m) – A steel portal framed grain store with a single sliding door, block walling and fibre cement roof and walls above and a concrete floor. Currently used as a machinery store. Further details are available from the vendors’ agents.
• Building 4 – A general-purpose barn, with concrete floor under a corrugated roof with block and weatherboarding elevations.
• Building 5 – A modern, single storey general-purpose barn, with concrete floor, constructed of weatherboarding elevations under a pitched corrugated roof.
Tenure
The property is offered for sale freehold with vacant possession on completion. The property is registered under Title Numbers: EX789471, EX727059, EX791704, EX727993 & EX752504.
The barns and small parcels of land located at the eastern and southern extents of the farmyard are subject to a restrictive covenant limiting their use to agricultural purposes only. Further details are available from the vendors’ agents on request.
Holdover
The Vendor may require a short holdover period following completion of the sale to facilitate the harvesting of the current year’s grape crop. Further details are available from the vendors’ agents.
Fixtures & Fittings
Any fixtures, fittings and chattels, whether referred to in these particulars or not, are excluded from the sale unless expressly stated to be included.
Sporting, Timber & Mineral Rights
All sporting, timber and mineral rights are included within the sale in so far as they are owned.
Easements, Wayleaves & Rights of Way
The property is sold subject to and with the benefit of all rights including rights of way, whether public or private, light, support, drainage, water and electricity supplies and any other rights and obligations, easements and quasi-easements, restrictive covenants, and all existing and proposed wayleaves for masts, pylons, stays, cables, drains, water, gas and other pipes, whether referred to in these particulars or not.
Boundaries
All boundaries outlined on the attached plans are for identification purposes only. Potential buyers are responsible for confirming the boundaries. Any mistakes, omissions or inaccuracies will not allow the buyer to cancel the contract or claim compensation.
Local Authority
Tendring District Council
Address: Town Hall, Station Rd, Clacton-on-Sea CO15 1SE
Tel: [hidden information]
Website: [hidden information]
Internally, the property comprises four reception rooms, one that can double up as a ground floor bedroom with its adjacent shower room, and a spacious kitchen/breakfast room with useful utility. Whilst to the first floor are four generous bedrooms, the principal bedroom being most notable, and a family bathroom. Of particular note, are the views over the gardens, grounds and vineyard beyond.
Surrounding the main house are the formal gardens, fenced away from the rest of the grounds, and filled with an abundance of pretty flowerbeds and evergreen planting. Areas for growing fruit, vegetables and herbs, lie to one side with a greenhouse, whilst areas of lawn then lead out to the views across the surrounding plot. To the side of the house is a useful workshop and carport.
Complementing the extensive, immaculately presented gardens and adjoining grassland is a superbly kept ring-fenced vineyard extending to approximately 6.7 acres. Established under the guidance of renowned viticulturist Duncan McNeil, the vineyard comprises 10,500 vines, including 6,000 Chardonnay vines planted in 2022 and a further 4,500 Pinot Noir vines established in 2023. Arranged in 2.4-metre rows, the vineyard is now entering an exciting phase of development, with the earliest plantings approaching their productive years.
The land is predominantly classified as Grade 2, with a small area of Grade 3, and is principally underlain by Wix Series soils. Characterised by deep, free-draining sandy and fine loamy profiles over gravel, these soils are particularly well suited to viticulture, promoting healthy root development, moderating vine vigour and providing excellent drainage. Widely regarded as favorable for the production of high-quality fruit, they offer an excellent foundation for the continued success and future potential of the vineyard.
The land is not currently entered into any Sustainable Farming Incentive (SFI) or Countryside Stewardship Scheme (CSS) agreements. However, it may be eligible for both and other future agri-environmental schemes, subject to purchasers making their own enquiries and satisfying themselves as to eligibility.
Water – Mains
Drainage – Private (septic tank)
Heating / hot water – Air source heat pump
Council Tax – Band F
EPC – A
Lot 2 – Farm Buildings
Guide price £200,000
A well-arranged farmyard with great access off the public highway, situated to the east of the farmhouse, comprising a range of traditional farm buildings. The buildings are served by mains water and three phase electricity.
The buildings are subject to a restrictive covenant for agricultural use only. The buildings offer potential for alternate uses, subject to the necessary planning consents (further details are available from the vendors’ agents).
These are described below:
• Building 1 (11.9m x 5m) – A single storey timber framed storage barn with concrete floor under a pitched corrugated roof.
• Building 2a (24m x 6m) – A general-purpose building of brick and timber construction, concrete floors and roofs comprising of tile and corrugated sheeting.
• Building 2b (3.2m x 3.8m) – A general-purpose store of brick construction with concrete floors and corrugated roof.
• Building 2c (4m x 5m) – An office, inclusive of kitchenette and w/c, of brick construction with concrete floors and corrugated roof.
• Building 2d (4m x 5m) – A general-purpose store of brick construction with concrete floors and corrugated roof.
• Building 3 ( 14m x 14m) – A steel portal framed grain store with a single sliding door, block walling and fibre cement roof and walls above and a concrete floor. Currently used as a machinery store. Further details are available from the vendors’ agents.
• Building 4 – A general-purpose barn, with concrete floor under a corrugated roof with block and weatherboarding elevations.
• Building 5 – A modern, single storey general-purpose barn, with concrete floor, constructed of weatherboarding elevations under a pitched corrugated roof.
Tenure
The property is offered for sale freehold with vacant possession on completion. The property is registered under Title Numbers: EX789471, EX727059, EX791704, EX727993 & EX752504.
The barns and small parcels of land located at the eastern and southern extents of the farmyard are subject to a restrictive covenant limiting their use to agricultural purposes only. Further details are available from the vendors’ agents on request.
Holdover
The Vendor may require a short holdover period following completion of the sale to facilitate the harvesting of the current year’s grape crop. Further details are available from the vendors’ agents.
Fixtures & Fittings
Any fixtures, fittings and chattels, whether referred to in these particulars or not, are excluded from the sale unless expressly stated to be included.
Sporting, Timber & Mineral Rights
All sporting, timber and mineral rights are included within the sale in so far as they are owned.
Easements, Wayleaves & Rights of Way
The property is sold subject to and with the benefit of all rights including rights of way, whether public or private, light, support, drainage, water and electricity supplies and any other rights and obligations, easements and quasi-easements, restrictive covenants, and all existing and proposed wayleaves for masts, pylons, stays, cables, drains, water, gas and other pipes, whether referred to in these particulars or not.
Boundaries
All boundaries outlined on the attached plans are for identification purposes only. Potential buyers are responsible for confirming the boundaries. Any mistakes, omissions or inaccuracies will not allow the buyer to cancel the contract or claim compensation.
Local Authority
Tendring District Council
Address: Town Hall, Station Rd, Clacton-on-Sea CO15 1SE
Tel: [hidden information]
Website: [hidden information]
-
Tipo de propiedad
Casa
-
Precio/pie²
$478
Características
- Jardín
- Terraza
- Viñedo / Bodega
- Pérgola
- Plano de planta 2D
- Oficina
- Aparcamiento
Explorar la zona
Crow Lane, Tendring, Clacton-on-Sea, Essex, Inglaterra
Ver en Google Maps
Precio por sqft
Bajo
Alto

Se unió hace 10 meses
Usted ha preguntado por esta propiedad
El agente se comunicará con usted pronto por
Publicado por
12
Anuncios
2025
Se unió
Reserva una visita con Sharnie Rogers
Elija una fecha y si prefiere una visita virtual o presencial con el agente.
Fecha preferida
Tipo de tour

Strutt & Parker – Chelmsford
Saxon House 27 Duke Street, Chelmsford, Essex, CM1 1HT, United Kingdom
Ver perfil de la agencia
Última actualización
Julio 9
Primera publicación
Julio 9
Referencia del anuncio
CHM260067
Propiedades similares cercanas
Nuevos anuncios en Clacton-on-Sea

Explorar más viviendas en venta
Clacton-on-Sea, Inglaterra tipos de propiedad
Clacton-on-Sea, Inglaterra búsquedas populares
- Propiedades Vista al Mar en Clacton-on-Sea, Inglaterra
- Propiedades con Sala de juegos en Clacton-on-Sea, Inglaterra
- Propiedades con Oficina en Clacton-on-Sea, Inglaterra
- Propiedades Frente al Agua en Clacton-on-Sea, Inglaterra
- Propiedades Moderno en Clacton-on-Sea, Inglaterra
- Propiedades Ecuestre en Clacton-on-Sea, Inglaterra
- Propiedades con Gimnasio en Clacton-on-Sea, Inglaterra
- Propiedades con Sauna en Clacton-on-Sea, Inglaterra
- Propiedades con Biblioteca en Clacton-on-Sea, Inglaterra
- Propiedades con Aire Acondicionado en Clacton-on-Sea, Inglaterra
- Propiedades con Chimenea en Clacton-on-Sea, Inglaterra
- Propiedades con Piscina en Clacton-on-Sea, Inglaterra
- Propiedades con Garaje en Clacton-on-Sea, Inglaterra
- Propiedades con Cancha de Tenis en Clacton-on-Sea, Inglaterra
- Propiedades Frente al mar en Clacton-on-Sea, Inglaterra
- Propiedades con Viñedo / Bodega en Clacton-on-Sea, Inglaterra
- Propiedades Frente a la Playa en Clacton-on-Sea, Inglaterra
- Propiedades Vista al Agua en Clacton-on-Sea, Inglaterra
Clacton-on-Sea, Inglaterra Barrios
- Casas en venta en Ardleigh Crown, Clacton-on-Sea, Inglaterra
- Casas en venta en Mercado de Elmstead, Clacton-on-Sea, Inglaterra
- Casas en venta en Fila de Elmstead, Clacton-on-Sea, Inglaterra
- Casas en venta en Frinton-on-Sea, Clacton-on-Sea, Inglaterra
- Casas en venta en Walton On The Naze, Clacton-on-Sea, Inglaterra
- Casas en venta en Alton Park School
- Casas en venta en Alton Park
- Casas en venta en Beaumont
- Casas en venta en Brightlingsea
- Casas en venta en Burrsville Park
- Casas en venta en Coppins Wick
- Casas en venta en Eastend Green
- Casas en venta en Frating
- Casas en venta en Goose Green
- Casas en venta en Great Clacton
- Casas en venta en Holland On Sea
- Casas en venta en Hurst Green
- Casas en venta en Jaywick
- Casas en venta en Little Bentley
- Casas en venta en Magdalen Green
- Casas en venta en Parkeston Quay
- Casas en venta en Ravens Green
- Casas en venta en Rush Green
- Casas en venta en Thorrington
- Casas en venta en Weeley
Guías e historias relacionadas
La confianza de los mejores brokers del mundo
Los agentes tras las propiedades más excepcionales del mundo publican en JamesEdition.
- Anuncios de Sotheby's, Christie's, BARNES y Engel & Völkers
- Cada anuncio se revisa antes de publicarse
- Conecte directamente con agentes verificados
Al continuar, acepta nuestros Términos y la Política de Privacidad.