$4,743,575
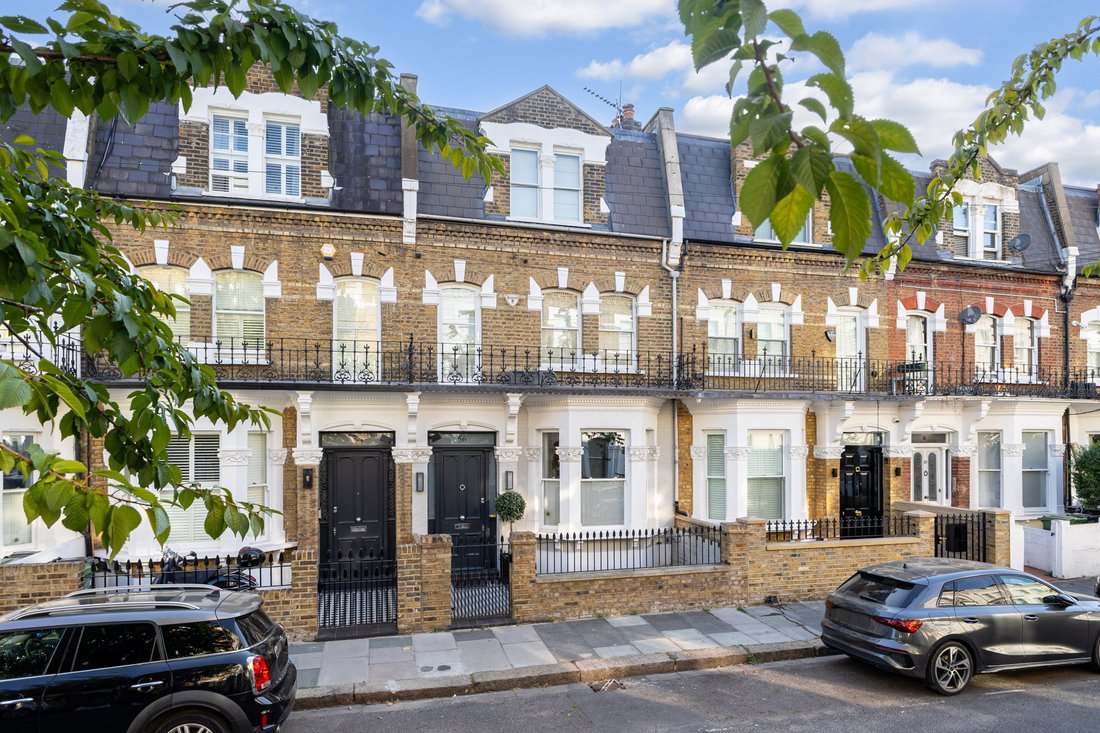
A Meticulously Refurbished Victorian Terrace House On One Of Fulham's Most Sought After Residential
- 5 Hab.
- 4 Baños
- 2,800 Sqft
- Actualizado: Septiembre 1
- 1
Sobre la propiedad
La descripción se tradujo automáticamente.
La descripción se muestra en el idioma original.
Arranged over four floors, measuring approximately xxx, this charming Chesilton Road home has been subject to a comprehensive refurbishment programme in 2016. There are five bedrooms and a study, four bathrooms and a guest loo, including underfloor heating and air conditioning throughout. The house has been fitted with Cat 6A ethernet cabling throughout, and Sonos speakers integrated into the kitc
Arranged over four floors, measuring approximately xxx, this charming Chesilton Road home has been subject to a comprehensive refurbishment programme in 2016. There are five bedrooms and a study, four bathrooms and a guest loo, including underfloor heating and air conditioning throughout. The house has been fitted with Cat 6A ethernet cabling throughout, and Sonos speakers integrated into the kitchen, reception areas, and principal bedroom suite. This well-established section of the terrace has seen basement excavations on both side of the property.
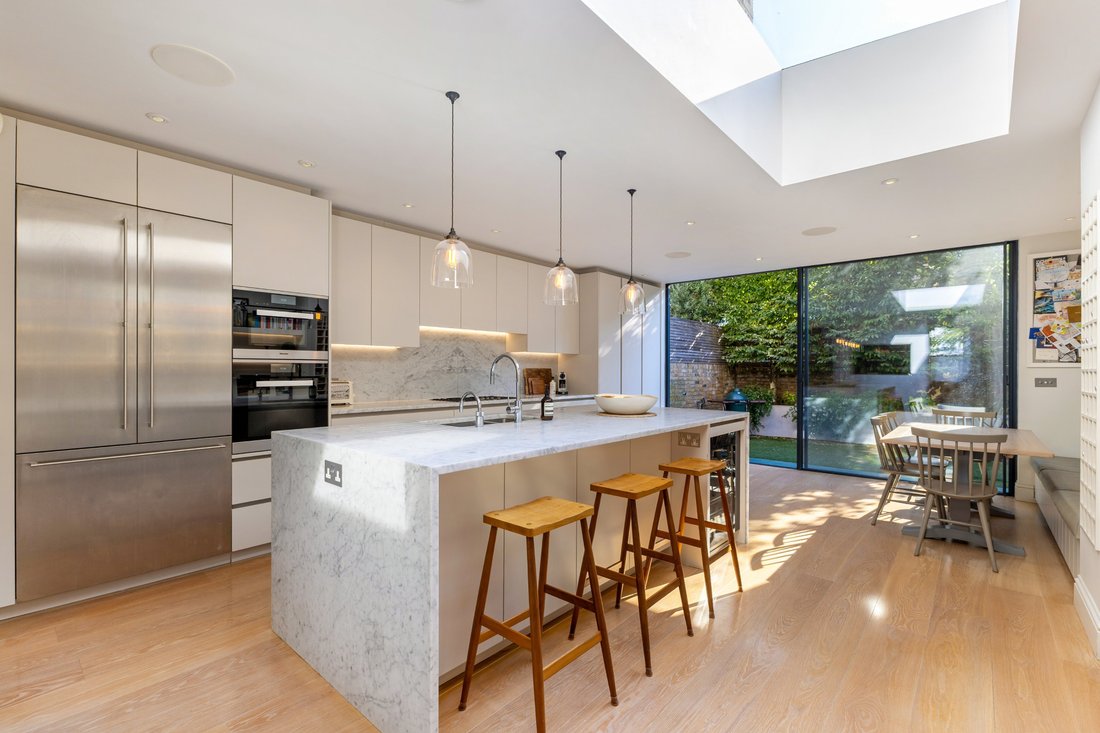
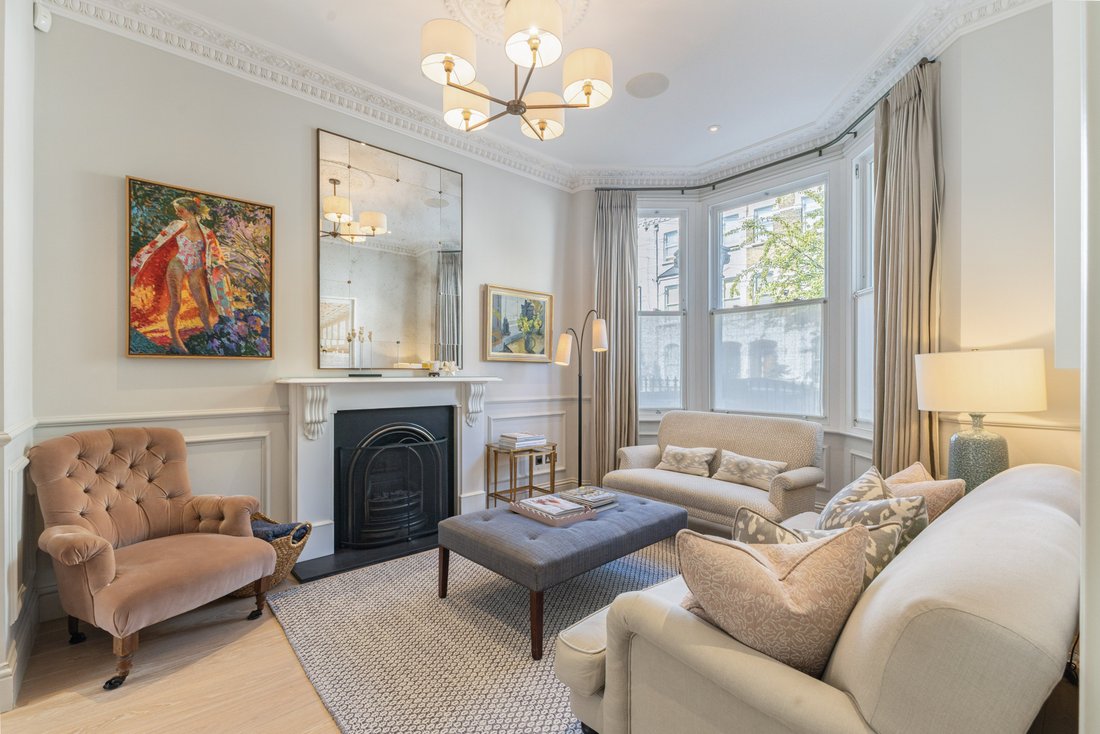
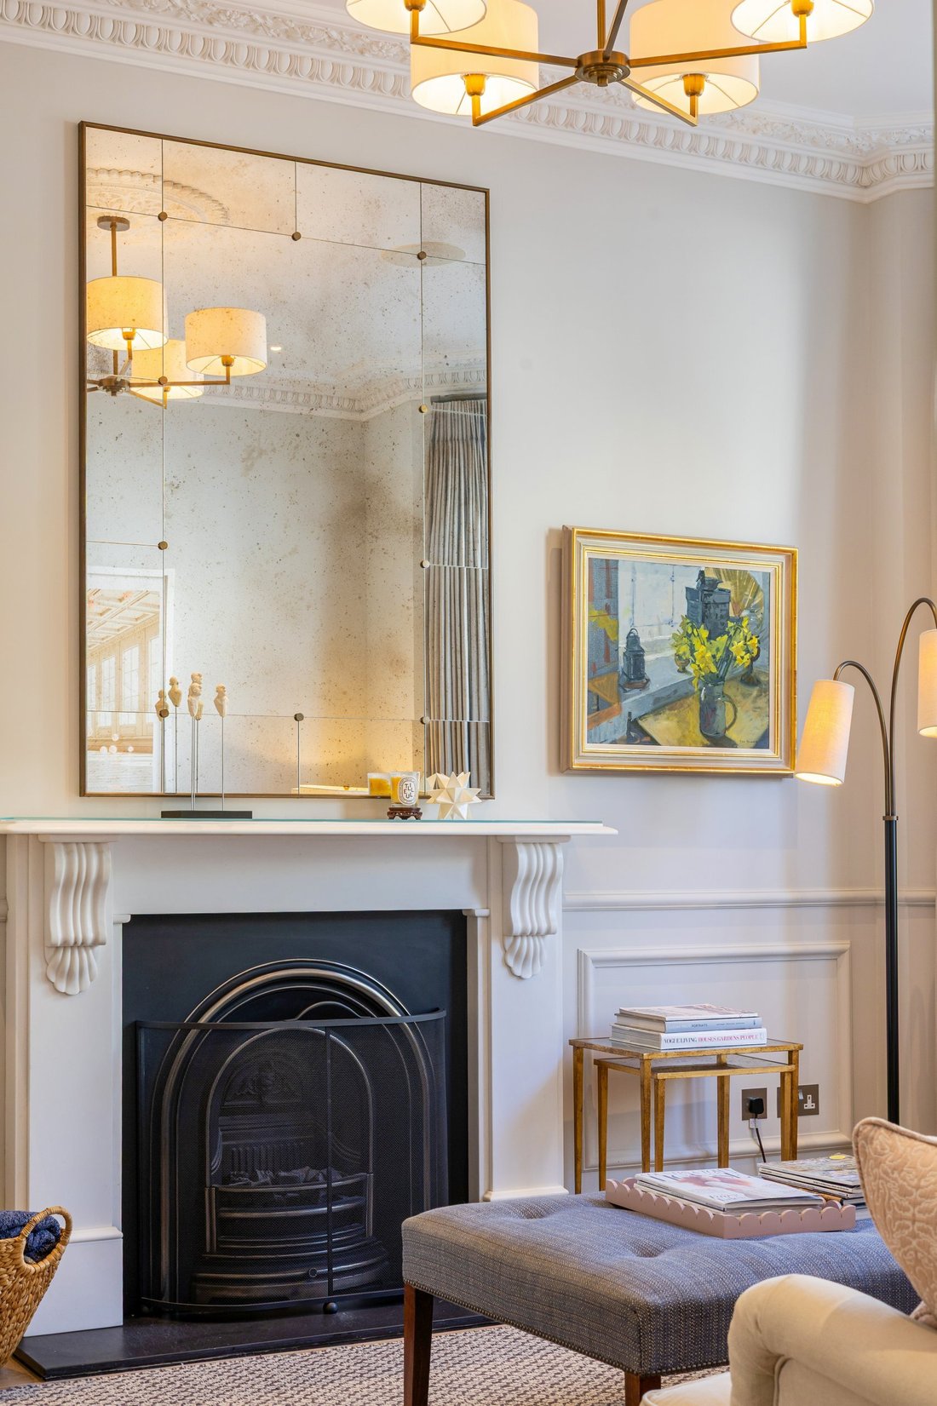
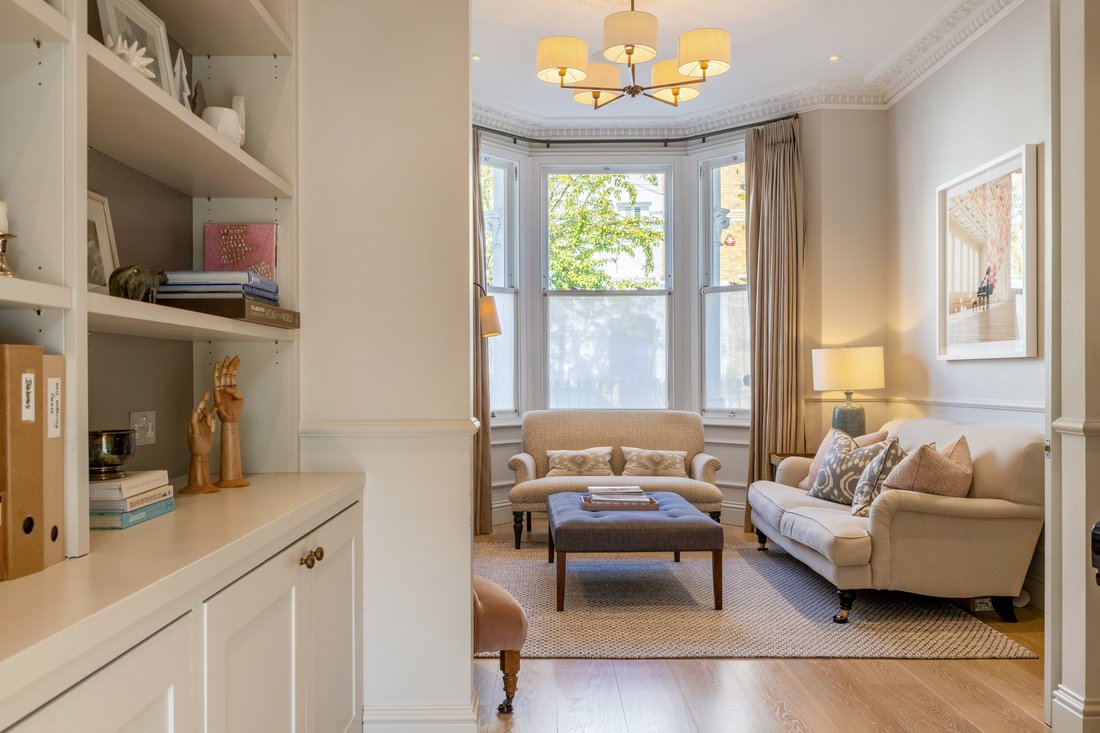
Set back from the road, this home is entered through a wide hallway, with distinctive cornicing. The double reception room benefits from excellent volume, allowing light to enter through the windows of the ground floor. The Blakes London kitchen/ dining area is of high specification, with a large Gaggenau fridge/ freezer and remaining Meile appliances. Floor to ceiling sliding doors open onto the south-west facing garden with an awning fitted with wind, rain, and heat sensors.
The basement, excavated by our clients, has ceiling heights of 3.3 metres. The fifth bedroom is at the front of this floor, with a stylish ensuite bathroom, perfect for guest accommodation. The utility room is set in the middle section of the floor, along with bespoke, fitted storage for coats, shoes, and space for wine storage. The media room is a special part of this home, which is perfect for entertaining guests, including a bespoke built in bar area.
The bedroom accommodation is located on the first and second floor of the property. The principal bedroom has been designed beautifully, with electric curtains, a walk-in wardrobe and large ensuite bathroom. This floor is also home to a large study. Three further double bedrooms are located on the second floor, where the generous volume is continued. These bedrooms are serviced by a stunning family bathroom.
Set back from the road, this home is entered through a wide hallway, with distinctive cornicing. The double reception room benefits from excellent volume, allowing light to enter through the windows of the ground floor. The Blakes London kitchen/ dining area is of high specification, with a large Gaggenau fridge/ freezer and remaining Meile appliances. Floor to ceiling sliding doors open onto the south-west facing garden with an awning fitted with wind, rain, and heat sensors.
The basement, excavated by our clients, has ceiling heights of 3.3 metres. The fifth bedroom is at the front of this floor, with a stylish ensuite bathroom, perfect for guest accommodation. The utility room is set in the middle section of the floor, along with bespoke, fitted storage for coats, shoes, and space for wine storage. The media room is a special part of this home, which is perfect for entertaining guests, including a bespoke built in bar area.
The bedroom accommodation is located on the first and second floor of the property. The principal bedroom has been designed beautifully, with electric curtains, a walk-in wardrobe and large ensuite bathroom. This floor is also home to a large study. Three further double bedrooms are located on the second floor, where the generous volume is continued. These bedrooms are serviced by a stunning family bathroom.
-
Tipo de propiedad
Casa
-
Precio/pie²
$1,694
Características
Características
Interior
- Techo alto
- Oficina
- Chimenea
- Aire Acondicionado
- Isla de cocina
- Estufa de gas
- Bar
- Cine
- Sótano
- Encimeras de piedra
- Vestidor
Outdoor
- Puerta
- Jardín
Explorar la zona
Chesilton Road, Fulham, London, Parsons Green, Hammersmith y Fulham, Inglaterra
Ver en Google Maps
Precio por sqft
Bajo
Alto
Usted ha preguntado por esta propiedad
El agente se comunicará con usted pronto por
Publicado por
5
Anuncios
2026
Se unió
Reserva una visita con Tom Parsons
Elija una fecha y si prefiere una visita virtual o presencial con el agente.
Fecha preferida
Tipo de tour

Última actualización
Septiembre 1
Primera publicación
Sep 1
Referencia del anuncio
FLH260223
Propiedades similares cercanas
Nuevos anuncios en Parsons Green




Explorar más viviendas en venta
Parsons Green, Hammersmith y Fulham, Inglaterra tipos de propiedad
Parsons Green, Hammersmith y Fulham, Inglaterra búsquedas populares
- Propiedades Vista Panorámica en Parsons Green, Hammersmith y Fulham, Inglaterra
- Propiedades con Terraza en Parsons Green, Hammersmith y Fulham, Inglaterra
- Propiedades con Bar en Parsons Green, Hammersmith y Fulham, Inglaterra
- Propiedades con Sala de juegos en Parsons Green, Hammersmith y Fulham, Inglaterra
- Propiedades con Oficina en Parsons Green, Hammersmith y Fulham, Inglaterra
- Propiedades Vista al Río en Parsons Green, Hammersmith y Fulham, Inglaterra
- Propiedades con Ascensor en Parsons Green, Hammersmith y Fulham, Inglaterra
- Propiedades Vista de la ciudad en Parsons Green, Hammersmith y Fulham, Inglaterra
- Propiedades Vista a la Montaña en Parsons Green, Hammersmith y Fulham, Inglaterra
- Propiedades con Jardín en Parsons Green, Hammersmith y Fulham, Inglaterra
- Propiedades con Cocina exterior en Parsons Green, Hammersmith y Fulham, Inglaterra
- Propiedades Privacidad en Parsons Green, Hammersmith y Fulham, Inglaterra
- Propiedades Moderno en Parsons Green, Hammersmith y Fulham, Inglaterra
- Propiedades con Gimnasio en Parsons Green, Hammersmith y Fulham, Inglaterra
- Propiedades con Sauna en Parsons Green, Hammersmith y Fulham, Inglaterra
- Propiedades con Sauna en Parsons Green, Hammersmith y Fulham, Inglaterra
- Propiedades con Aire Acondicionado en Parsons Green, Hammersmith y Fulham, Inglaterra
- Propiedades con Bodega en Parsons Green, Hammersmith y Fulham, Inglaterra
- Propiedades con Jacuzzi en Parsons Green, Hammersmith y Fulham, Inglaterra
- Propiedades con Chimenea en Parsons Green, Hammersmith y Fulham, Inglaterra
- Propiedades con Piscina en Parsons Green, Hammersmith y Fulham, Inglaterra
- Propiedades con Garaje en Parsons Green, Hammersmith y Fulham, Inglaterra
- Propiedades con Balcón en Parsons Green, Hammersmith y Fulham, Inglaterra
- Propiedades con Cancha de Tenis en Parsons Green, Hammersmith y Fulham, Inglaterra
- Propiedades Mansión en Parsons Green, Hammersmith y Fulham, Inglaterra
- Propiedades con Cocina abierta en Parsons Green, Hammersmith y Fulham, Inglaterra
- Propiedades Renovado en Parsons Green, Hammersmith y Fulham, Inglaterra
- Propiedades con Cine en Parsons Green, Hammersmith y Fulham, Inglaterra
- Propiedades con Piscina cubierta en Parsons Green, Hammersmith y Fulham, Inglaterra
- Propiedades Vista al Agua en Parsons Green, Hammersmith y Fulham, Inglaterra
Guías e historias relacionadas
La confianza de los mejores brokers del mundo
Los agentes tras las propiedades más excepcionales del mundo publican en JamesEdition.
- Anuncios de Sotheby's, Christie's, BARNES y Engel & Völkers
- Cada anuncio se revisa antes de publicarse
- Conecte directamente con agentes verificados
Al continuar, acepta nuestros Términos y la Política de Privacidad.