$4,065,922
A Masterpeice, With One Of The Best Views In Little Baddow.
- 5 Hab.
- 5 Baños
- 4,078 Sqft
- 1.58 Ac lot
- Actualizado: Hoy
Sobre la propiedad
La descripción se tradujo automáticamente.
La descripción se muestra en el idioma original.
”In our opinion, Rainbows has one of the best positions in Little Baddow, due to its elevated spot that offers views like no other.”
Using materials that reflect and radiate its surroundings, this ‘daringly simple’ modern house is highly sustainable and offers high level of comfort and durability.
Rainbows combines fine, bespoke craftsmanship with stylish décor and fittings, and
Using materials that reflect and radiate its surroundings, this ‘daringly simple’ modern house is highly sustainable and offers high level of comfort and durability.
Rainbows combines fine, bespoke craftsmanship with stylish décor and fittings, and
”In our opinion, Rainbows has one of the best positions in Little Baddow, due to its elevated spot that offers views like no other.”
Using materials that reflect and radiate its surroundings, this ‘daringly simple’ modern house is highly sustainable and offers high level of comfort and durability.
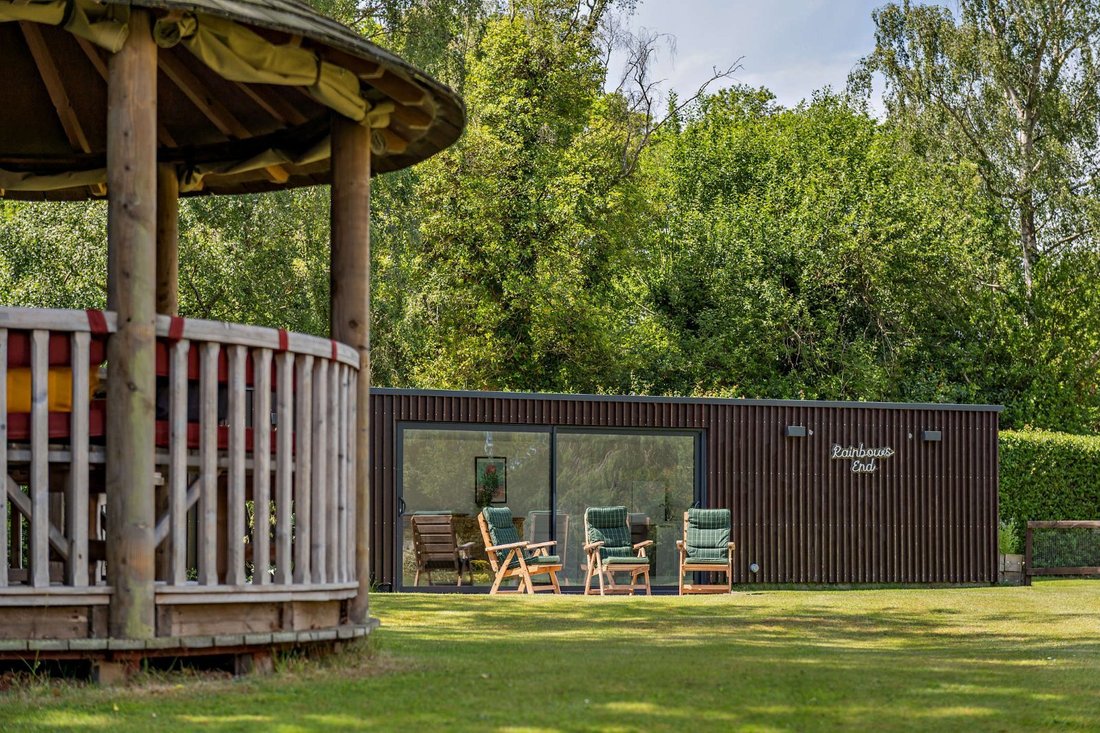
Rainbows combines fine, bespoke craftsmanship with stylish décor and fittings, and featuring a spacious, detached summer house with potential to offer secondary accommodation. Occupying an enviable tucked-away position, the property enjoys immense peace and privacy whilst being just minutes from amenities and transport links.
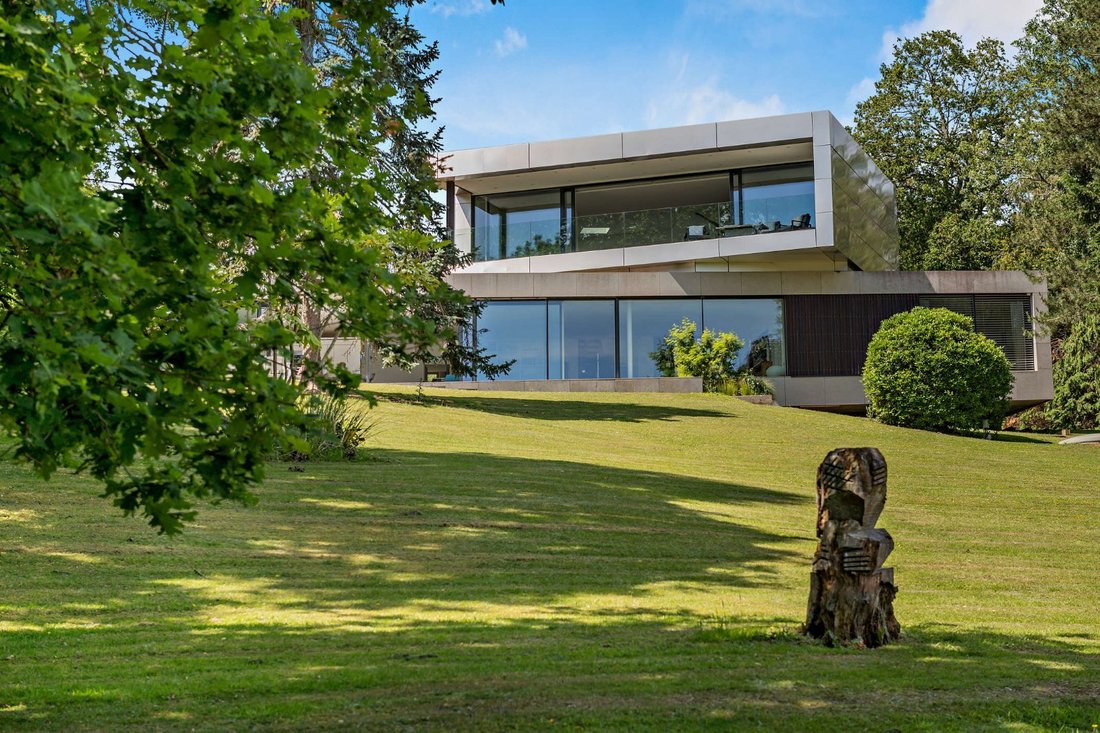
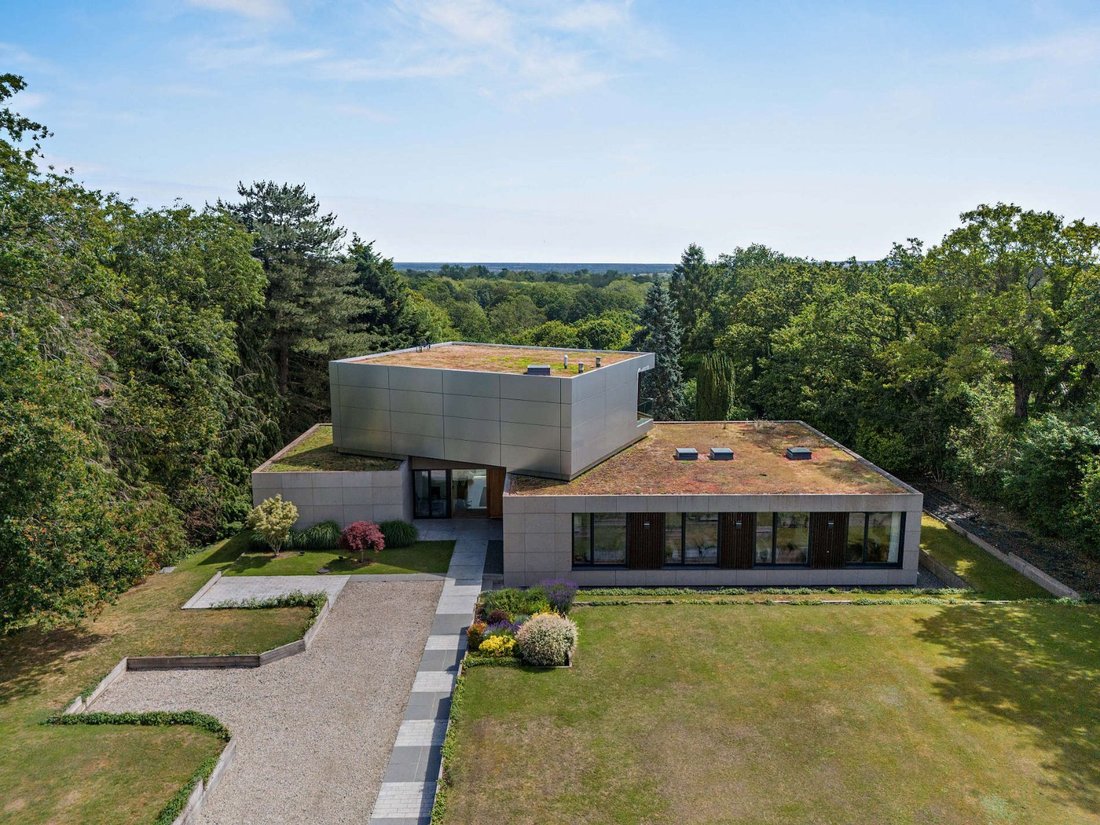
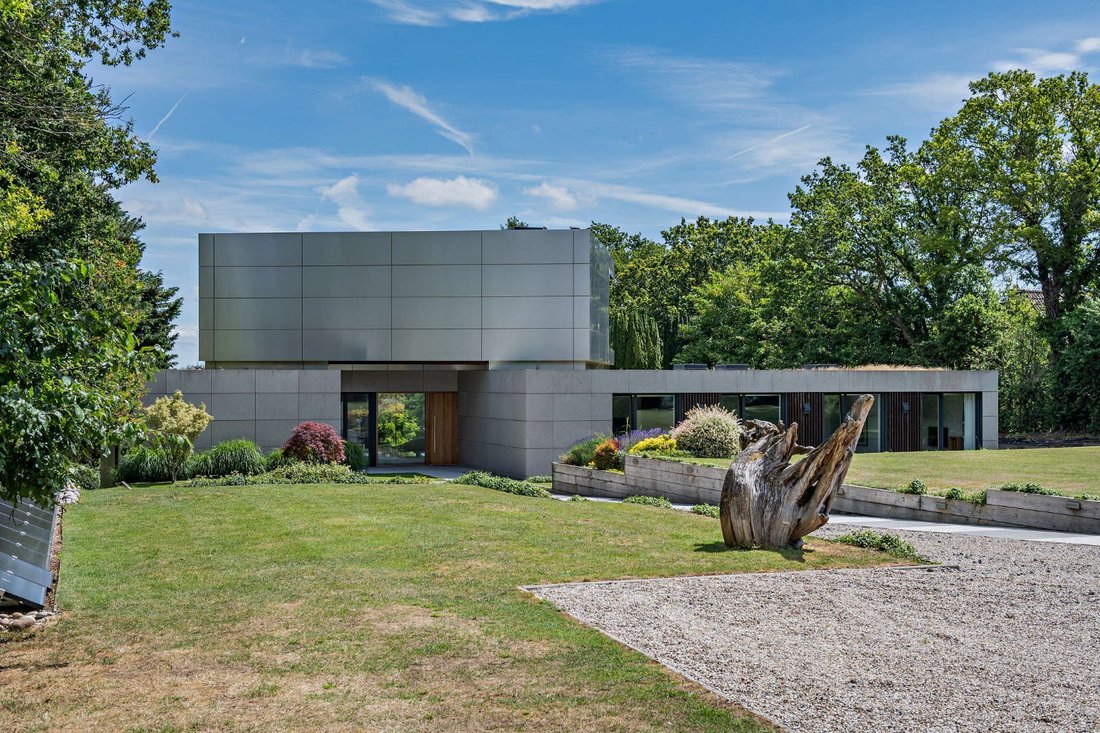
Make Architect produced the concept design for this fine home and are quoted here; The lower volume of the house responds to the sloping topography of the site in three key ways: it splits to allow the northern portion to step up by 300mm, the northeast corner cantilevers over a drop in the land, and the west elevation is slightly dug-in. This floor holds the main entrance, five bedrooms and en suites, a guest bathroom, open-plan kitchen and dining area, and a terrace that opens onto the back garden. The volume is clad in stone and dark timber, with floor-to-ceiling glazing along the east elevation. The west facade is more solid for the sake of privacy.
The smaller upper volume of the house is clad in large panels of aluminium. We expressed it as a lightweight box that hovers above its base and is rotated slightly south-east to act as a ‘lookout’, with views towards the distant Blackwater Estuary. It contains the family living room and a covered balcony that stretches the length of the east elevation; there is also a kitchen and wc to this floor.
The sustainable design includes standout features such as an air source heat pump, green roof, LED lighting and triple glazing throughout, solar panels, and airtightness tested to Passivhaus standards.
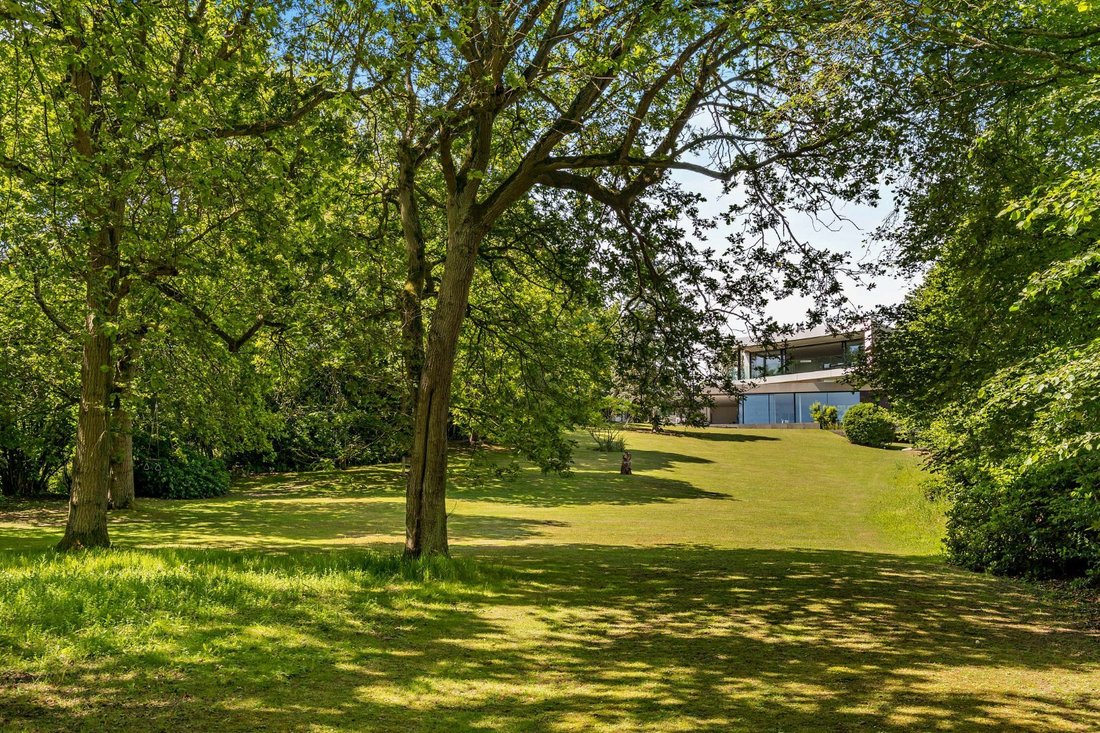
This truly unique prospect is the perfect example for indoor-outdoor living, as from every aspect the accommodation draws you to the outside, whilst the external materials mirror the surroundings, blending it into its serene landscape.
General
Local Authority: Chelmsford City Council
Services: Air source heat pump, solar panels, and airtightness tested to Passivhaus standards. Private drainage which we understand does comply with the current regulations.
Council Tax: Band H
EPC Rating: B
Mobile and Broadband checker: Information can be found here
[hidden information]
Using materials that reflect and radiate its surroundings, this ‘daringly simple’ modern house is highly sustainable and offers high level of comfort and durability.
Rainbows combines fine, bespoke craftsmanship with stylish décor and fittings, and featuring a spacious, detached summer house with potential to offer secondary accommodation. Occupying an enviable tucked-away position, the property enjoys immense peace and privacy whilst being just minutes from amenities and transport links.
Make Architect produced the concept design for this fine home and are quoted here; The lower volume of the house responds to the sloping topography of the site in three key ways: it splits to allow the northern portion to step up by 300mm, the northeast corner cantilevers over a drop in the land, and the west elevation is slightly dug-in. This floor holds the main entrance, five bedrooms and en suites, a guest bathroom, open-plan kitchen and dining area, and a terrace that opens onto the back garden. The volume is clad in stone and dark timber, with floor-to-ceiling glazing along the east elevation. The west facade is more solid for the sake of privacy.
The smaller upper volume of the house is clad in large panels of aluminium. We expressed it as a lightweight box that hovers above its base and is rotated slightly south-east to act as a ‘lookout’, with views towards the distant Blackwater Estuary. It contains the family living room and a covered balcony that stretches the length of the east elevation; there is also a kitchen and wc to this floor.
The sustainable design includes standout features such as an air source heat pump, green roof, LED lighting and triple glazing throughout, solar panels, and airtightness tested to Passivhaus standards.
This truly unique prospect is the perfect example for indoor-outdoor living, as from every aspect the accommodation draws you to the outside, whilst the external materials mirror the surroundings, blending it into its serene landscape.
General
Local Authority: Chelmsford City Council
Services: Air source heat pump, solar panels, and airtightness tested to Passivhaus standards. Private drainage which we understand does comply with the current regulations.
Council Tax: Band H
EPC Rating: B
Mobile and Broadband checker: Information can be found here
[hidden information]
-
Tipo de propiedad
Casa
-
Precio/pie²
$997
-
Consumo
C
Características
- Jardín
- Terraza
- Moderno
- Cocina abierta
- Vista Panorámica
- Privacidad
- Encimeras de piedra
- Balcón
Explorar la zona
Mill Lane, Little Baddow, Chelmsford, Essex, Inglaterra
Ver en Google Maps
Precio por sqft
Bajo
Alto

Se unió hace 9 meses
Usted ha preguntado por esta propiedad
El agente se comunicará con usted pronto por
Publicado por
15
Anuncios
2025
Se unió
Reserva una visita con Sharnie Rogers
Elija una fecha y si prefiere una visita virtual o presencial con el agente.
Fecha preferida
Tipo de tour

Strutt & Parker – Chelmsford
Saxon House 27 Duke Street, Chelmsford, Essex, CM1 1HT, United Kingdom
Ver perfil de la agencia
Última actualización
Hoy
Primera publicación
Sep 8
Referencia del anuncio
CSD242190
Propiedades similares cercanas
Nuevos anuncios en Little Baddow

Explorar más viviendas en venta
Little Baddow, Inglaterra tipos de propiedad
Little Baddow, Inglaterra búsquedas populares
- Propiedades con Terraza en Little Baddow, Inglaterra
- Propiedades con Bar en Little Baddow, Inglaterra
- Propiedades con Oficina en Little Baddow, Inglaterra
- Propiedades con Jardín en Little Baddow, Inglaterra
- Propiedades Privacidad en Little Baddow, Inglaterra
- Propiedades Moderno en Little Baddow, Inglaterra
- Propiedades con Aire Acondicionado en Little Baddow, Inglaterra
- Propiedades con Chimenea en Little Baddow, Inglaterra
- Propiedades con Garaje en Little Baddow, Inglaterra
Guías e historias relacionadas
La confianza de los mejores brokers del mundo
Los agentes tras las propiedades más excepcionales del mundo publican en JamesEdition.
- Anuncios de Sotheby's, Christie's, BARNES y Engel & Völkers
- Cada anuncio se revisa antes de publicarse
- Conecte directamente con agentes verificados
Al continuar, acepta nuestros Términos y la Política de Privacidad.